- Time on Site: 1 hour
- Bed:
- 4
- Bath:
- 5
- Interior:
- 3,933 sq/ft
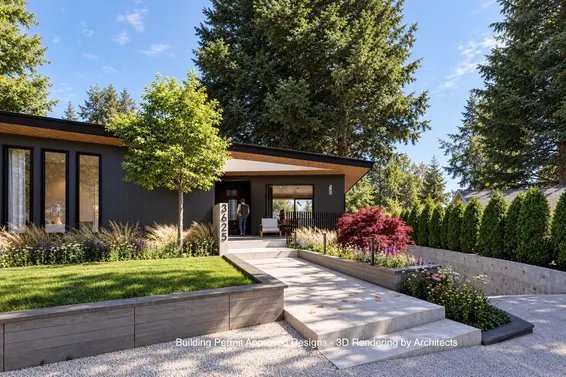
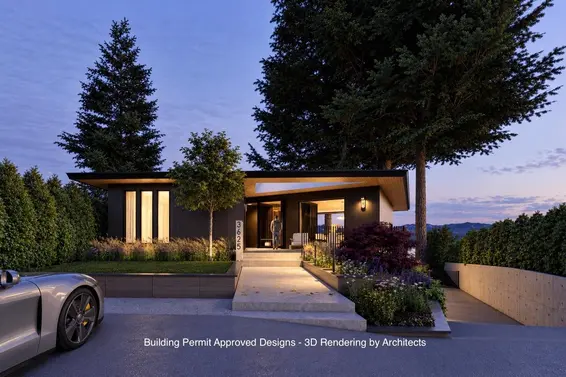
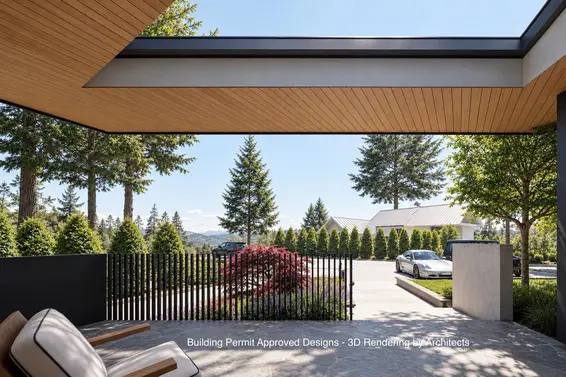
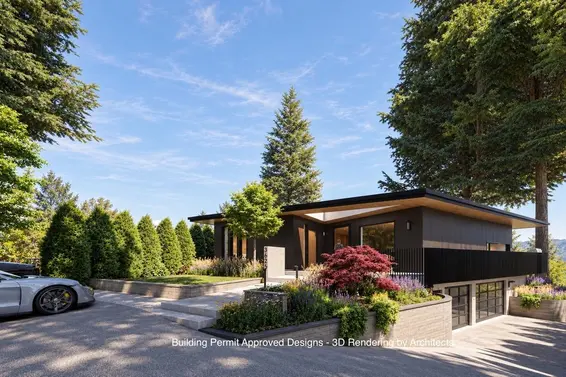
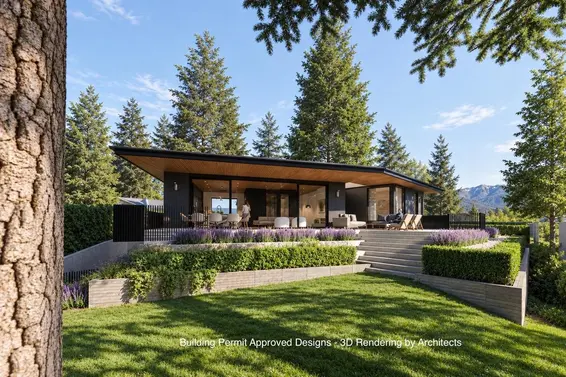
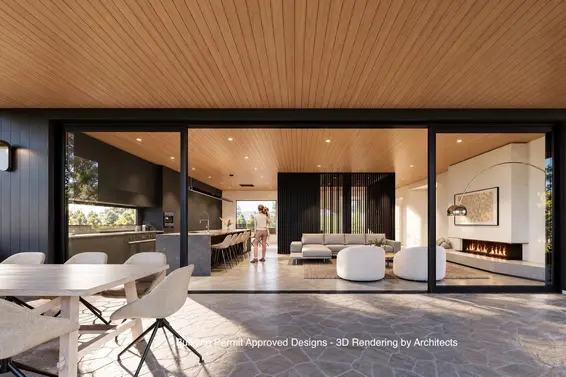
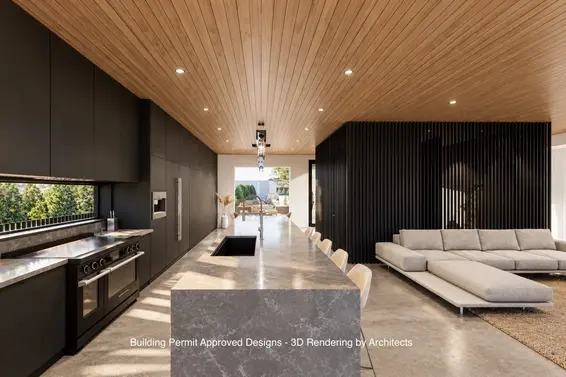
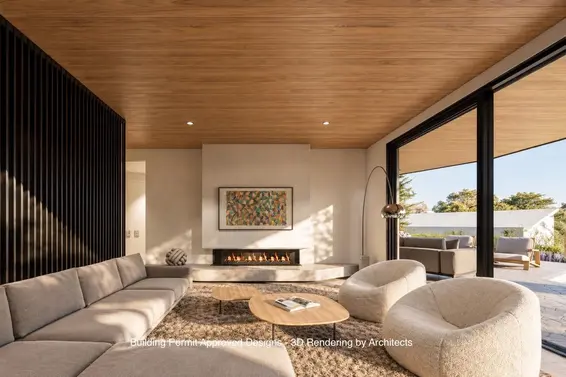
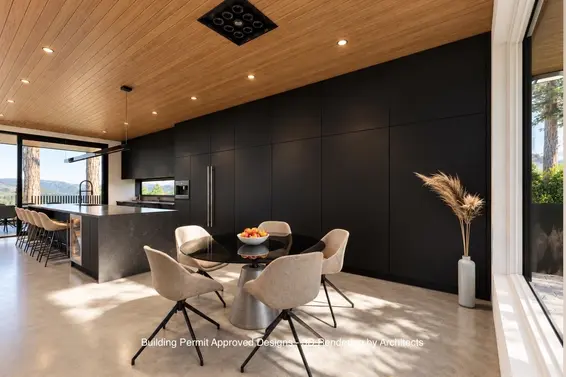
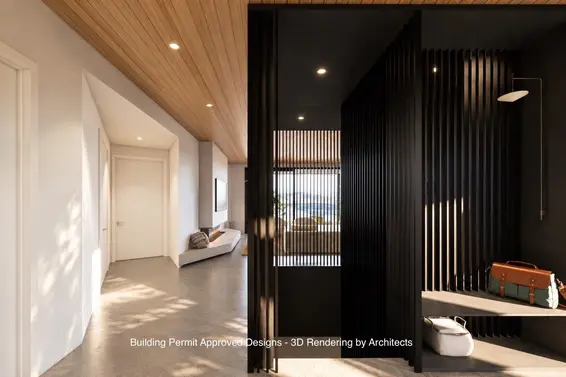
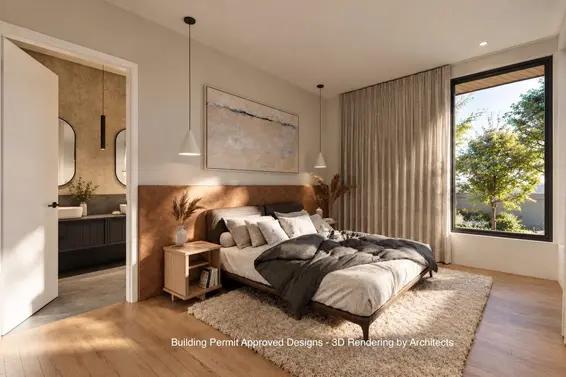
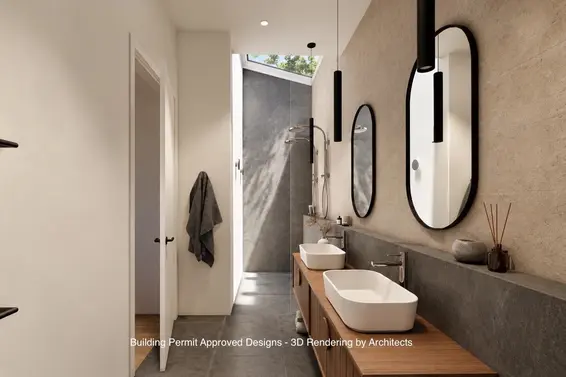
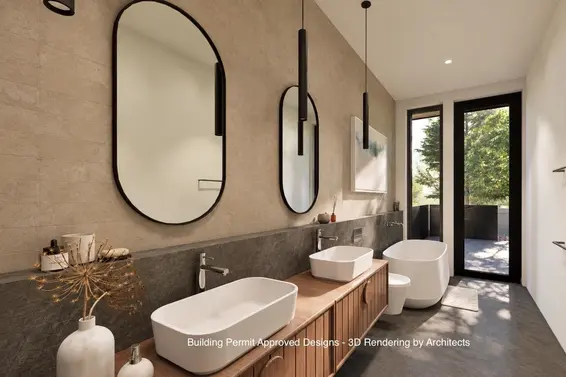
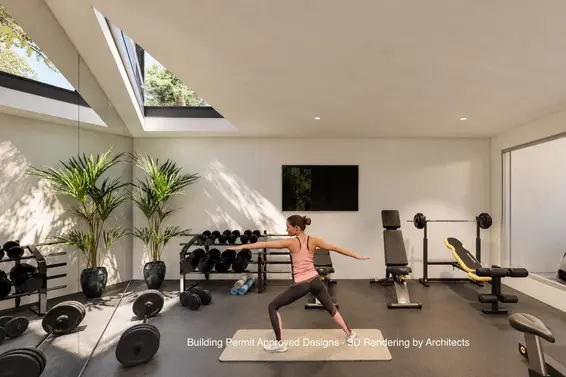
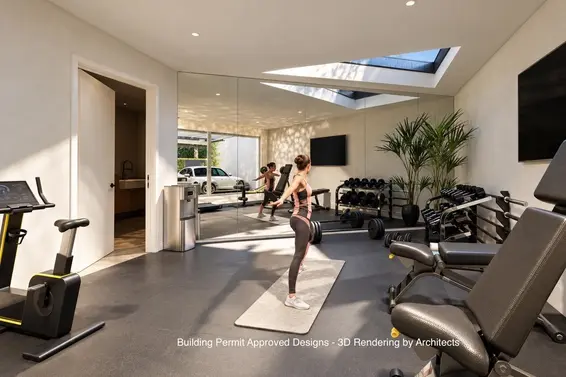
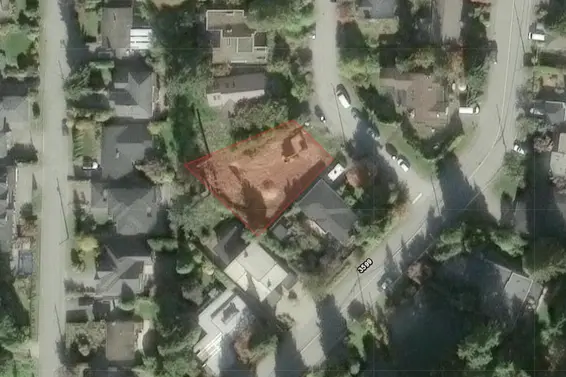
Skip the permit wait and bring your dream home to life in Edgemont Village. This 9,369 sq. ft. lot offers views toward West Vancouver, walking distance to the village, and a building permit approved for a striking single-family home by X Architecture. The existing house has been demolished, making way for a thoughtfully designed residence with almost 2,300 sq. ft. on the main level that lives like a rancher. Expansive glazing, open living spaces and a generous covered terrace create effortless indoor-outdoor flow, while a main-level primary retreat and versatile lower level balance everyday comfort with room to entertain. Plus a 683 Sq Ft triple garage for all your gear and cars. West Coast architecture, village convenience and a head start on your next chapter, come take a look.
Upcoming Opens
Property Details
- List Price [LP]: $2,499,000
- Original List Price [OLP]: $2,499,000
- List Date: October 22, 2026
- Last Updated: Oct. 22, 2026, 12:44 p.m.
- Address: 3625 Hillcrest Avenue
- MLS® Number: R3177870
- Listing Brokerage: Oakwyn Realty Ltd.
- Type: House/Single Family
- Style of Home: Residential Detached
- Title: Freehold NonStrata
- Age: 999 years
- Bedrooms: 4
- Total Bathrooms: 5
- Full Bathrooms: 4
- Half Bathrooms: 1
- Fireplaces: 1
- Floors: 2
- Int. Area: 3,933 sq/ft
- Main Floor: 2,271 sq/ft
- Below Main Floor Area: 1,662 sq/ft
- # of Rooms: 14
- # of Kitchens: 1
- Lot Size: 9,369 sq/ft
- Frontage: 56
- Depth: 56 x
- Gross Taxes: $6984.00
- Taxes Year: 2026
- Roof: Metal
- Heat: Forced Air, Heat Pump, Gas
- Construction: Frame Wood, Glass (Exterior), Fibre Cement (Exterior), Other (Exterior)
Seeing this blurry text? - The Real Estate Board requires you to be registered before accessing this info. Sign Up for free to view.
Features
- View: Mountains
- Outdoor Areas: Patio
- Site Influences: Shopping Nearby, Central Location, Private, Recreation Nearby, Ski Hill Nearby
- Parking Type: Garage Double, Garage Single, Front Access
- Parking Spaces - Total: 5
- Parking Spaces - Covered: 3
Seeing this blurry text? - The Real Estate Board requires you to be registered before accessing this info. Sign Up for free to view.
Room Measurements
| Level | Room | Measurements |
|---|---|---|
| Main | Foyer | 0' × 0' |
| Main | Dining Room | 0' × 0' |
| Main | Living Room | 0' × 0' |
| Main | Kitchen | 0' × 0' |
| Main | Pantry | 0' × 0' |
| Main | Primary Bedroom | 0' × 0' |
| Main | Walk-In Closet | 0' × 0' |
| Main | Bedroom | 0' × 0' |
| Main | Bedroom | 0' × 0' |
| Main | Laundry | 0' × 0' |
| Below | Recreation Room | 0' × 0' |
| Below | Flex Room | 0' × 0' |
| Below | Bedroom | 0' × 0' |
| Below | Utility | 0' × 0' |
Seeing this blurry text? - The Real Estate Board requires you to be registered before accessing this info. Sign Up for free to view.
Map
Recent Price History
| Date | MLS # | Price | Event |
|---|---|---|---|
| October 22, 2026 | R3177870 | $2,499,000 | Listed |
| November 7, 2024 | R2920187 | $1,727,000 | Closed |
| September 11, 2024 | R2920187 | $1,899,000 | Under Contract |
| September 10, 2024 | R2920187 | $1,727,000 | Pending |
| September 3, 2024 | R2920187 | $1,899,000 | Listed |
Interested in the full price history of this home? Contact us.
Seeing this blurry text? - The Real Estate Board requires you to be registered before accessing this info. Sign Up for free to view.
Rancher
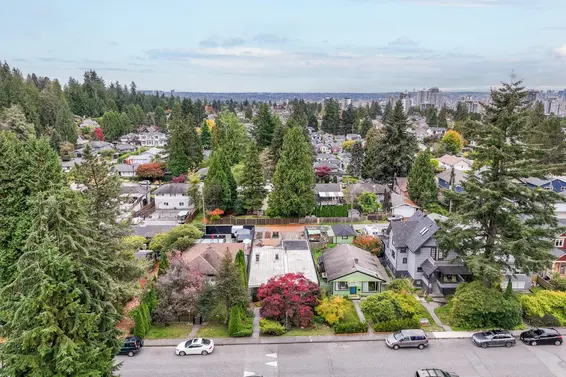
- Bed:
- 2
- Bath:
- 1
- Interior:
- 1,171 sq/ft
- Type:
- House
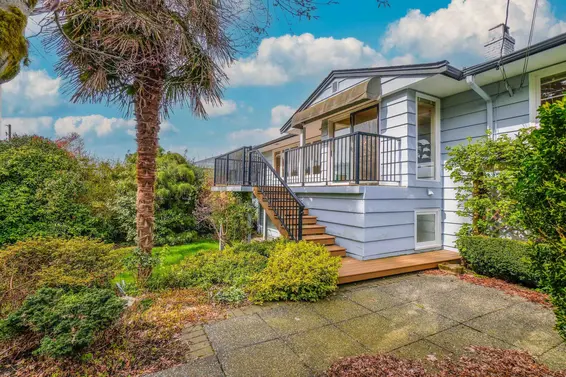
- Bed:
- 4
- Bath:
- 3
- Interior:
- 2,421 sq/ft
- Type:
- House
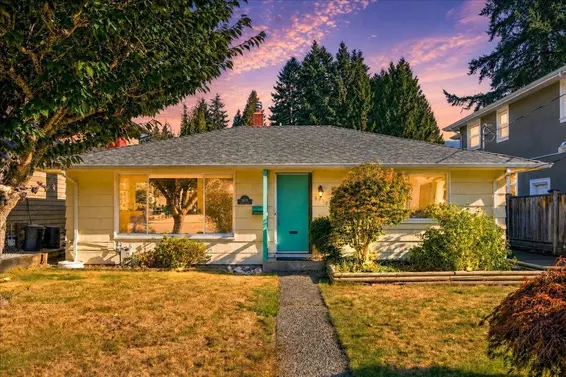
- Bed:
- 3
- Bath:
- 2
- Interior:
- 1,518 sq/ft
- Type:
- House
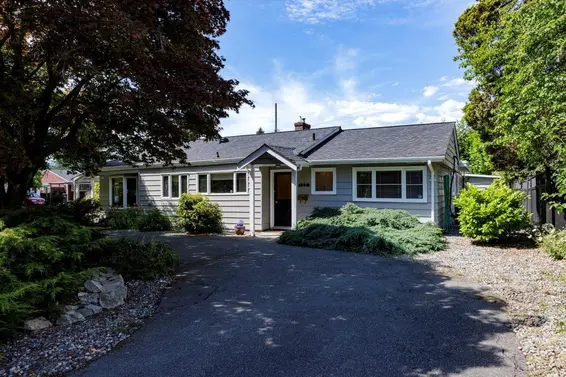
- Bed:
- 3
- Bath:
- 2
- Interior:
- 1,574 sq/ft
- Type:
- House
- Bed:
- 2
- Bath:
- 1
- Interior:
- 1,171 sq/ft
- Type:
- House
- Bed:
- 4
- Bath:
- 3
- Interior:
- 2,421 sq/ft
- Type:
- House
- Bed:
- 3
- Bath:
- 2
- Interior:
- 1,518 sq/ft
- Type:
- House
- Bed:
- 3
- Bath:
- 2
- Interior:
- 1,574 sq/ft
- Type:
- House
Nearby MLS® Listings
There are 11 other houses for sale in Edgemont, North Vancouver.
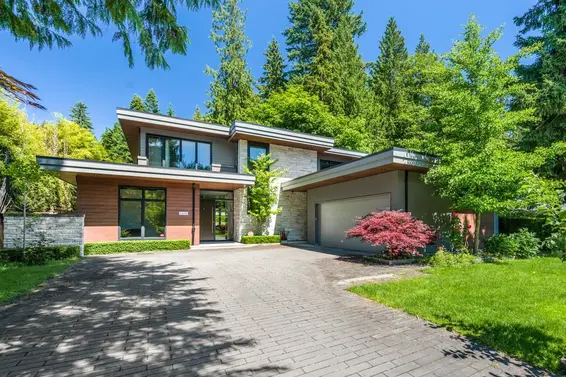
- Bed:
- 4
- Bath:
- 5
- Interior:
- 3,156 sq/ft
- Type:
- House
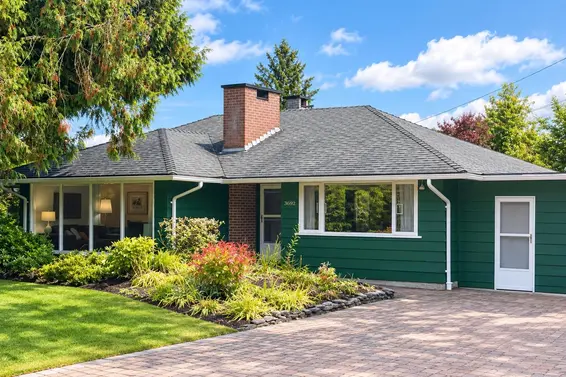
- Bed:
- 3
- Bath:
- 1
- Interior:
- 1,811 sq/ft
- Type:
- House
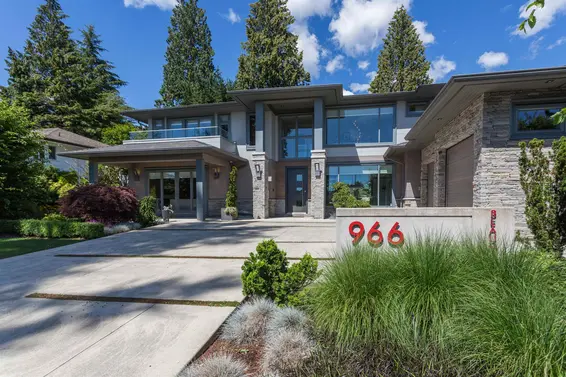
- Bed:
- 6
- Bath:
- 6
- Interior:
- 5,432 sq/ft
- Type:
- House
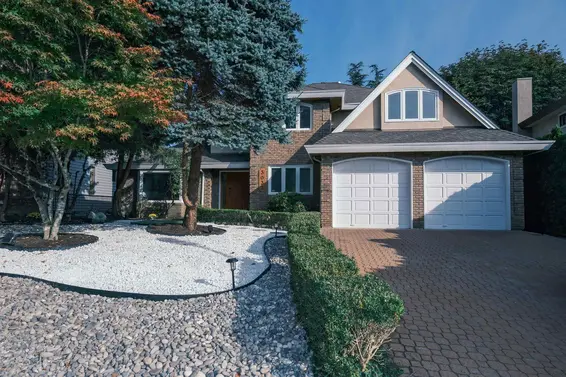
- Bed:
- 5
- Bath:
- 4
- Interior:
- 4,520 sq/ft
- Type:
- House
- Bed:
- 4
- Bath:
- 5
- Interior:
- 3,156 sq/ft
- Type:
- House
- Bed:
- 3
- Bath:
- 1
- Interior:
- 1,811 sq/ft
- Type:
- House
- Bed:
- 6
- Bath:
- 6
- Interior:
- 5,432 sq/ft
- Type:
- House
- Bed:
- 5
- Bath:
- 4
- Interior:
- 4,520 sq/ft
- Type:
- House
Nearby Sales
There have been 133 houses reported sold in Edgemont, North Vancouver in the last two years.
Most Recent Sales


FAQs
How much is 3625 Hillcrest Avenue listed for?
3625 Hillcrest Avenue is listed for sale for $2,499,000.
How large is 3625 Hillcrest Avenue?
3625 Hillcrest Avenue is 3,933 square feet across 2 floors.
How many bedrooms and bathrooms does 3625 Hillcrest Avenue have?
3625 Hillcrest Avenue has 4 bedrooms and 5 bathrooms.
What are the annual taxes?
The annual taxes for 3625 Hillcrest Avenue are $6,984.00 for 2026.
What are the area active listing stats?
3625 Hillcrest Avenue is located in Edgemont, North Vancouver. The average house for sale in Edgemont is listed for $3.08M. The lowest priced houses for sale in Edgemont, North Vancouver is listed for 1.9M, while the most expensive home for sale is listed for $5.1M. The average days on market for the houses currently listed for sale is 51 days.
When was the listing information last updated?
The listing details for 3625 Hillcrest Avenue was last updated October 22, 2026 at 01:49 PM.
Listing Office: Oakwyn Realty Ltd.
Listing information last updated on October 22, 2026 at 01:49 PM.
Disclaimer: All information displayed including measurements and square footage is approximate, and although believed to be accurate is not guaranteed. Information should not be relied upon without independent verification.