Price Alerts
$1,249,000
  • Time on Site: 15 hours
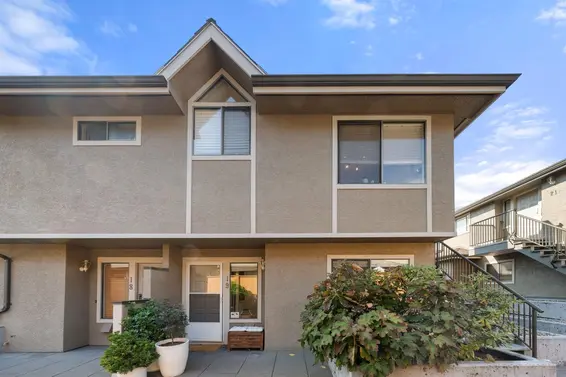
18 220 East 11th Street Central Lonsdale, North Vancouver
Bed:
3
Bath:
2
Interior:
1,414 sq/ft

SPACIOUS SOUTH FACING, PRIVATE TERRACE! This 3 bedroom/1.5 bath North Vancouver townhome has all-day sunshine and tasteful updates throughout. Enjoy 3-level family living, complete with 3 bedrooms on the upper floor and a beautifully renovated bathroom. The main level features a modern, open plan living space w/ a cozy gas fireplace and kitchen w/ serene garden outlook. The lower level makes the perfect home office, gym, or kids play space w/ direct access to parking. Quality complex & well-run strata with a beautifully landscaped courtyard, ideal for kids to play. Ample storage in the full sized attic space. Ideally located in the heart of North Van on a quiet street across from St Andrews Park & walking distance to shopping & restaurants. 2 pets. Open Sat July 18th 3pm-430pm

Upcoming Opens

Saturday 18 Jul 3:00-4:30 PM
Don't wait for the open. Contact us now via the form on this page to Book a Viewing.

Property Details

  • List Price [LP]: $1,249,000
  • Original List Price [OLP]: $1,249,000
  • List Date: July 15, 2026
  • Last Updated: July 16, 2026, 8:49 a.m.
  • Days on Market: 1
  • Address: 18 220 East 11th Street
  • MLS® Number: R3146926
  • Listing Brokerage: Royal LePage Sussex
  • Type: Attached Townhouse
  • Style of Home: Residential Attached
  • Title: Freehold Strata
  • Age: 47 years
  • Year Built: 1979
  • Bedrooms: 3
  • Total Bathrooms: 2
  •     Full Bathrooms: 1
  •     Half Bathrooms: 1
  • Fireplaces: 1
  • Floors: 3
  • Int. Area: 1,414 sq/ft
  •     Main Floor: 527 sq/ft
  •     Above Main Floor Area: 563 sq/ft
  •     Basement Floor Area: 324 sq/ft
  • # of Rooms: 8
  • # of Kitchens: 1
  • Gross Taxes: $4067.20
  • Taxes Year: 2025
  • Maintenance Fee: $572.12 per month
  • Maintenance Includes: Trash, Maintenance Grounds, Management, Sewer, Water
  • Roof: Asphalt
  • Heat: Baseboard, Electric, Natural Gas, Gas
  • Construction: Frame Wood, Mixed (Exterior)
  • 95

Seeing this blurry text? - The Real Estate Board requires you to be registered before accessing this info. Sign Up for free to view.

Features

  • Included Items: Washer/Dryer, Dishwasher, Refrigerator, Stove
  • Features:

    Pantry, Smoke Detector(s)

  • Outdoor Areas: Garden, Patio, Deck
  • Rear Yard Exposure: South
  • Site Influences: Shopping Nearby, Central Location, Marina Nearby, Recreation Nearby, Ski Hill Nearby
  • Amenities: In Suite Laundry
  • Parking Type: Garage Under Building, Front Access
  • Parking Spaces - Total: 1
  • Parking Spaces - Covered: 1
  • Bylaw Restrictions: Pets Allowed w/Rest., Cats Allowed, Dogs Allowed, Two Pets Allowed, Rentals Allowed

Seeing this blurry text? - The Real Estate Board requires you to be registered before accessing this info. Sign Up for free to view.

Room Measurements

Level Room Measurements
Main Kitchen 7'10 × 7'5
Main Dining Room 10'5 × 9'3
Main Living Room 17'10 × 10'3
Main Laundry 7'5 × 4'11
Above Primary Bedroom 17'1 × 10'10
Above Bedroom 9'7 × 8'4
Above Bedroom 10'9 × 8'3
Above Nook 9'7 × 7'6

Seeing this blurry text? - The Real Estate Board requires you to be registered before accessing this info. Sign Up for free to view.

Map

Recent Price History

Date MLS # Price Event
July 15, 2026 R3146926 $1,249,000 Listed
July 15, 2026 R3137734 $1,290,000 Terminated
June 18, 2026 R3137734 $1,290,000 Listed
April 12, 2022 R2672993 $1,423,000 Sold
April 5, 2022 R2672993 $1,299,000 Listed
April 12, 2016 R2053492 $764,000 Sold
April 5, 2016 R2053492 $688,800 Listed
March 27, 2010 V815729 $575,000 Sold
March 14, 2010 V815729 $569,000 Listed
February 28, 2004 V380836 $378,000 Sold
February 23, 2004 V380836 $368,000 Listed
March 7, 2002 V276797 $255,000 Sold
February 24, 2002 V276797 $269,000 Listed
March 7, 1993 V93067657 $207,000 Sold
February 22, 1993 V93067657 $209,000 Listed
November 9, 1991 V91068229 $175,000 Sold
September 18, 1991 V91068229 $177,900 Listed

Interested in the full price history of this home? Contact us.

Seeing this blurry text? - The Real Estate Board requires you to be registered before accessing this info. Sign Up for free to view.

Building Details

Cedar Court, Central Lonsdale 220 East 11th Street, North Vancouver
  • MLS® Listings: 1
  • Units in development: 23
  • Construction: Wood frame
  • Bylaw Restrictions:
    • Pets allowed with restrictions (2)
Learn more about Cedar Court - See all active MLS®️️️ listings, search recent sales with sold prices, find building amenities & features, + Sign Up for new listing alerts.

Nearby MLS® Listings

There are 20 other townhomes for sale in Central Lonsdale, North Vancouver.
1127 St. Andrews Avenue, North Vancouver
$1,598,000
2 days ago
Royal LePage Sussex MLS ®: R3145862
Bed:
3
Bath:
3
Interior:
1,974 sq/ft
Type:
Townhome

OPENS

Sunday 19 Jul 3:00-5:00 PM
1 270 East Keith Road, North Vancouver
$1,349,000
2 days ago
Oakwyn Realty Ltd. MLS ®: R3145855
Bed:
3 + den
Bath:
3
Interior:
1,561 sq/ft
Type:
Townhome

OPENS

Saturday 18 Jul 1:00-3:00 PM
Sunday 19 Jul 2:00-4:00 PM

TH8 135 East 13th Street, North Vancouver
$1,695,000
2 days ago
Magnum Projects Ltd. MLS ®: R3097193
Bed:
3 + den
Bath:
3
Interior:
1,667 sq/ft
Type:
Townhome

OPENS

Saturday 18 Jul 1:00-4:00 PM
Sunday 19 Jul 3:00-5:00 PM
Saturday 25 Jul 1:00-4:00 PM
Sunday 26 Jul 1:00-4:00 PM
Saturday 1 Aug 1:00-1:00 PM
Sunday 2 Aug 1:00-1:00 PM
Saturday 8 Aug 1:00-4:00 PM
Sunday 9 Aug 1:00-4:00 PM
Saturday 15 Aug 1:00-4:00 PM
Sunday 16 Aug 1:00-4:00 PM
Saturday 22 Aug 1:00-4:00 PM
Sunday 23 Aug 1:00-4:00 PM
Saturday 29 Aug 1:00-4:00 PM
Sunday 30 Aug 1:00-4:00 PM
1416 Mahon Avenue, North Vancouver
$1,499,000
3 days ago
RE/MAX Crest Realty MLS ®: R3145468
Bed:
2 + den
Bath:
3
Interior:
1,917 sq/ft
Type:
Townhome

1127 St. Andrews Avenue, North Vancouver
$1,598,000
2 days ago
Royal LePage Sussex MLS ®: R3145862
Bed:
3
Bath:
3
Interior:
1,974 sq/ft
Type:
Townhome

OPENS

Sunday 19 Jul 3:00-5:00 PM
1 270 East Keith Road, North Vancouver
$1,349,000
2 days ago
Oakwyn Realty Ltd. MLS ®: R3145855
Bed:
3 + den
Bath:
3
Interior:
1,561 sq/ft
Type:
Townhome

OPENS

Saturday 18 Jul 1:00-3:00 PM
Sunday 19 Jul 2:00-4:00 PM
TH8 135 East 13th Street, North Vancouver
$1,695,000
2 days ago
Magnum Projects Ltd. MLS ®: R3097193
Bed:
3 + den
Bath:
3
Interior:
1,667 sq/ft
Type:
Townhome

OPENS

Saturday 18 Jul 1:00-4:00 PM
Sunday 19 Jul 3:00-5:00 PM
Saturday 25 Jul 1:00-4:00 PM
Sunday 26 Jul 1:00-4:00 PM
Saturday 1 Aug 1:00-1:00 PM
Sunday 2 Aug 1:00-1:00 PM
Saturday 8 Aug 1:00-4:00 PM
Sunday 9 Aug 1:00-4:00 PM
Saturday 15 Aug 1:00-4:00 PM
Sunday 16 Aug 1:00-4:00 PM
Saturday 22 Aug 1:00-4:00 PM
Sunday 23 Aug 1:00-4:00 PM
Saturday 29 Aug 1:00-4:00 PM
Sunday 30 Aug 1:00-4:00 PM
1416 Mahon Avenue, North Vancouver
$1,499,000
3 days ago
RE/MAX Crest Realty MLS ®: R3145468
Bed:
2 + den
Bath:
3
Interior:
1,917 sq/ft
Type:
Townhome
Search all townhomes for sale in Central Lonsdale, North Vancouver + With a free account set new search alerts for daily updates.

Nearby Sales

There have been 166 townhomes reported sold in Central Lonsdale, North Vancouver in the last two years.

Most Recent Sales

SOLD
$1,234,567
List Price $1,000,000
Sign in  to view this home.
SOLD
$1,234,567
List Price $1,000,000
Sign in  to view this home.

SOLD
$1,234,567
List Price $1,000,000
Sign in  to view this home.
SOLD
$1,234,567
List Price $1,000,000
Sign in  to view this home.
Search over 2 years of townhome sales in Central Lonsdale, North Vancouver with access to sold prices and dates. + Set an alert for automatic email updates so you never miss a sale.

FAQs

How much is 18 220 East 11th Street listed for?

18 220 East 11th Street is listed for sale for $1,249,000.

When was 18 220 East 11th Street built?

18 220 East 11th Street was built in 1979 and is 47 years old.

How large is 18 220 East 11th Street?

18 220 East 11th Street is 1,414 square feet across 3 floors.

How many bedrooms and bathrooms does 18 220 East 11th Street have?

18 220 East 11th Street has 3 bedrooms and 2 bathrooms.

What are the annual taxes?

The annual taxes for 18 220 East 11th Street are $4,067.20 for 2025.

What are the maintenance fees

The maintenance fee for 18 220 East 11th Street is $572.12 per month.

What are the area active listing stats?

18 220 East 11th Street is located in Central Lonsdale, North Vancouver. The average townhome for sale in Central Lonsdale is listed for $1.31M. The lowest priced townhomes for sale in Central Lonsdale, North Vancouver is listed for 870K, while the most expensive home for sale is listed for $1.9M. The average days on market for the townhomes currently listed for sale is 26 days.

When was the listing information last updated?

The listing details for 18 220 East 11th Street was last updated July 16, 2026 at 10:09 AM.

Listing Office: Royal LePage Sussex

Listing information last updated on July 16, 2026 at 10:09 AM.

Disclaimer: All information displayed including measurements and square footage is approximate, and although believed to be accurate is not guaranteed. Information should not be relied upon without independent verification.

FOLLOW FOR PRICE ALERTS!

Follow this home for price change alerts
and a sold notification
(with instant access to the sale price)