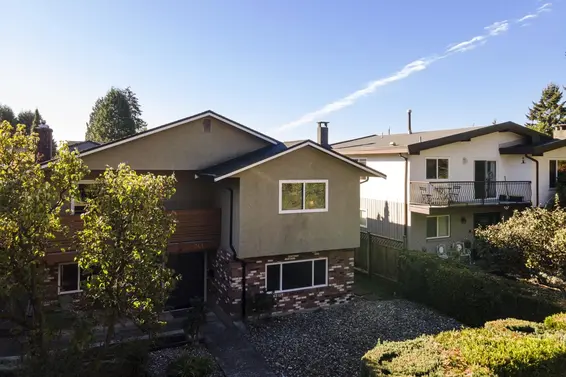
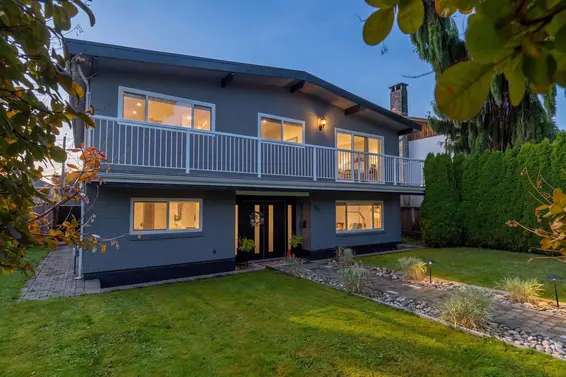
Price Alerts
$2,170,000
  • Time on Site: 1 hour
720 East 9th Street Boulevard, North Vancouver
Bed:
4
Bath:
4
Interior:
2,621 sq/ft

A well-maintained home in the heart of Central Lonsdale. Featuring a functional layout, bright living spaces, and a private yard, this property offers comfort, convenience, and excellent potential. Ideally located close to parks, schools, shopping, restaurants, and transit in one of North Vancouver's most sought-after neighborhoods.

Upcoming Opens

No Opens scheduled. Contact us to book a viewing.

Property Details

  • List Price [LP]: $2,170,000
  • Original List Price [OLP]: $2,170,000
  • List Date: May 28, 2026
  • Last Updated: May 29, 2026, 5:05 p.m.
  • Days on Market: 1
  • Address: 720 East 9th Street
  • MLS® Number: R3129885
  • Listing Brokerage: RA Realty Alliance Inc.
  • Type: House/Single Family
  • Style of Home: Residential Detached
  • Title: Freehold NonStrata
  • Age: 56 years
  • Year Built: 1970
  • Bedrooms: 4
  • Total Bathrooms: 4
  •     Full Bathrooms: 3
  •     Half Bathrooms: 1
  • Fireplaces: 1
  • Floors: 2
  • Int. Area: 2,621 sq/ft
  •     Main Floor: 1,336 sq/ft
  •     Below Main Floor Area: 1,285 sq/ft
  • # of Rooms: 10
  • # of Kitchens: 2
  • Suite: Unauthorized Suite
  • Lot Size: 7,350 sq/ft
  • Frontage: 50
  • Depth: 147
  • Gross Taxes: $6735.78
  • Taxes Year: 2025
  • Roof: Asphalt
  • Heat: Forced Air, Gas, Wood Burning
  • Construction: Frame Wood, Mixed (Exterior)
  • 61

Seeing this blurry text? - The Real Estate Board requires you to be registered before accessing this info. Sign Up for free to view.

Features

  • Year renovated: 2024
  • Outdoor Areas: Balcony, Patio, Deck
  • Parking Type: Garage Single
  • Parking Spaces - Total: 2
  • Parking Spaces - Covered: 1

Seeing this blurry text? - The Real Estate Board requires you to be registered before accessing this info. Sign Up for free to view.

Room Measurements

Level Room Measurements
Main Living Room 18'2 × 12'4
Main Dining Room 12'1 × 10'0
Main Kitchen 18'0 × 9'3
Main Bedroom 13'9 × 12'4
Main Bedroom 10'0 × 10'1
Main Bedroom 11'1 × 9'3
Below Foyer 13'9 × 12'6
Below Bedroom 17'1 × 19'3
Below Recreation Room 18'3 × 15'6
Below Kitchen 14'1 × 12'6

Seeing this blurry text? - The Real Estate Board requires you to be registered before accessing this info. Sign Up for free to view.

Map

Recent Price History

Date MLS # Price Event
May 29, 2026 R3129885 $2,170,000 Listed
November 4, 2024 R2916835 $2,280,000 Terminated
September 23, 2024 R2916835 $2,280,000 Price Changed
August 20, 2024 R2916835 $2,480,000 Listed
July 30, 2024 R2882068 $2,480,000 Cancel Protected
May 13, 2024 R2882068 $2,480,000 Listed
January 31, 2016 R2028646 $1,625,000 Sold
January 26, 2016 R2028646 $1,588,000 Listed
April 6, 1999 V124451 $353,000 Sold
November 3, 1998 V124451 $369,900 Listed

Interested in the full price history of this home? Contact us.

Seeing this blurry text? - The Real Estate Board requires you to be registered before accessing this info. Sign Up for free to view.

Nearby MLS® Listings

There are 10 other houses for sale in Boulevard, North Vancouver.
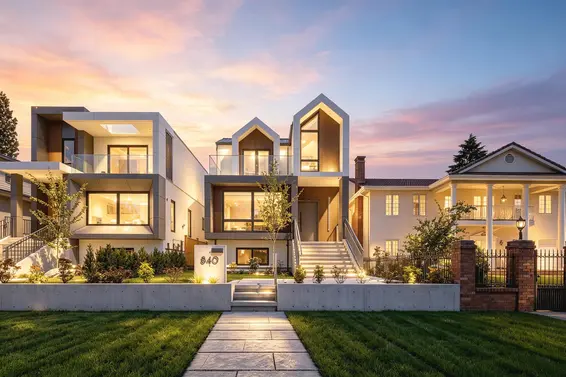
1390 Sutherland Avenue, North Vancouver
$3,999,000
1 day ago
Salus Realty Inc MLS ®: R3129116
Bed:
6
Bath:
5
Interior:
3,983 sq/ft
Type:
House
1720 Sutherland Avenue, North Vancouver
$2,388,000
2 days ago
Oakwyn Realty Ltd. MLS ®: R3122720
Bed:
6
Bath:
4
Interior:
2,613 sq/ft
Type:
House

900 Hendry Avenue, North Vancouver
$3,498,500
9 days ago
Oakwyn Realty Ltd. MLS ®: R3125967
Bed:
6
Bath:
5
Interior:
3,594 sq/ft
Type:
House

OPENS

Saturday 30 May 2:00-4:00 PM
Sunday 31 May 2:00-4:00 PM
738 East 13th Street, North Vancouver
$3,168,000
10 days ago
Sutton Group-West Coast Realty MLS ®: R3125039
Bed:
6 + den
Bath:
6
Interior:
4,490 sq/ft
Type:
House

1390 Sutherland Avenue, North Vancouver
$3,999,000
1 day ago
Salus Realty Inc MLS ®: R3129116
Bed:
6
Bath:
5
Interior:
3,983 sq/ft
Type:
House
1720 Sutherland Avenue, North Vancouver
$2,388,000
2 days ago
Oakwyn Realty Ltd. MLS ®: R3122720
Bed:
6
Bath:
4
Interior:
2,613 sq/ft
Type:
House
900 Hendry Avenue, North Vancouver
$3,498,500
9 days ago
Oakwyn Realty Ltd. MLS ®: R3125967
Bed:
6
Bath:
5
Interior:
3,594 sq/ft
Type:
House

OPENS

Saturday 30 May 2:00-4:00 PM
Sunday 31 May 2:00-4:00 PM
738 East 13th Street, North Vancouver
$3,168,000
10 days ago
Sutton Group-West Coast Realty MLS ®: R3125039
Bed:
6 + den
Bath:
6
Interior:
4,490 sq/ft
Type:
House
Search all houses for sale in Boulevard, North Vancouver + With a free account set new search alerts for daily updates.

Nearby Sales

There have been 124 houses reported sold in Boulevard, North Vancouver in the last two years.

Most Recent Sales

SOLD
$1,234,567
List Price $1,000,000
Sign in  to view this home.
SOLD
$1,234,567
List Price $1,000,000
Sign in  to view this home.

SOLD
$1,234,567
List Price $1,000,000
Sign in  to view this home.
SOLD
$1,234,567
List Price $1,000,000
Sign in  to view this home.
Search over 2 years of house sales in Boulevard, North Vancouver with access to sold prices and dates. + Set an alert for automatic email updates so you never miss a sale.

FAQs

How much is 720 East 9th Street listed for?

720 East 9th Street is listed for sale for $2,170,000.

When was 720 East 9th Street built?

720 East 9th Street was built in 1970 and is 56 years old.

How large is 720 East 9th Street?

720 East 9th Street is 2,621 square feet across 2 floors.

How many bedrooms and bathrooms does 720 East 9th Street have?

720 East 9th Street has 4 bedrooms and 4 bathrooms.

What are the annual taxes?

The annual taxes for 720 East 9th Street are $6,735.78 for 2025.

What are the area active listing stats?

720 East 9th Street is located in Boulevard, North Vancouver. The average house for sale in Boulevard is listed for $3.18M. The lowest priced houses for sale in Boulevard, North Vancouver is listed for 1.62M, while the most expensive home for sale is listed for $4.2M. The average days on market for the houses currently listed for sale is 31 days.

When was the listing information last updated?

The listing details for 720 East 9th Street was last updated May 29, 2026 at 05:12 PM.

Listing Office: RA Realty Alliance Inc.

Listing information last updated on May 29, 2026 at 05:12 PM.

Disclaimer: All information displayed including measurements and square footage is approximate, and although believed to be accurate is not guaranteed. Information should not be relied upon without independent verification.

FOLLOW FOR PRICE ALERTS!

Follow this home for price change alerts
and a sold notification
(with instant access to the sale price)