- Time on Site: 20 days
- Bed:
- 4
- Bath:
- 4
- Interior:
- 3,525 sq/ft
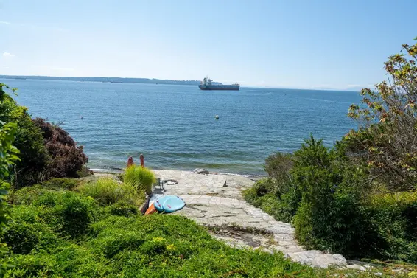
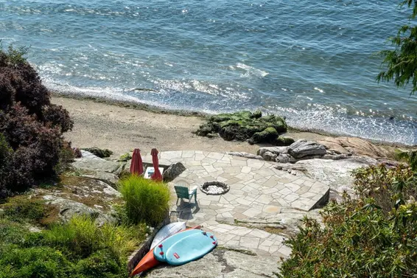
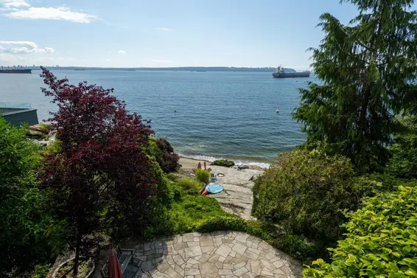
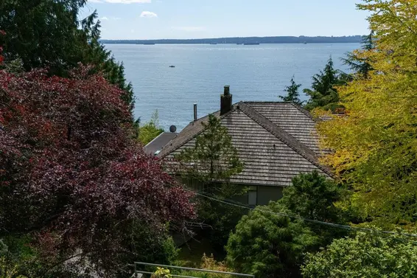
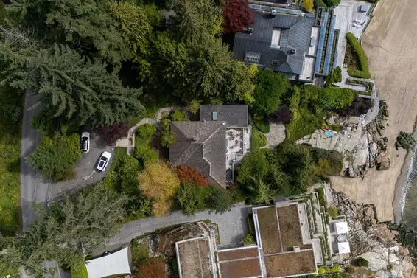
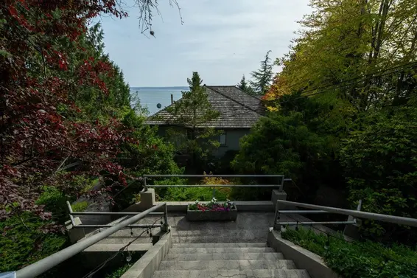
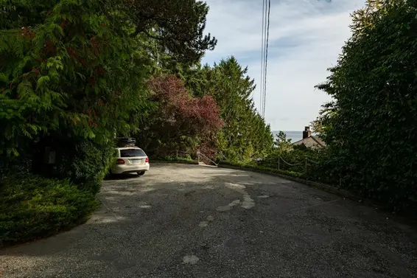
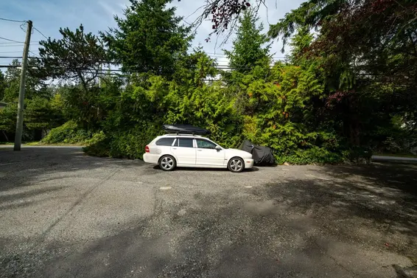
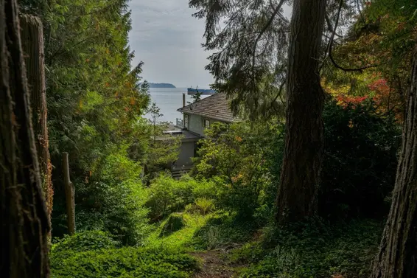
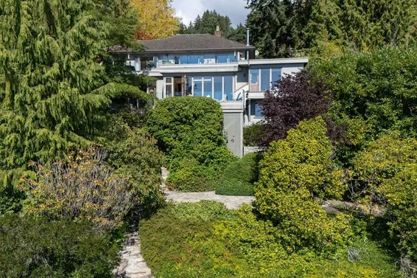
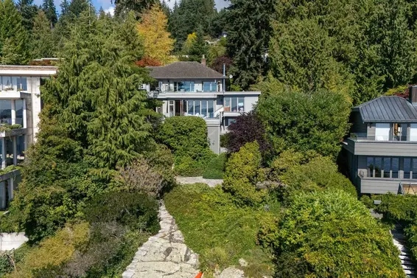
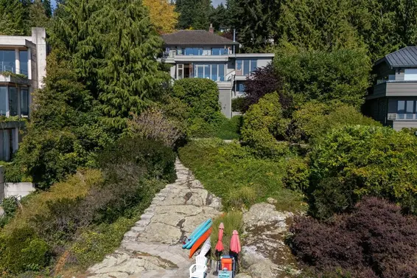
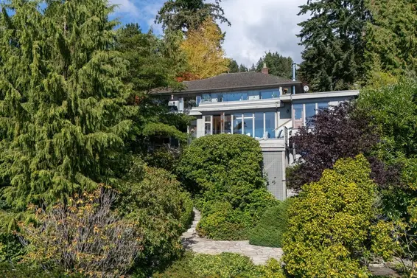
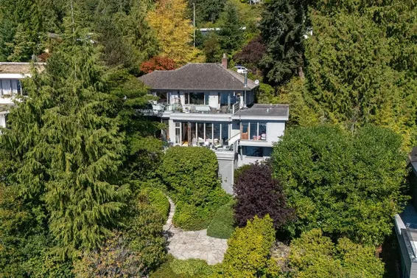
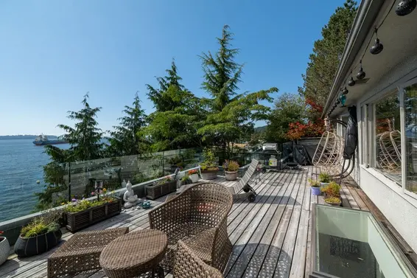
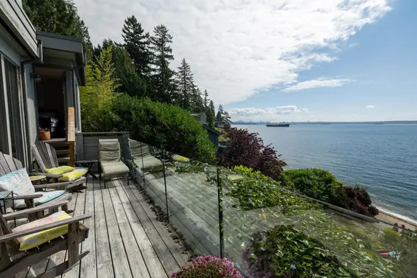
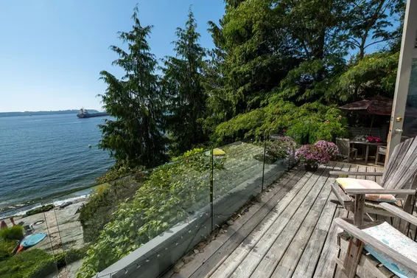
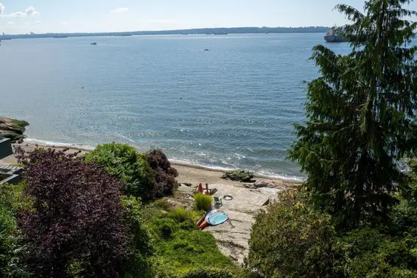
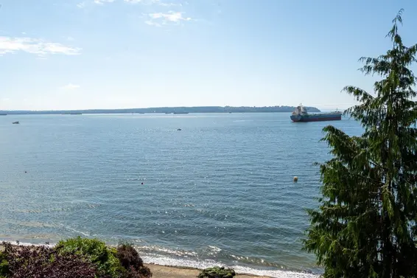
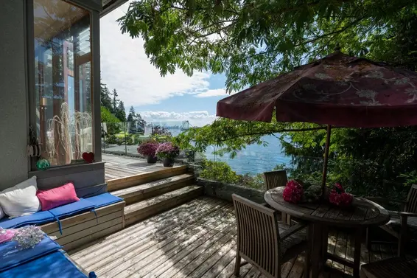
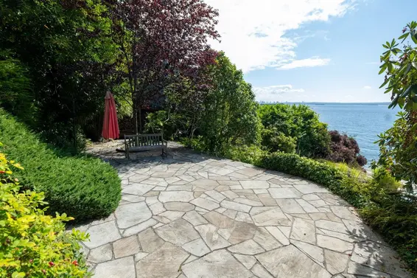
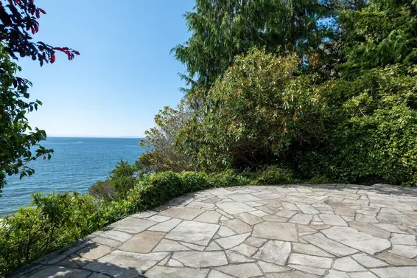
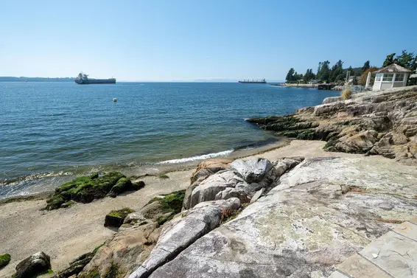
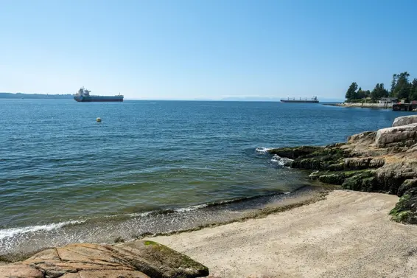
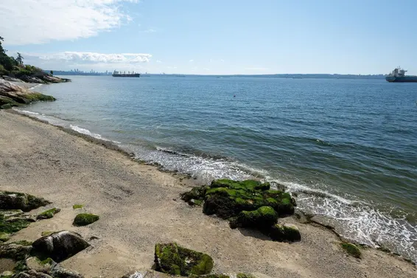
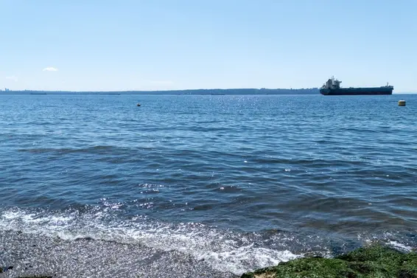
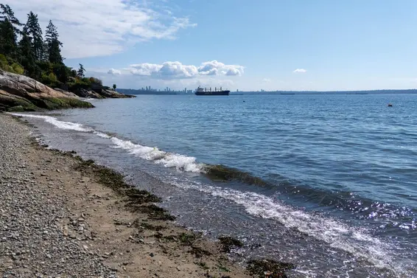
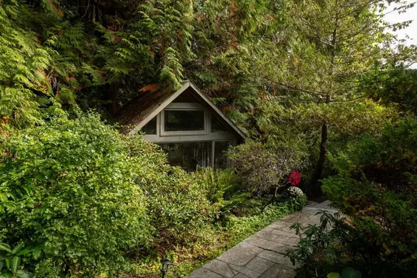
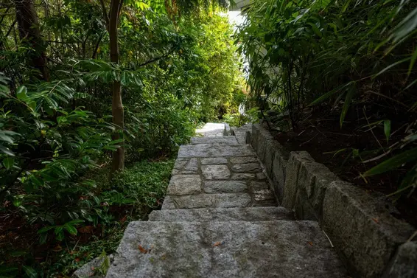
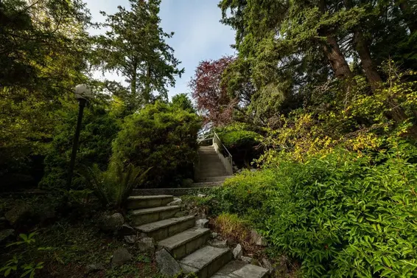
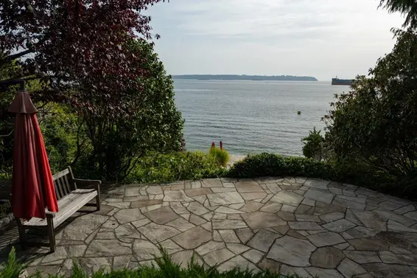
Located in the sought-after Sandy Cove neighbourhood, this spectacular WATERFRONT property sits on a prime 24,400 square foot lot - more than half an acre - and offers an exceptional opportunity to build new or renovate the existing character home. Spanning approximately 3,500 sq ft. on 2 levels, the residence features 4 bedrooms, 3 1/2 baths, coved ceilings, hardwood floors, newer decks, seamless glass railings, numerous granite walkways and flagstone patios. Gently sloping toward the waterfront, the property also boasts a rare level circular driveway, complete privacy, and stunning PANORAMIC VIEWS stretching from the city skyline and English Bay to Vancouver Island. "SOLD "AS IS". DO NOT WALK THE PROPERTY.
Upcoming Opens
Property Details
- List Price [LP]: $8,950,000
- Original List Price [OLP]: $8,950,000
- List Date: September 14, 2026
- Last Updated: Oct. 5, 2026, 1:55 p.m.
- Days on Market: 22
- Address: 4052 Marine Drive
- MLS® Number: R3166052
- Listing Brokerage: Angell, Hasman & Associates Realty Ltd.
- Type: House/Single Family
- Style of Home: Residential Detached
- Title: Freehold NonStrata
- Age: 75 years
- Year Built: 1951
- Bedrooms: 4
- Total Bathrooms: 4
- Full Bathrooms: 3
- Half Bathrooms: 1
- Fireplaces: 2
- Floors: 2
- Int. Area: 3,525 sq/ft
- Main Floor: 1,622 sq/ft
- Below Main Floor Area: 1,903 sq/ft
- # of Rooms: 16
- # of Kitchens: 1
- Suite: Unauthorized Suite
- Lot Size: 24,393 sq/ft
- Frontage: 141.59
- Depth: 235
- Gross Taxes: $43946.43
- Taxes Year: 2026
- Roof: Wood
- Heat: Natural Gas, Gas, Wood Burning
- Construction: Frame Wood, Stone (Exterior), Stucco, Wood Siding
Seeing this blurry text? - The Real Estate Board requires you to be registered before accessing this info. Sign Up for free to view.
Features
- Included Items: Washer/Dryer, Dishwasher, Refrigerator, Stove, Microwave, Oven
- Features:
Storage, Window Coverings, Shed(s)
- View: Waterfront
- Outdoor Areas: Garden, Balcony, Private Yard, Patio, Deck
- Rear Yard Exposure: South
- Site Influences: Shopping Nearby, Private, Ski Hill Nearby
- Amenities: In Suite Laundry
- Parking Type: Additional Parking, Open, Front Access, Asphalt
- Parking Spaces - Total: 5
Seeing this blurry text? - The Real Estate Board requires you to be registered before accessing this info. Sign Up for free to view.
Room Measurements
| Level | Room | Measurements |
|---|---|---|
| Main | Living Room | 27'0 × 14'2 |
| Main | Dining Room | 16'7 × 15'8 |
| Main | Kitchen | 25'3 × 11'8 |
| Main | Primary Bedroom | 15'2 × 12'9 |
| Main | Bedroom | 9'8 × 8'0 |
| Main | Laundry | 7'7 × 6'3 |
| Main | Walk-In Closet | 15'0 × 9'8 |
| Below | Foyer | 7'3 × 5'9 |
| Below | Living Room | 21'2 × 14'6 |
| Below | Dining Room | 15'0 × 13'1 |
| Below | Primary Bedroom | 13'7 × 13'2 |
| Below | Bedroom | 15'3 × 13'9 |
| Below | Laundry | 7'7 × 5'2 |
| Below | Storage | 11'0 × 10'0 |
| Below | Other | 8'2 × 4'0 |
| Below | Storage | 13'9 × 12'11 |
Seeing this blurry text? - The Real Estate Board requires you to be registered before accessing this info. Sign Up for free to view.
Map
Recent Price History
| Date | MLS # | Price | Event |
|---|---|---|---|
| September 15, 2026 | R3166052 | $8,950,000 | Listed |
| December 31, 2000 | V186826 | $2,595,000 | Expired |
| March 14, 2000 | V186826 | $2,595,000 | Listed |
Interested in the full price history of this home? Contact us.
Seeing this blurry text? - The Real Estate Board requires you to be registered before accessing this info. Sign Up for free to view.
Character and Heritage
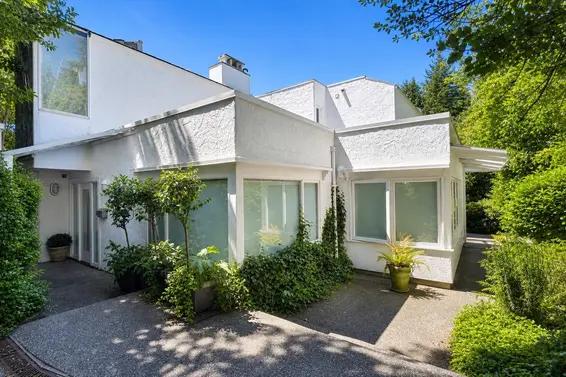
- Bed:
- 4
- Bath:
- 3
- Interior:
- 3,867 sq/ft
- Type:
- House
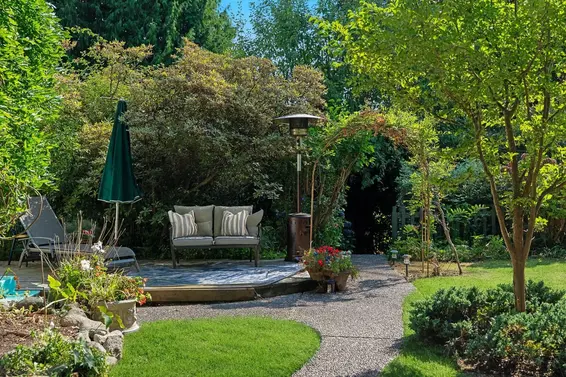
- Bed:
- 5
- Bath:
- 3
- Interior:
- 2,535 sq/ft
- Type:
- House
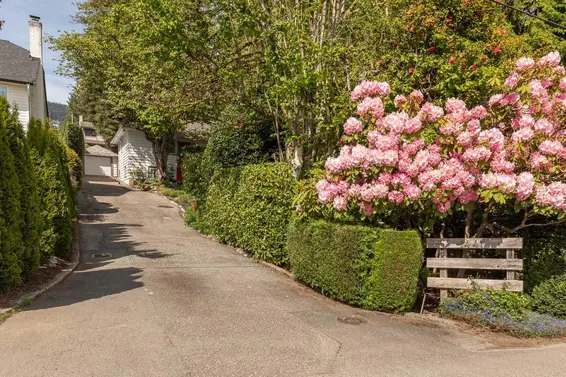
- Bed:
- 4
- Bath:
- 2
- Interior:
- 2,074 sq/ft
- Type:
- House
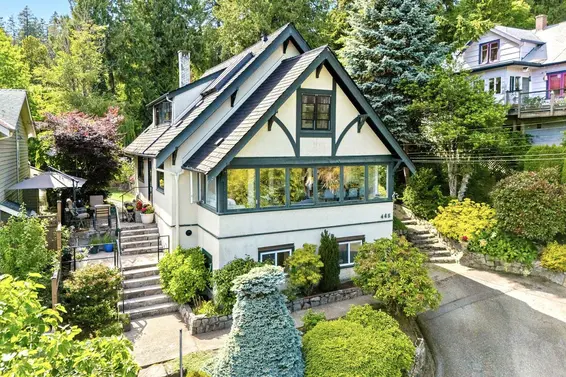
- Bed:
- 4
- Bath:
- 3
- Interior:
- 2,661 sq/ft
- Type:
- House
- Bed:
- 4
- Bath:
- 3
- Interior:
- 3,867 sq/ft
- Type:
- House
- Bed:
- 5
- Bath:
- 3
- Interior:
- 2,535 sq/ft
- Type:
- House
- Bed:
- 4
- Bath:
- 2
- Interior:
- 2,074 sq/ft
- Type:
- House
- Bed:
- 4
- Bath:
- 3
- Interior:
- 2,661 sq/ft
- Type:
- House
Waterfront & Semi-Waterfront

- Bed:
- 1 + den
- Bath:
- 1
- Interior:
- 1,000 sq/ft
- Type:
- House
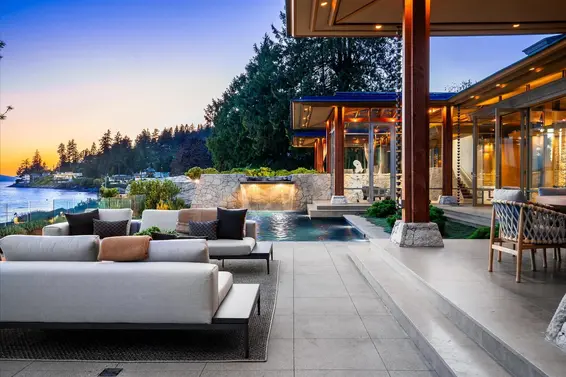
- Bed:
- 5 + den
- Bath:
- 7
- Interior:
- 9,944 sq/ft
- Type:
- House
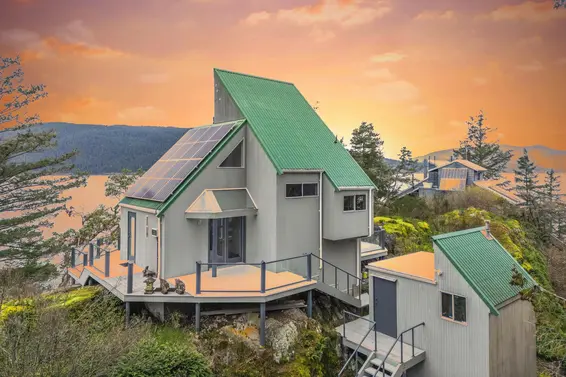
- Bed:
- 2
- Bath:
- 2
- Interior:
- 1,370 sq/ft
- Type:
- House

- Bed:
- 5
- Bath:
- 4
- Interior:
- 3,721 sq/ft
- Type:
- House
- Bed:
- 1 + den
- Bath:
- 1
- Interior:
- 1,000 sq/ft
- Type:
- House
- Bed:
- 5 + den
- Bath:
- 7
- Interior:
- 9,944 sq/ft
- Type:
- House
- Bed:
- 2
- Bath:
- 2
- Interior:
- 1,370 sq/ft
- Type:
- House
- Bed:
- 5
- Bath:
- 4
- Interior:
- 3,721 sq/ft
- Type:
- House
Nearby MLS® Listings
There are 3 other houses for sale in Sandy Cove, West Vancouver.
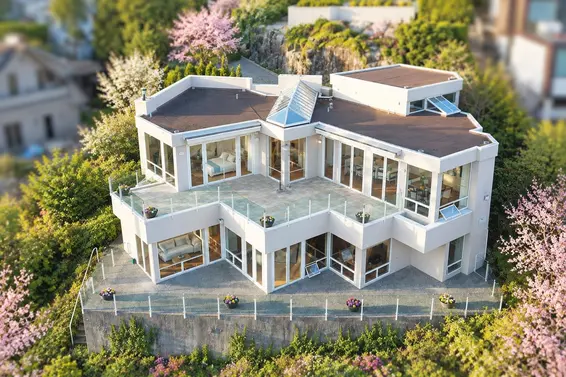
- Bed:
- 3
- Bath:
- 3
- Interior:
- 3,792 sq/ft
- Type:
- House
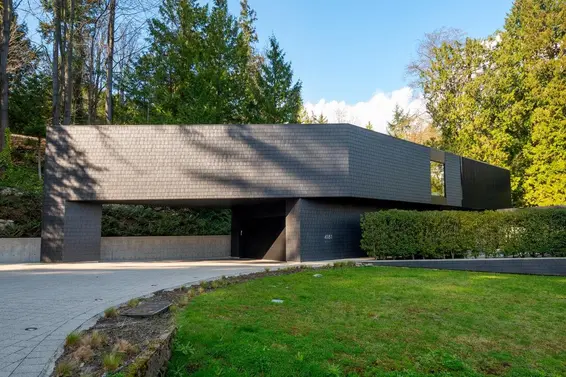
- Bed:
- 4
- Bath:
- 5
- Interior:
- 4,261 sq/ft
- Type:
- House

- Bed:
- 4
- Bath:
- 4
- Interior:
- 3,005 sq/ft
- Type:
- House
- Bed:
- 3
- Bath:
- 3
- Interior:
- 3,792 sq/ft
- Type:
- House
- Bed:
- 4
- Bath:
- 5
- Interior:
- 4,261 sq/ft
- Type:
- House
- Bed:
- 4
- Bath:
- 4
- Interior:
- 3,005 sq/ft
- Type:
- House
Nearby Sales
There have been 11 houses reported sold in Sandy Cove, West Vancouver in the last two years.
Most Recent Sales


FAQs
How much is 4052 Marine Drive listed for?
4052 Marine Drive is listed for sale for $8,950,000.
When was 4052 Marine Drive built?
4052 Marine Drive was built in 1951 and is 75 years old.
How large is 4052 Marine Drive?
4052 Marine Drive is 3,525 square feet across 2 floors.
How many bedrooms and bathrooms does 4052 Marine Drive have?
4052 Marine Drive has 4 bedrooms and 4 bathrooms.
What are the annual taxes?
The annual taxes for 4052 Marine Drive are $43,946.43 for 2026.
What are the area active listing stats?
4052 Marine Drive is located in Sandy Cove, West Vancouver. The average house for sale in Sandy Cove is listed for $4.86M. The lowest priced houses for sale in Sandy Cove, West Vancouver is listed for 2.99M, while the most expensive home for sale is listed for $8.95M. The average days on market for the houses currently listed for sale is 38 days.
When was the listing information last updated?
The listing details for 4052 Marine Drive was last updated October 6, 2026 at 03:39 PM.
Listing Office: Angell, Hasman & Associates Realty Ltd.
Listing information last updated on October 6, 2026 at 03:39 PM.
Disclaimer: All information displayed including measurements and square footage is approximate, and although believed to be accurate is not guaranteed. Information should not be relied upon without independent verification.