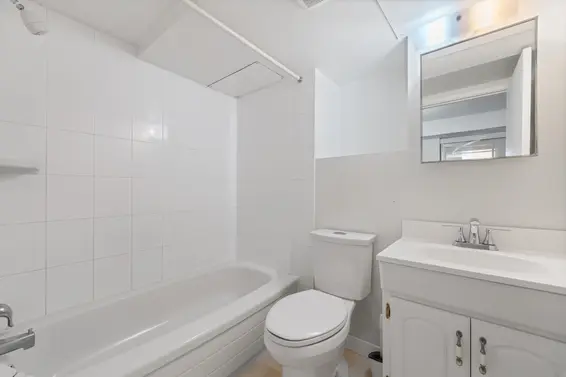
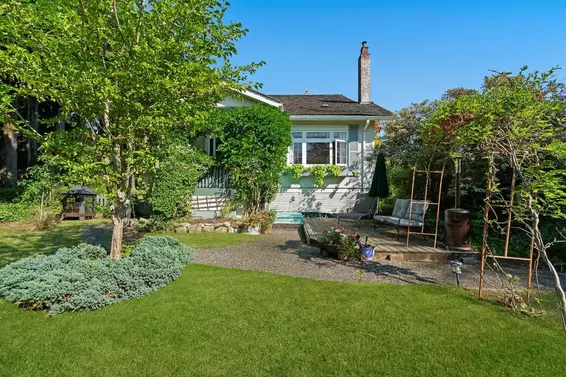
- Time on Site: 14 days
- Bed:
- 5
- Bath:
- 3
- Interior:
- 2,535 sq/ft
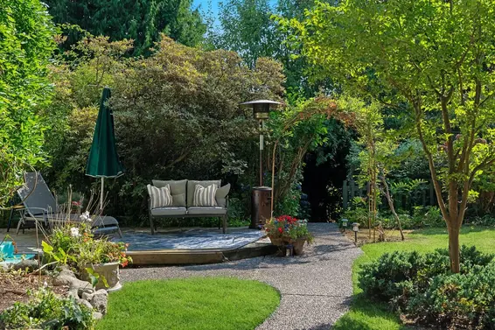

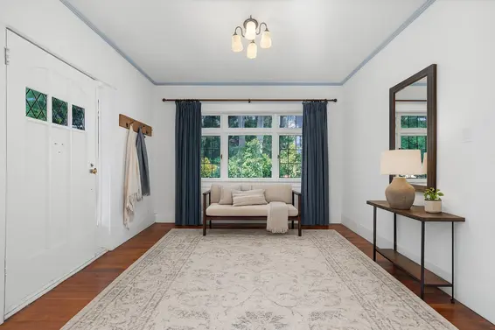
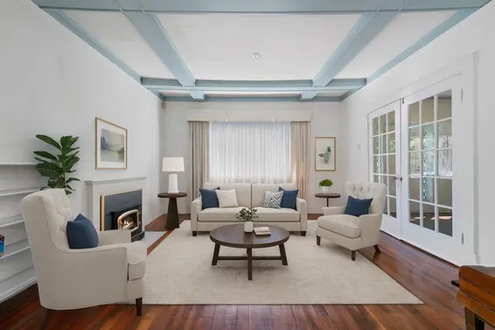
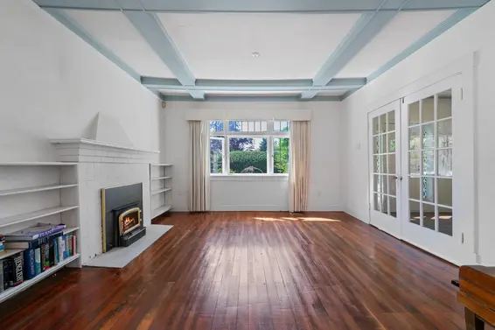
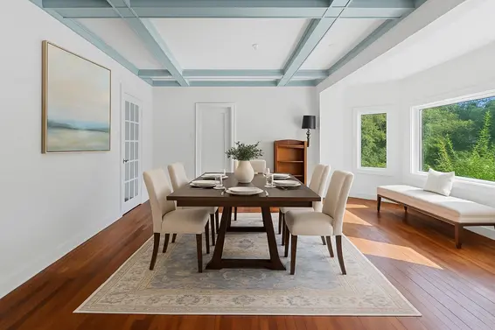
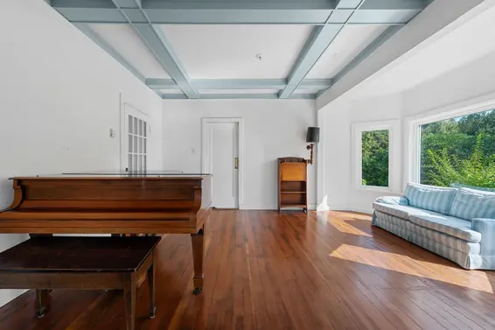
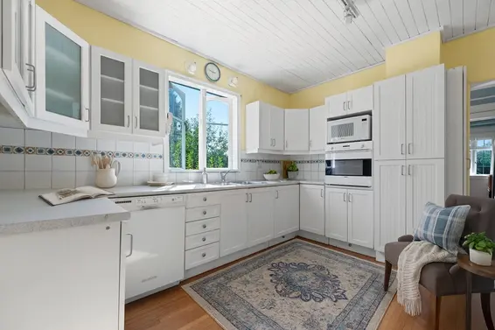
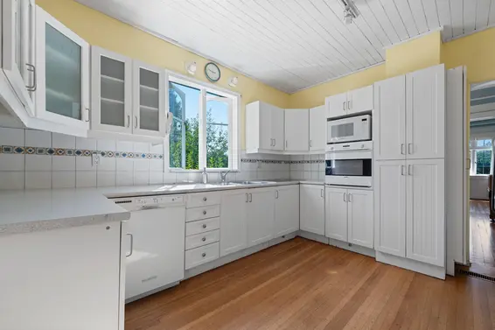
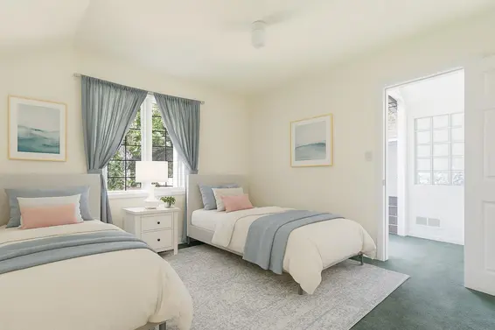
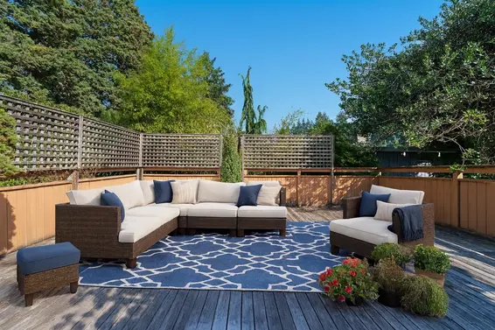
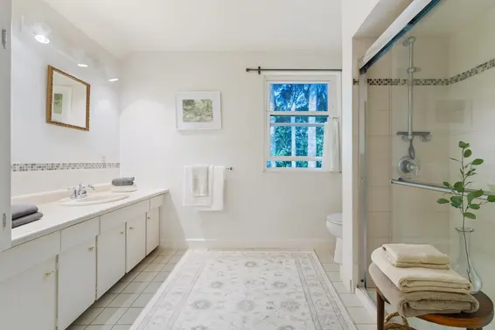
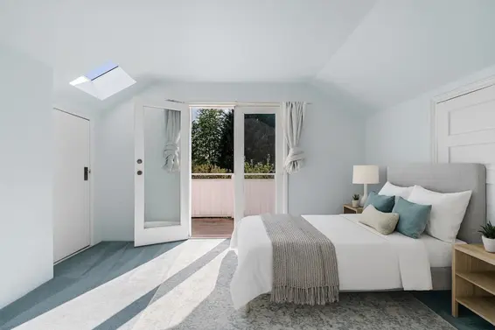
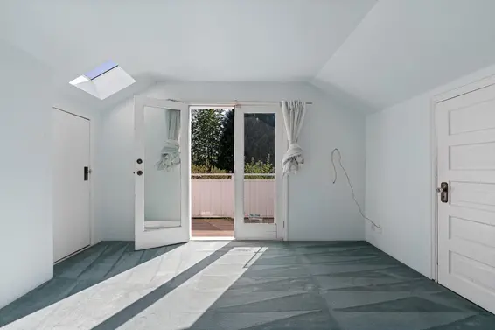
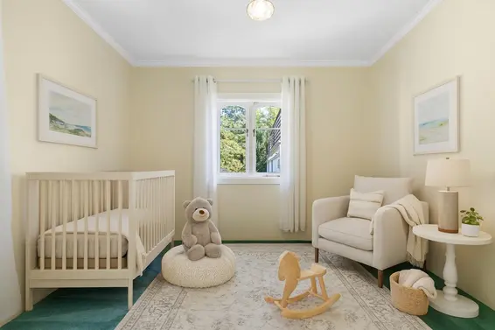
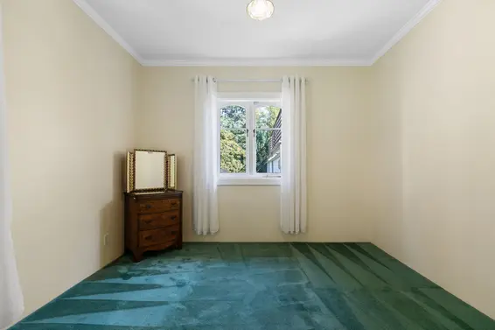
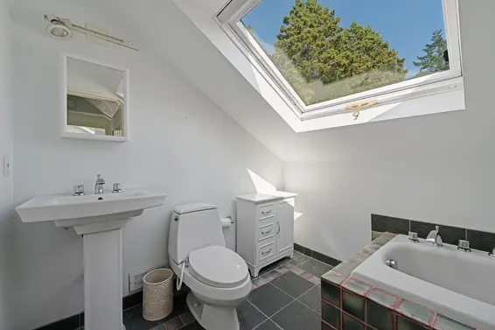
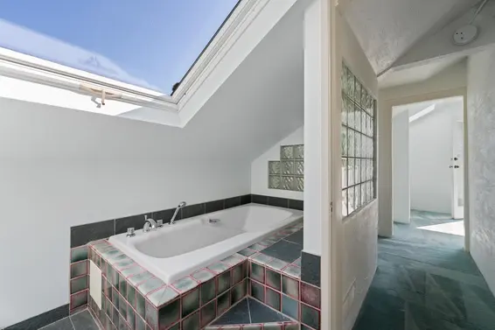
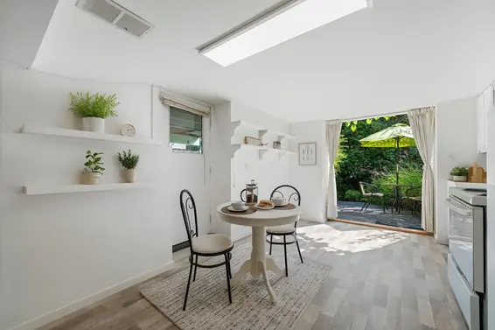
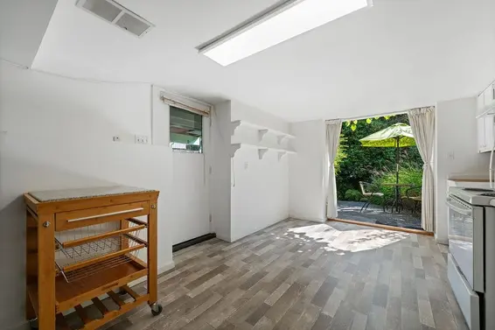
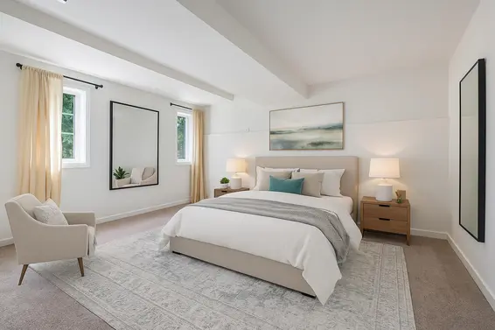
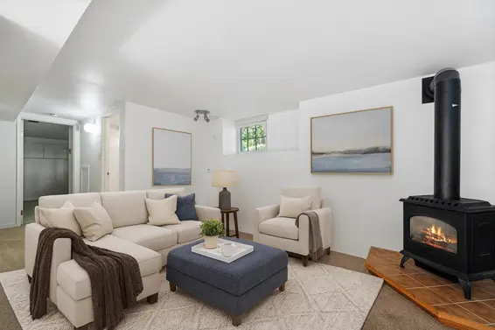
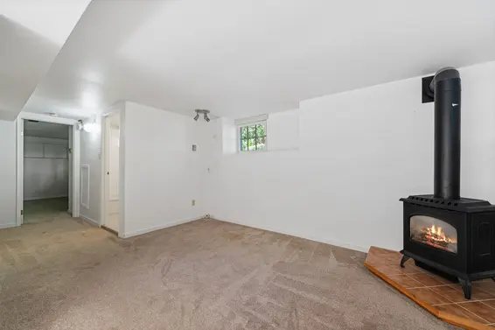
This quiet corner of the world is a moment in time, preserved with really good value & style. An original Ambleside 5-bedroom, 3-bathroom home with some thoughtful updates. The home sits on a generous 8,142 sq. ft. lot surrounded by mature gardens. You can build something magnificent or take advantage of any/all of the densification coming to West Vancouver. Revive and regentrify this corner, it will be beautiful. Two of the five bedrooms are dedicated to a south-facing garden suite, with its own private entrance. While the value is predominantly in the land, we’re quite happy to include this perfectly rentable character home as part of the package! The garden-suite tenants are already on a fixed-term lease. Upstairs is empty—for now!
Upcoming Opens
Property Details
- List Price [LP]: $1,775,000
- Original List Price [OLP]: $1,775,000
- List Date: September 28, 2026
- Last Updated: Oct. 7, 2026, 6:31 p.m.
- Days on Market: 15
- Address: 1376 11th Street
- MLS® Number: R3170264
- Listing Brokerage: Royal LePage Sussex
- Type: House/Single Family
- Style of Home: Residential Detached
- Title: Freehold NonStrata
- Age: 106 years
- Year Built: 1920
- Bedrooms: 5
- Total Bathrooms: 3
- Full Bathrooms: 3
- Fireplaces: 2
- Floors: 2
- Int. Area: 2,535 sq/ft
- Main Floor: 1,062 sq/ft
- Above Main Floor Area: 553 sq/ft
- Below Main Floor Area: 920 sq/ft
- # of Rooms: 13
- # of Kitchens: 2
- Suite: Unauthorized Suite
- Lot Size: 8,140 sq/ft
- Frontage: 68
- Depth: 119.70
- Gross Taxes: $5936.52
- Taxes Year: 2026
- Roof: Other
- Heat: Forced Air, Gas, Wood Burning
- Construction: Frame Wood, Wood Siding
Seeing this blurry text? - The Real Estate Board requires you to be registered before accessing this info. Sign Up for free to view.
Features
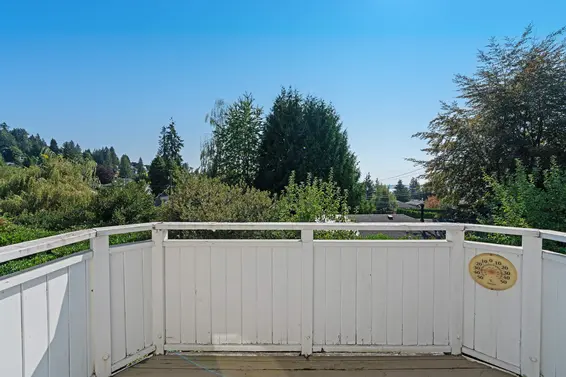
- View: Peek-a- small Boo
- Outdoor Areas: Patio, Deck
- Rear Yard Exposure: South,Southwest
- Site Influences: Shopping Nearby, Central Location, Recreation Nearby, Ski Hill Nearby
- Parking Type: Carport Multiple, Side Access, Asphalt
- Parking Spaces - Total: 4
- Parking Spaces - Covered: 1
Seeing this blurry text? - The Real Estate Board requires you to be registered before accessing this info. Sign Up for free to view.
Room Measurements
| Level | Room | Measurements |
|---|---|---|
| Main | Living Room | 13'10 × 12'10 |
| Main | Dining Room | 16'7 × 11'8 |
| Main | Kitchen | 12'3 × 10'10 |
| Main | Bedroom | 11'7 × 11'10 |
| Main | Foyer | 11'6 × 11'10 |
| Above | Primary Bedroom | 12'5 × 11'10 |
| Above | Walk-In Closet | 11'7 × 3'6 |
| Above | Bedroom | 11'2 × 10'0 |
| Above | Walk-In Closet | 11'5 × 5'6 |
| Below | Living Room | 13'3 × 9'6 |
| Below | Kitchen | 14'8 × 9'10 |
| Below | Bedroom | 12'4 × 11'0 |
| Below | Bedroom | 13'4 × 9'5 |
Seeing this blurry text? - The Real Estate Board requires you to be registered before accessing this info. Sign Up for free to view.
Map
Recent Price History
| Date | MLS # | Price | Event |
|---|---|---|---|
| September 28, 2026 | R3170264 | $1,775,000 | Listed |
| September 25, 2026 | R3129227 | $1,875,000 | Terminated |
| August 4, 2026 | R3129227 | $1,875,000 | Price Changed |
| May 28, 2026 | R3129227 | $1,995,000 | Listed |
| May 27, 2026 | R3100528 | $2,090,000 | Terminated |
| March 17, 2026 | R3100528 | $2,090,000 | Listed |
| March 16, 2026 | R3072157 | $2,138,000 | Terminated |
| December 4, 2025 | R3072157 | $2,138,000 | Listed |
| December 3, 2025 | R3049183 | $2,222,000 | Terminated |
| September 17, 2025 | R3049183 | $2,222,000 | Listed |
| April 28, 2021 | R2567815 | $2,298,000 | Cancel Protected |
| April 19, 2021 | R2567815 | $2,298,000 | Listed |
| September 22, 2016 | R2087688 | $2,998,000 | Terminated |
| September 16, 2016 | R2087688 | $2,998,000 | Expired |
| July 5, 2016 | R2087688 | $2,998,000 | Listed |
| July 5, 2016 | R2084067 | $3,188,000 | Terminated |
| July 5, 2016 | R2084067 | $3,188,000 | Expired |
| June 22, 2016 | R2084067 | $3,188,000 | Listed |
| February 5, 1993 | V93060861 | $446,500 | Sold |
| January 25, 1993 | V93060861 | $455,000 | Listed |
| November 30, 1991 | V91064461 | $403,000 | Sold |
| September 5, 1991 | V91064461 | $419,000 | Listed |
Interested in the full price history of this home? Contact us.
Seeing this blurry text? - The Real Estate Board requires you to be registered before accessing this info. Sign Up for free to view.
Character and Heritage
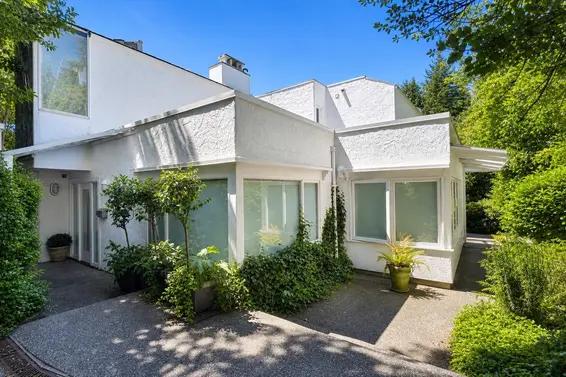
- Bed:
- 4
- Bath:
- 3
- Interior:
- 3,867 sq/ft
- Type:
- House
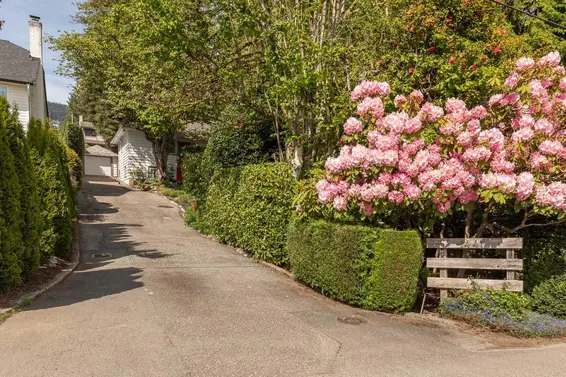
- Bed:
- 4
- Bath:
- 2
- Interior:
- 2,074 sq/ft
- Type:
- House
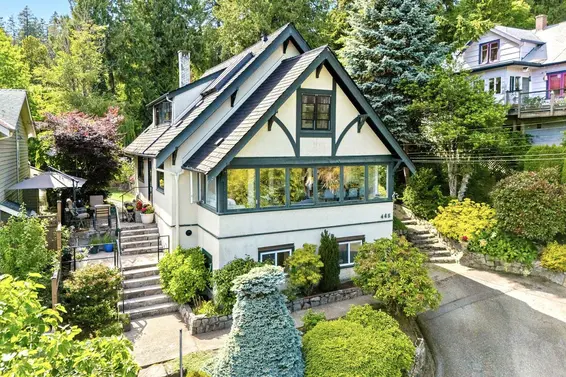
- Bed:
- 4
- Bath:
- 3
- Interior:
- 2,661 sq/ft
- Type:
- House
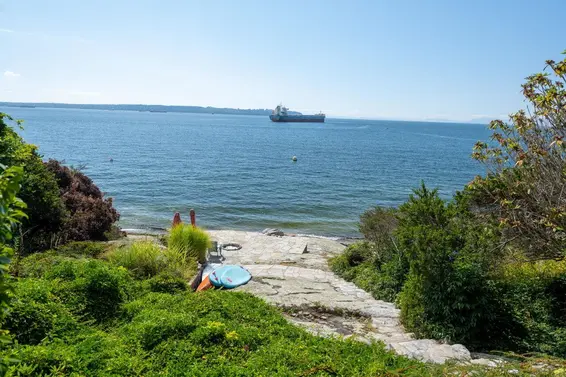
- Bed:
- 4
- Bath:
- 4
- Interior:
- 3,525 sq/ft
- Type:
- House
- Bed:
- 4
- Bath:
- 3
- Interior:
- 3,867 sq/ft
- Type:
- House
- Bed:
- 4
- Bath:
- 2
- Interior:
- 2,074 sq/ft
- Type:
- House
- Bed:
- 4
- Bath:
- 3
- Interior:
- 2,661 sq/ft
- Type:
- House
- Bed:
- 4
- Bath:
- 4
- Interior:
- 3,525 sq/ft
- Type:
- House
Nearby MLS® Listings
There are 16 other houses for sale in Sentinel Hill, West Vancouver.
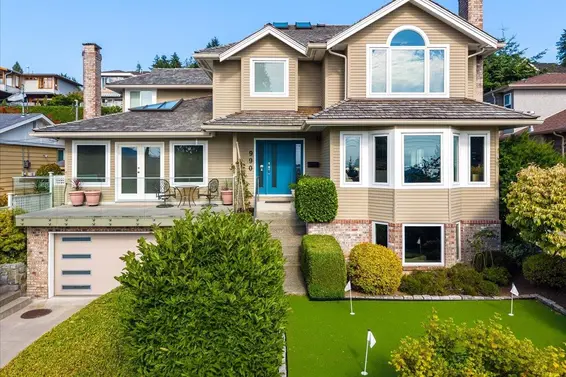
- Bed:
- 5
- Bath:
- 4
- Interior:
- 3,777 sq/ft
- Type:
- House
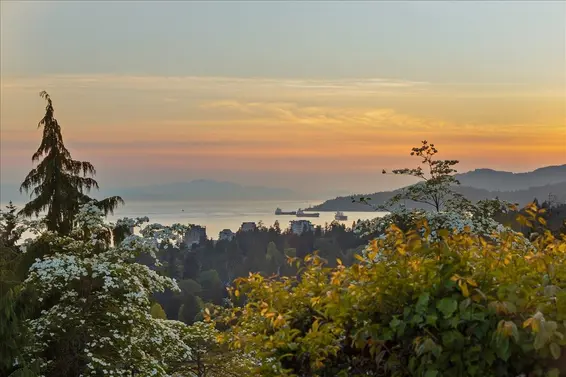
- Bed:
- 3
- Bath:
- 2
- Interior:
- 2,307 sq/ft
- Type:
- House
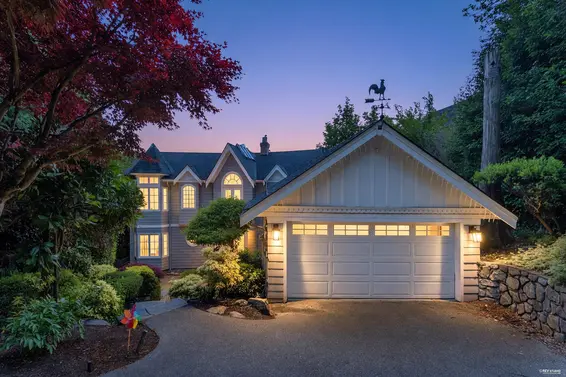
- Bed:
- 5
- Bath:
- 4
- Interior:
- 4,484 sq/ft
- Type:
- House
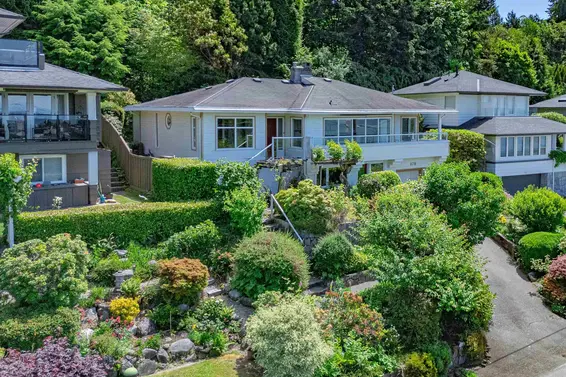
- Bed:
- 4
- Bath:
- 3
- Interior:
- 2,869 sq/ft
- Type:
- House
- Bed:
- 5
- Bath:
- 4
- Interior:
- 3,777 sq/ft
- Type:
- House
- Bed:
- 3
- Bath:
- 2
- Interior:
- 2,307 sq/ft
- Type:
- House
- Bed:
- 5
- Bath:
- 4
- Interior:
- 4,484 sq/ft
- Type:
- House
- Bed:
- 4
- Bath:
- 3
- Interior:
- 2,869 sq/ft
- Type:
- House
Nearby Sales
There have been 57 houses reported sold in Sentinel Hill, West Vancouver in the last two years.
Most Recent Sales


FAQs
How much is 1376 11th Street listed for?
1376 11th Street is listed for sale for $1,775,000.
When was 1376 11th Street built?
1376 11th Street was built in 1920 and is 106 years old.
How large is 1376 11th Street?
1376 11th Street is 2,535 square feet across 2 floors.
How many bedrooms and bathrooms does 1376 11th Street have?
1376 11th Street has 5 bedrooms and 3 bathrooms.
What are the annual taxes?
The annual taxes for 1376 11th Street are $5,936.52 for 2026.
What are the area active listing stats?
1376 11th Street is located in Sentinel Hill, West Vancouver. The average house for sale in Sentinel Hill is listed for $2.88M. The lowest priced houses for sale in Sentinel Hill, West Vancouver is listed for 1.78M, while the most expensive home for sale is listed for $5.8M. The average days on market for the houses currently listed for sale is 55 days.
When was the listing information last updated?
The listing details for 1376 11th Street was last updated October 12, 2026 at 10:38 PM.
Listing Office: Royal LePage Sussex
Listing information last updated on October 12, 2026 at 10:38 PM.
Disclaimer: All information displayed including measurements and square footage is approximate, and although believed to be accurate is not guaranteed. Information should not be relied upon without independent verification.