- Bed:
- 9
- Bath:
- 8
- Interior:
- 5,355 sq/ft
Builder’s Own Modern Upper Lonsdale Home
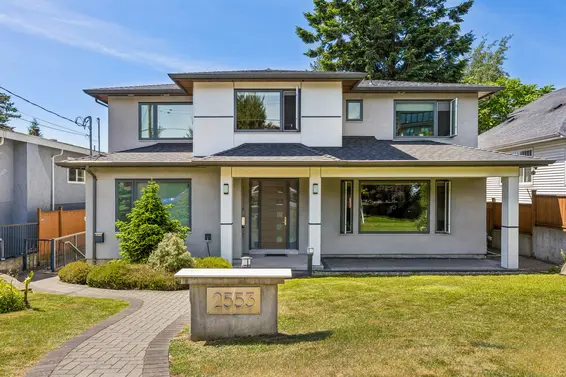
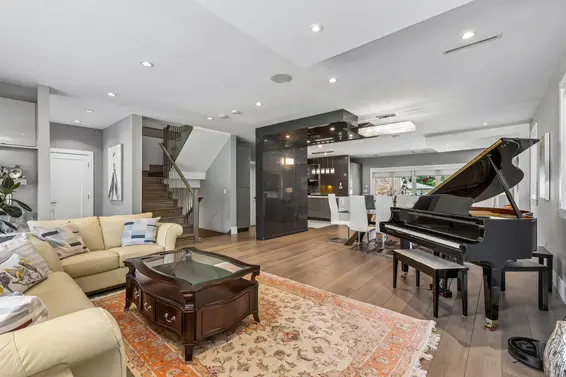
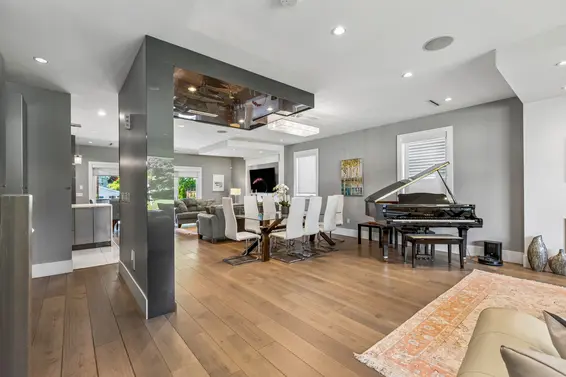
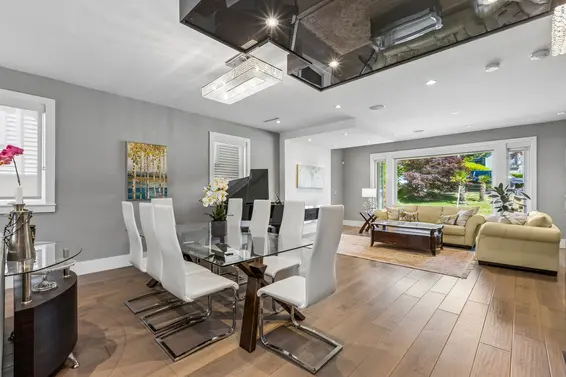
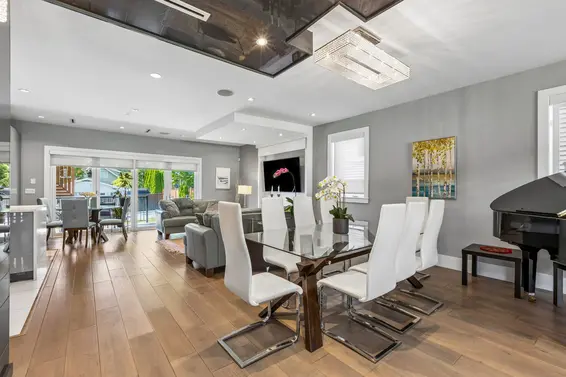
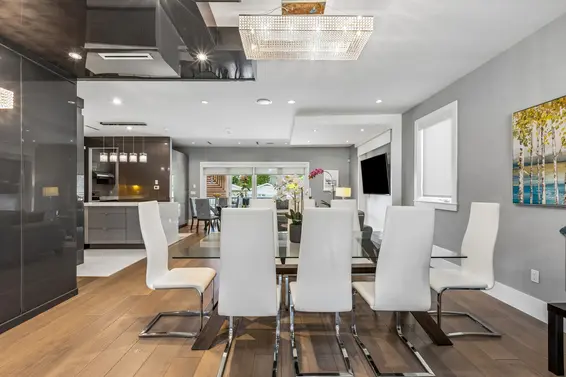
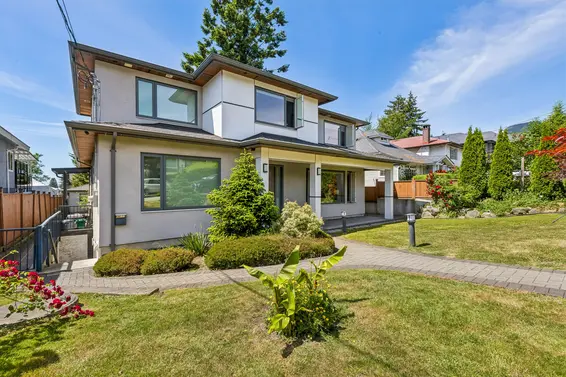
Custom-built builder's own residence offering over 5,000 sq.ft. of thoughtfully designed living space in convenient Upper Lonsdale. Combining luxury living with exceptional multi-generational and revenue potential, this impressive three-level home features a legal 3-bedroom suite plus additional flexible accommodation generating nearly $7,000 per month in rental income.
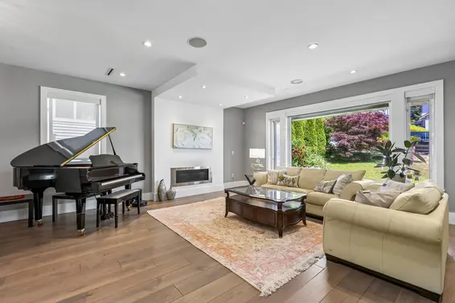
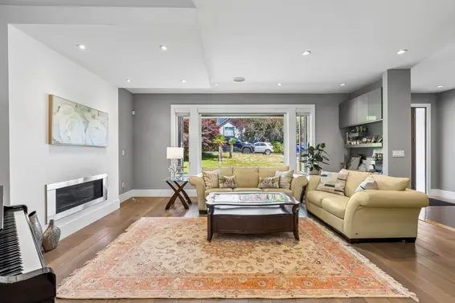
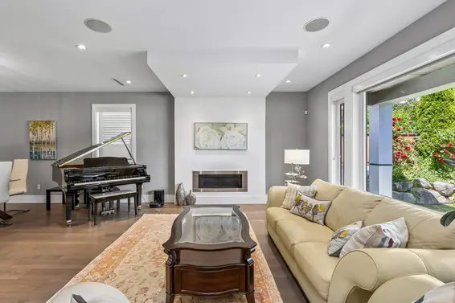
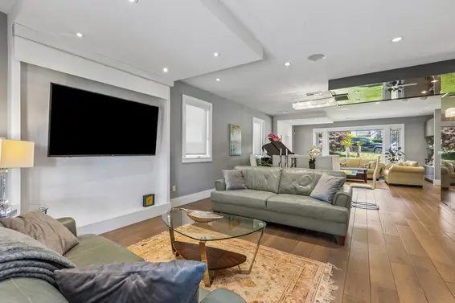
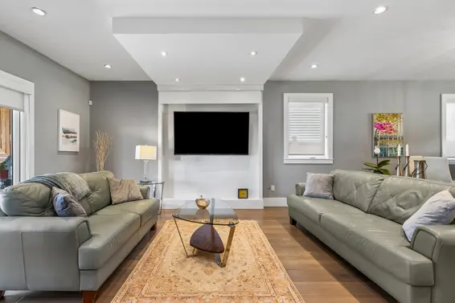
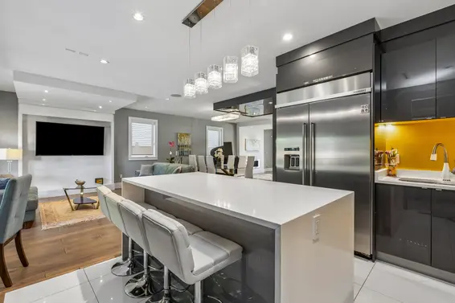
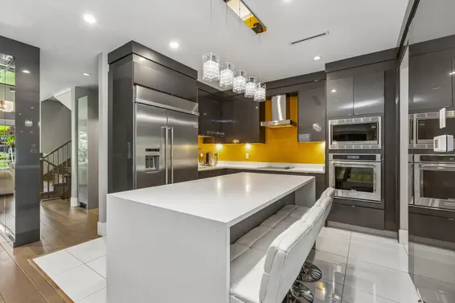
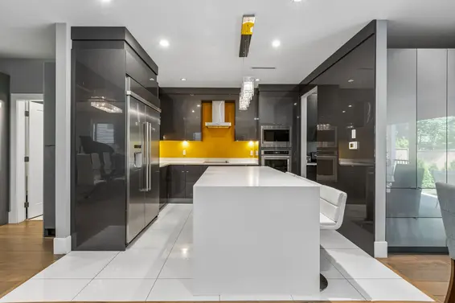
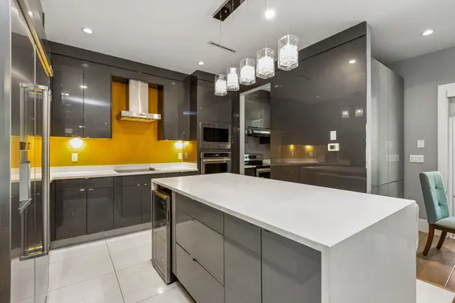
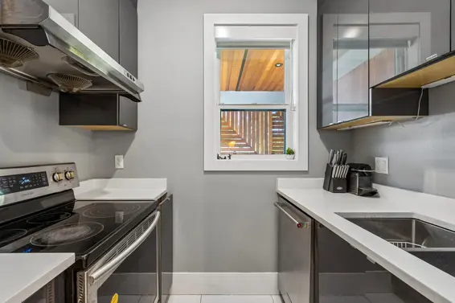
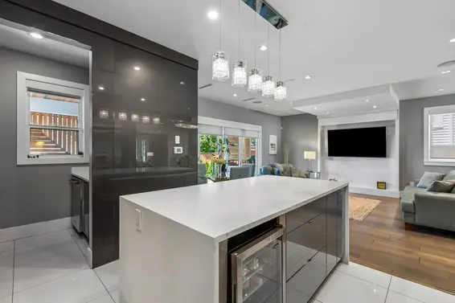
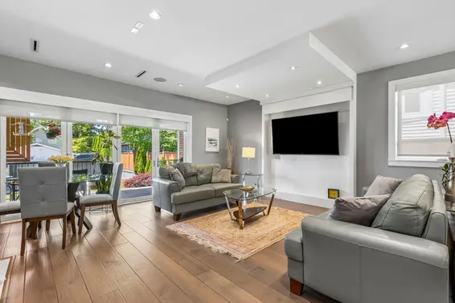
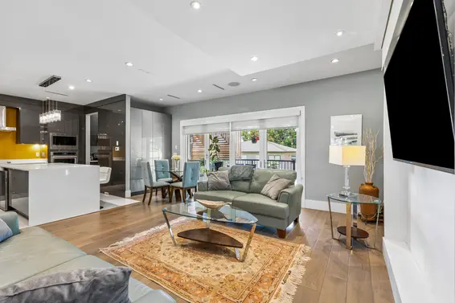
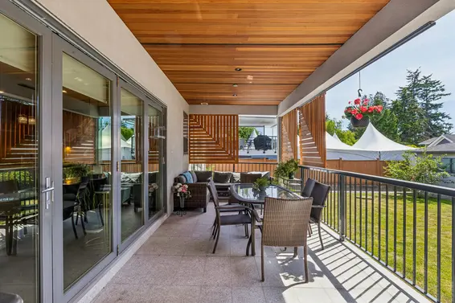
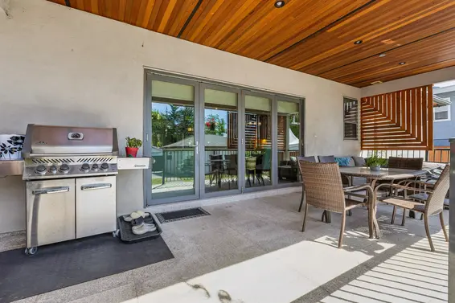
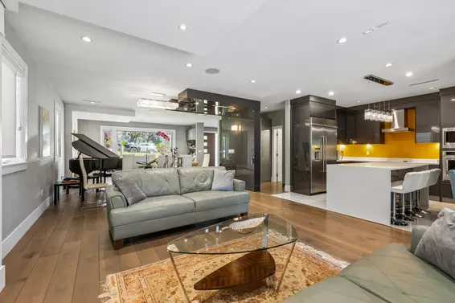
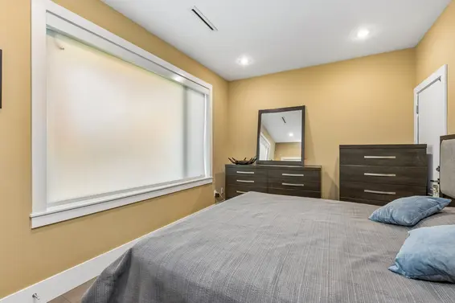
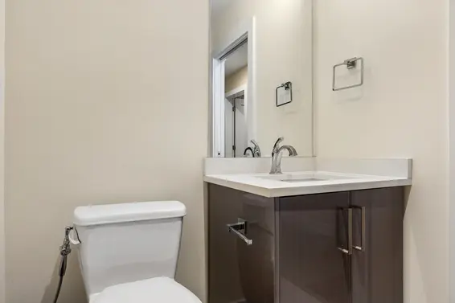
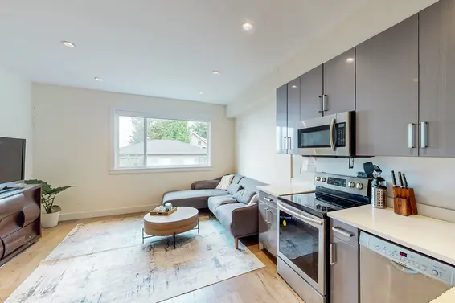
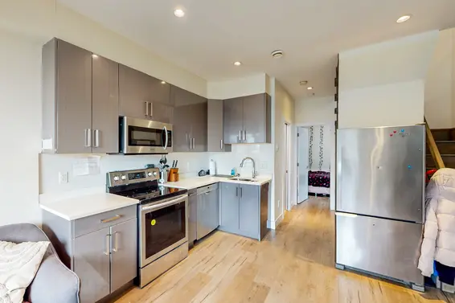
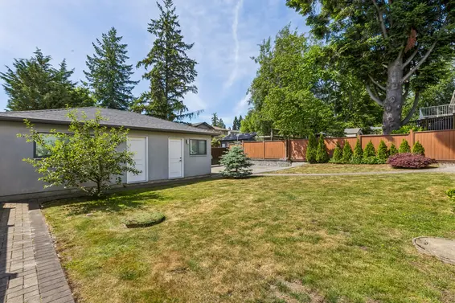
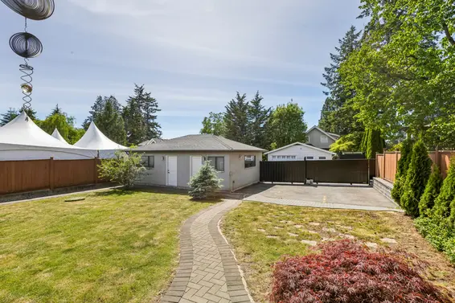
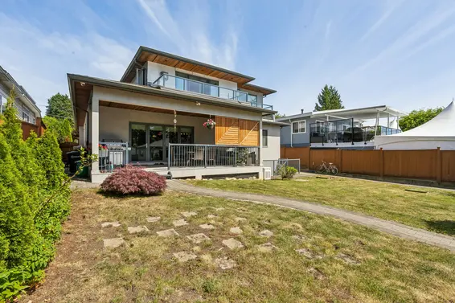
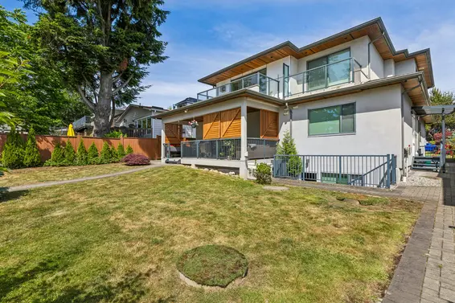
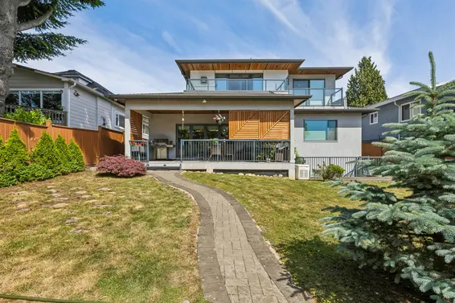
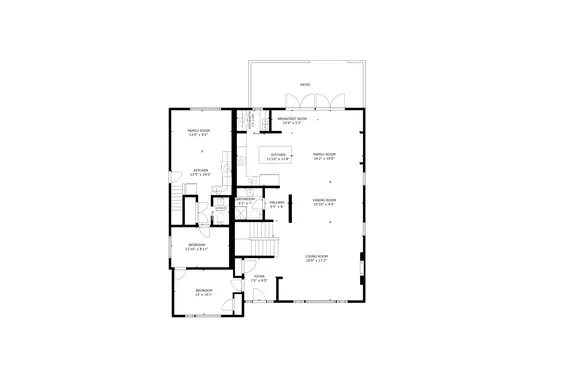
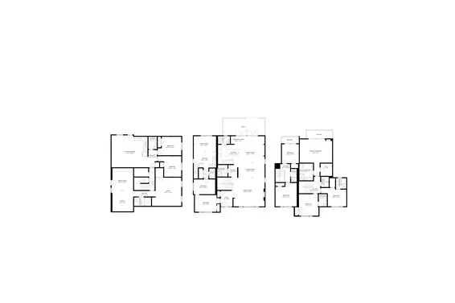
The main floor offers over 1,900 sq.ft. of beautifully appointed open-concept living space designed for both everyday comfort and effortless entertaining. At the heart of the home is a gourmet kitchen featuring sleek custom cabinetry, stainless steel appliances, generous workspace, and an adjoining wok kitchen for added convenience. The spacious family room seamlessly extends outdoors through Eclipse folding doors to a covered deck complete with a natural gas BBQ connection and privacy shades, creating an ideal setting for year-round indoor-outdoor living with easy access to the fully fenced backyard. A versatile bedroom or office and a full 3-piece bathroom complete the main level, providing flexibility for guests, aging family members, or working from home.
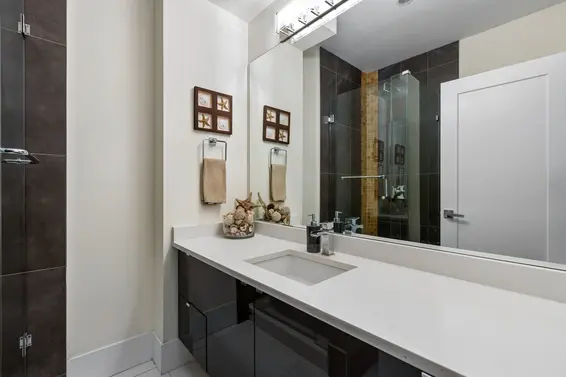
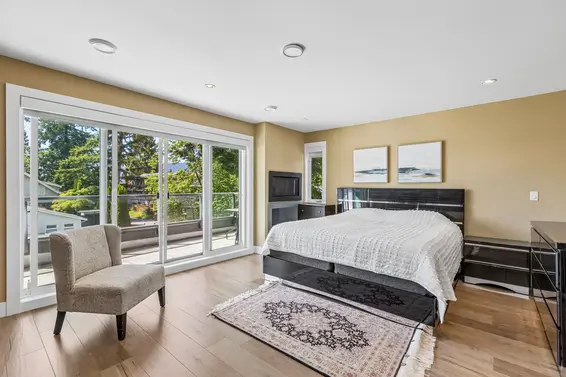
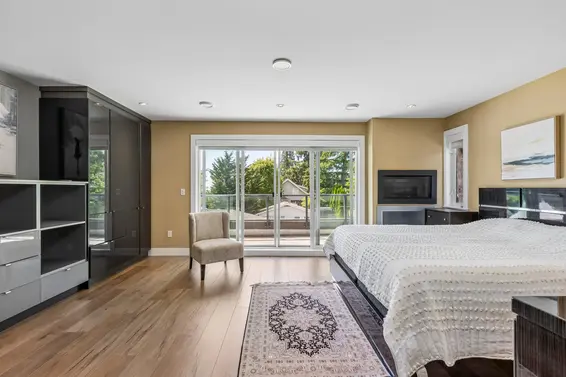
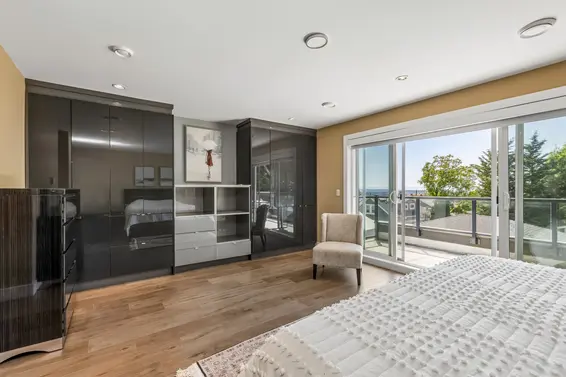
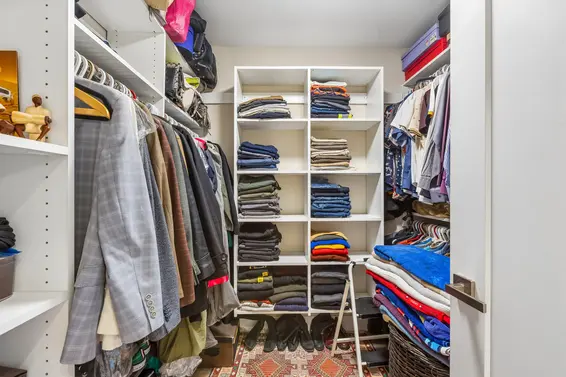
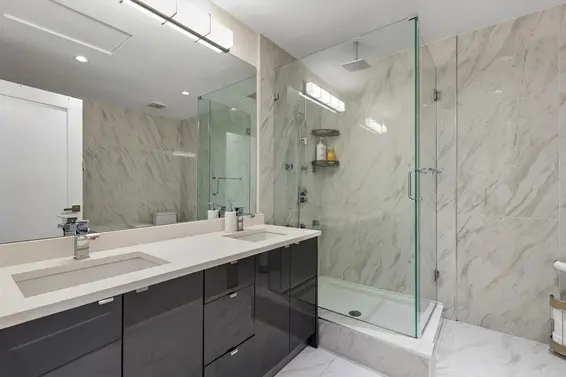
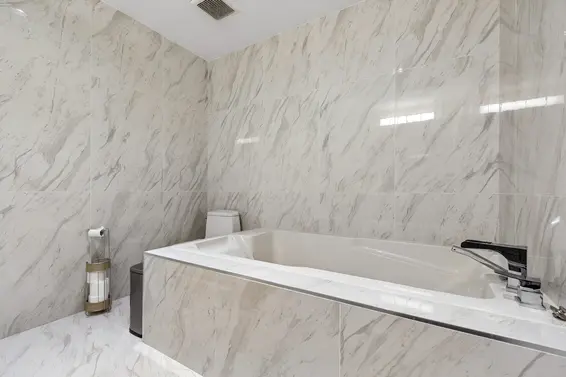
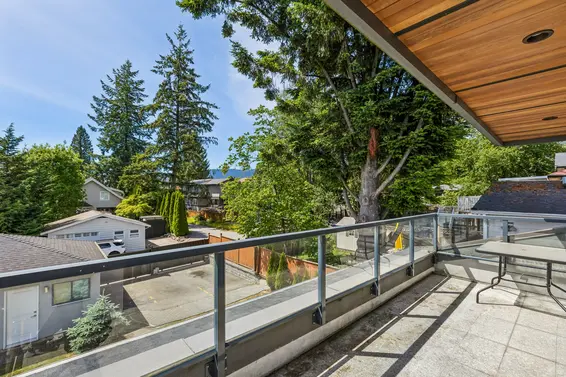
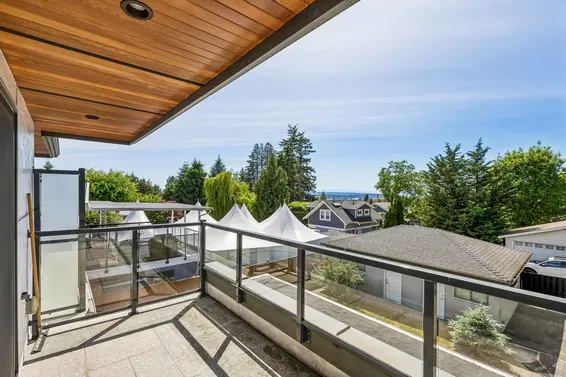
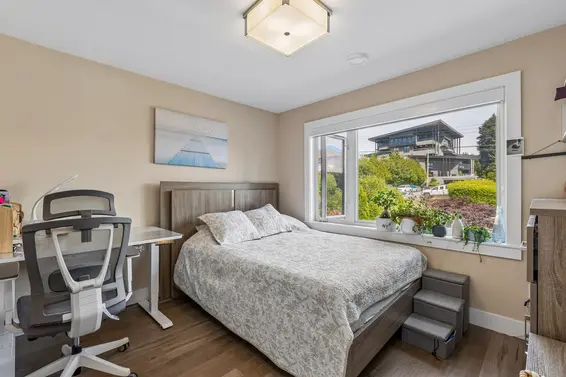
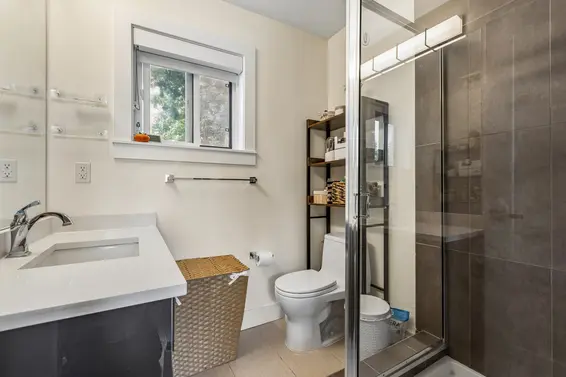
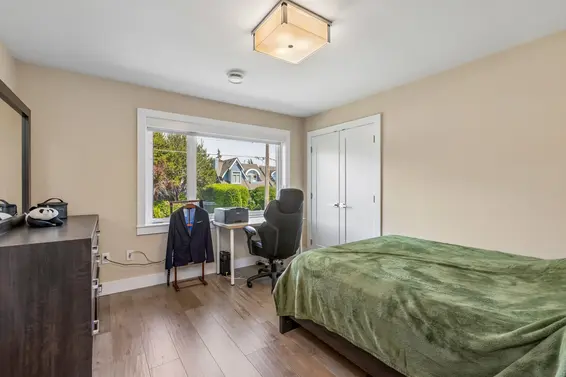
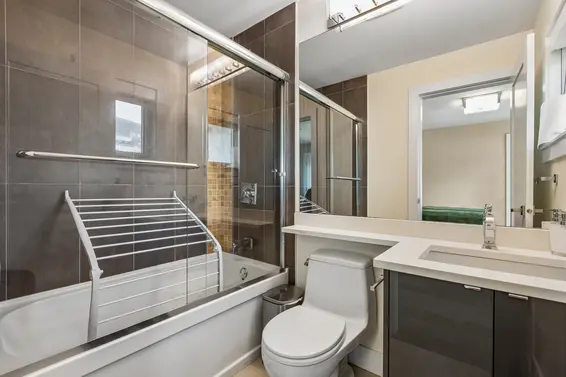
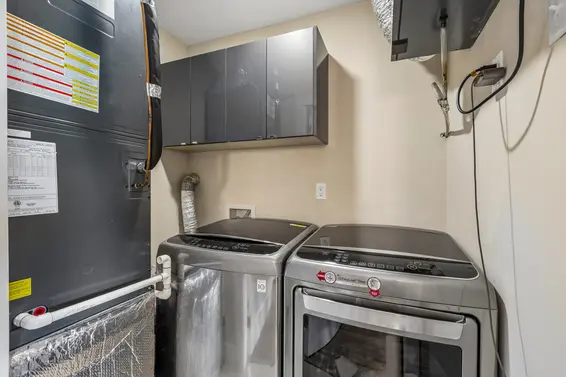
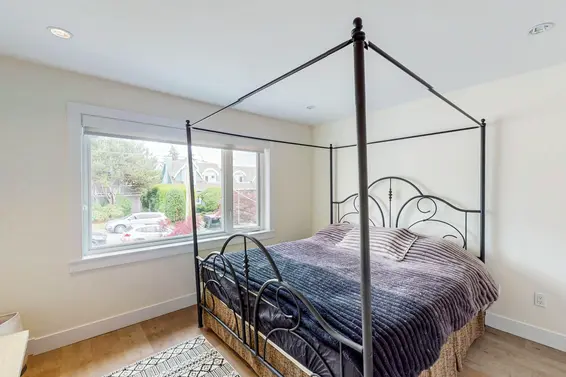
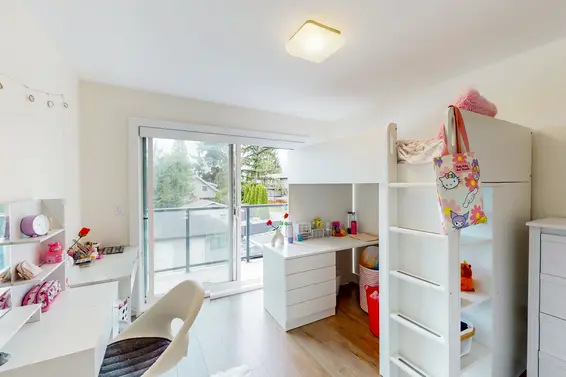
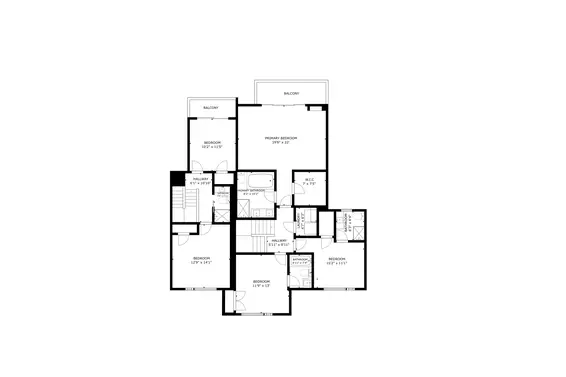
Upstairs, three generously sized bedrooms each enjoy their own ensuite, while a conveniently located laundry room adds everyday practicality. The luxurious primary suite serves as a private retreat, featuring a walk-in closet with custom built-in cabinetry, a spa-inspired 5-piece ensuite with frameless glass shower and soaker tub, and a private balcony offering peaceful peek-a-boo water views.
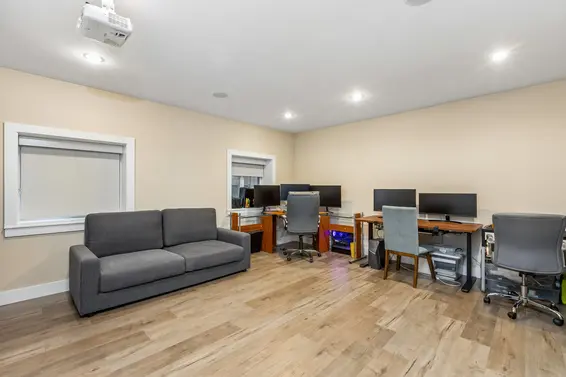
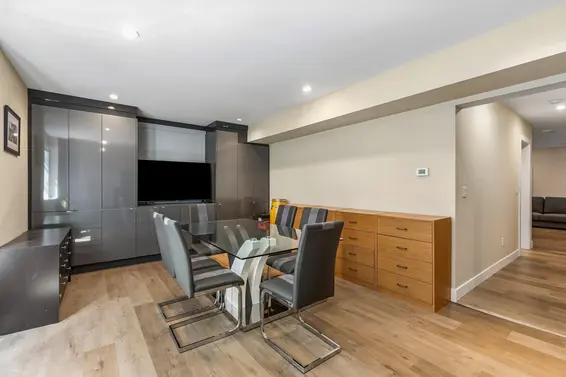
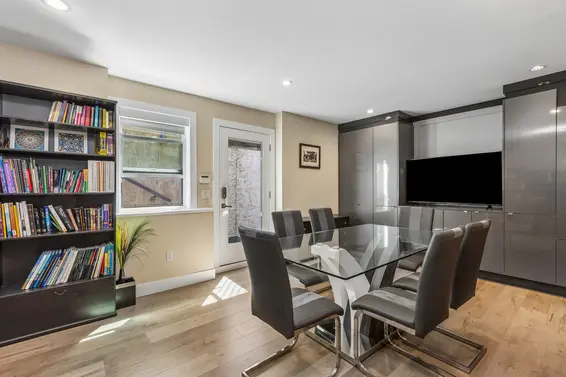
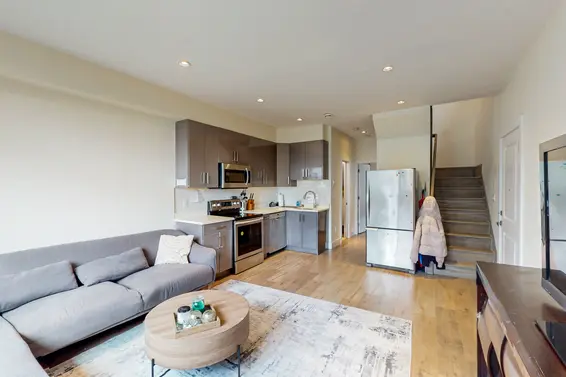
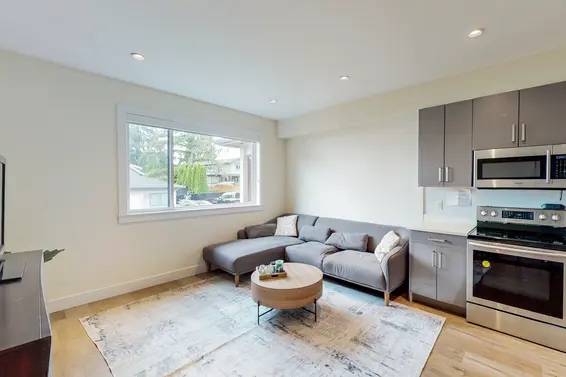
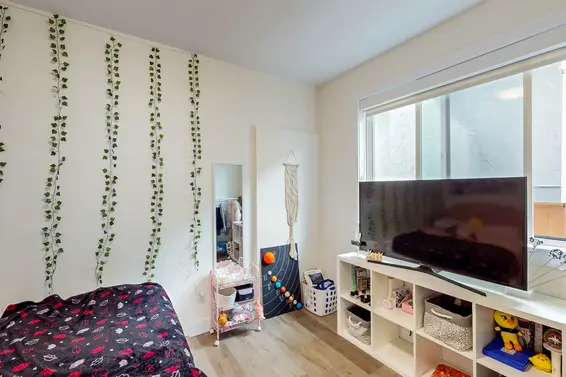
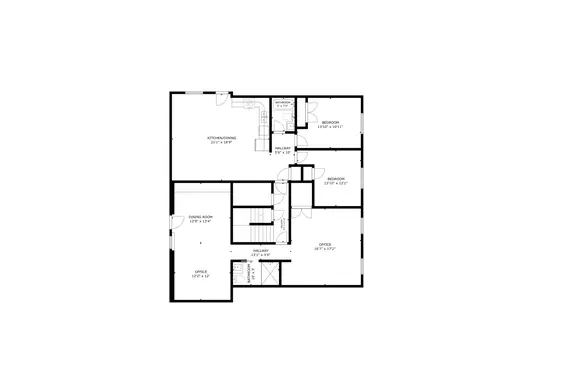
The lower level provides outstanding versatility with a recreation room and home office featuring a separate entrance and roughed-in plumbing for a future kitchen, making it ideal for extended family, guest accommodation, or further accommodation options. A legal 3-bedroom suite enhances the home's flexibility and impressive income-generating potential.
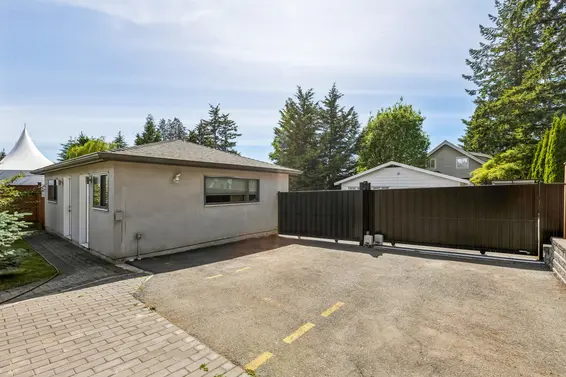
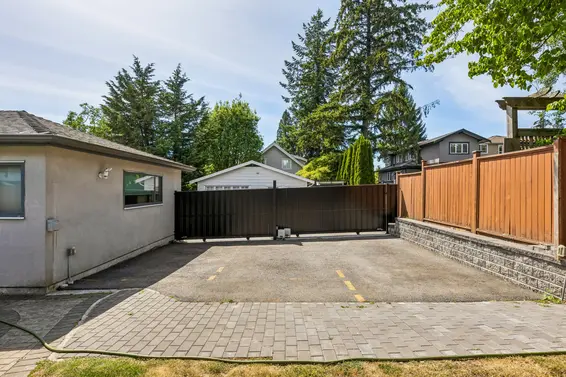
Additional highlights include radiant in-floor hot water heating, air conditioning, an HRV system, backup generator, and terrific off-street parking with six spaces including two EV charging stations, across a triple garage and gated three-car parking pad. Ideally located just minutes from Lonsdale, Westview Shopping Centre, and Edgemont Village, with quick access to Highway 1 for convenient travel throughout the North Shore and beyond.
An exceptional opportunity to own a well-crafted home that offers luxury, flexibility, and lasting value.
View Full Screen Virtual Tour Here
Downloads
Upcoming Opens
Property Details
- List Price [LP]: $3,498,000
- Last Updated: June 17, 2026, 1:02 p.m.
- Address: 2553 Western Avenue
- MLS® Number: R3132433
- Type: Single Family
- Style of Home: 2 storey w/ Basement
- Title: Freehold NonStrata
- Age: 9 years
- Year Built: 2017
- Bedrooms: 9
- Total Bathrooms: 8
- Full Bathrooms: 7
- Half Bathrooms: 1
- Fireplaces: 2
- Floors: 3
- Int. Area: 5,355 sq/ft
- Main Floor: 1,919 sq/ft
- Above Main Floor Area: 1,522 sq/ft
- Below Main Floor Area: 1,914 sq/ft
- # of Kitchens: 3
- Lot Size: 8,150 sq/ft
- Frontage: 56.39'
- Depth: 144.44'
- Gross Taxes: $12139.07
- Taxes Year: 2025
- Roof: Asphalt
- Heat: Radiant in-floor hot water, A/C, HRV
- Construction: Frame - wood
Features
- Included Items: 3 fridges, 3 stoves, 3 dishwashers, microwave, 3 washers/dryers, 1 wine cooler, built-in ovenm electric cooktop, security system, 2 garage remotes, 2 gate remotes, backup generator
- Features:
- triple panned windows
- backup-generator
- HRV
- 2 EV chargers
- motorized blinds
- built-in sound system
- steam shower
- View: Yes, some water views from upper level
- Outdoor Areas: Deck off main
- Rear Yard Exposure: West
- Parking Type: Triple garage, parking pad
- Parking Spaces - Total: 6
- Parking Spaces - Covered: 3
- Parking Access: Lane
Room Measurements
| Level | Room | Measurements |
|---|---|---|
| Main | Living Room | 18'9 × 17'3 |
| Main | Dining Area | 15'10 × 9'4 |
| Main | Family Room | 16'2 × 15'8 |
| Main | Kitchen | 11'10 × 11'8 |
| Main | Wok Kitchen | 7'2 × 4'8 |
| Main | Eating Area | 10'4 × 5'2 |
| Main | Foyer | 9'5 × 7'2 |
| Main | Bedroom | 15'0 × 10'1 |
| Main | Kitchen | 16'3 × 13'5 |
| Main | Family Room | 13'5 × 9'2 |
| Main | Bedroom | 12'10 × 8'11 |
| Above | Primary Bedroom | 22'0 × 19'6 |
| Above | WIC | 7'5 × 7'0 |
| Above | Bedroom | 15'2 × 11'1 |
| Above | Bedroom | 13'0 × 11'9 |
| Above | Bedroom | 14'1 × 12'9 |
| Above | Bedroom | 11'5 × 10'2 |
| Below | Rec Room | 17'2 × 16'7 |
| Below | Office | 12'2 × 12'0 |
| Below | Flex | 12'9 × 13'4 |
| Below | Kitchen/Living | 21'1 × 18'9 |
| Below | Bedroom | 13'10 × 12'1 |
| Below | Bedroom | 13'10 × 10'11 |
Map
Schools
- Address: 2605 Larson Road
- Phone: 604-903-3570
- Fax: 604-903-3571
- Grade 7 Enrollment: None
- Fraser Institute Report Card: View Online
- School Website: Visit Website
- Address: 2145 Jones Avenue
- Phone: 604-903-3555
- Fax: 604-903-3556
- Grade 12 Enrollment: None
- Fraser Institute Report Card: View Online
- School Website: Visit Website
Disclaimer: Catchments and school information compiled from the School District and the Fraser Institute. School catchments, although deemed to be accurate, are not guaranteed and should be verified.
EV or EV Ready Parking
- Bed:
- 1
- Bath:
- 1
- Interior:
- 573 sq/ft
- Type:
- Condo
- Bed:
- 3
- Bath:
- 4
- Interior:
- 1,830 sq/ft
- Type:
- Condo

- Bed:
- 2
- Bath:
- 2
- Interior:
- 899 sq/ft
- Type:
- Condo

- Bed:
- 2 + den
- Bath:
- 2
- Interior:
- 1,011 sq/ft
- Type:
- Condo
- Bed:
- 1
- Bath:
- 1
- Interior:
- 573 sq/ft
- Type:
- Condo
- Bed:
- 3
- Bath:
- 4
- Interior:
- 1,830 sq/ft
- Type:
- Condo
- Bed:
- 2
- Bath:
- 2
- Interior:
- 899 sq/ft
- Type:
- Condo
- Bed:
- 2 + den
- Bath:
- 2
- Interior:
- 1,011 sq/ft
- Type:
- Condo
Nearby MLS® Listings
There are 30 other houses for sale in Upper Lonsdale, North Vancouver.
- Bed:
- 6
- Bath:
- 4
- Interior:
- 1,964 sq/ft
- Type:
- House
- Bed:
- 5 + den
- Bath:
- 2
- Interior:
- 2,299 sq/ft
- Type:
- House

- Bed:
- 4
- Bath:
- 4
- Interior:
- 2,862 sq/ft
- Type:
- House
- Bed:
- 6
- Bath:
- 4
- Interior:
- 1,964 sq/ft
- Type:
- House
- Bed:
- 5 + den
- Bath:
- 2
- Interior:
- 2,299 sq/ft
- Type:
- House
- Bed:
- 4
- Bath:
- 4
- Interior:
- 2,862 sq/ft
- Type:
- House
Nearby Sales
There have been 267 houses reported sold in Upper Lonsdale, North Vancouver in the last two years.
Most Recent Sales


FAQs
How much is 2553 Western Avenue listed for?
2553 Western Avenue is listed for sale for $3,498,000.
When was 2553 Western Avenue built?
2553 Western Avenue was built in 2017 and is 9 years old.
How large is 2553 Western Avenue?
2553 Western Avenue is 5,355 square feet across 3 floors.
How many bedrooms and bathrooms does 2553 Western Avenue have?
2553 Western Avenue has 9 bedrooms and 8 bathrooms.
What are the annual taxes?
The annual taxes for 2553 Western Avenue are $12,139.07 for 2025.
What are the area active listing stats?
2553 Western Avenue is located in Upper Lonsdale, North Vancouver. The average house for sale in Upper Lonsdale is listed for $2.49M. The lowest priced houses for sale in Upper Lonsdale, North Vancouver is listed for 1.47M, while the most expensive home for sale is listed for $4M. The average days on market for the houses currently listed for sale is 40 days.
When was the listing information last updated?
The listing details for 2553 Western Avenue was last updated September 13, 2026 at 01:17 AM.
Listing information last updated on September 13, 2026 at 01:17 AM.
Disclaimer: All information displayed including measurements and square footage is approximate, and although believed to be accurate is not guaranteed. Information should not be relied upon without independent verification.