
- Time on Site: 42 days
- Bed:
- 5
- Bath:
- 5
- Interior:
- 3,372 sq/ft
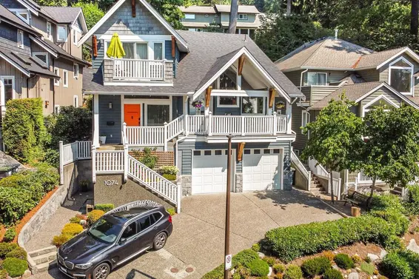
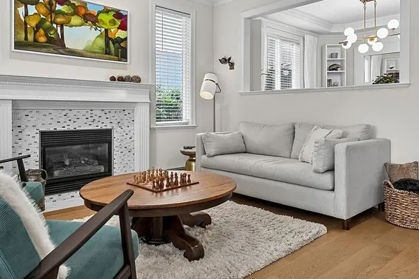
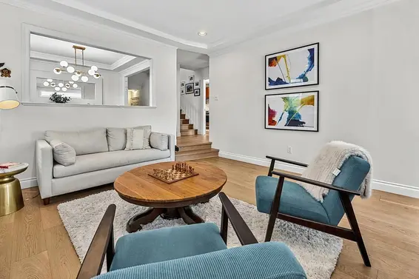
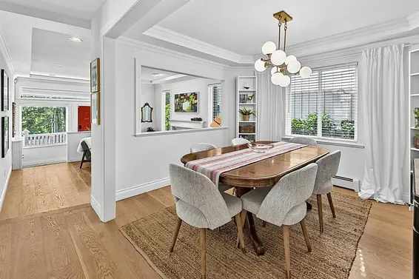
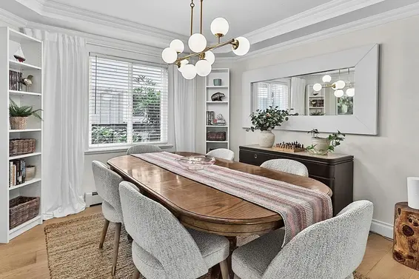
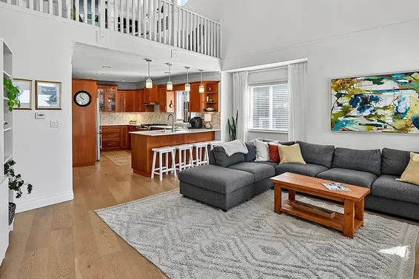
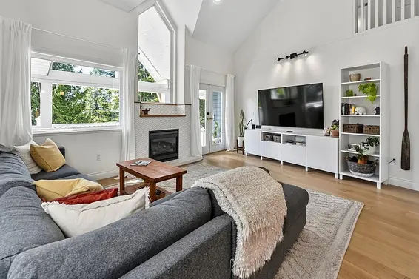
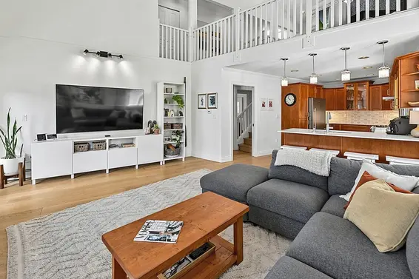
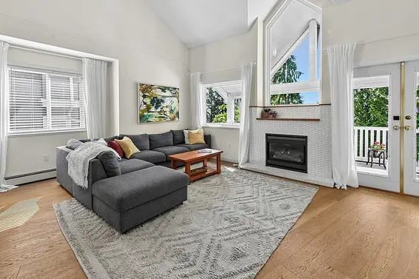
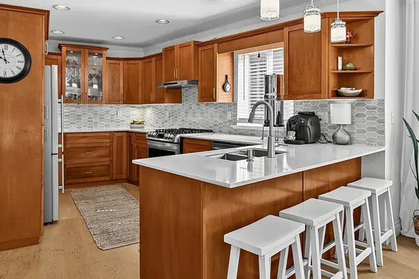
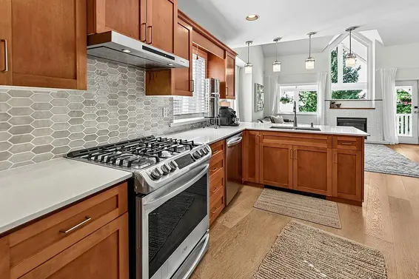
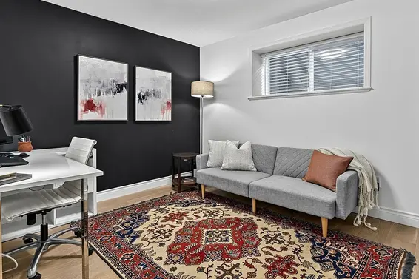
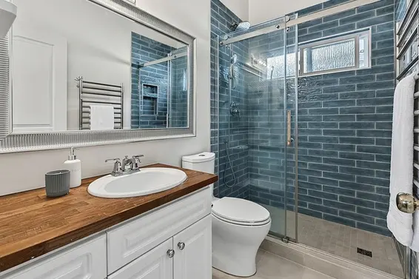
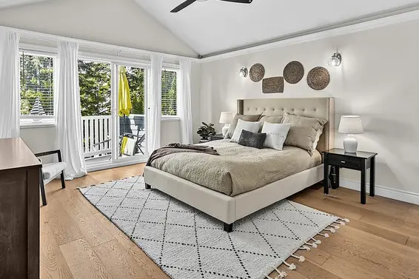
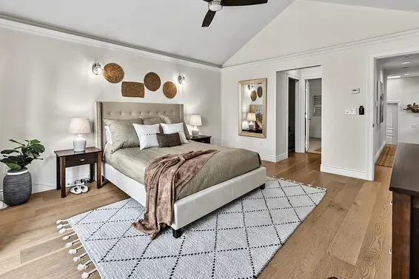
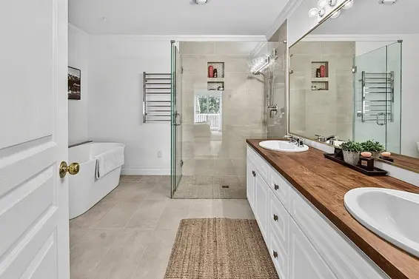
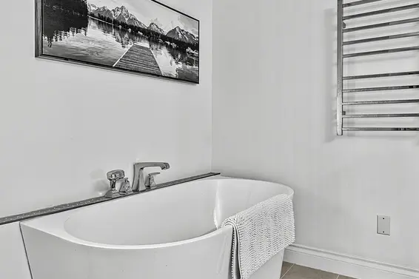
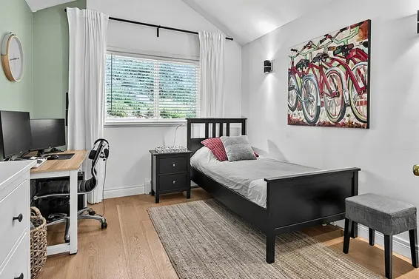
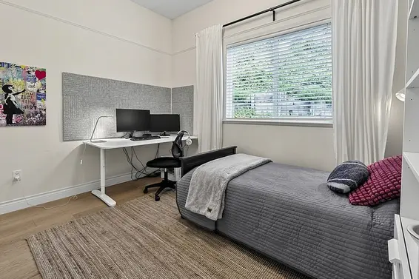
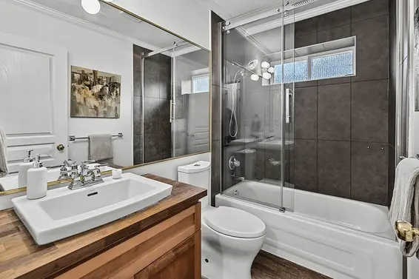
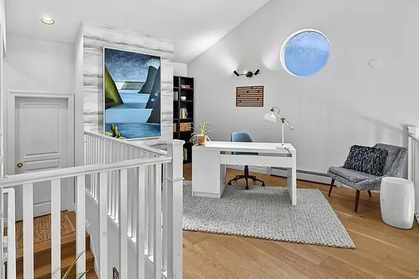
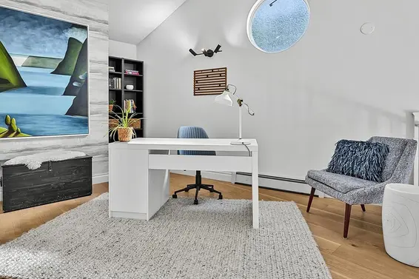
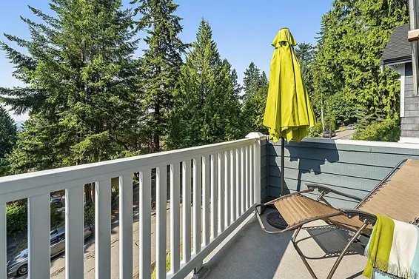
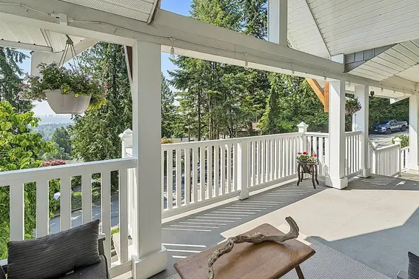
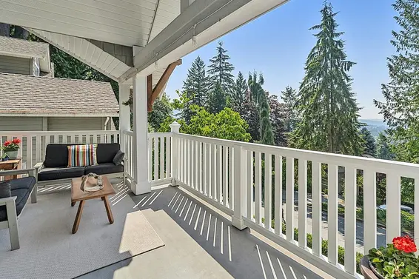
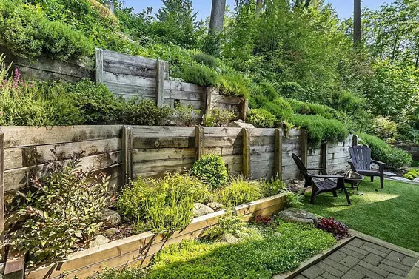
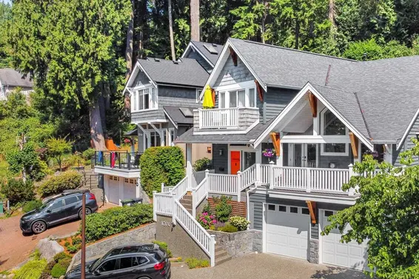
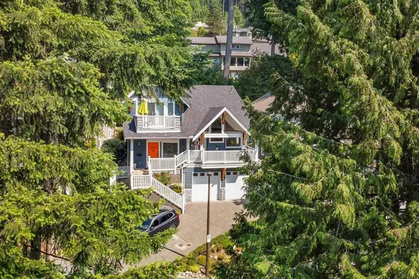
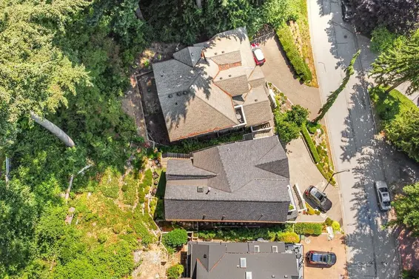
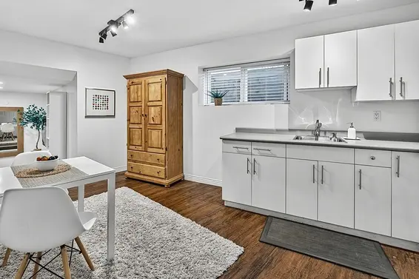
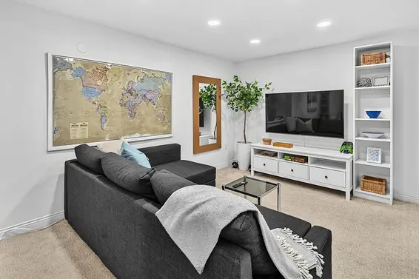
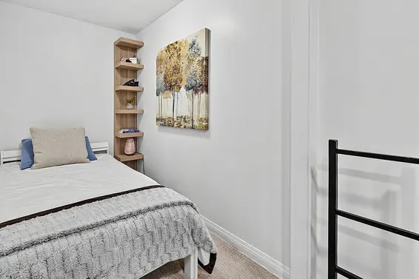
On a quiet cul-de-sac perched on the upper side of the street, this home offers privacy & even some views to Burnaby and Metrotown. Large home with an ideal layout, spacious with high ceilings, a great open kitchen, large bedrooms & nice bathrooms. It is a flawless blend of functionality & comfort. THE HOME IS BEAUTIFUL-QUALITY THROUGHOUT! Many updates and renovations 2020-2022. FOR THE FAMILY: 4 Bedrooms/3 Bathrooms & a Loft. FOR INCOME OPPORTUNITY: registered 1 Bedroom suite PLUS a Nanny suite. EV-charging ready in the garage. There is lots of storage throughout for all your outdoor gear. A small easy-care lot with nature at your door, steps to trails, schools and Lynn Valley Center. OPEN SUN 2-4pm
Upcoming Opens
Property Details
- List Price [LP]: $2,430,000
- Prev List Price: $2,499,000
- Original List Price [OLP]: $2,499,000
- List Date: September 8, 2026
- Last Updated: Oct. 14, 2026, 9:13 a.m.
- Days on Market: 44
- Address: 1074 Kilmer Road
- MLS® Number: R3163332
- Listing Brokerage: Oakwyn Realty Ltd.
- Type: House/Single Family
- Style of Home: Residential Detached
- Title: Freehold NonStrata
- Age: 25 years
- Year Built: 2001
- Bedrooms: 5
- Total Bathrooms: 5
- Full Bathrooms: 5
- Fireplaces: 2
- Floors: 3
- Int. Area: 3,372 sq/ft
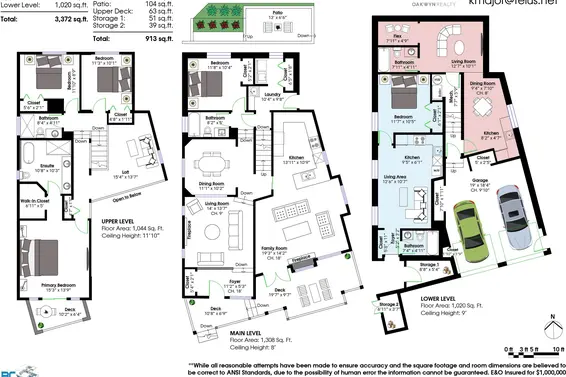
- Main Floor: 1,308 sq/ft
- Above Main Floor Area: 1,044 sq/ft
- Below Main Floor Area: 1,020 sq/ft
- # of Rooms: 18
- # of Kitchens: 3
- Suite: Licensed Suite,Unauthorized Suite
- Lot Size: 4,058 sq/ft
- Frontage: 56
- Depth: 56 x
- Gross Taxes: $6793.00
- Taxes Year: 2025
- Roof: Fibreglass
- Heat: Hot Water, Natural Gas, Gas
- Construction: Frame Wood, Mixed (Exterior), Wood Siding
Seeing this blurry text? - The Real Estate Board requires you to be registered before accessing this info. Sign Up for free to view.
Features
- Included Items: Washer/Dryer, Dishwasher, Refrigerator, Stove
- Features:
Window Coverings
- Renovations: Renovation Partly
- View: PEEK-A-B00 BURNABY METROTOWN
- Outdoor Areas: Patio, Deck
- Rear Yard Exposure: North
- Site Influences: Shopping Nearby, Central Location, Private, Recreation Nearby
- Parking Type: Garage Double, Open, RV Access/Parking, Front Access
- Parking Spaces - Total: 5
- Parking Spaces - Covered: 2
Seeing this blurry text? - The Real Estate Board requires you to be registered before accessing this info. Sign Up for free to view.
Room Measurements
| Level | Room | Measurements |
|---|---|---|
| Main | Living Room | 14' × 13'7 |
| Main | Dining Room | 11'1 × 10'2 |
| Main | Kitchen | 13'11 × 10'9 |
| Main | Family Room | 19'3 × 14'2 |
| Main | Bedroom | 11'8 × 10'4 |
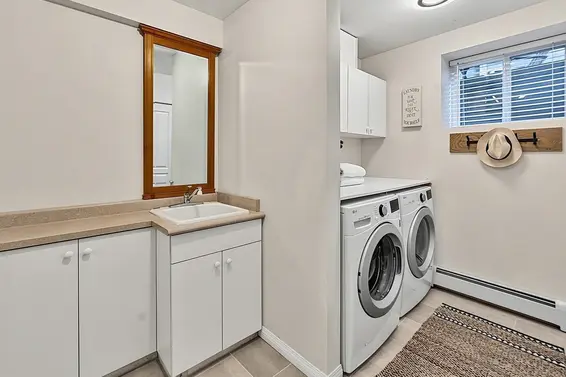
| Main | Laundry | 10'4 × 9'8 |
| Main | Foyer | 11'2 × 5'3 |
| Above | Primary Bedroom | 15'3 × 13'9 |
| Above | Walk-In Closet | 6'11 × 5' |
| Above | Bedroom | 11'10 × 8'9 |
| Above | Bedroom | 11'3 × 10'1 |
| Above | Flex Room | 15'4 × 13'7 |
| Below | Living Room | 12'6 × 10'7 |
| Below | Kitchen | 9'5 × 6'1 |
| Below | Bedroom | 11'7 × 10'5 |
| Below | Living Room | 12'7 × 10'1 |
| Below | Dining Room | 9'4 × 7'10 |
| Below | Kitchen | 8'2 × 4'7 |
Seeing this blurry text? - The Real Estate Board requires you to be registered before accessing this info. Sign Up for free to view.
Map
Recent Price History
| Date | MLS # | Price | Event |
|---|---|---|---|
| October 13, 2026 | R3163332 | $2,430,000 | Price Changed |
| September 9, 2026 | R3163332 | $2,499,000 | Listed |
| August 28, 2026 | R3144256 | $2,588,000 | Terminated |
| July 8, 2026 | R3144256 | $2,588,000 | Listed |
| December 10, 2019 | R2404165 | $1,739,900 | Terminated |
| September 9, 2019 | R2404165 | $1,759,000 | Listed |
| July 12, 2019 | R2386175 | $1,759,000 | Terminated |
| July 3, 2019 | R2386175 | $1,759,000 | Listed |
| June 5, 2017 | R2147057 | $1,788,000 | Terminated |
| June 5, 2017 | R2147057 | $1,788,000 | Expired |
| March 16, 2017 | R2147057 | $1,788,000 | Listed |
| December 31, 2016 | R2105775 | $1,799,000 | Expired |
| September 6, 2016 | R2105775 | $1,799,000 | Listed |
| September 6, 2016 | R2081494 | $1,799,000 | Terminated |
| September 6, 2016 | R2081494 | $1,799,000 | Expired |
| June 16, 2016 | R2081494 | $1,799,000 | Listed |
| December 13, 2009 | V795931 | $1,045,000 | Sold |
| November 1, 2009 | V795931 | $1,100,000 | Listed |
| October 1, 2005 | V553340 | $755,000 | Sold |
| August 19, 2005 | V553340 | $749,900 | Listed |
| August 8, 2005 | V526765 | $819,000 | Terminated |
| July 17, 2005 | V526765 | $819,000 | Expired |
| March 13, 2005 | V526765 | $819,000 | Listed |
| March 29, 2002 | V275135 | $573,000 | Sold |
| February 16, 2002 | V275135 | $584,900 | Listed |
Interested in the full price history of this home? Contact us.
Seeing this blurry text? - The Real Estate Board requires you to be registered before accessing this info. Sign Up for free to view.
Nearby MLS® Listings
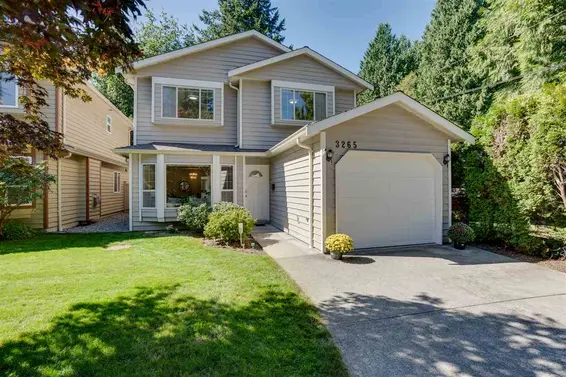
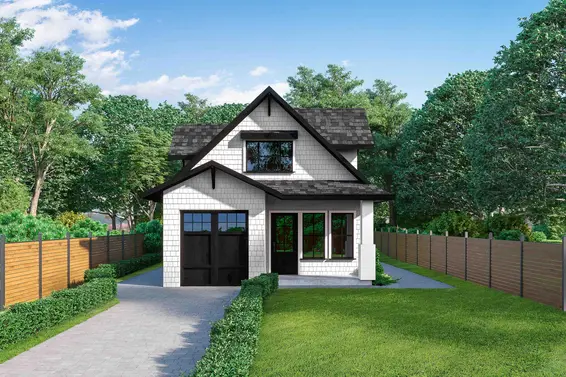
There are 38 other houses for sale in Lynn Valley, North Vancouver.
- Bed:
- 4
- Bath:
- 3
- Interior:
- 1,991 sq/ft
- Type:
- House
- Bed:
- 6
- Bath:
- 5
- Interior:
- 3,074 sq/ft
- Type:
- House
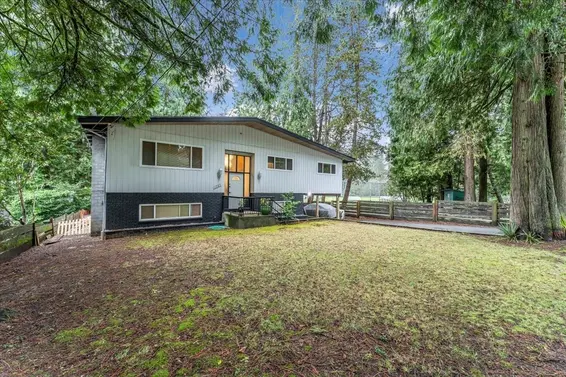
- Bed:
- 4 + den
- Bath:
- 3
- Interior:
- 2,213 sq/ft
- Type:
- House
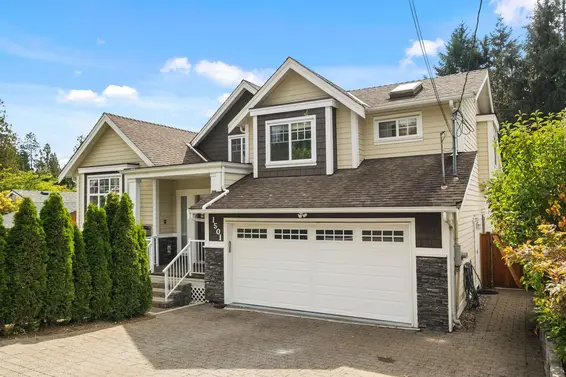
- Bed:
- 7
- Bath:
- 6
- Interior:
- 4,068 sq/ft
- Type:
- House
- Bed:
- 4
- Bath:
- 3
- Interior:
- 1,991 sq/ft
- Type:
- House
- Bed:
- 6
- Bath:
- 5
- Interior:
- 3,074 sq/ft
- Type:
- House
- Bed:
- 4 + den
- Bath:
- 3
- Interior:
- 2,213 sq/ft
- Type:
- House
- Bed:
- 7
- Bath:
- 6
- Interior:
- 4,068 sq/ft
- Type:
- House
Nearby Sales
There have been 344 houses reported sold in Lynn Valley, North Vancouver in the last two years.
Most Recent Sales


FAQs
How much is 1074 Kilmer Road listed for?
1074 Kilmer Road is listed for sale for $2,430,000.
When was 1074 Kilmer Road built?
1074 Kilmer Road was built in 2001 and is 25 years old.
How large is 1074 Kilmer Road?
1074 Kilmer Road is 3,372 square feet across 3 floors.
How many bedrooms and bathrooms does 1074 Kilmer Road have?
1074 Kilmer Road has 5 bedrooms and 5 bathrooms.
What are the annual taxes?
The annual taxes for 1074 Kilmer Road are $6,793.00 for 2025.
What are the area active listing stats?
1074 Kilmer Road is located in Lynn Valley, North Vancouver. The average house for sale in Lynn Valley is listed for $2.28M. The lowest priced houses for sale in Lynn Valley, North Vancouver is listed for 1.5M, while the most expensive home for sale is listed for $3.99M. The average days on market for the houses currently listed for sale is 36 days.
When was the listing information last updated?
The listing details for 1074 Kilmer Road was last updated October 22, 2026 at 01:06 AM.
Listing Office: Oakwyn Realty Ltd.
Listing information last updated on October 22, 2026 at 01:06 AM.
Disclaimer: All information displayed including measurements and square footage is approximate, and although believed to be accurate is not guaranteed. Information should not be relied upon without independent verification.