- Time on Site: 1 hour
- Bed:
- 3
- Bath:
- 3
- Interior:
- 1,577 sq/ft
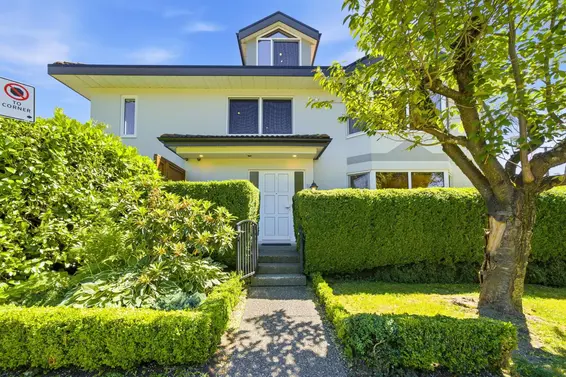
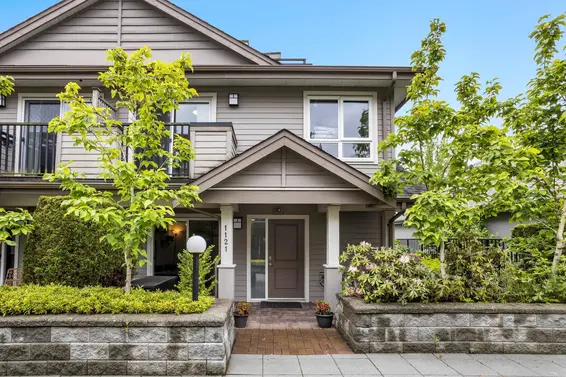
Perfectly positioned in the heart of Central Lonsdale, this beautifully renovated 1,577 sq. ft. end residence offers exceptional privacy, soaring ceilings on both levels, and a bright south-facing exposure. The thoughtfully designed two-level floor plan features rich hardwood floors, designer lighting, a gas fireplace, spacious living and dining areas, a family room, and an updated kitchen with breakfast nook opening to private sun-filled patios. Upstairs offers 3 generous bedrooms, including a stunning primary suite with renovated ensuite, plus a full bath and laundry. Boutique self-managed 9-unit strata with parking, storage, pets allowed, and steps to Whole Foods, shops, cafés, parks, schools, recreation, transit, and all Central Lonsdale amenities. A truly turnkey home.
Upcoming Opens
Property Details
- List Price [LP]: $1,589,000
- Original List Price [OLP]: $1,589,000
- List Date: July 24, 2026
- Last Updated: July 24, 2026, 9:49 p.m.
- Address: 2 258 West 14th Street
- MLS® Number: R3149916
- Listing Brokerage: Rennie & Associates Realty - Jason Soprovich
- Type: Attached Townhouse
- Style of Home: Residential Attached
- Title: Freehold Strata
- Age: 29 years
- Year Built: 1997
- Bedrooms: 3
- Total Bathrooms: 3
- Full Bathrooms: 2
- Half Bathrooms: 1
- Fireplaces: 1
- Floors: 2
- Int. Area: 1,577 sq/ft
- Main Floor: 854 sq/ft
- Above Main Floor Area: 723 sq/ft
- # of Rooms: 8
- # of Kitchens: 1
- Gross Taxes: $4782.69
- Maintenance Fee: $590.46 per month
- Maintenance Includes: Trash, Maintenance Grounds, Hot Water, Management
- Roof: Torch-On
- Heat: Natural Gas, Gas
- Construction: Frame Wood, Wood Siding
85
Seeing this blurry text? - The Real Estate Board requires you to be registered before accessing this info. Sign Up for free to view.
Features
- Included Items: Washer/Dryer, Dishwasher, Refrigerator, Stove, Microwave
- Features:
Central Vacuum, Window Coverings, Security System
- Outdoor Areas: Patio
- Site Influences: Shopping Nearby, Central Location, Recreation Nearby
- Amenities: In Suite Laundry
- Parking Type: Underground, Front Access, Garage Door Opener
- Parking Spaces - Total: 1
- Parking Spaces - Covered: 1
- Locker: Yes
- Bylaw Restrictions: Pets Allowed w/Rest.
Seeing this blurry text? - The Real Estate Board requires you to be registered before accessing this info. Sign Up for free to view.
Room Measurements
| Level | Room | Measurements |
|---|---|---|
| Main | Living Room | 17'4 × 13'3 |
| Main | Dining Room | 13'3 × 10'0 |
| Main | Family Room | 9'10 × 8'0 |
| Main | Kitchen | 12'3 × 8'5 |
| Main | Eating Area | 6'6 × 6'1 |
| Above | Primary Bedroom | 13'8 × 13'5 |
| Above | Bedroom | 10'4 × 9'8 |
| Above | Bedroom | 11'1 × 8'1 |
Seeing this blurry text? - The Real Estate Board requires you to be registered before accessing this info. Sign Up for free to view.
Map
Recent Price History
| Date | MLS # | Price | Event |
|---|---|---|---|
| July 24, 2026 | R3149916 | $1,589,000 | Listed |
| August 19, 2022 | R2716671 | $1,449,000 | Sold |
| August 15, 2022 | R2716671 | $1,449,000 | Listed |
| September 25, 2007 | V669932 | $640,000 | Sold |
| September 18, 2007 | V669932 | $649,000 | Listed |
| March 18, 2002 | V278876 | $346,000 | Sold |
| March 7, 2002 | V278876 | $349,000 | Listed |
| December 12, 1996 | V056847 | $309,900 | Sold |
| October 1, 1996 | V056847 | $309,900 | Listed |
Interested in the full price history of this home? Contact us.
Seeing this blurry text? - The Real Estate Board requires you to be registered before accessing this info. Sign Up for free to view.
Building Details
- MLS® Listings: 1
- Units in development: 9
- Construction: Wood frame
- Bylaw Restrictions:
- Pets allowed with restrictions
Nearby MLS® Listings
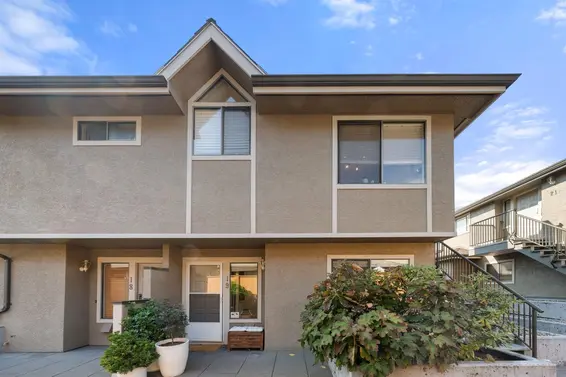
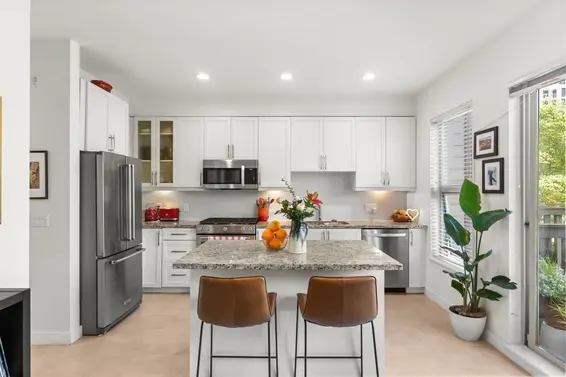
There are 21 other townhomes for sale in Central Lonsdale, North Vancouver.
- Bed:
- 3
- Bath:
- 3
- Interior:
- 1,361 sq/ft
- Type:
- Townhome
- Bed:
- 3
- Bath:
- 2
- Interior:
- 1,180 sq/ft
- Type:
- Townhome
- Bed:
- 3
- Bath:
- 4
- Interior:
- 1,743 sq/ft
- Type:
- Townhome
- Bed:
- 3
- Bath:
- 3
- Interior:
- 1,649 sq/ft
- Type:
- Townhome
- Bed:
- 3
- Bath:
- 3
- Interior:
- 1,361 sq/ft
- Type:
- Townhome
- Bed:
- 3
- Bath:
- 2
- Interior:
- 1,180 sq/ft
- Type:
- Townhome
- Bed:
- 3
- Bath:
- 4
- Interior:
- 1,743 sq/ft
- Type:
- Townhome
- Bed:
- 3
- Bath:
- 3
- Interior:
- 1,649 sq/ft
- Type:
- Townhome
Nearby Sales
There have been 166 townhomes reported sold in Central Lonsdale, North Vancouver in the last two years.
Most Recent Sales

FAQs
How much is 2 258 West 14th Street listed for?
2 258 West 14th Street is listed for sale for $1,589,000.
When was 2 258 West 14th Street built?
2 258 West 14th Street was built in 1997 and is 29 years old.
How large is 2 258 West 14th Street?
2 258 West 14th Street is 1,577 square feet across 2 floors.
How many bedrooms and bathrooms does 2 258 West 14th Street have?
2 258 West 14th Street has 3 bedrooms and 3 bathrooms.
What are the annual taxes?
The annual taxes for 2 258 West 14th Street are $4,782.69 for None.
What are the maintenance fees
The maintenance fee for 2 258 West 14th Street is $590.46 per month.
What are the area active listing stats?
2 258 West 14th Street is located in Central Lonsdale, North Vancouver. The average townhome for sale in Central Lonsdale is listed for $1.3M. The lowest priced townhomes for sale in Central Lonsdale, North Vancouver is listed for 870K, while the most expensive home for sale is listed for $1.9M. The average days on market for the townhomes currently listed for sale is 17 days.
When was the listing information last updated?
The listing details for 2 258 West 14th Street was last updated July 24, 2026 at 11:23 PM.
Listing Office: Rennie & Associates Realty - Jason Soprovich>
Listing information last updated on July 24, 2026 at 11:23 PM.
Disclaimer: All information displayed including measurements and square footage is approximate, and although believed to be accurate is not guaranteed. Information should not be relied upon without independent verification.