- List Price
$1,649,000 - Sold on Sep 12, 2026
- Bed:
- 2 + den
- Bath:
- 3
- Interior:
- 1,725 sq/ft
Rarely Available ‘Ottawa Gardens’ City View Half Duplex
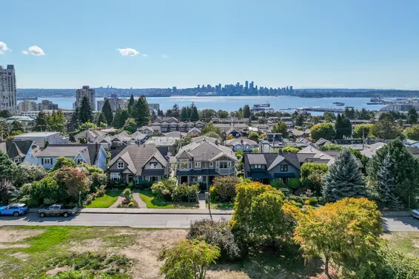
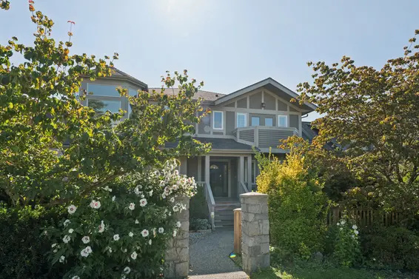
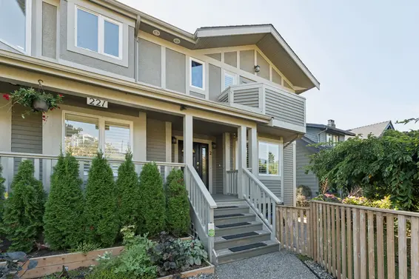
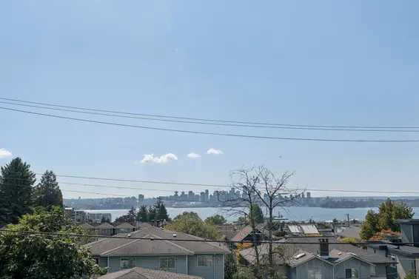
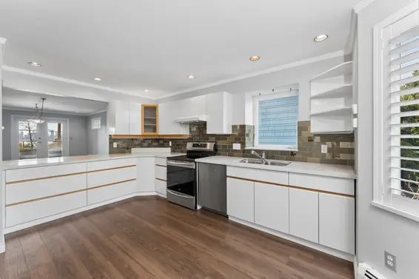
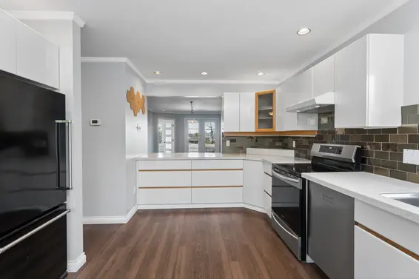
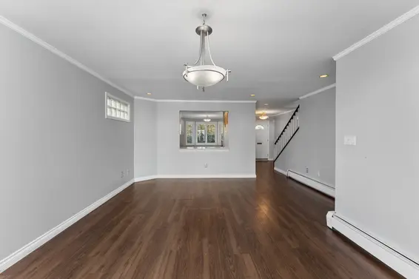
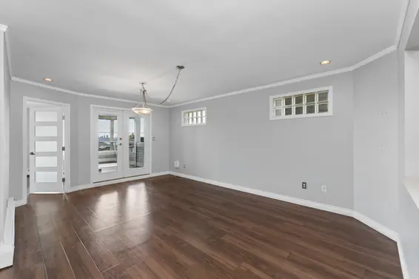
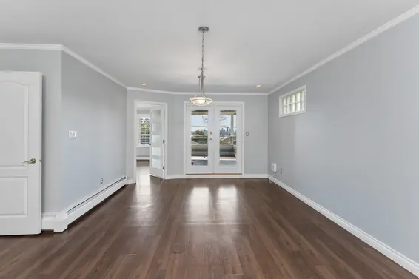
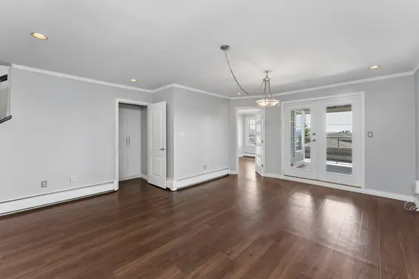
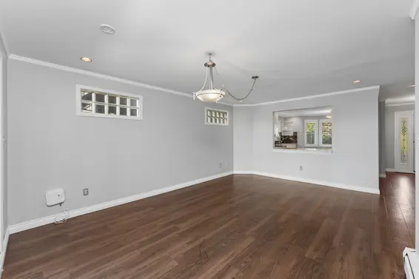
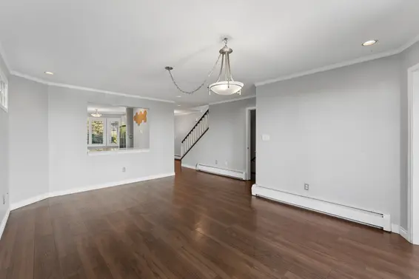
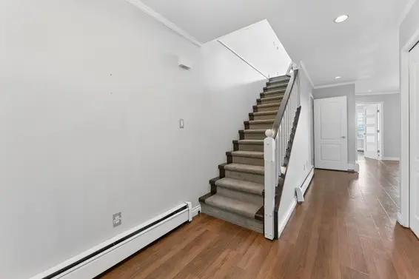
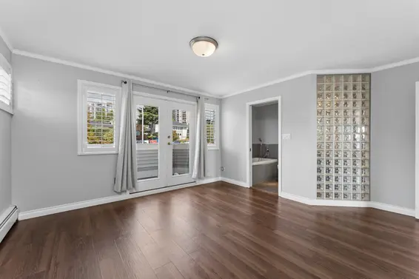
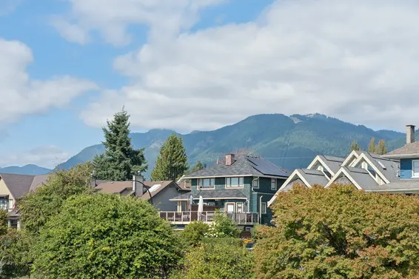
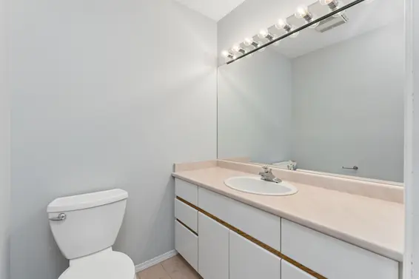
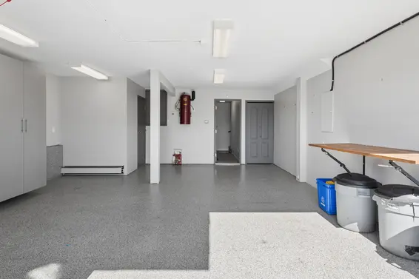
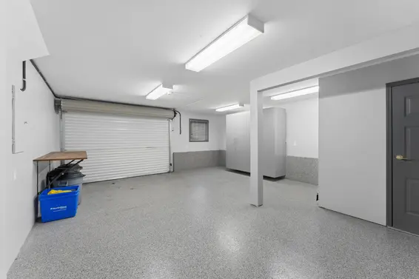
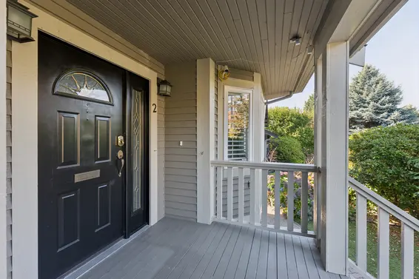
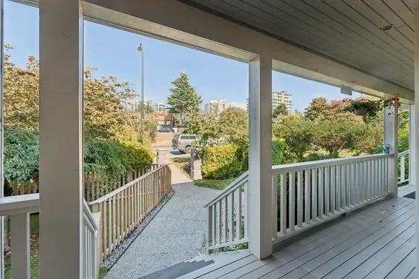
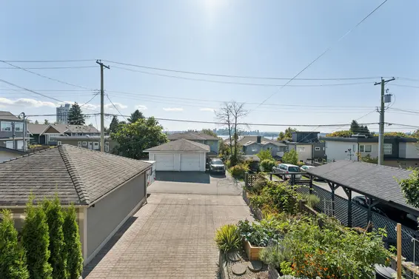
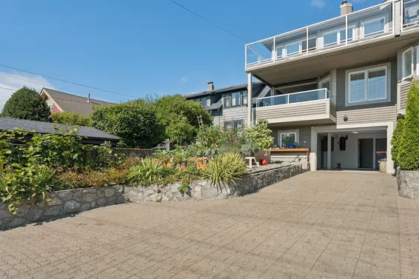
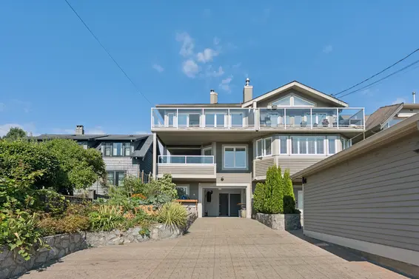
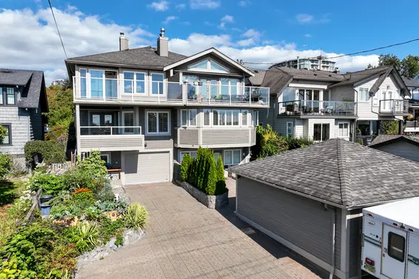
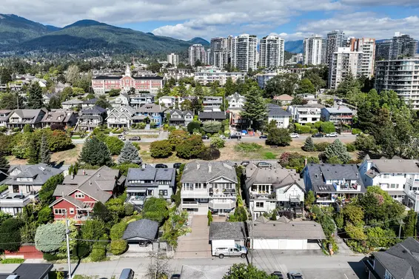
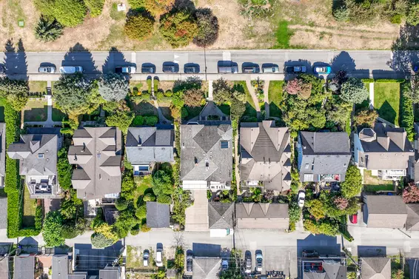
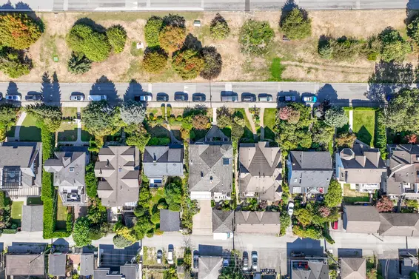
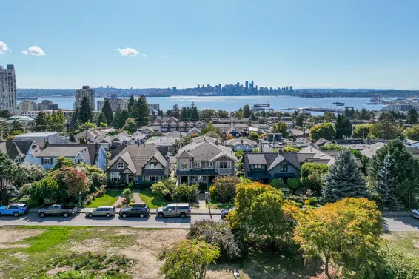
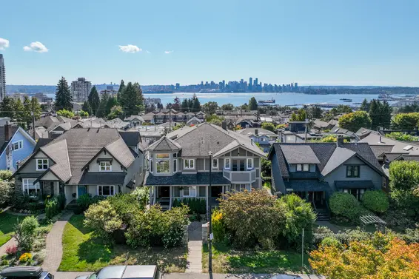
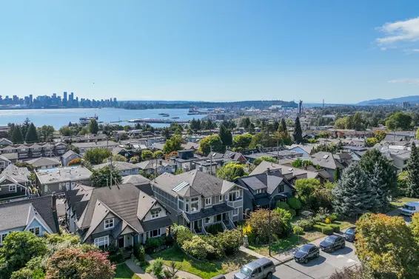
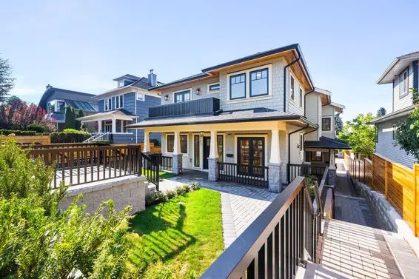
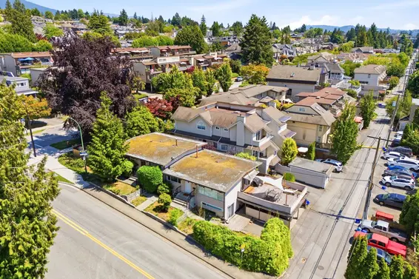
Bright and spacious, this 2-bedroom + den, 3-bathroom half-duplex offers over 1,700 sq/ft across three levels, with city and harbour views, multiple outdoor spaces, and direct access to a private garage. Set among heritage homes along this historic, low-traffic block, Ottawa Gardens offers a unique setting with an expansive boulevard , creating a wonderful sense of space and separation from neighbouring homes, while providing the enjoyment of a large green setting without the maintenance.
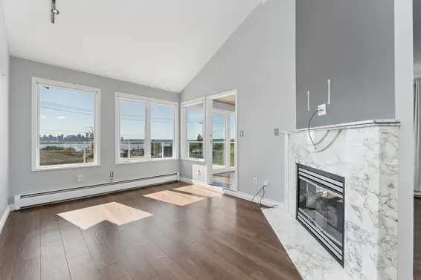
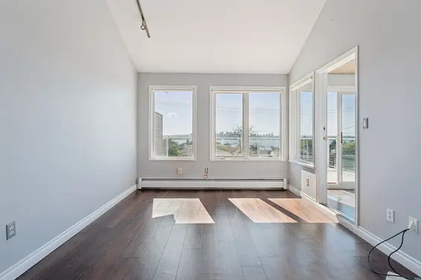
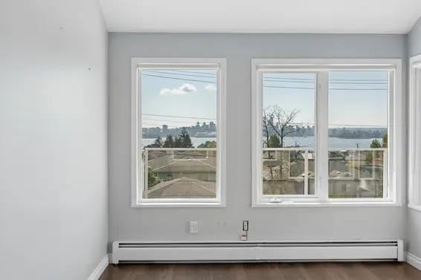
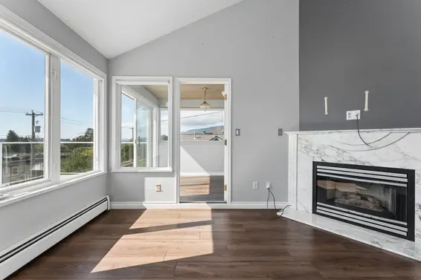
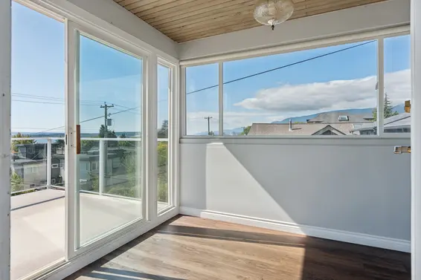
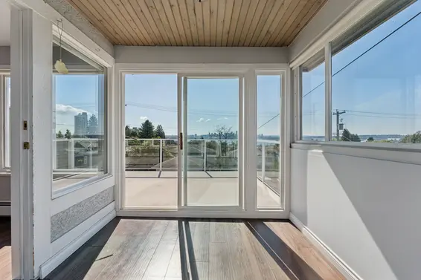
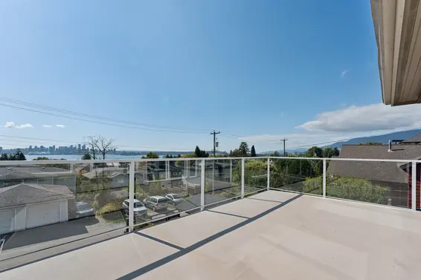
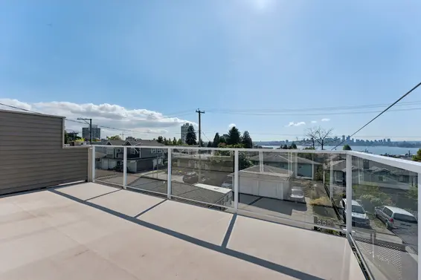
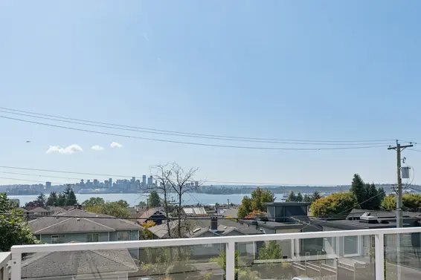
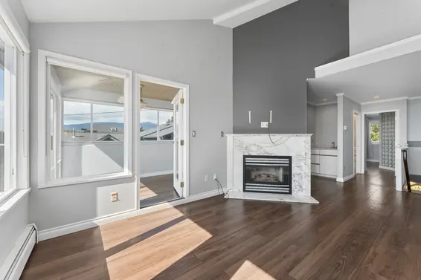
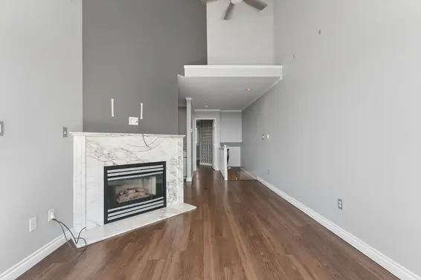
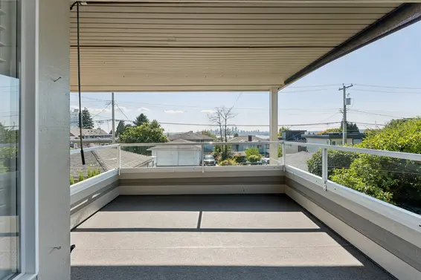
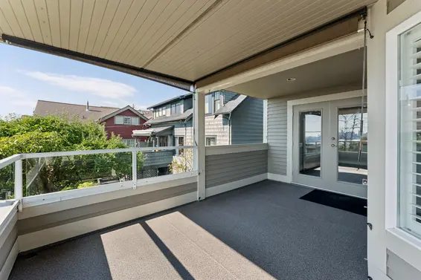
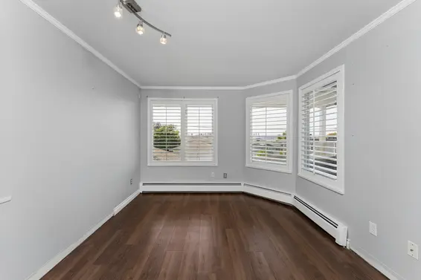
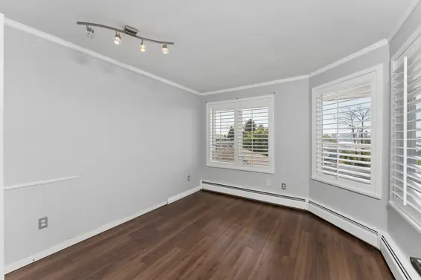
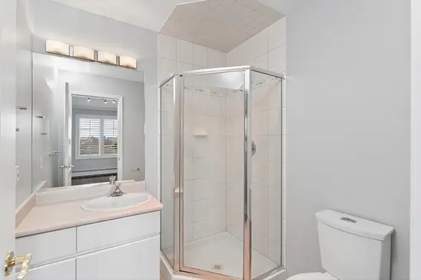
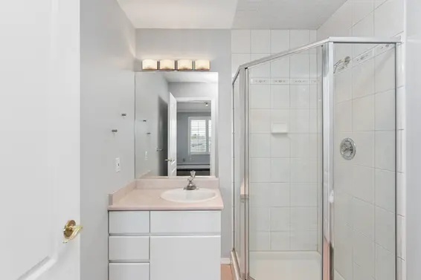
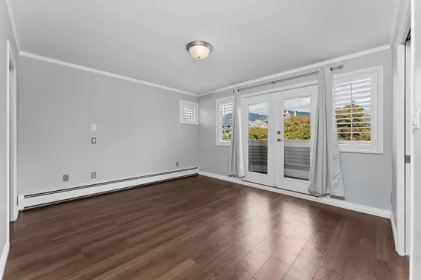
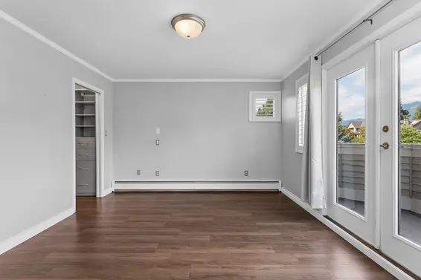
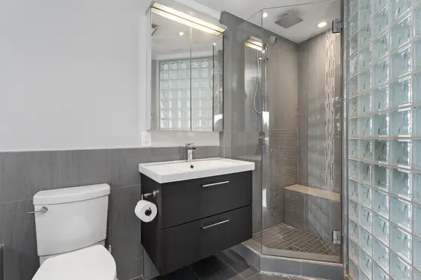
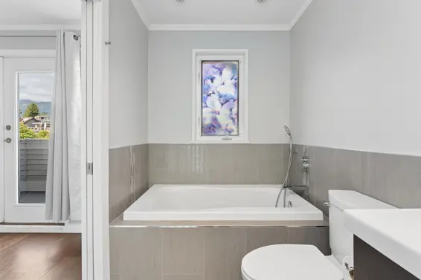
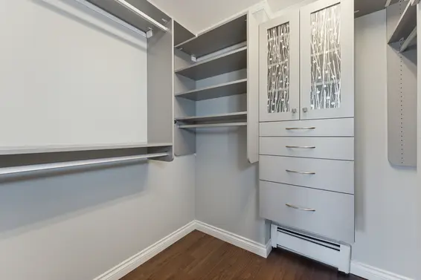
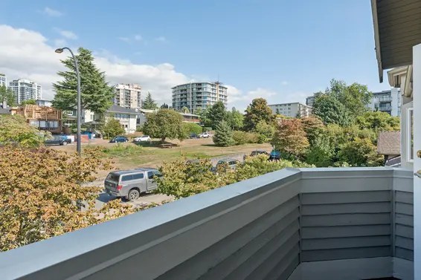
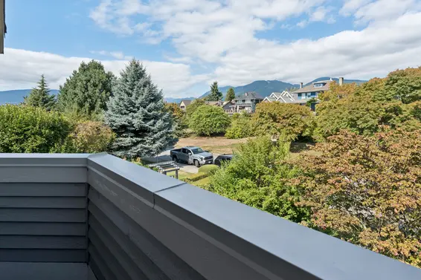
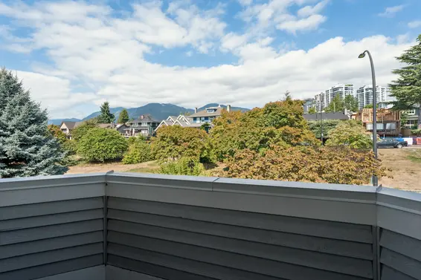
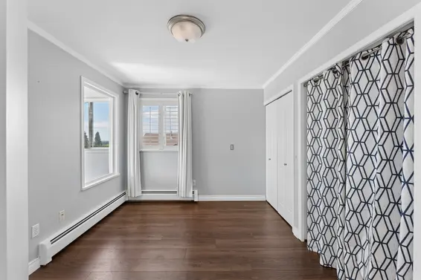
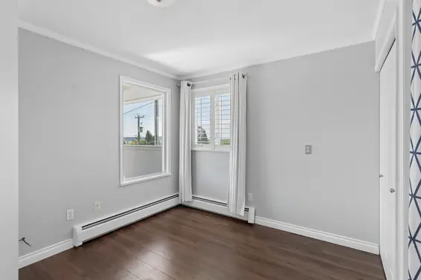
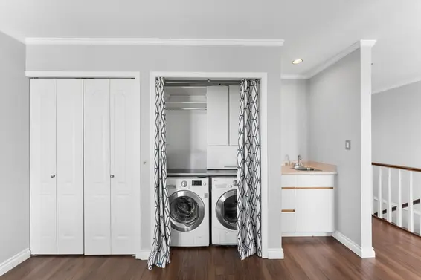
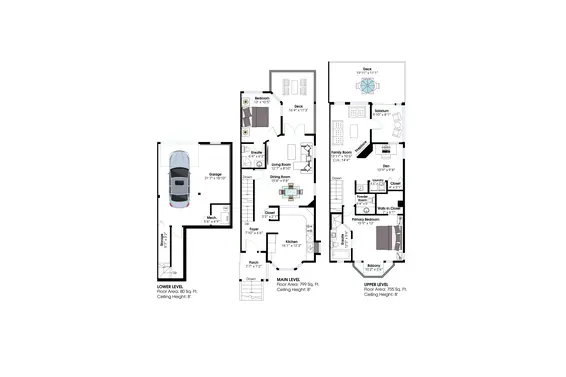
The highlight of the home is the top-floor family room, featuring vaulted ceilings, a gas fireplace, and large picture windows that frame sweeping city views. Adjacent to the family room, a fully enclosed solarium provides a bright and versatile space for a home office, reading room, or sunroom, with direct access to an over 200 sq/ft deck overlooking the harbour. This level also offers a large primary bedroom with a 4-piece ensuite, walk-in closet, and private balcony with views toward Grouse Mountain. A flexible den provides additional space for a study or sitting area and could easily be adapted to serve as a third bedroom. Side-by-side laundry completes this level.
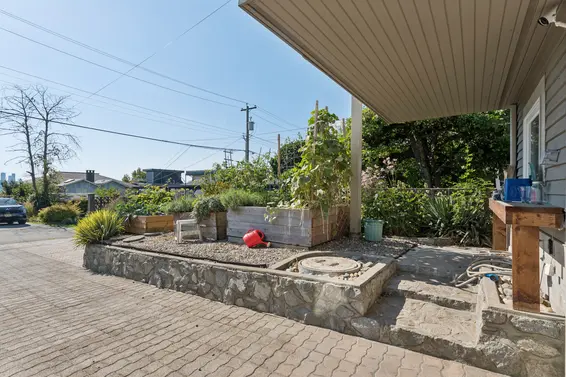
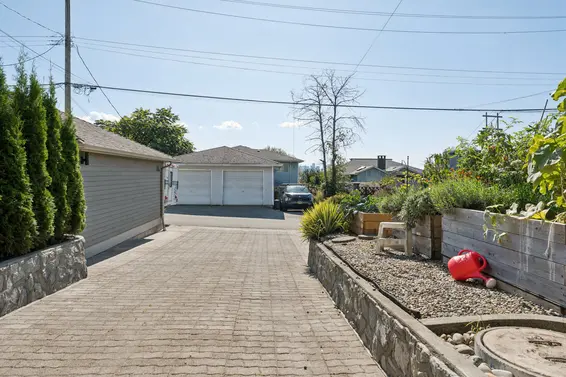
The sun-drenched lot features a south-facing backyard with raised vegetable garden beds, along with a fenced front area with low-maintenance artificial turf. Additional features include a large crawl space with access from the garage, hot water heating, and extensive off-street parking in the driveway off the lane.
In a rarely available Ottawa Gardens location, yet moments from the best of Lower Lonsdale, with Victoria Park, The Quay Market, The Shipyards, restaurants, shops, and the SeaBus all close at hand. A distinctive home offering space, views, outdoor living, and an exceptional North Vancouver setting.
Property Details
- List Price [LP]: $1,649,000
- Last Updated: Oct. 2, 2026, 10:04 a.m.
- Sale Price [SP]:
- Sale Date: Sept. 12, 2026
- Address: 2 221 West 6th Street
- MLS® Number: R3164084
- Type: Half-Duplex
- Style of Home: 2 storey w/ basement
- Title: Freehold Strata
- Age: 33 years
- Year Built: 1993
- Bedrooms: 2
- Total Bathrooms: 3
- Full Bathrooms: 2
- Half Bathrooms: 1
- Dens: 1
- Fireplaces: 1
- Floors: 3
- Int. Area: 1,725 sq/ft
- Main Floor: 799 sq/ft
- Above Main Floor Area: 846 sq/ft
- Below Main Floor Area: 80 sq/ft
- # of Kitchens: 1
- Gross Taxes: $6028.05
- Taxes Year: 2025
- Roof: Asphalt
- Heat: Baseboard hot water
- Construction: Frame - wood
Features
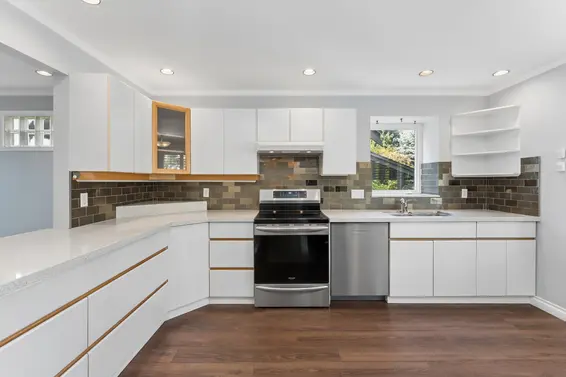
- Included Items: Fridge, stove, dishwasher, washer/dryer, window coverings
- View: Yes - panoramic city, inner harbour, sunset views + mountain views to the North
- Outdoor Areas: 2 decks, low maintenance yard
- Rear Yard Exposure: South
- Site Influences: Central Location, Shopping Nearby, Dining Nearby, Marina Nearby, Recreation Nearby
- Amenities: Storage
- Parking Type: Garage
- Parking Spaces - Total: 3
- Parking Spaces - Covered: 1
- Parking Access: Lane
Room Measurements
| Level | Room | Measurements |
|---|---|---|
| Main | Living Room | 12'7 × 8'10 |
| Main | Dining Area | 15'8 × 9'8 |
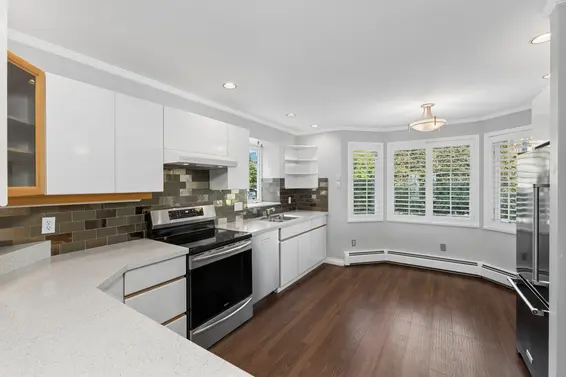
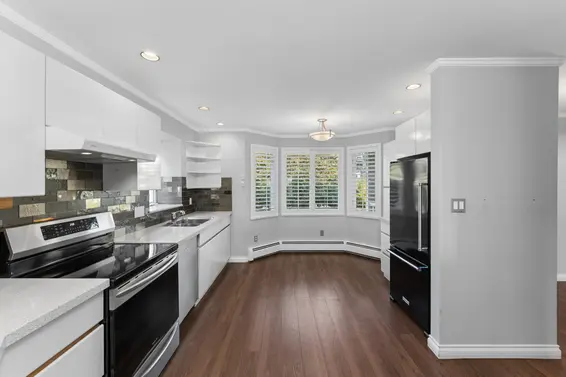
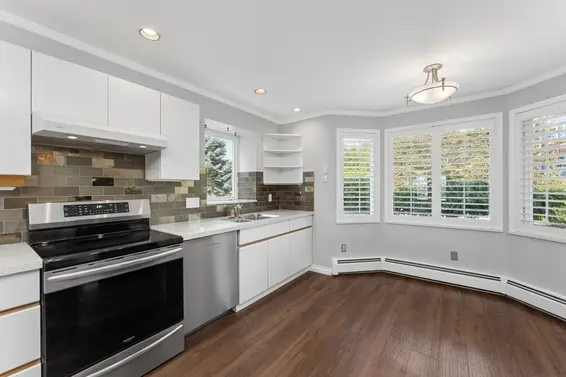
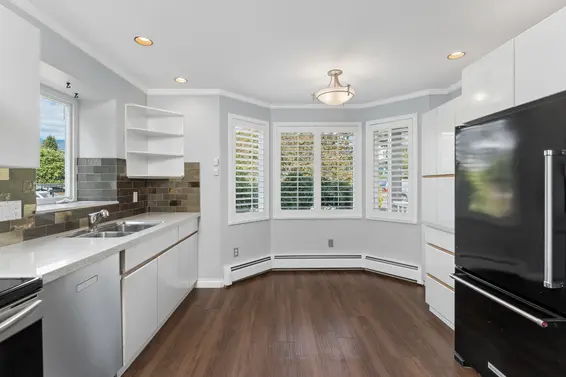
| Main | Kitchen | 16'1 × 12'3 |
| Main | Bedroom | 13'0 × 10'5 |
| Main | Foyer | 7'10 × 6'6 |
| Main | Deck | 16'4 × 11'3 |
| Above | Family Room | 13'11 × 10'6 |
| Above | Primary Bedroom | 15'9 × 12'0 |
| Above | WIC | 7'0 × 6'1 |
| Above | Den | 12'9 × 9'8 |
| Above | Laundry | 4'6 × 2'10 |
| Above | Solarium | 9'10 × 8'1 |
| Above | Deck | 19'11 × 11'1 |
| Below | Storage | 9'7 × 3'2 |
| Below | Mechancial | 5'6 × 4'9 |
Map
Ottawa Gardens
- Bed:
- 3
- Bath:
- 4
- Interior:
- 1,852 sq/ft
- Type:
- Duplex
- Bed:
- 3
- Bath:
- 4
- Interior:
- 1,852 sq/ft
- Type:
- Duplex
Nearby MLS® Listings
There are 8 other duplexs for sale in Lower Lonsdale, North Vancouver.
- Bed:
- 7
- Bath:
- 4
- Interior:
- 3,744 sq/ft
- Type:
- Duplex
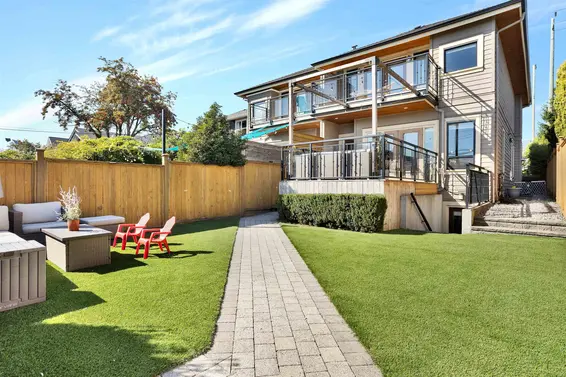
- Bed:
- 4
- Bath:
- 4
- Interior:
- 2,535 sq/ft
- Type:
- Duplex
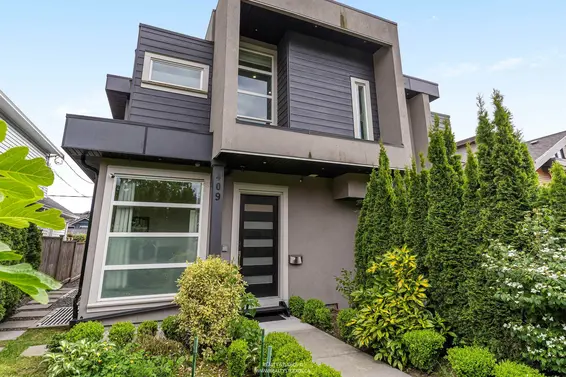
- Bed:
- 5 + den
- Bath:
- 4
- Interior:
- 2,392 sq/ft
- Type:
- Duplex
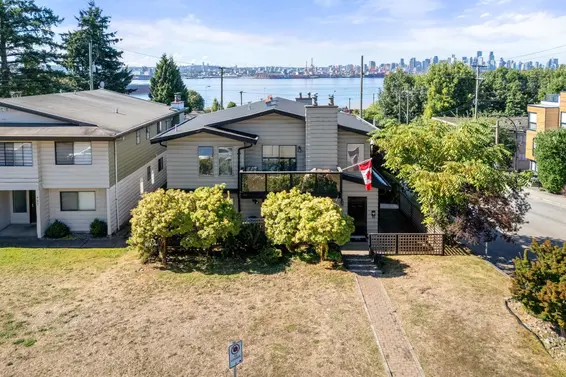
- Bed:
- 12
- Bath:
- 6
- Interior:
- 4,582 sq/ft
- Type:
- Duplex
- Bed:
- 7
- Bath:
- 4
- Interior:
- 3,744 sq/ft
- Type:
- Duplex
- Bed:
- 4
- Bath:
- 4
- Interior:
- 2,535 sq/ft
- Type:
- Duplex
- Bed:
- 5 + den
- Bath:
- 4
- Interior:
- 2,392 sq/ft
- Type:
- Duplex
- Bed:
- 12
- Bath:
- 6
- Interior:
- 4,582 sq/ft
- Type:
- Duplex
Nearby Sales
There have been 64 duplexs reported sold in Lower Lonsdale, North Vancouver in the last two years.
Most Recent Sales


Listing information last updated on October 21, 2026 at 10:15 PM.
Disclaimer: All information displayed including measurements and square footage is approximate, and although believed to be accurate is not guaranteed. Information should not be relied upon without independent verification.