- Time on Site: 1 hour
- Bed:
- 4 + den
- Bath:
- 2
- Interior:
- 1,833 sq/ft
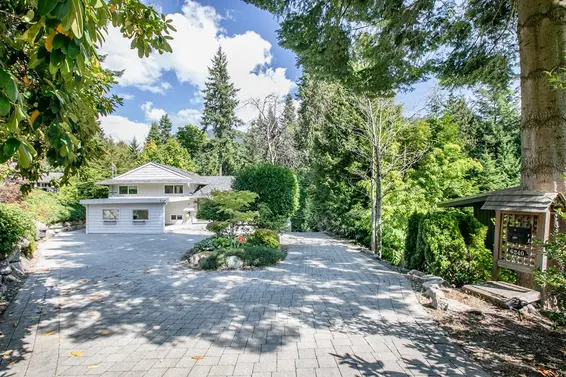
Where architecture, landscape, and legacy converge - The Erickson House. Originally commissioned in 1958 for Don Erickson, brother of renowned architect Arthur Erickson, this iconic Bob Lewis designed post-and-beam residence represents the only known collaboration between the two visionaries. Arthur Erickson's influence is reflected in the home's thoughtful siting, creating a seamless indoor-outdoor connection with its tranquil park-like setting. Situated on a private 11,326 sq ft corner lot fronting Gleneagles Golf Course, this 4-bedroom plus den, 2-bath residence beautifully preserves the architectural integrity of West Coast Modernism. Walk to the Orchard restaurant, Gleneagles community center, Larson Bay beach & Horseshoe Bay. OPEN WED 10am-12pm, SUN 16th 1-3pm or by apt.
Upcoming Opens
Property Details
- List Price [LP]: $1,999,000
- Original List Price [OLP]: $1,999,000
- List Date: August 10, 2026
- Last Updated: Aug. 10, 2026, 10:49 a.m.
- Address: 6222 St. Georges Avenue
- MLS® Number: R3154173
- Listing Brokerage: Royal LePage Sussex
- Type: House/Single Family
- Style of Home: Residential Detached
- Title: Freehold NonStrata
- Age: 68 years
- Year Built: 1958
- Bedrooms: 4
- Total Bathrooms: 2
- Full Bathrooms: 1
- Half Bathrooms: 1
- Dens: 1
- Fireplaces: 1
- Floors: 2
- Int. Area: 1,833 sq/ft
- Main Floor: 994 sq/ft
- Above Main Floor Area: 839 sq/ft
- # of Rooms: 10
- # of Kitchens: 1
- Lot Size: 11,326 sq/ft
- Frontage: 177 x IRR
- Depth: 177 x IRR
- Gross Taxes: $5056.48
- Taxes Year: 2024
- Roof: Other
- Heat: Baseboard, Hot Water, Insert, Wood Burning
- Construction: Frame Wood, Mixed (Exterior), Wood Siding
44
Seeing this blurry text? - The Real Estate Board requires you to be registered before accessing this info. Sign Up for free to view.
Features
- Included Items: Washer/Dryer, Dishwasher, Refrigerator, Stove
- Features:
Window Coverings
- View: Golf Course
- Outdoor Areas: Garden, Balcony, Private Yard, Patio, Deck, Fenced
- Site Influences: Near Golf Course, Marina Nearby, Private, Recreation Nearby, Ski Hill Nearby
- Amenities: In Suite Laundry
- Parking Type: Carport Multiple, Open, Front Access
- Parking Spaces - Total: 4
- Parking Spaces - Covered: 2
Seeing this blurry text? - The Real Estate Board requires you to be registered before accessing this info. Sign Up for free to view.
Room Measurements
| Level | Room | Measurements |
|---|---|---|
| Main | Living Room | 19'6 × 19'0 |
| Main | Dining Room | 15'4 × 11'6 |
| Main | Kitchen | 11'1 × 8'2 |
| Main | Den | 10'9 × 7'7 |
| Main | Foyer | 8'5 × 7'8 |
| Main | Utility | 7'6 × 4'4 |
| Above | Primary Bedroom | 19'6 × 11'9 |
| Above | Bedroom | 11'8 × 10'2 |
| Above | Bedroom | 12'4 × 7'10 |
| Above | Bedroom | 12'4 × 7'8 |
Seeing this blurry text? - The Real Estate Board requires you to be registered before accessing this info. Sign Up for free to view.
Map
Recent Price History
| Date | MLS # | Price | Event |
|---|---|---|---|
| August 10, 2026 | R3154173 | $1,999,000 | Listed |
Interested in the full price history of this home? Contact us.
Seeing this blurry text? - The Real Estate Board requires you to be registered before accessing this info. Sign Up for free to view.
Lewis Post and Beam
- Bed:
- 3 + den
- Bath:
- 3
- Interior:
- 2,540 sq/ft
- Type:
- House
- Bed:
- 4
- Bath:
- 4
- Interior:
- 2,700 sq/ft
- Type:
- House
- Bed:
- 3
- Bath:
- 2
- Interior:
- 2,864 sq/ft
- Type:
- House
- Bed:
- 5
- Bath:
- 4
- Interior:
- 2,388 sq/ft
- Type:
- House
- Bed:
- 3 + den
- Bath:
- 3
- Interior:
- 2,540 sq/ft
- Type:
- House
- Bed:
- 4
- Bath:
- 4
- Interior:
- 2,700 sq/ft
- Type:
- House
- Bed:
- 3
- Bath:
- 2
- Interior:
- 2,864 sq/ft
- Type:
- House
- Bed:
- 5
- Bath:
- 4
- Interior:
- 2,388 sq/ft
- Type:
- House
West Coast Modern
- Bed:
- 3 + den
- Bath:
- 3
- Interior:
- 2,540 sq/ft
- Type:
- House
- Bed:
- 4
- Bath:
- 3
- Interior:
- 3,800 sq/ft
- Type:
- House
- Bed:
- 3 + den
- Bath:
- 2
- Interior:
- 2,986 sq/ft
- Type:
- House
- Bed:
- 4
- Bath:
- 4
- Interior:
- 2,700 sq/ft
- Type:
- House
- Bed:
- 3 + den
- Bath:
- 3
- Interior:
- 2,540 sq/ft
- Type:
- House
- Bed:
- 4
- Bath:
- 3
- Interior:
- 3,800 sq/ft
- Type:
- House
- Bed:
- 3 + den
- Bath:
- 2
- Interior:
- 2,986 sq/ft
- Type:
- House
- Bed:
- 4
- Bath:
- 4
- Interior:
- 2,700 sq/ft
- Type:
- House
Nearby MLS® Listings
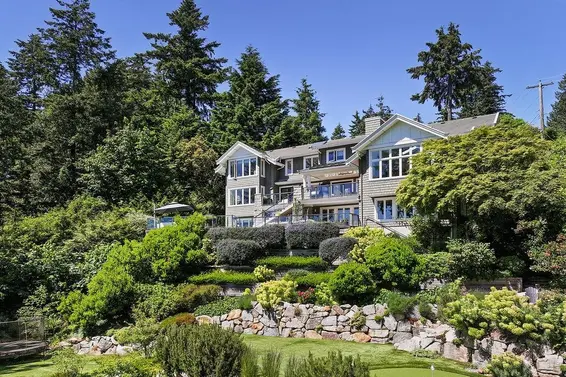
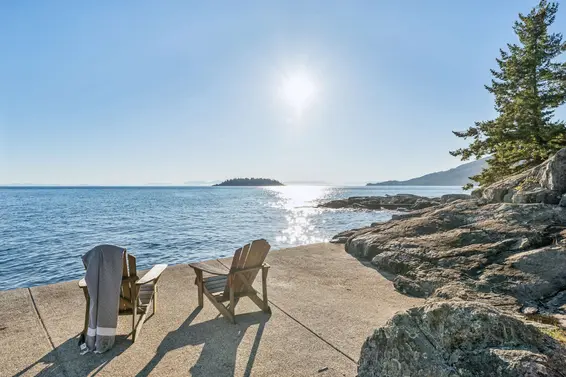
There are 9 other houses for sale in Gleneagles, West Vancouver.
- Bed:
- 4
- Bath:
- 4
- Interior:
- 2,656 sq/ft
- Type:
- House
- Bed:
- 3 + den
- Bath:
- 4
- Interior:
- 4,773 sq/ft
- Type:
- House
- Bed:
- 5
- Bath:
- 5
- Interior:
- 3,571 sq/ft
- Type:
- House
- Bed:
- 4 + den
- Bath:
- 4
- Interior:
- 3,055 sq/ft
- Type:
- House

- Bed:
- 4
- Bath:
- 4
- Interior:
- 2,656 sq/ft
- Type:
- House
- Bed:
- 3 + den
- Bath:
- 4
- Interior:
- 4,773 sq/ft
- Type:
- House
- Bed:
- 5
- Bath:
- 5
- Interior:
- 3,571 sq/ft
- Type:
- House
- Bed:
- 4 + den
- Bath:
- 4
- Interior:
- 3,055 sq/ft
- Type:
- House
Nearby Sales
There have been 44 houses reported sold in Gleneagles, West Vancouver in the last two years.
Most Recent Sales

FAQs
How much is 6222 St. Georges Avenue listed for?
6222 St. Georges Avenue is listed for sale for $1,999,000.
When was 6222 St. Georges Avenue built?
6222 St. Georges Avenue was built in 1958 and is 68 years old.
How large is 6222 St. Georges Avenue?
6222 St. Georges Avenue is 1,833 square feet across 2 floors.
How many bedrooms and bathrooms does 6222 St. Georges Avenue have?
6222 St. Georges Avenue has 4 bedrooms and 2 bathrooms.
What are the annual taxes?
The annual taxes for 6222 St. Georges Avenue are $5,056.48 for 2024.
What are the area active listing stats?
6222 St. Georges Avenue is located in Gleneagles, West Vancouver. The average house for sale in Gleneagles is listed for $3M. The lowest priced houses for sale in Gleneagles, West Vancouver is listed for 2.4M, while the most expensive home for sale is listed for $9M. The average days on market for the houses currently listed for sale is 67 days.
When was the listing information last updated?
The listing details for 6222 St. Georges Avenue was last updated August 10, 2026 at 12:12 PM.
Listing Office: Royal LePage Sussex>
Listing information last updated on August 10, 2026 at 12:12 PM.
Disclaimer: All information displayed including measurements and square footage is approximate, and although believed to be accurate is not guaranteed. Information should not be relied upon without independent verification.