
- Time on Site: 20 days
- Bed:
- 2
- Bath:
- 2
- Interior:
- 1,032 sq/ft
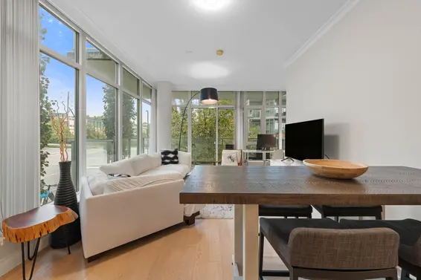
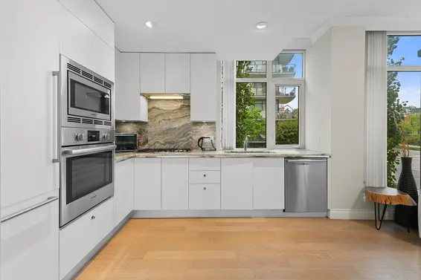
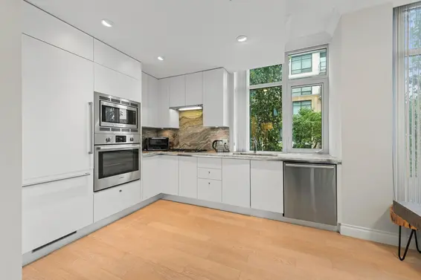
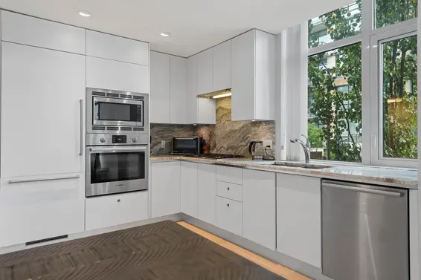
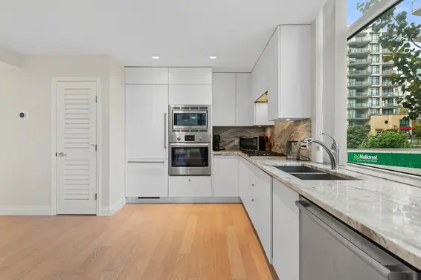
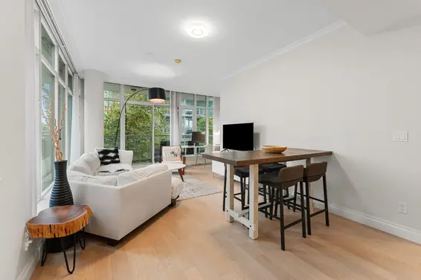
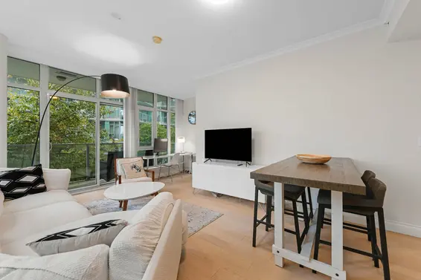
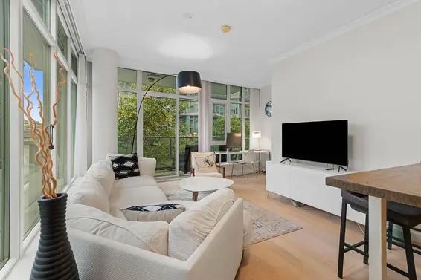
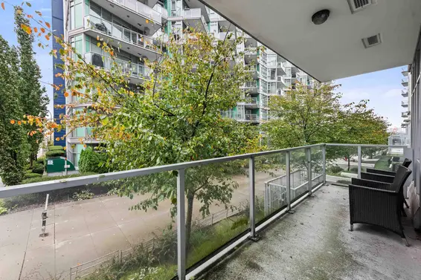
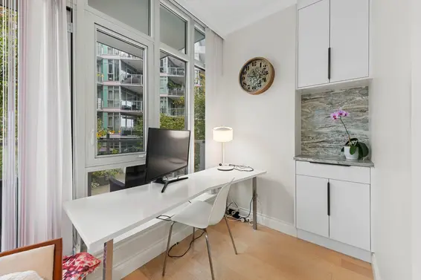
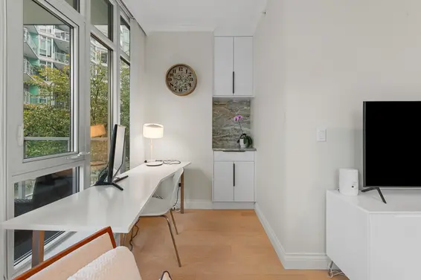
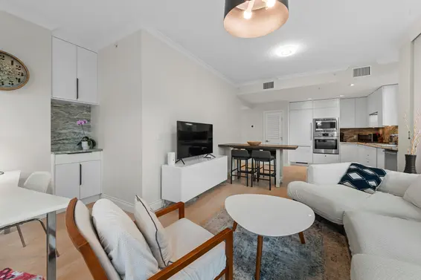
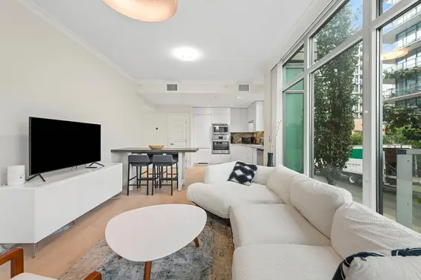
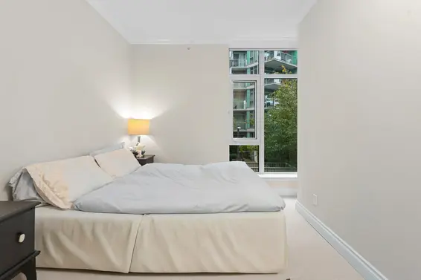
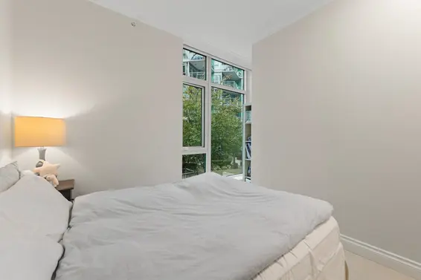
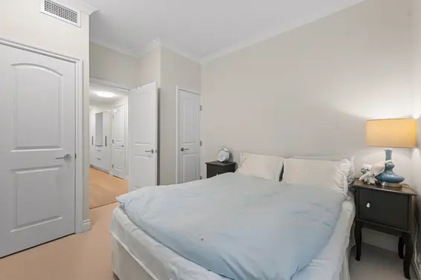
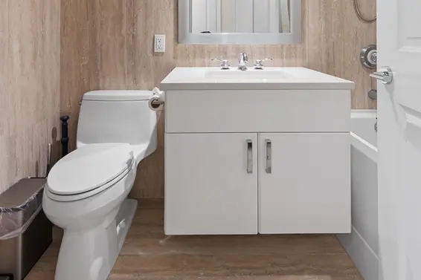
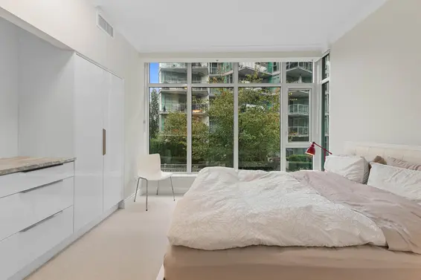
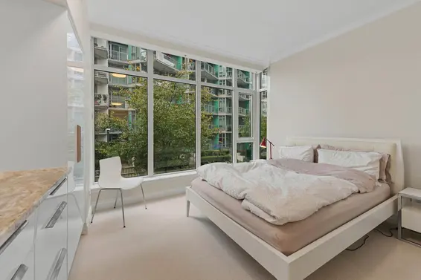
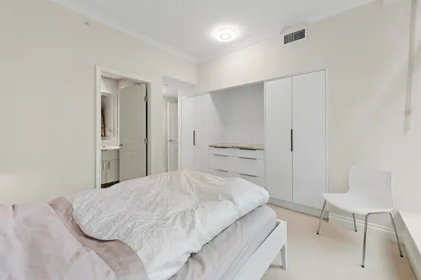
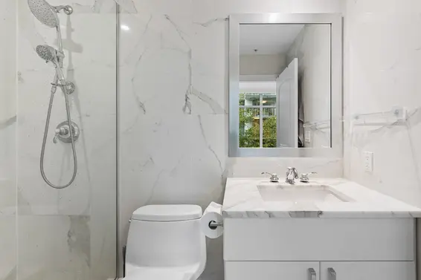
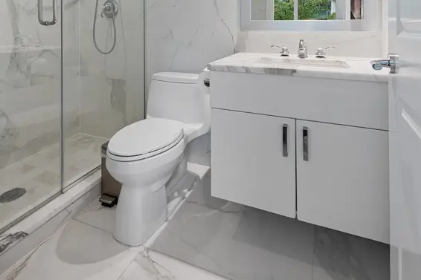
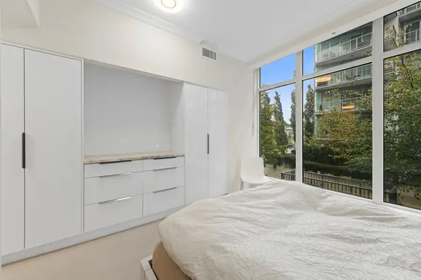
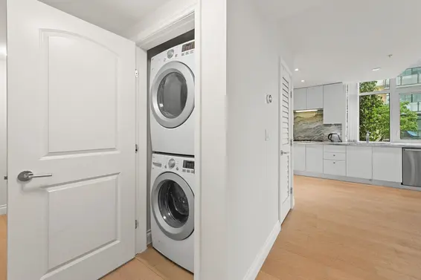
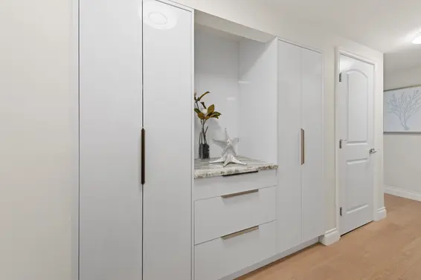
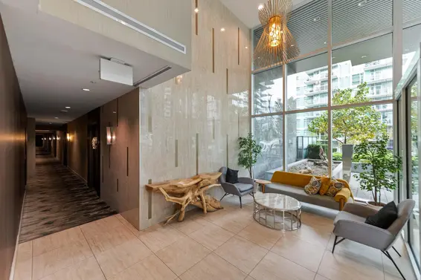
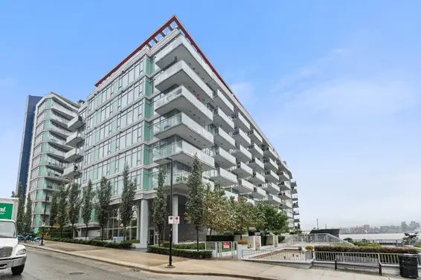
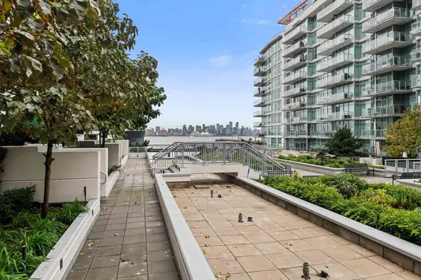
Looking for effortless waterfront living? Welcome home to Cascade East at the Pier. This bright 1,032 sqft, 2-bed, 2-bath corner suite is perfectly situated in the heart of a neighbourhood with unbeatable convenience for a vibrant lifestyle. Step inside to airy 9' ceilings & large windows that flood the open layout with warm light. The Scavolini kitchen features premium Bosch appliances, while central A/C ensures year-round comfort. Custom built-ins throughout handle all of your organization needs. Live like you're on a resort getaway with a world of leisure at your fingertips. Unwind on the private beach, drop into the Pinnacle Hotel’s amenities (indoor pool, gym, or steam room) with your VIP privileges, or explore LoLo's world class dining, vibrant boutiques & more, all at your doorstep.
Upcoming Opens
Property Details
- List Price [LP]: $1,189,000
- Original List Price [OLP]: $1,189,000
- List Date: October 2, 2026
- Last Updated: Oct. 2, 2026, 6:32 p.m.
- Days on Market: 20
- Address: 211 185 Victory Ship Way
- MLS® Number: R3171954
- Listing Brokerage: Macdonald Realty Westmar
- Type: Apartment/Condo
- Style of Home: Multi Family, Residential Attached
- Title: Freehold Strata
- Age: 8 years
- Year Built: 2018
- Bedrooms: 2
- Total Bathrooms: 2
- Full Bathrooms: 2
- Fireplaces: 0
- Floors: 1
- Int. Area: 1,032 sq/ft
- Main Floor: 1,032 sq/ft
- # of Rooms: 6
- # of Kitchens: 1
- Suite: None
- Gross Taxes: $3963.66
- Taxes Year: 2026
- Maintenance Fee: $621.00 per month
- Maintenance Includes: Bike Room, Exercise Centre, Recreation Facilities, Sauna/Steam Room, Caretaker, Trash, Maintenance Grounds, Gas, Heat, Hot Water, Management, Snow Removal, Water
- Roof: Other, Concrete
- Heat: Forced Air, Heat Pump
- Construction: Concrete, Concrete (Exterior), Glass (Exterior), Mixed (Exterior)
Seeing this blurry text? - The Real Estate Board requires you to be registered before accessing this info. Sign Up for free to view.
Features
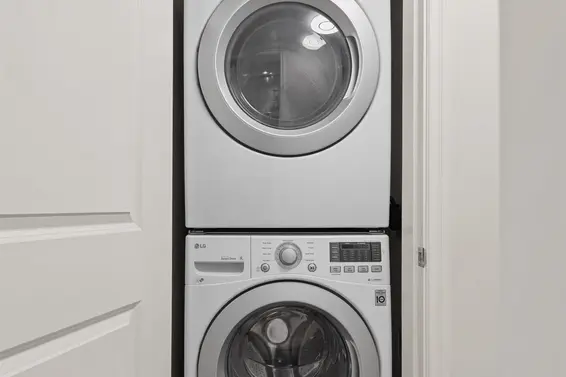
- Included Items: Washer/Dryer, Dishwasher, Disposal, Refrigerator, Stove, Microwave
- Features:
Storage, Window Coverings, Smoke Detector(s), Fire Sprinkler System
- Year renovated: 2024
- Renovations: Renovation Partly
- View: Corridor water view
- Outdoor Areas: Garden, Balcony
- Rear Yard Exposure: Northeast
- Site Influences: Shopping Nearby, Central Location, Marina Nearby, Recreation Nearby, Ski Hill Nearby
- Amenities: Indoor, Swirlpool/Hot Tub, Central Air, Air Conditioning, In Suite Laundry
- Parking Type: Garage Under Building, Underground, Guest, Front Access, Concrete
- Parking Spaces - Total: 1
- Parking Spaces - Covered: 1
- Locker: Yes
- Bylaw Restrictions: Pets Allowed w/Rest., Cats Allowed, Dogs Allowed, Two Pets Allowed, Rentals Allowed
Seeing this blurry text? - The Real Estate Board requires you to be registered before accessing this info. Sign Up for free to view.
Room Measurements
| Level | Room | Measurements |
|---|---|---|
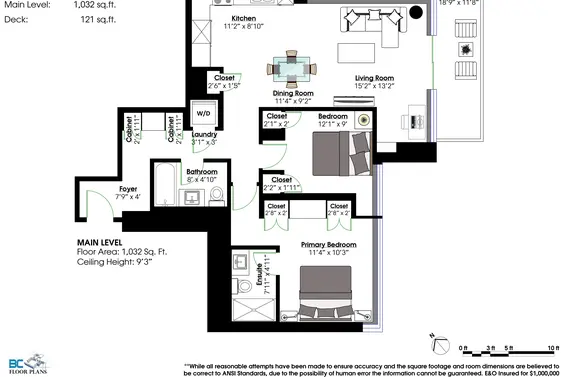
| Main | Living Room | 15'2 × 13'2 |
| Main | Dining Room | 11'4 × 9'2 |
| Main | Kitchen | 11'2 × 8'10 |
| Main | Primary Bedroom | 11'4 × 10'3 |
| Main | Bedroom | 12'1 × 9' |
| Main | Foyer | 7'9 × 4' |
Seeing this blurry text? - The Real Estate Board requires you to be registered before accessing this info. Sign Up for free to view.
Map
Recent Price History
| Date | MLS # | Price | Event |
|---|---|---|---|
| October 2, 2026 | R3171954 | $1,189,000 | Listed |
| August 1, 2023 | R2757858 | $1,249,900 | Expired |
| March 7, 2023 | R2757858 | $1,249,900 | Listed |
| December 31, 2022 | R2684494 | $1,250,000 | Expired |
| May 3, 2022 | R2684494 | $1,250,000 | Listed |
Interested in the full price history of this home? Contact us.
Seeing this blurry text? - The Real Estate Board requires you to be registered before accessing this info. Sign Up for free to view.
Building Details
- MLS® Listings: 9
- Units in development: 201
- Developer: Pinnacle International
- Construction: Concrete
- Bylaw Restrictions:
- Pets allowed with restrictions (no more than three of a combination of cats or dogs)
- Rentals [no vacation, travel or temporary accommodation (such as Airbnb or Vacation Rental By Owner) for any period of time]
- Smoking restrictions (see bylaws)
Nearby MLS® Listings
There are 133 other condos for sale in Lower Lonsdale, North Vancouver.
- Bed:
- 3
- Bath:
- 2
- Interior:
- 1,131 sq/ft
- Type:
- Condo
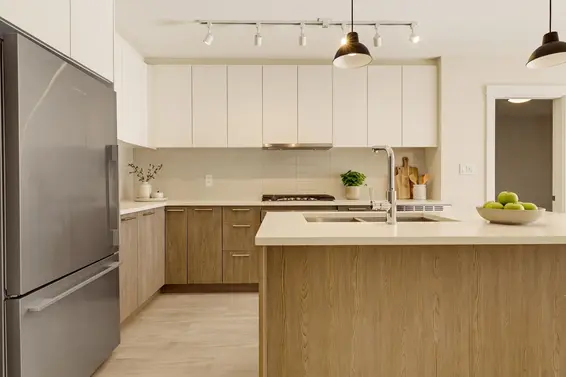
- Bed:
- 2 + den
- Bath:
- 2
- Interior:
- 880 sq/ft
- Type:
- Condo
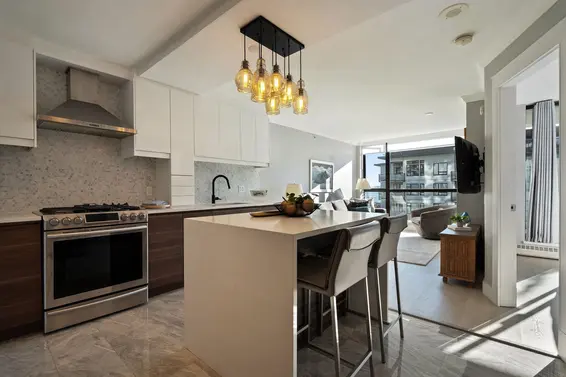
- Bed:
- 1 + den
- Bath:
- 1
- Interior:
- 638 sq/ft
- Type:
- Condo
- Bed:
- 3
- Bath:
- 2
- Interior:
- 1,131 sq/ft
- Type:
- Condo
- Bed:
- 2 + den
- Bath:
- 2
- Interior:
- 880 sq/ft
- Type:
- Condo
- Bed:
- 1 + den
- Bath:
- 1
- Interior:
- 638 sq/ft
- Type:
- Condo
Nearby Sales
There have been 1107 condos reported sold in Lower Lonsdale, North Vancouver in the last two years.
Most Recent Sales


FAQs
How much is 211 185 Victory Ship Way listed for?
211 185 Victory Ship Way is listed for sale for $1,189,000.
When was 211 185 Victory Ship Way built?
211 185 Victory Ship Way was built in 2018 and is 8 years old.
How large is 211 185 Victory Ship Way?
211 185 Victory Ship Way is 1,032 square feet across 1 floor.
How many bedrooms and bathrooms does 211 185 Victory Ship Way have?
211 185 Victory Ship Way has 2 bedrooms and 2 bathrooms.
What are the annual taxes?
The annual taxes for 211 185 Victory Ship Way are $3,963.66 for 2026.
What are the maintenance fees
The maintenance fee for 211 185 Victory Ship Way is $621.00 per month.
What are the area active listing stats?
211 185 Victory Ship Way is located in Lower Lonsdale, North Vancouver. The average condo for sale in Lower Lonsdale is listed for $785K. The lowest priced condos for sale in Lower Lonsdale, North Vancouver is listed for 368K, while the most expensive home for sale is listed for $7.9M. The average days on market for the condos currently listed for sale is 31 days.
When was the listing information last updated?
The listing details for 211 185 Victory Ship Way was last updated October 22, 2026 at 07:37 PM.
Listing Office: Macdonald Realty Westmar
Listing information last updated on October 22, 2026 at 07:37 PM.
Disclaimer: All information displayed including measurements and square footage is approximate, and although believed to be accurate is not guaranteed. Information should not be relied upon without independent verification.