- Bed:
- 4
- Bath:
- 3
- Interior:
- 2,679 sq/ft
Spanish-Style Character on a 15,728 sqft Canyon Heights Lot
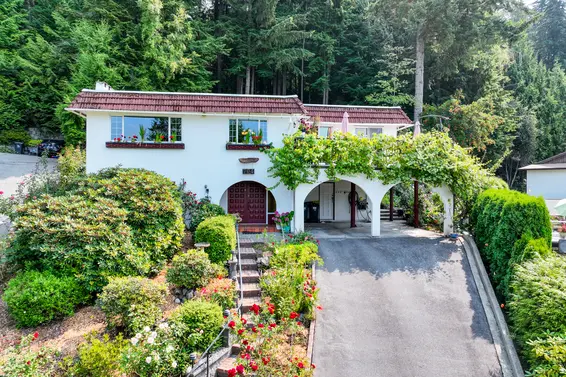
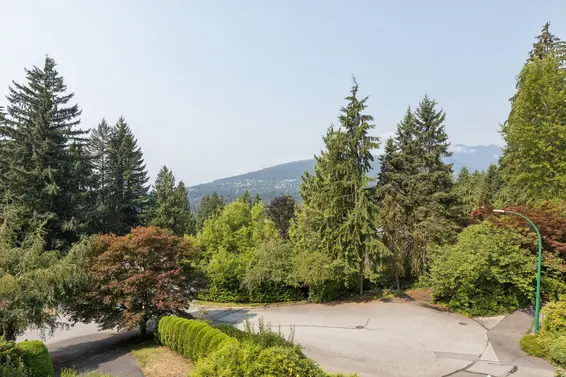
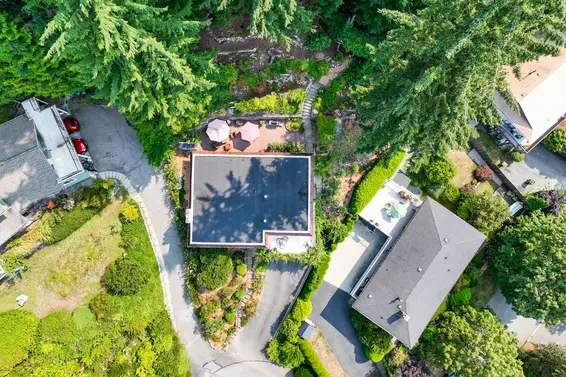
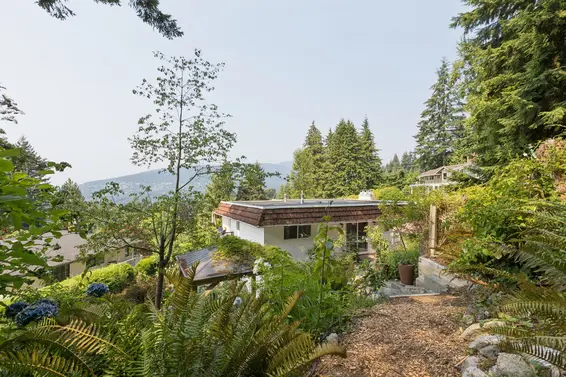
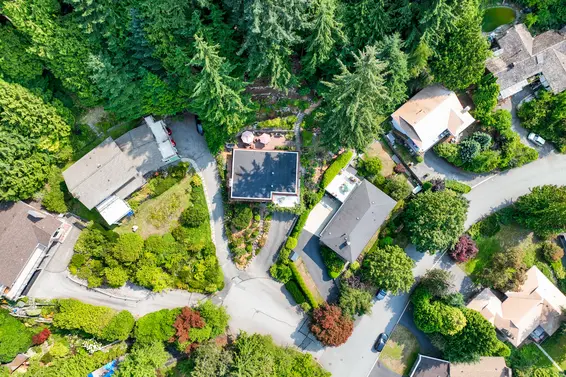
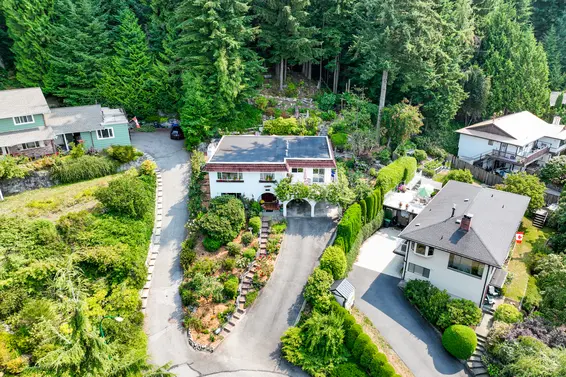
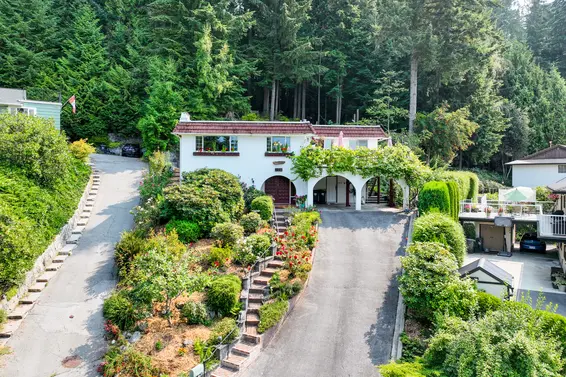
Set on a quiet cul-de-sac in family friendly Canyon Heights, this 4 bedroom, 2.5 bathroom Crest-built home is available for only the third time. Offering 2,679 square feet across two levels on a generous 15,728 square foot lot, backing onto greenbelt and featuring direct trail access and views of the North Shore mountains.
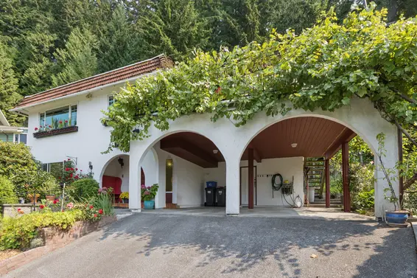
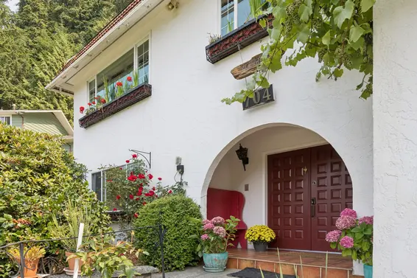
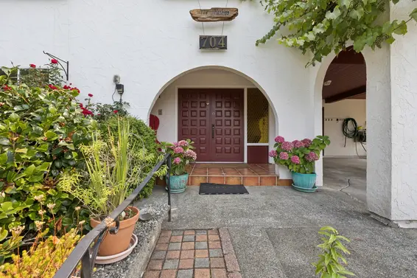
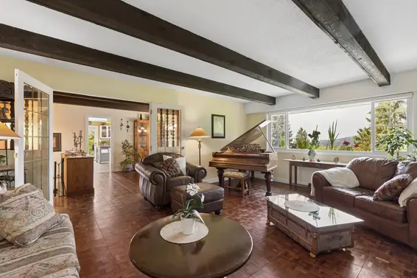
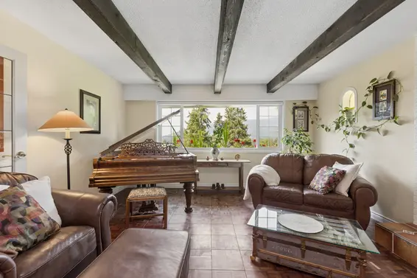
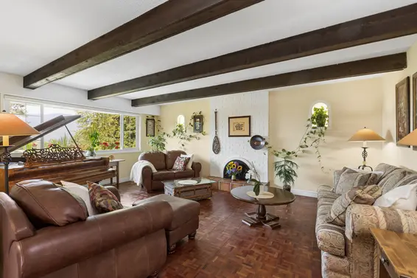
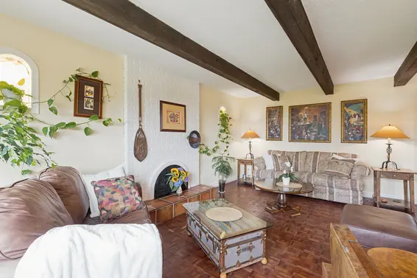
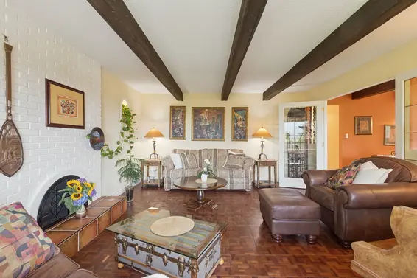
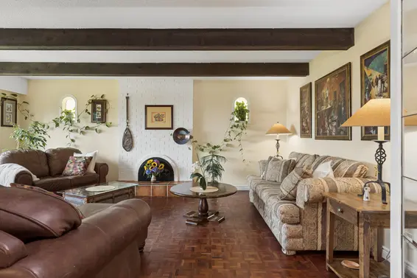
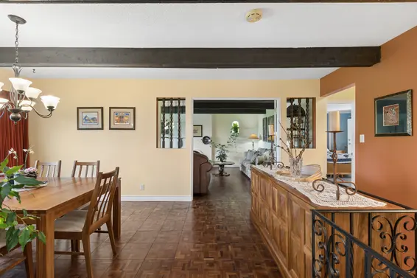
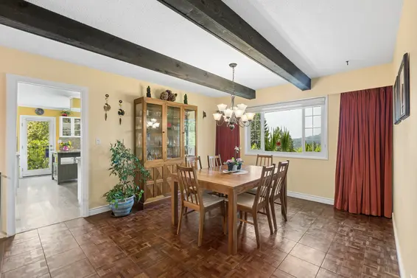
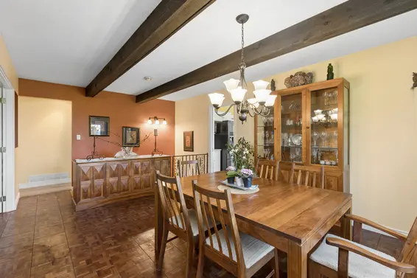
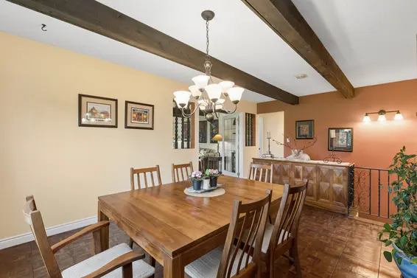
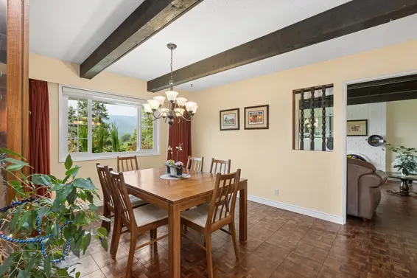
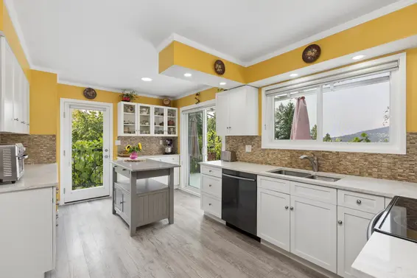
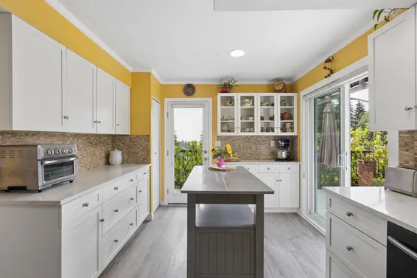
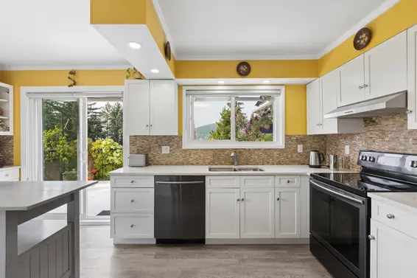
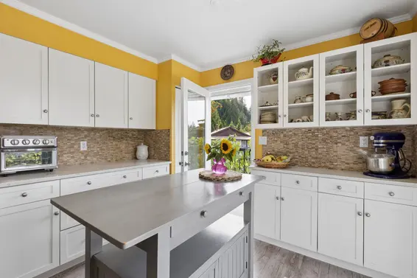
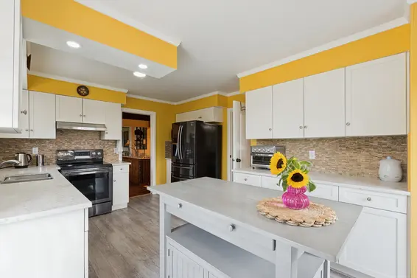
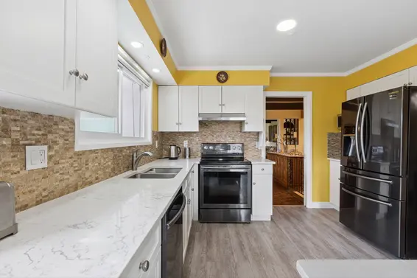
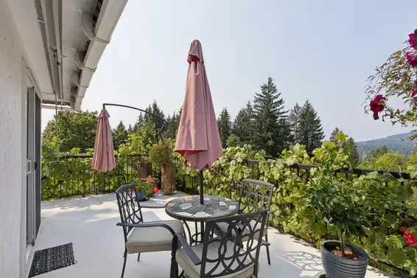
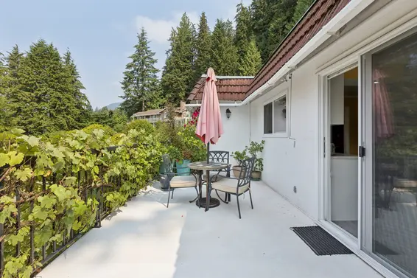
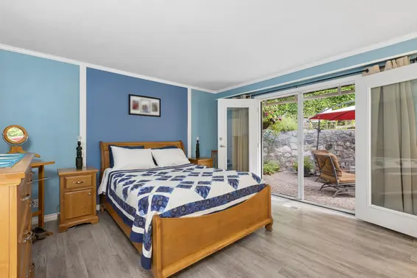
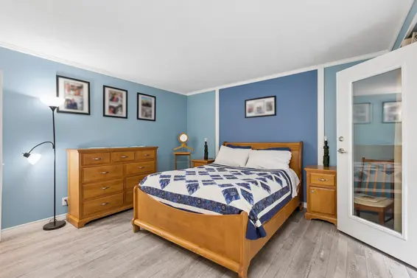
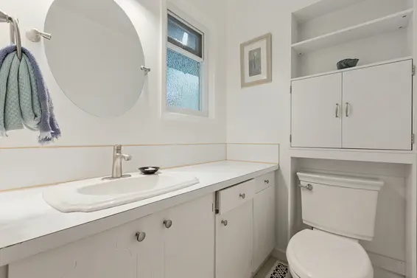
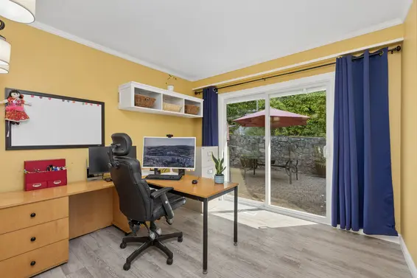
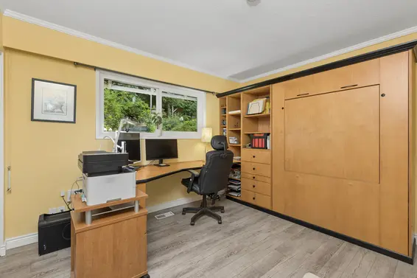
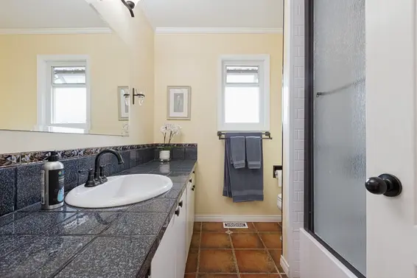
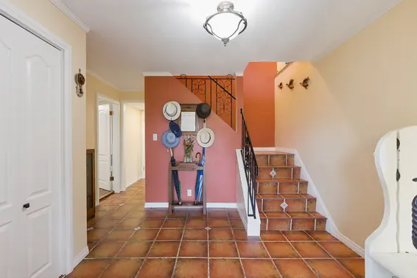
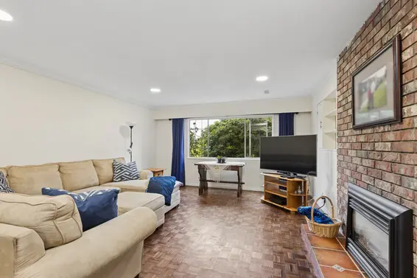
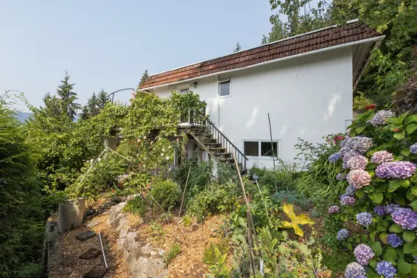
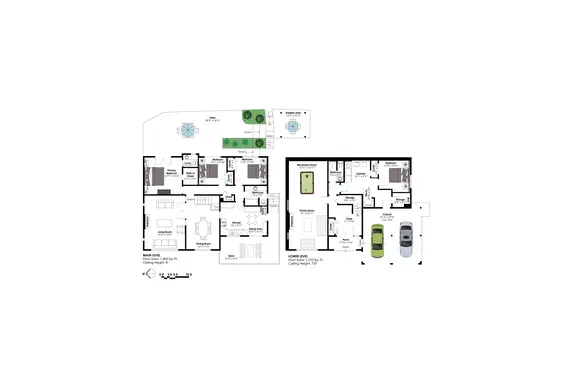
A large foyer welcomes guests through the front doors, where rich Spanish tile flooring runs through much of the home, paired with beautiful hardwood parquet, echoing the home's Spanish-influenced architecture. Upstairs, an open, bright living room is anchored by a bricked gas fireplace, well suited to entertaining or family life alike. French doors lead to the spacious dining room, which sits adjacent to the updated kitchen, featuring stainless steel appliances, white shaker cabinets, and large sliders providing access onto a wrap-around balcony. The balcony takes in mountain views and peek-a-boo water views, screened for privacy by mature grape vines, with stairs leading to the side and back yard. Three bedrooms and 2-bathrooms complete the main level, including a primary suite with a 2pc ensuite and its own French doors out to the back patio; the second bedroom opens to the same patio through sliders.
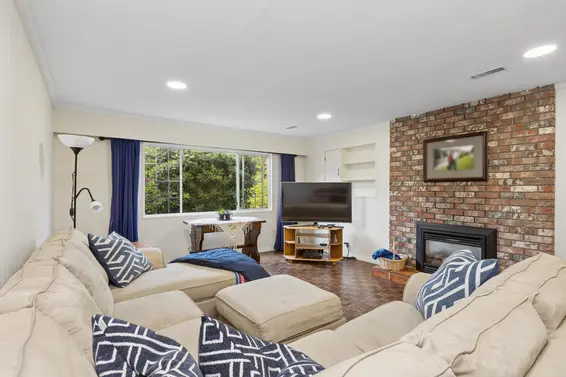
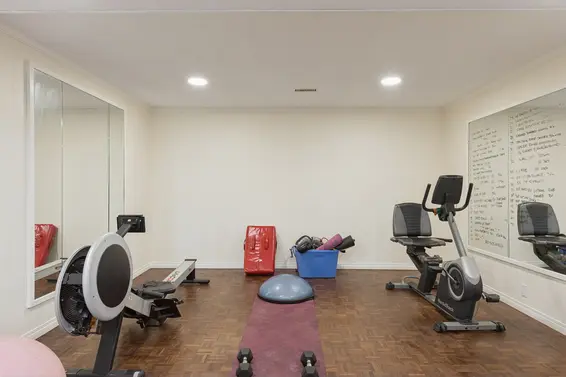
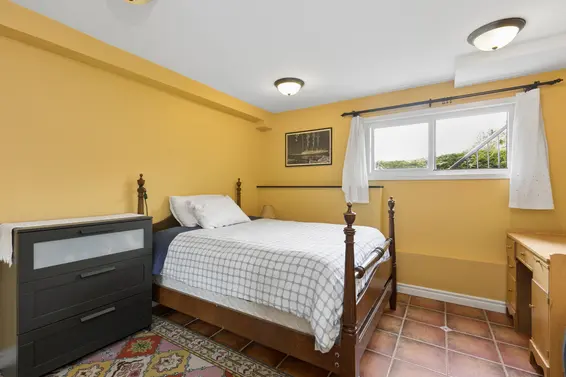
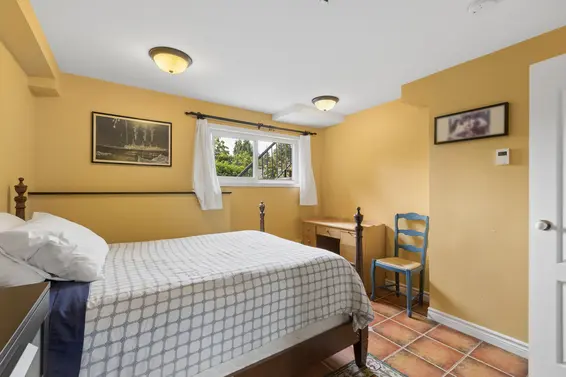
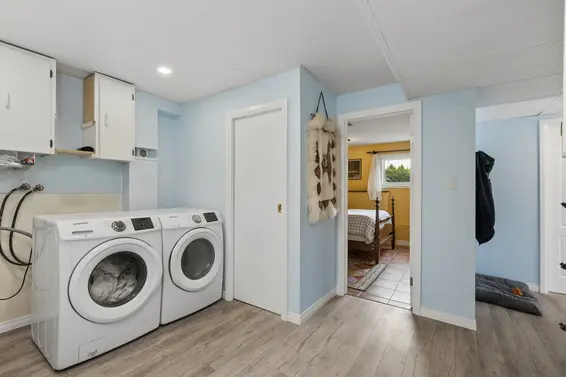
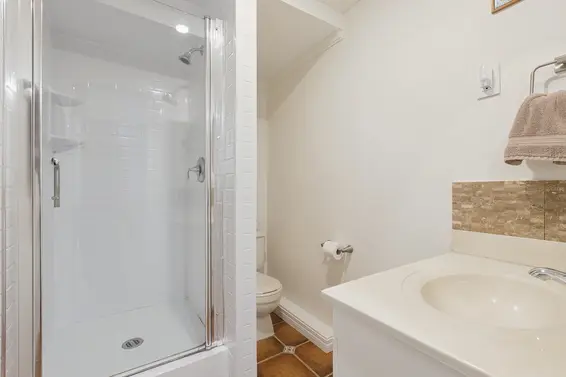
Downstairs, a large rec/family-room with its own gas fireplace connects to a fourth bedroom, a 3pc bathroom, and a large laundry room. All are served by a separate entrance, lending the lower level flexibility for extended family, guests, or future suite potential.
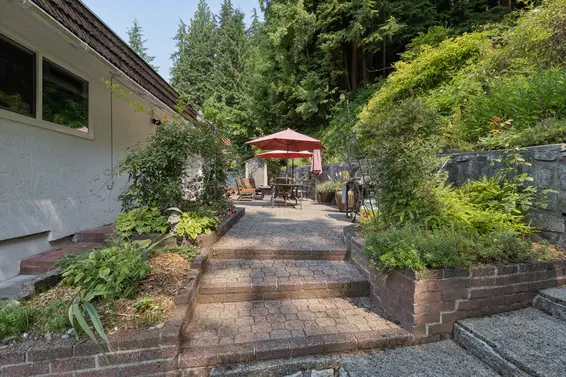
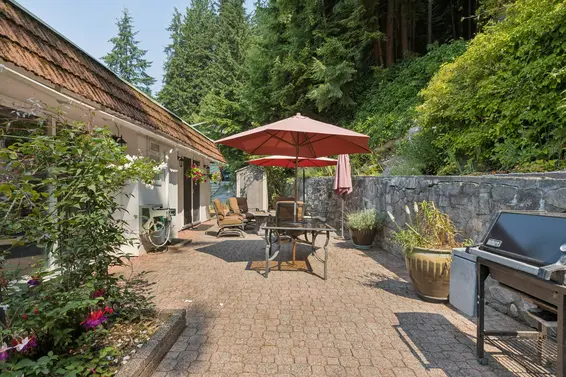
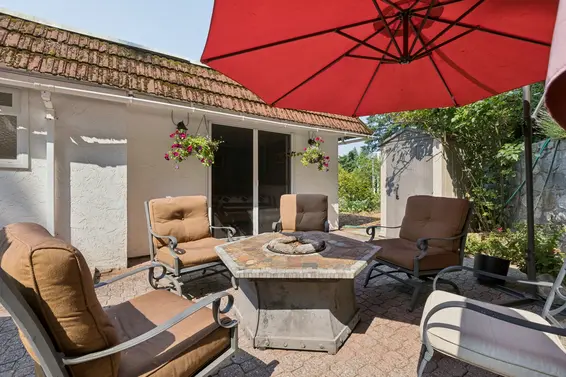
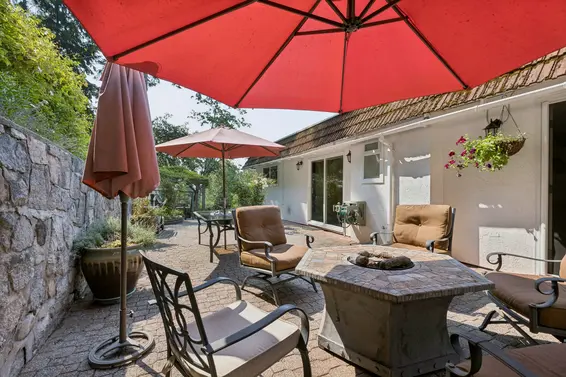
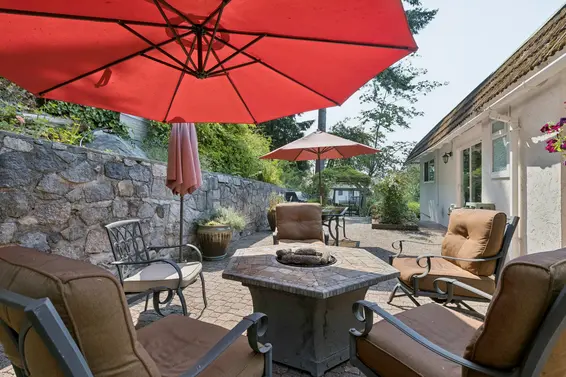
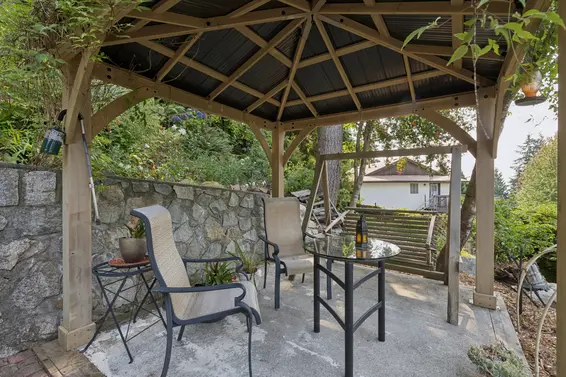
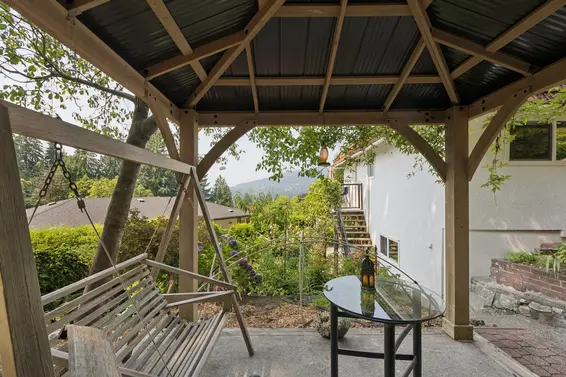
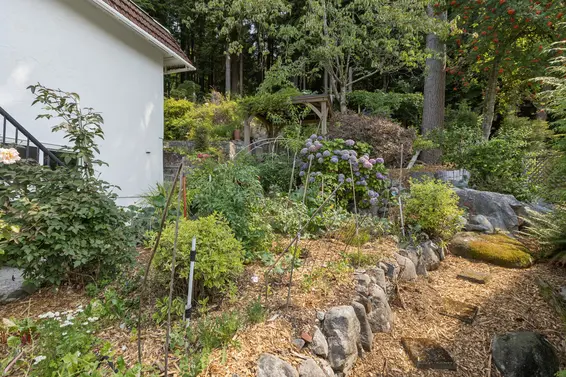
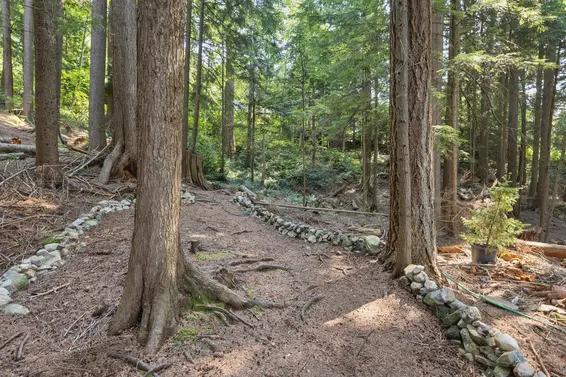
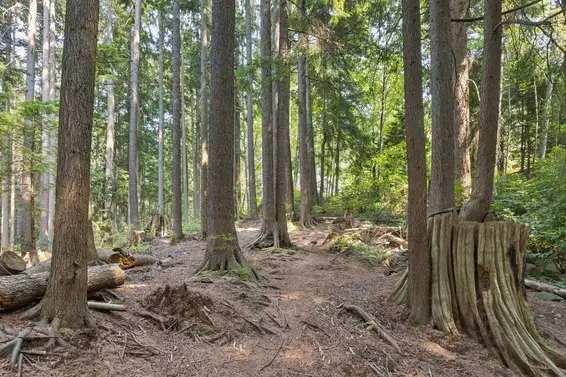
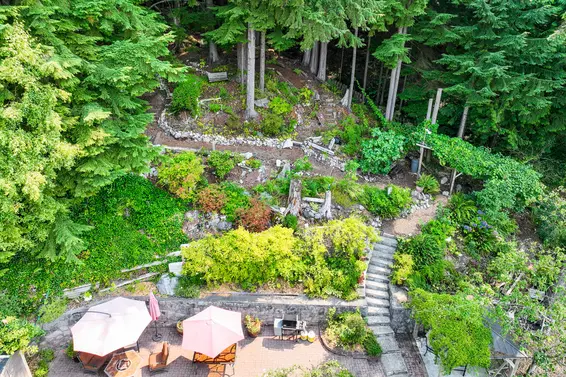
The back patio is where this home truly comes alive: bathed in sun for most of the day and laid out with multiple distinct sitting areas, made for long summer dinners, morning coffee in a quiet corner, or an evening glass of wine as the light fades over the mountains. The grounds beyond feel less like a backyard and more like a private retreat: established gardens spill over with colour through the growing season, a working vegetable garden rewards anyone with a green thumb, a small fruit orchard offers something to pick straight from the branch, and a gazebo invites you to sit and take in the view no matter the season. The lot itself extends into the greenbelt, blurring the line between backyard and forest, a rare kind of space where kids can roam, build forts, or carve out a mountain bike trail just steps from the back door.
Additional updates include hot-water on demand and high-efficency furnace, a new washer and dryer, refreshed bathrooms, and Centra windows replaced throughout in 2008 and 2018.
Canyon Heights is one of the North Shore's most established family neighbourhoods, known for its tree-lined streets and easy access to nature. The home falls within the sought-after Canyon Heights Elementary and Handsworth Secondary catchment, and direct trail access from the property connects residents to the North Shore's trail network without ever touching a car.
A rare chance to own a Crest-built home in Canyon Heights, where mountain views, a garden lover's paradise, and a backyard built for entertaining come together on one of the North Shore's most private greenbelt lots.
Downloads
Upcoming Opens
Property Details
- List Price [LP]: $2,098,000
- Last Updated: Sept. 29, 2026, 11:17 a.m.
- Address: 704 Maurelle Court
- MLS® Number: R3166431
- Type: Single Family
- Style of Home: 2-Storey
- Title: Freehold NonStrata
- Age: 55 years
- Year Built: 1971
- Bedrooms: 4
- Total Bathrooms: 3
- Full Bathrooms: 2
- Half Bathrooms: 1
- Fireplaces: 2 | Natural Gas
- Floors: 2
- Int. Area: 2,679 sq/ft
- Main Floor: 1,469 sq/ft
- Below Main Floor Area: 1,210 sq/ft
- # of Rooms: 14
- # of Kitchens: 1
- Lot Size: 15,728 sq/ft
- Frontage: 45
- Depth: 130/121/180 IRR
- Gross Taxes: $6911.69
- Taxes Year: 2025
- Roof: Tar & Gravel
- Heat: Forced Air
Features
- Included Items: Clothes Washer/Dryer, Fridge, Stove, Dishwasher, Microwave, All Drapes/Window Coverings
- Features:
- Crest Built
- Orchard
- Manicured Gardens
- Trail Access
- Mountain Views
- Updates:
Kitchen Updates & Appliances, Washer/Dryer, Bathfitter Bathroom Updates, Centra Windows Throughout, High-Efficiency Furnace, Hot-Water on Demand
- View: North Shore Mountains, Peek-a-Boo Ocean
- Outdoor Areas: Patio, Deck, Yard
- Site Influences: Cul-de-Sac, Greenbelt, Private Setting, Private Yard, Recreation Nearby
- Parking Type: Carport
- Parking Spaces - Total: 2
- Parking Spaces - Covered: 2
- Parking Access: Front
Room Measurements
| Level | Room | Measurements |
|---|---|---|
| Main | Living Room | 19'6 × 14'9 |
| Main | Dining Room | 16'2 × 12'0 |
| Main | Kitchen | 12'0 × 9'11 |
| Main | Eating Area | 10'5 × 6'11 |
| Main | Primary Bedroom | 13'7 × 13'4 |
| Main | Walk-in-Closet | 6'1 × 5'4 |
| Main | Bedroom | 11'8 × 9'10 |
| Main | Bedroom | 10'1 × 9'10 |
| Below | Family Room | 19'0 × 13'11 |
| Below | Recreation Room | 13'11 × 12'11 |
| Below | Bedroom | 11'5 × 10'9 |
| Below | Laundry Room | 12'1 × 9'2 |
| Below | Storage | 6'5 × 5'1 |
| Below | Foyer | 11'0 × 9'6 |
Map
Schools
- Address: 4501 Highland Boulevard
- Phone: 604-903-3290
- Fax: 604-903-3291
- Grade 7 Enrollment: None
- Fraser Institute Report Card: View Online
- School Website: Visit Website
- Address: 1044 Edgewood Road
- Phone: 604-903-3600
- Fax: 604-903-3601
- Grade 12 Enrollment: 326
- Fraser Institute Report Card: View Online
- School Website: Visit Website
Disclaimer: Catchments and school information compiled from the School District and the Fraser Institute. School catchments, although deemed to be accurate, are not guaranteed and should be verified.
Nearby MLS® Listings
There are 38 other houses for sale in Canyon Heights, North Vancouver.
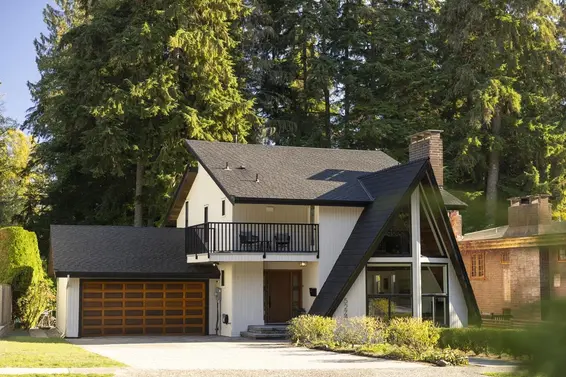
- Bed:
- 5
- Bath:
- 4
- Interior:
- 3,410 sq/ft
- Type:
- House
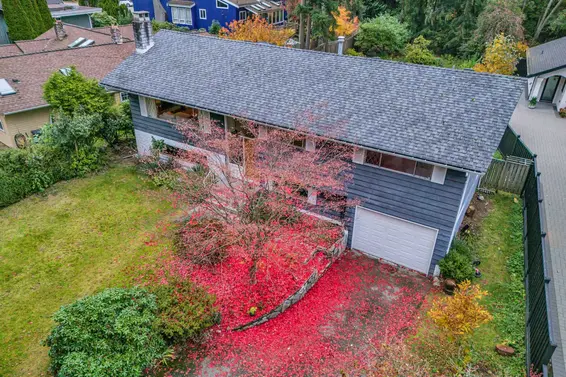
- Bed:
- 6
- Bath:
- 3
- Interior:
- 2,467 sq/ft
- Type:
- House
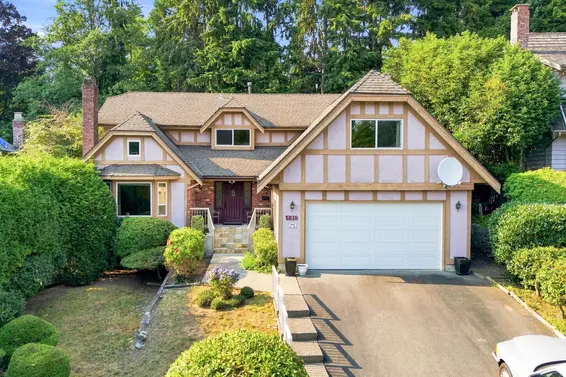
- Bed:
- 5
- Bath:
- 3
- Interior:
- 4,436 sq/ft
- Type:
- House
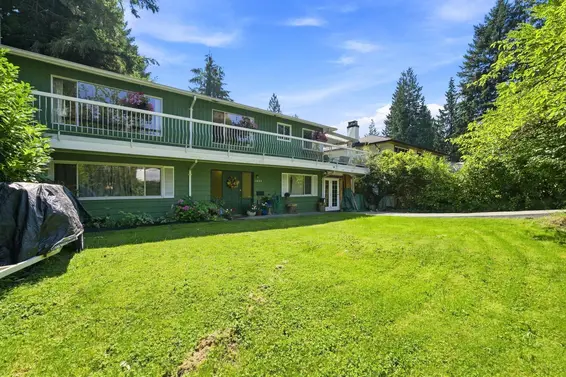
- Bed:
- 4 + den
- Bath:
- 3
- Interior:
- 2,444 sq/ft
- Type:
- House
- Bed:
- 5
- Bath:
- 4
- Interior:
- 3,410 sq/ft
- Type:
- House
- Bed:
- 6
- Bath:
- 3
- Interior:
- 2,467 sq/ft
- Type:
- House
- Bed:
- 5
- Bath:
- 3
- Interior:
- 4,436 sq/ft
- Type:
- House
- Bed:
- 4 + den
- Bath:
- 3
- Interior:
- 2,444 sq/ft
- Type:
- House
Nearby Sales
There have been 257 houses reported sold in Canyon Heights, North Vancouver in the last two years.
Most Recent Sales


FAQs
How much is 704 Maurelle Court listed for?
704 Maurelle Court is listed for sale for $2,098,000.
When was 704 Maurelle Court built?
704 Maurelle Court was built in 1971 and is 55 years old.
How large is 704 Maurelle Court?
704 Maurelle Court is 2,679 square feet across 2 floors.
How many bedrooms and bathrooms does 704 Maurelle Court have?
704 Maurelle Court has 4 bedrooms and 3 bathrooms.
What are the annual taxes?
The annual taxes for 704 Maurelle Court are $6,911.69 for 2025.
What are the area active listing stats?
704 Maurelle Court is located in Canyon Heights, North Vancouver. The average house for sale in Canyon Heights is listed for $2.42M. The lowest priced houses for sale in Canyon Heights, North Vancouver is listed for 1.32M, while the most expensive home for sale is listed for $4.58M. The average days on market for the houses currently listed for sale is 68 days.
When was the listing information last updated?
The listing details for 704 Maurelle Court was last updated October 20, 2026 at 07:00 AM.
Listing information last updated on October 20, 2026 at 07:00 AM.
Disclaimer: All information displayed including measurements and square footage is approximate, and although believed to be accurate is not guaranteed. Information should not be relied upon without independent verification.