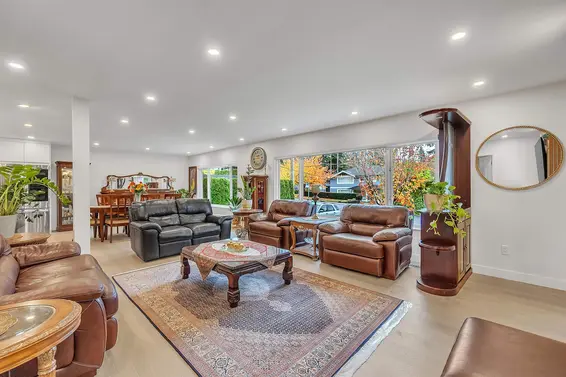
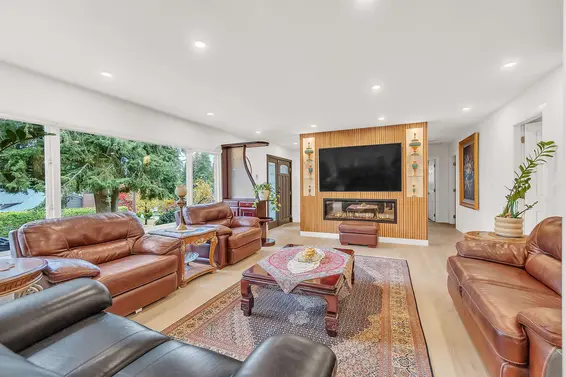
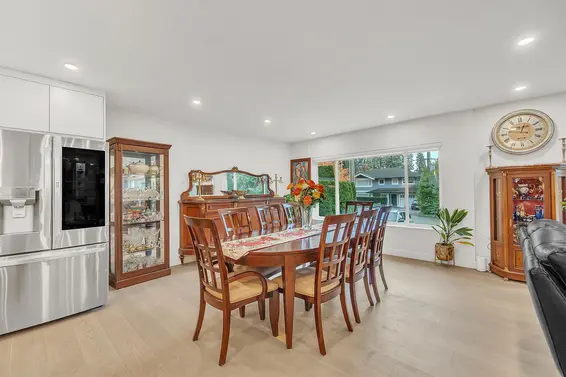
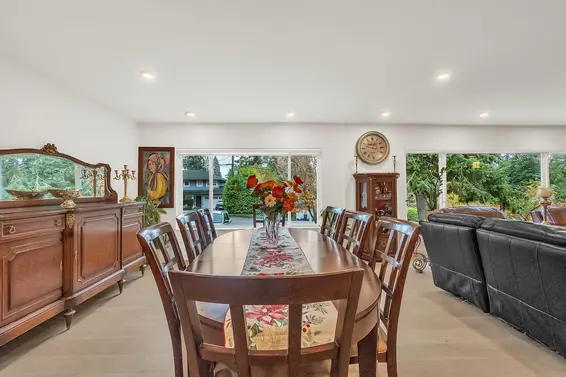
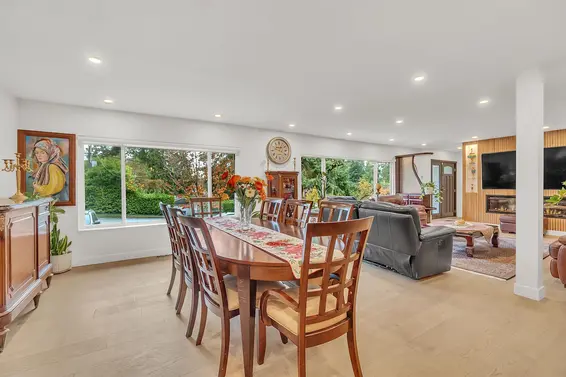
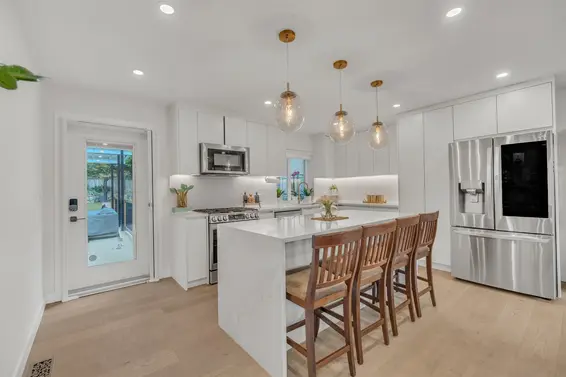
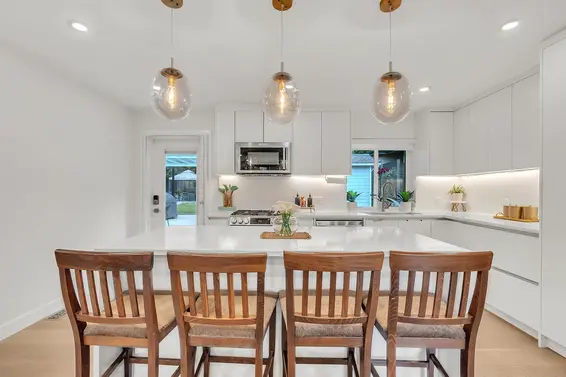
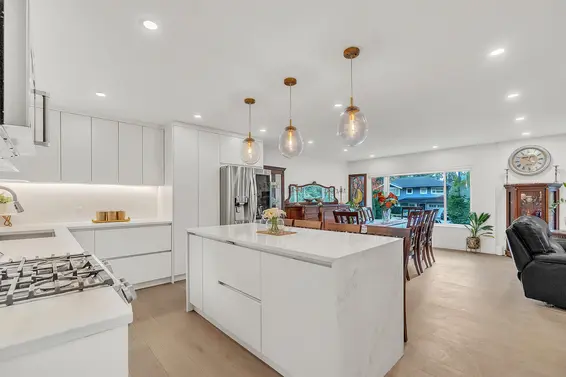
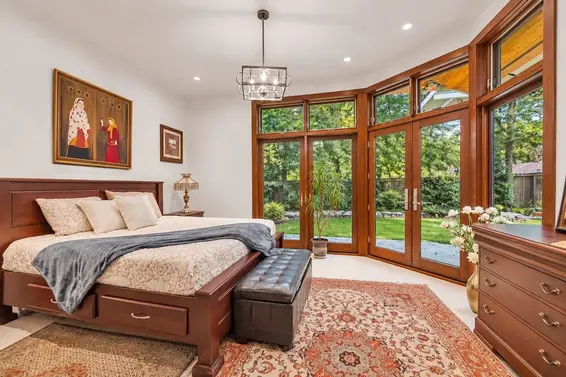
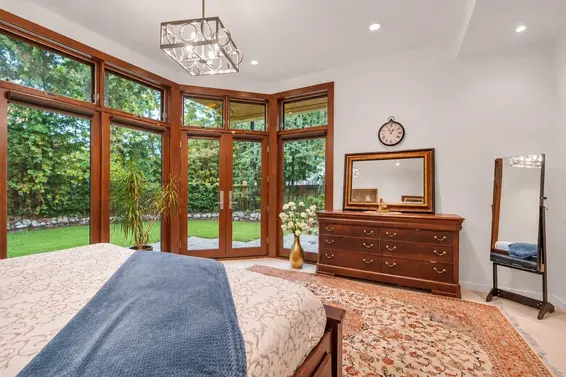
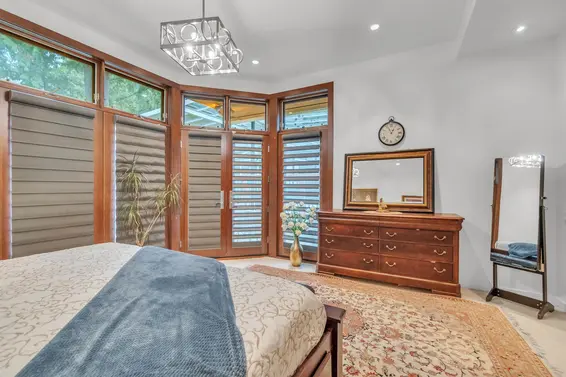
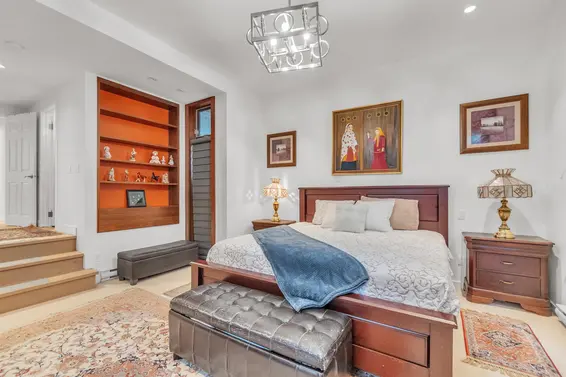
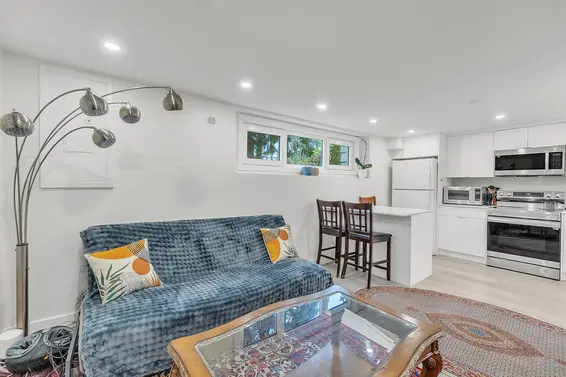
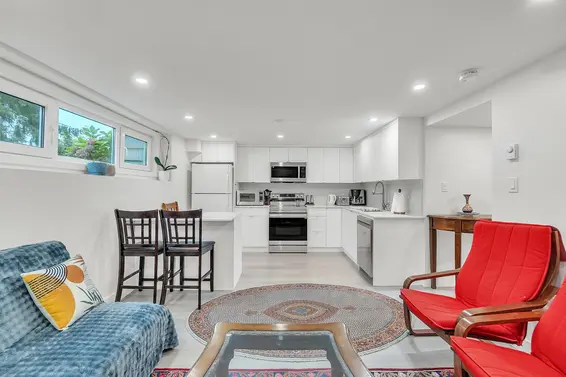
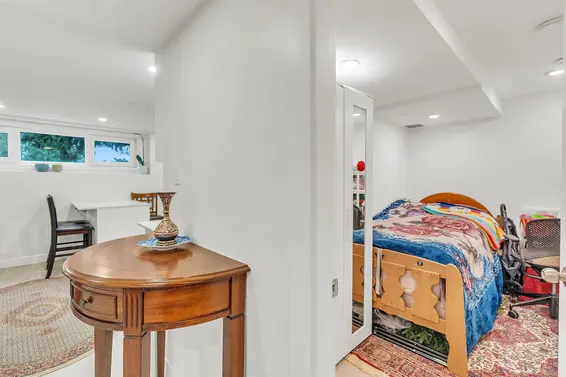
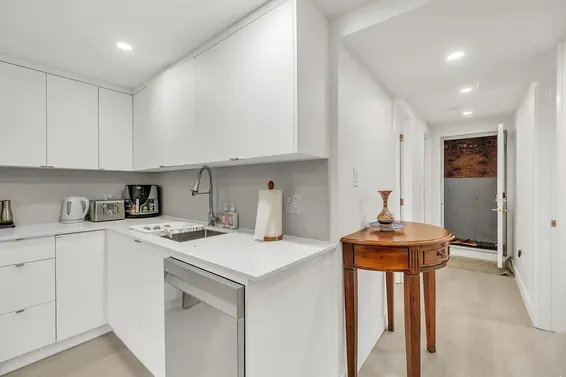
- Time on Site: 1 hour
- Bed:
- 5 + den
- Bath:
- 4
- Interior:
- 2,852 sq/ft
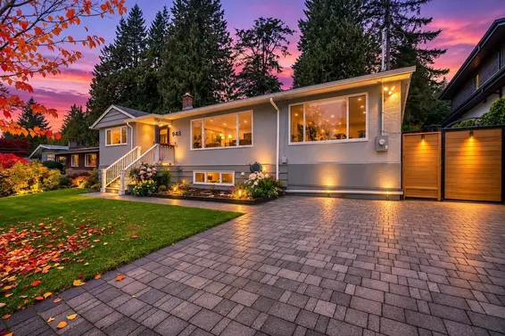
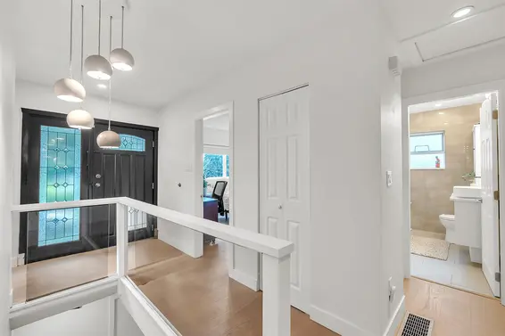
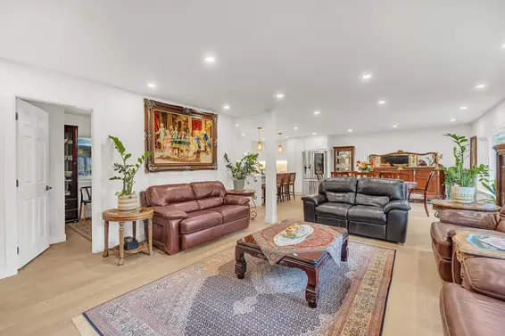
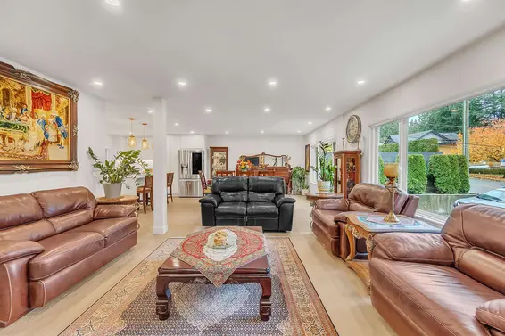
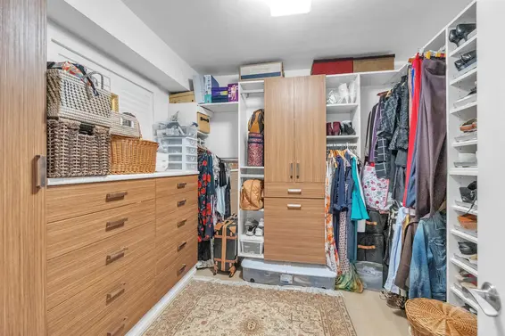
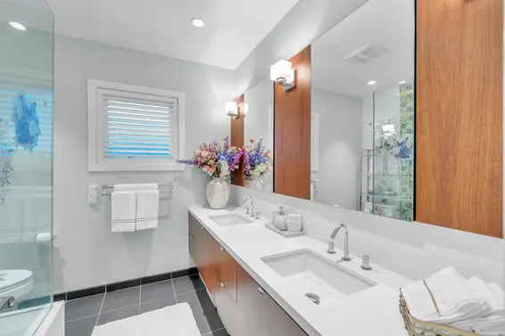
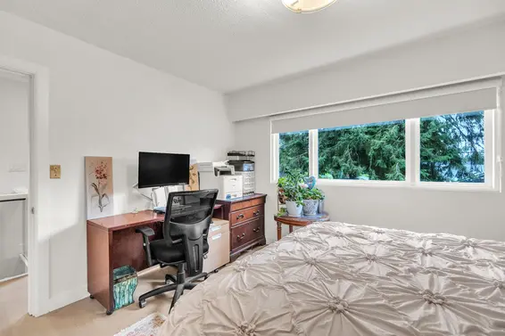
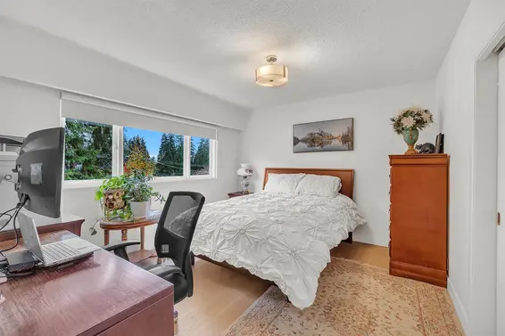
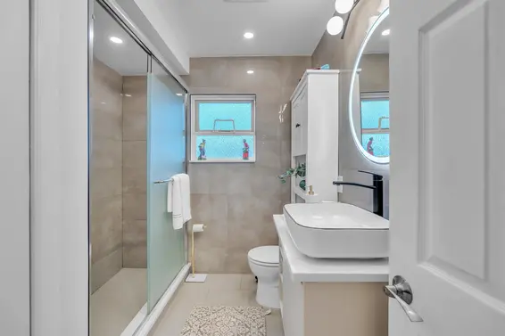
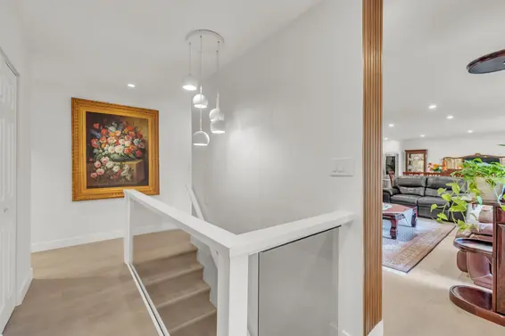
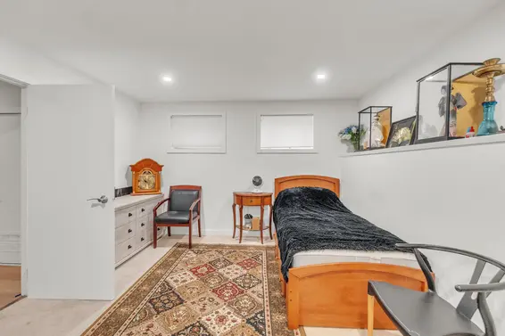
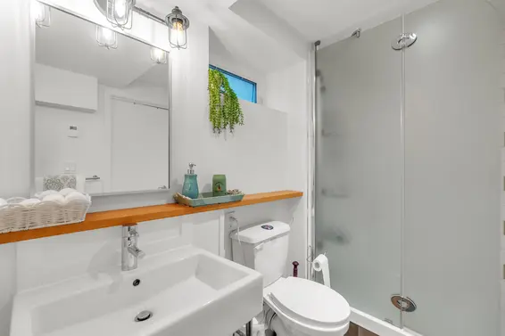
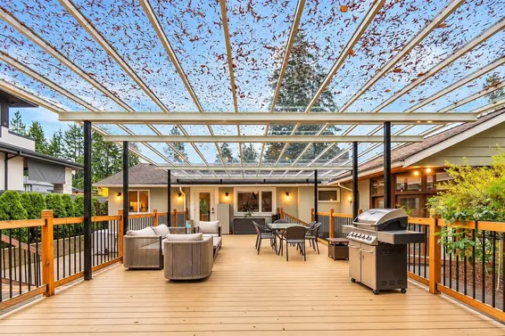
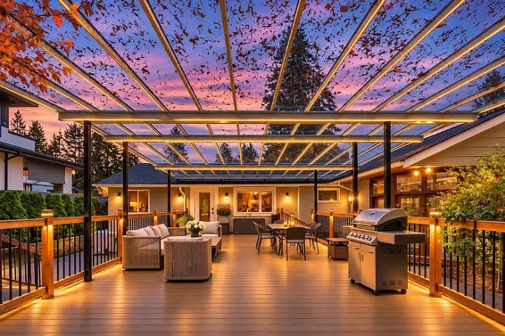
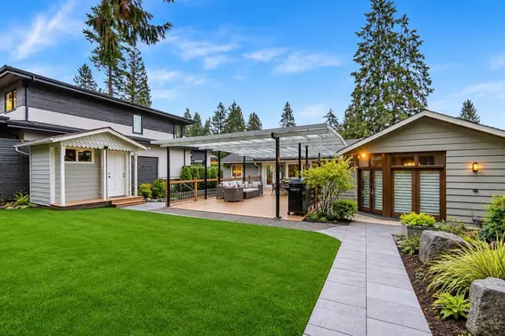
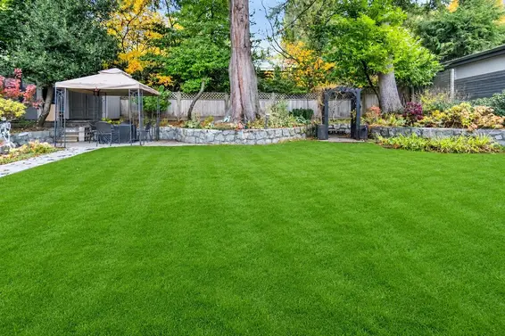
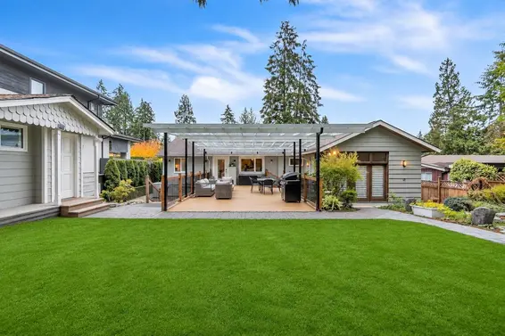
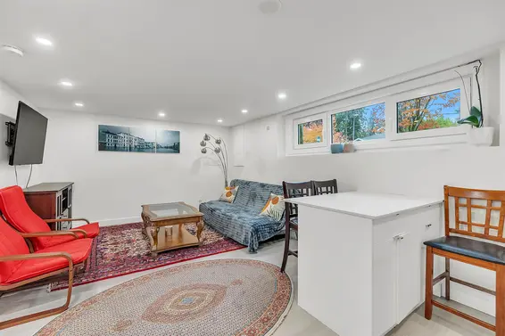
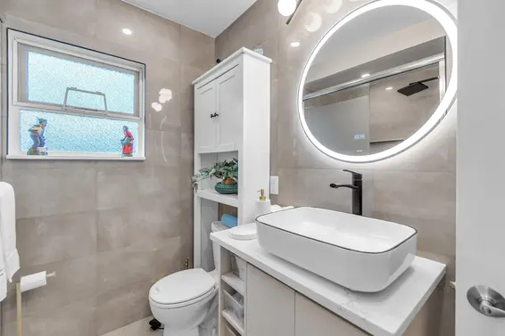
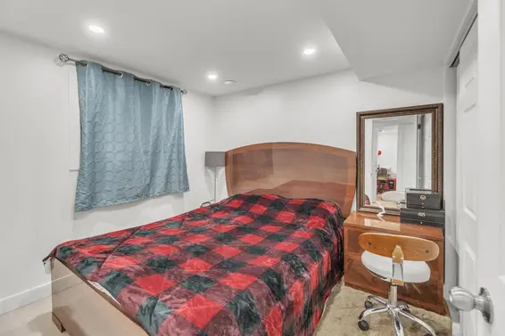
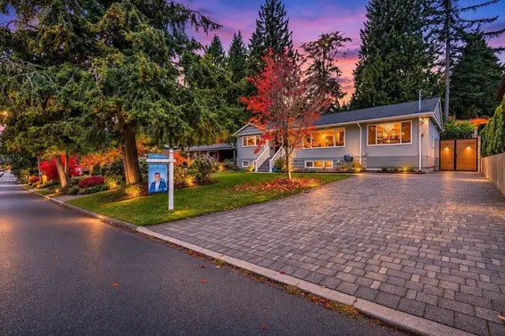
Proud to present this beautiful Canyon Heights family home! Renovated 5-bed, 4-bath home with 2,852 sq. ft. on a flat 8,712 sq. ft. lot with 66 ft. of frontage. Enjoy family dinners on the covered deck overlooking a private, beautifully landscaped backyard with a flowing fountain. Two decks total 737 sq. ft. The main house has a heat pump and engineered hardwood on the main floor. The primary bedroom features an ensuite, designer walk-in closet and deck access. A legal 1-bed + den suite with its own entrance offers mortgage-helper potential and long-term investor appeal. Extras include crawl space storage and a 200-amp panel for future EV charging. In the Canyon Heights Elementary and Handsworth Secondary catchments, near Grouse Mountain and Capilano Suspension Bridge Park.
Upcoming Opens
Property Details
- List Price [LP]: $2,650,000
- Original List Price [OLP]: $2,650,000
- List Date: November 9, 2026
- Last Updated: Nov. 9, 2026, 7:49 a.m.
- Address: 948 Prospect Avenue
- MLS® Number: R3182348
- Listing Brokerage: Royal LePage Sussex
- Type: House/Single Family
- Style of Home: Residential Detached
- Title: Freehold NonStrata
- Age: 71 years
- Year Built: 1955
- Bedrooms: 5
- Total Bathrooms: 4
- Full Bathrooms: 4
- Dens: 1
- Floors: 2
- Int. Area: 2,852 sq/ft
- Main Floor: 1,711 sq/ft
- Below Main Floor Area: 1,141 sq/ft
- # of Rooms: 20
- # of Kitchens: 2
- Suite: Legal Suite
- Lot Size: 8,712 sq/ft
- Frontage: 66
- Depth: 132
- Gross Taxes: $7571.46
- Taxes Year: 2026
- Roof: Asphalt
- Heat: Forced Air, Heat Pump
- Construction: Frame Wood, Stucco
Seeing this blurry text? - The Real Estate Board requires you to be registered before accessing this info. Sign Up for free to view.
Features
- Year renovated: 2023
- Renovations: Renovation Complete
- Outdoor Areas: Private Yard, Patio, Deck, Sundeck, Fenced
- Site Influences: Ski Hill Nearby, Wooded
- Parking Type: Carport Multiple, Open, Front Access, Paver Block
- Parking Spaces - Total: 4
Seeing this blurry text? - The Real Estate Board requires you to be registered before accessing this info. Sign Up for free to view.
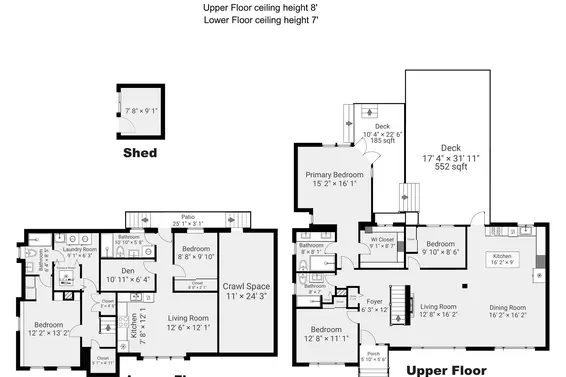
Room Measurements
| Level | Room | Measurements |
|---|---|---|
| Main | Foyer | 6'3 × 12' |
| Main | Living Room | 12'8 × 16'2 |
| Main | Dining Room | 16'2 × 16'2 |
| Main | Kitchen | 16'2 × 9' |
| Main | Primary Bedroom | 15'2 × 16'1 |
| Main | Walk-In Closet | 9'1 × 8'7 |
| Main | Bedroom | 12'8 × 11'1 |
| Main | Bedroom | 9'1 × 8'6 |
| Main | Patio | 31'11 × 17'4 |
| Main | Patio | 22'6 × 10'4 |
| Below | Bedroom | 13'2 × 12'2 |
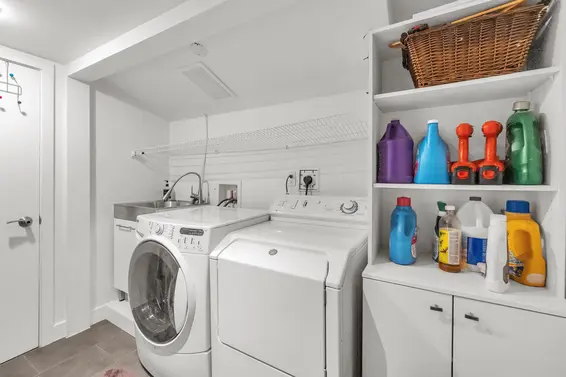
| Below | Laundry | 9'1 × 6'3 |
| Below | Storage | 5'1 × 4'11 |
| Below | Storage | 4'6 × 3' |
| Below | Living Room | 12'6 × 12'1 |
| Below | Kitchen | 12'1 × 7'8 |
| Below | Bedroom | 9'1 × 8'8 |
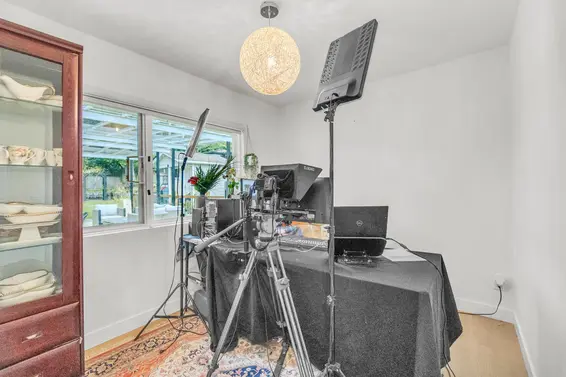
| Below | Den | 10'11 × 6'4 |
| Below | Patio | 25'1 × 3'1 |
| Main | Storage | 9'1 × 7'8 |
Seeing this blurry text? - The Real Estate Board requires you to be registered before accessing this info. Sign Up for free to view.
Map
Recent Price History
| Date | MLS # | Price | Event |
|---|---|---|---|
| November 9, 2026 | R3182348 | $2,650,000 | Listed |
| March 4, 2024 | R2849846 | $2,470,000 | Sold |
| March 1, 2024 | R2849846 | $2,525,000 | Price Changed |
| February 14, 2024 | R2849846 | $2,449,000 | Listed |
| April 8, 2019 | R2352606 | $1,650,000 | Sold |
| March 27, 2019 | R2352606 | $1,729,000 | Listed |
| April 11, 1991 | V91022429 | $275,000 | Sold |
| February 17, 1991 | V91022429 | $279,000 | Listed |
Interested in the full price history of this home? Contact us.
Seeing this blurry text? - The Real Estate Board requires you to be registered before accessing this info. Sign Up for free to view.
Nearby MLS® Listings
There are 38 other houses for sale in Canyon Heights, North Vancouver.
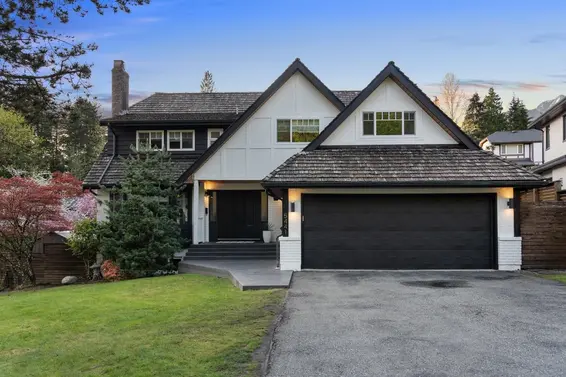
- Bed:
- 5
- Bath:
- 5
- Interior:
- 4,700 sq/ft
- Type:
- House
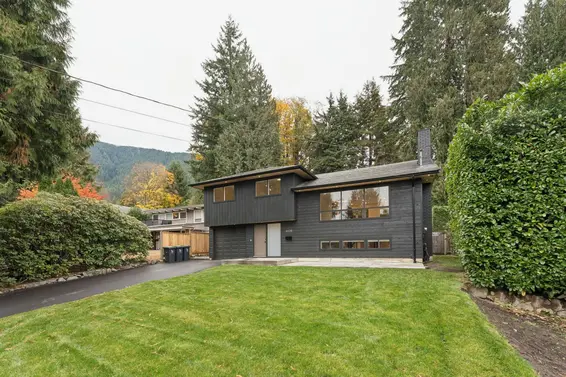
- Bed:
- 3
- Bath:
- 2
- Interior:
- 2,420 sq/ft
- Type:
- House
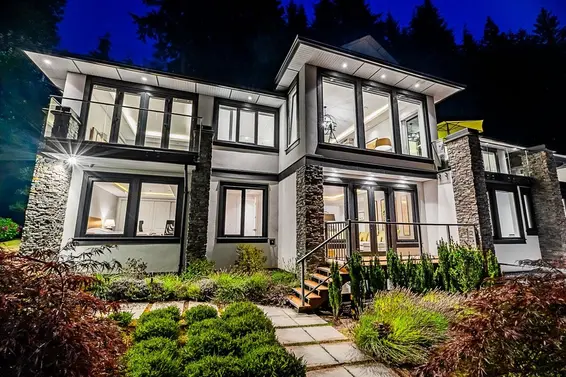
- Bed:
- 4
- Bath:
- 6
- Interior:
- 5,220 sq/ft
- Type:
- House
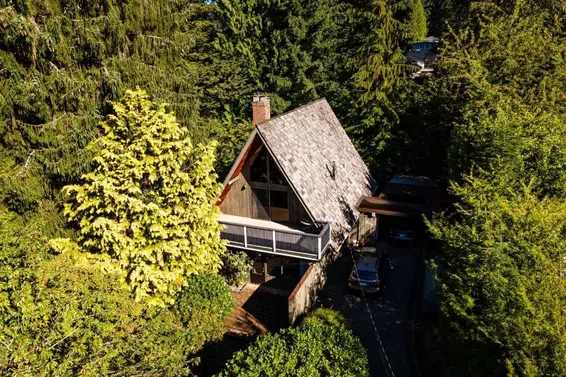
- Bed:
- 6
- Bath:
- 6
- Interior:
- 4,497 sq/ft
- Type:
- House
- Bed:
- 5
- Bath:
- 5
- Interior:
- 4,700 sq/ft
- Type:
- House
- Bed:
- 3
- Bath:
- 2
- Interior:
- 2,420 sq/ft
- Type:
- House
- Bed:
- 4
- Bath:
- 6
- Interior:
- 5,220 sq/ft
- Type:
- House
- Bed:
- 6
- Bath:
- 6
- Interior:
- 4,497 sq/ft
- Type:
- House
Nearby Sales
There have been 253 houses reported sold in Canyon Heights, North Vancouver in the last two years.
Most Recent Sales

FAQs
How much is 948 Prospect Avenue listed for?
948 Prospect Avenue is listed for sale for $2,650,000.
When was 948 Prospect Avenue built?
948 Prospect Avenue was built in 1955 and is 71 years old.
How large is 948 Prospect Avenue?
948 Prospect Avenue is 2,852 square feet across 2 floors.
How many bedrooms and bathrooms does 948 Prospect Avenue have?
948 Prospect Avenue has 5 bedrooms and 4 bathrooms.
What are the annual taxes?
The annual taxes for 948 Prospect Avenue are $7,571.46 for 2026.
What are the area active listing stats?
948 Prospect Avenue is located in Canyon Heights, North Vancouver. The average house for sale in Canyon Heights is listed for $2.39M. The lowest priced houses for sale in Canyon Heights, North Vancouver is listed for 1.32M, while the most expensive home for sale is listed for $4.58M. The average days on market for the houses currently listed for sale is 60 days.
When was the listing information last updated?
The listing details for 948 Prospect Avenue was last updated November 9, 2026 at 08:48 AM.
Listing Office: Royal LePage Sussex
Listing information last updated on November 9, 2026 at 08:48 AM.
Disclaimer: All information displayed including measurements and square footage is approximate, and although believed to be accurate is not guaranteed. Information should not be relied upon without independent verification.