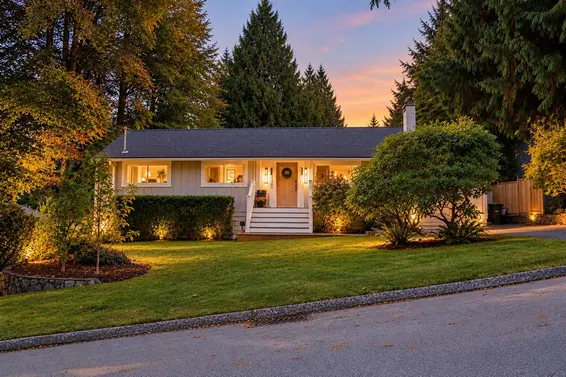
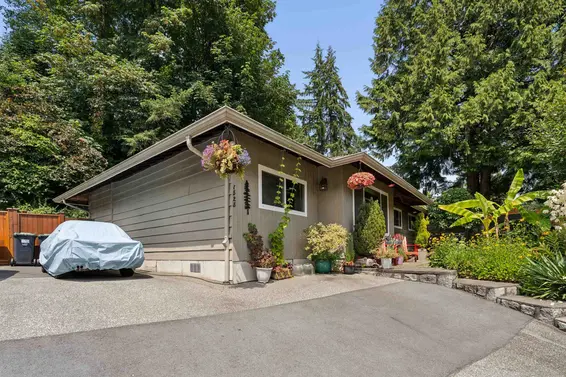
- Time on Site: 1 hour
- Bed:
- 3
- Bath:
- 3
- Interior:
- 2,118 sq/ft
A home that goes beyond the feature list. Tucked at the top of Arborlynn with Appin Park greenspace directly behind, this move-in ready home offers a layout that makes family life feel easy. Vaulted ceilings and skylights fill the main level with natural light. The kitchen is the heart of the home and overlooks the fully fenced backyard - French doors open to the patio. All three bedrooms together upstairs, including an oversized primary retreat with walk-in closet and renovated ensuite. A generous family room with full bath offers room for an office, future fourth bedroom, or more space to spread out. Attached garage, flat driveway, shed and crawlspace storage. Location offers nearby trails connecting toward Lynn Valley, plus easy access for commuting downtown and around the North Shore.
Upcoming Opens
Property Details
- List Price [LP]: $1,699,000
- Original List Price [OLP]: $1,699,000
- List Date: September 14, 2026
- Last Updated: Sept. 14, 2026, 12:19 a.m.
- Address: 1941 Arborlynn Drive
- MLS® Number: R3164806
- Listing Brokerage: Oakwyn Realty Ltd.
- Type: House/Single Family
- Style of Home: Residential Detached
- Title: Freehold NonStrata
- Age: 67 years
- Year Built: 1959
- Bedrooms: 3
- Total Bathrooms: 3
- Full Bathrooms: 3
- Fireplaces: 1
- Floors: 3
- Int. Area: 2,118 sq/ft
- Main Floor: 611 sq/ft
- Above Main Floor Area: 829 sq/ft
- Below Main Floor Area: 678 sq/ft
- # of Rooms: 10
- # of Kitchens: 1
- Suite: None
- Lot Size: 9,993 sq/ft
- Frontage: 71.38
- Depth: 140
- Gross Taxes: $5562.11
- Taxes Year: 2025
- Roof: Asphalt
- Heat: Baseboard, Electric, Radiant, Gas
- Construction: Frame Wood, Wood Siding
Seeing this blurry text? - The Real Estate Board requires you to be registered before accessing this info. Sign Up for free to view.
Features
- Included Items: Washer/Dryer, Dishwasher, Refrigerator, Stove
- Features:
Window Coverings, Shed(s)
- Renovations: Renovation Partly
- Outdoor Areas: Private Yard, Patio, Fenced
- Site Influences: Shopping Nearby, Greenbelt, Private, Recreation Nearby, Ski Hill Nearby
- Parking Type: Garage Single, Front Access, Paver Block, Garage Door Opener
- Parking Spaces - Total: 4
- Parking Spaces - Covered: 1
Seeing this blurry text? - The Real Estate Board requires you to be registered before accessing this info. Sign Up for free to view.
Room Measurements
| Level | Room | Measurements |
|---|---|---|
| Main | Living Room | 20'6 × 15'2 |
| Main | Dining Room | 10'8 × 11'2 |
| Main | Kitchen | 11'9 × 11'2 |
| Above | Bedroom | 9'8 × 9'7 |
| Above | Bedroom | 11'9 × 8'9 |
| Above | Primary Bedroom | 21'5 × 13'0 |
| Above | Walk-In Closet | 9'10 × 7'2 |
| Below | Foyer | 9'0 × 14'5 |
| Below | Family Room | 10'7 × 30'1 |
| Below | Laundry | 5'11 × 12'3 |
Seeing this blurry text? - The Real Estate Board requires you to be registered before accessing this info. Sign Up for free to view.
Map
Recent Price History
| Date | MLS # | Price | Event |
|---|---|---|---|
| September 14, 2026 | R3164806 | $1,699,000 | Listed |
| November 5, 2003 | V367170 | $444,000 | Sold |
| October 28, 2003 | V367170 | $449,000 | Listed |
Interested in the full price history of this home? Contact us.
Seeing this blurry text? - The Real Estate Board requires you to be registered before accessing this info. Sign Up for free to view.
Nearby MLS® Listings
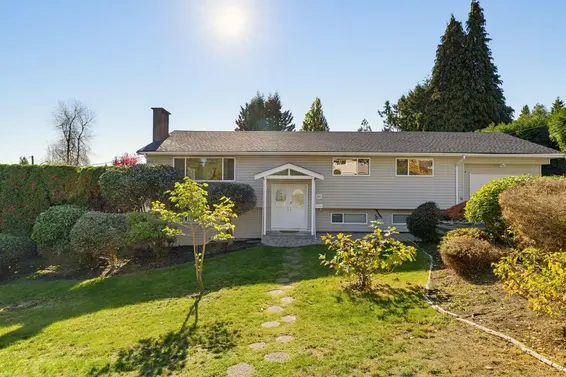
There are 16 other houses for sale in Westlynn, North Vancouver.
- Bed:
- 5
- Bath:
- 4
- Interior:
- 2,620 sq/ft
- Type:
- House
- Bed:
- 3
- Bath:
- 2
- Interior:
- 2,176 sq/ft
- Type:
- House
- Bed:
- 3
- Bath:
- 3
- Interior:
- 1,349 sq/ft
- Type:
- House
- Bed:
- 5
- Bath:
- 4
- Interior:
- 2,620 sq/ft
- Type:
- House
- Bed:
- 3
- Bath:
- 2
- Interior:
- 2,176 sq/ft
- Type:
- House
- Bed:
- 3
- Bath:
- 3
- Interior:
- 1,349 sq/ft
- Type:
- House
Nearby Sales
There have been 120 houses reported sold in Westlynn, North Vancouver in the last two years.
Most Recent Sales

FAQs
How much is 1941 Arborlynn Drive listed for?
1941 Arborlynn Drive is listed for sale for $1,699,000.
When was 1941 Arborlynn Drive built?
1941 Arborlynn Drive was built in 1959 and is 67 years old.
How large is 1941 Arborlynn Drive?
1941 Arborlynn Drive is 2,118 square feet across 3 floors.
How many bedrooms and bathrooms does 1941 Arborlynn Drive have?
1941 Arborlynn Drive has 3 bedrooms and 3 bathrooms.
What are the annual taxes?
The annual taxes for 1941 Arborlynn Drive are $5,562.11 for 2025.
What are the area active listing stats?
1941 Arborlynn Drive is located in Westlynn, North Vancouver. The average house for sale in Westlynn is listed for $1.82M. The lowest priced houses for sale in Westlynn, North Vancouver is listed for 1.5M, while the most expensive home for sale is listed for $2.7M. The average days on market for the houses currently listed for sale is 61 days.
When was the listing information last updated?
The listing details for 1941 Arborlynn Drive was last updated September 14, 2026 at 01:10 AM.
Listing Office: Oakwyn Realty Ltd.>
Listing information last updated on September 14, 2026 at 01:10 AM.
Disclaimer: All information displayed including measurements and square footage is approximate, and although believed to be accurate is not guaranteed. Information should not be relied upon without independent verification.