
- Time on Site: 19 mins
- Bed:
- 5
- Bath:
- 2
- Interior:
- 2,246 sq/ft
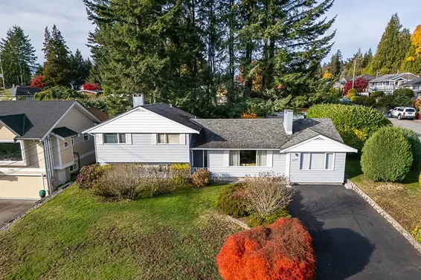
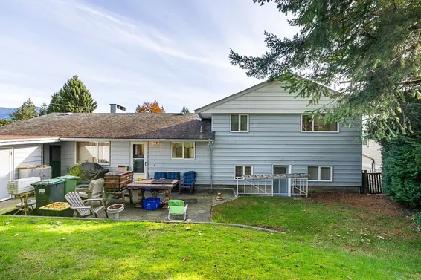
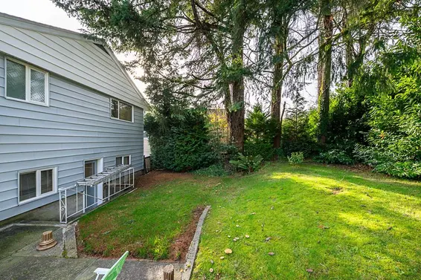
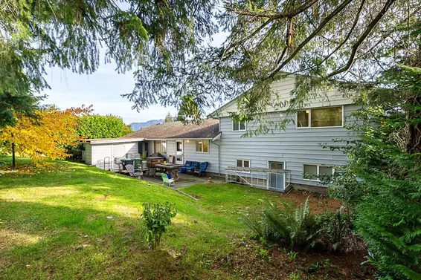
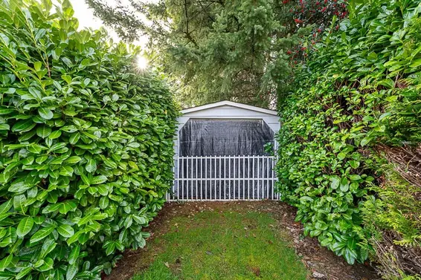
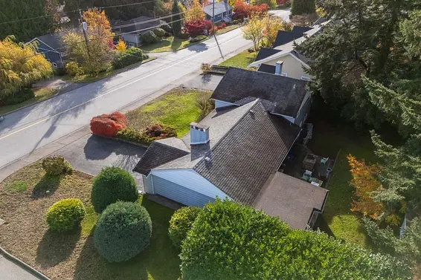
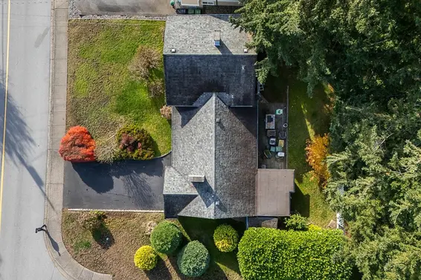
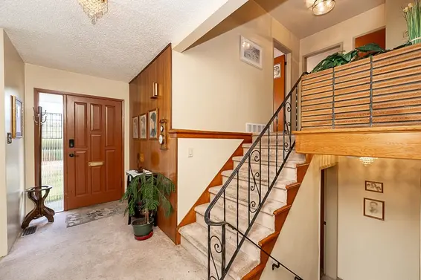
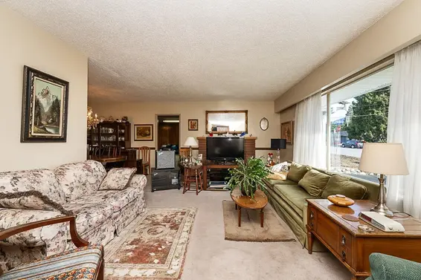
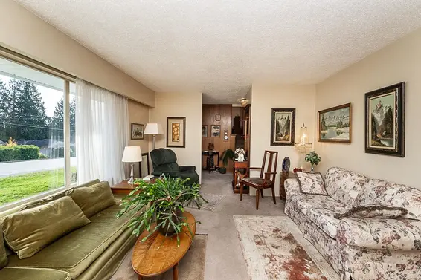
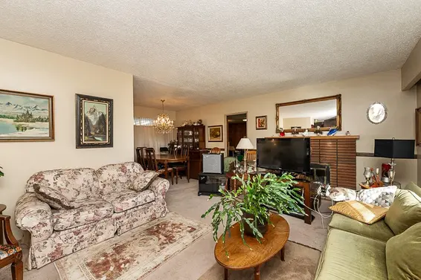
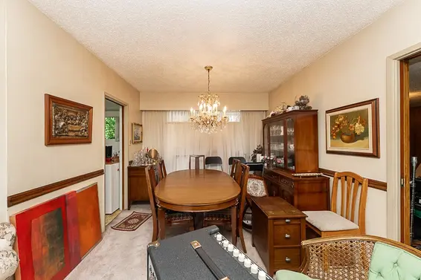
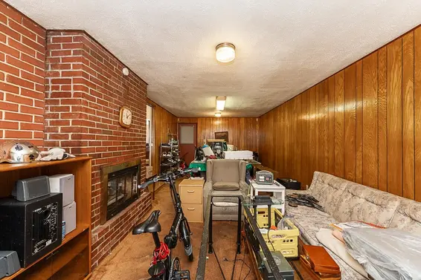
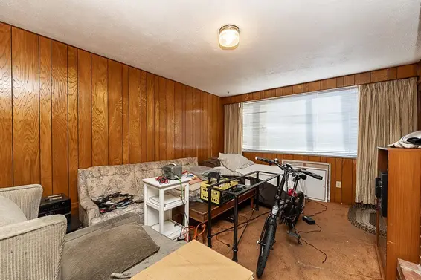
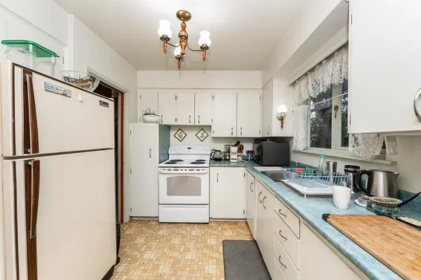
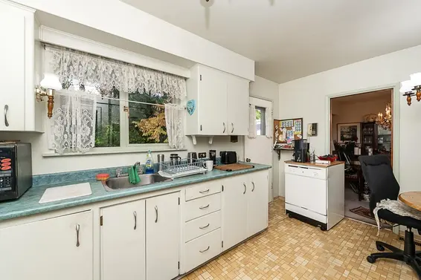
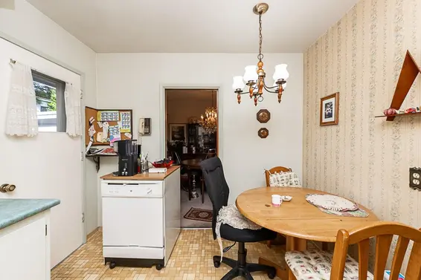
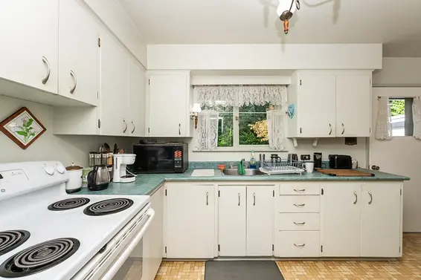
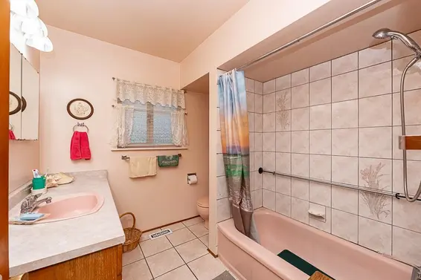
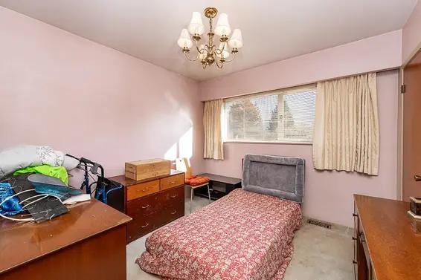
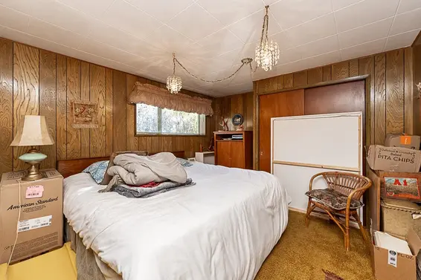
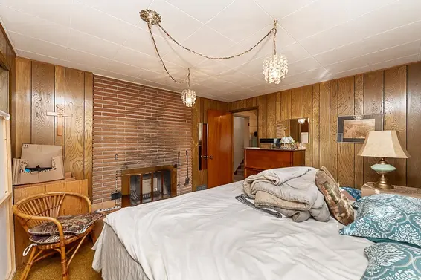
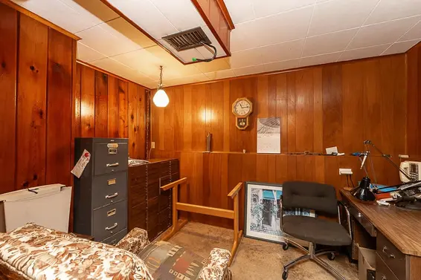
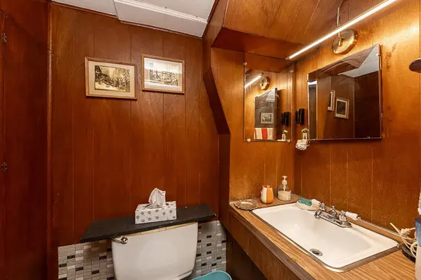
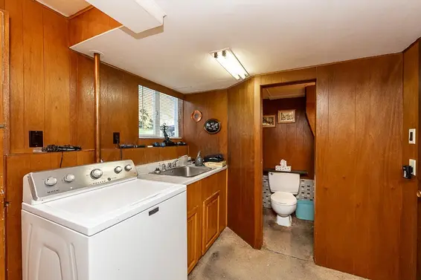
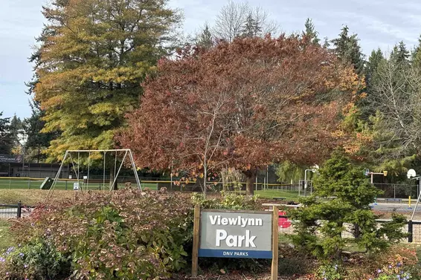
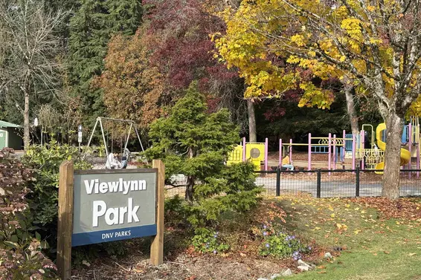
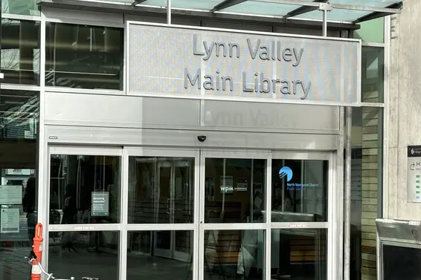
Imagine your next chapter in Upper Westlynn! Enjoy mountain views, gather around the inviting two-sided fireplace or unwind beside the cozy freestanding fireplace. Set on a sunny corner lot, this 2,250sf split-level offers 5 bedrooms, 4pc bath and 2pc powder room. A private rear yard surrounded by mature hedges welcomes kids at play, summer BBQs and gardening. Two sheds and a boat garage keep all your gear stowed away. In original condition, this home awaits your vision to bring it to life. R2 zoning offers potential for a mortgage helper or nanny suite, subject to approval. A compelling opportunity for families, builders and investors. Walk to Viewlynn and Kirkstone parks, Lynn Creek trails, Lynn Valley Centre and the Main library. Eastview Elementary and Sutherland Secondary catchment.
Upcoming Opens
Property Details
- List Price [LP]: $1,599,000
- Original List Price [OLP]: $1,599,000
- List Date: November 9, 2026
- Last Updated: Nov. 9, 2026, 11:49 a.m.
- Address: 2193 Viewlynn Drive
- MLS® Number: R3182488
- Listing Brokerage: Royal LePage Sussex
- Type: House/Single Family
- Style of Home: Residential Detached
- Title: Freehold NonStrata
- Age: 69 years
- Year Built: 1957
- Bedrooms: 5
- Total Bathrooms: 2
- Full Bathrooms: 1
- Half Bathrooms: 1
- Fireplaces: 2
- Floors: 2
- Int. Area: 2,246 sq/ft
- Main Floor: 1,630 sq/ft
- Basement Floor Area: 616 sq/ft
- # of Rooms: 13
- # of Kitchens: 1
- Lot Size: 8,470 sq/ft
- Frontage: 80
- Depth: 80 x
- Gross Taxes: $5561.27
- Taxes Year: 2026
- Roof: Asphalt
- Heat: Forced Air, Natural Gas, Wood Burning
- Construction: Frame Wood, Vinyl Siding
Seeing this blurry text? - The Real Estate Board requires you to be registered before accessing this info. Sign Up for free to view.
Features
- View: Mountains
- Outdoor Areas: Garden, Patio, Fenced
- Site Influences: Shopping Nearby, Recreation Nearby, Ski Hill Nearby
- Amenities: In Suite Laundry
- Parking Type: Open
- Parking Spaces - Total: 4
Seeing this blurry text? - The Real Estate Board requires you to be registered before accessing this info. Sign Up for free to view.
Room Measurements
| Level | Room | Measurements |
|---|---|---|
| Main | Foyer | 6'6 × 5' |
| Main | Living Room | 19'8 × 13' |
| Main | Dining Room | 10'1 × 9'8 |
| Main | Family Room | 26'5 × 11'9 |
| Main | Kitchen | 10'4 × 9'4 |
| Main | Eating Area | 9'4 × 6'8 |
| Above | Primary Bedroom | 14'8 × 9'2 |
| Above | Bedroom | 13'11 × 9'10 |
| Above | Bedroom | 10'4 × 10'1 |
| Below | Bedroom | 11'10 × 11'3 |
| Below | Bedroom | 11'3 × 7'4 |
| Below | Flex Room | 11'8 × 8' |
| Below | Utility | 9'11 × 9'10 |
Seeing this blurry text? - The Real Estate Board requires you to be registered before accessing this info. Sign Up for free to view.
Map
Recent Price History
| Date | MLS # | Price | Event |
|---|---|---|---|
| November 9, 2026 | R3182488 | $1,599,000 | Listed |
Interested in the full price history of this home? Contact us.
Seeing this blurry text? - The Real Estate Board requires you to be registered before accessing this info. Sign Up for free to view.
Nearby MLS® Listings
There are 19 other houses for sale in Westlynn, North Vancouver.
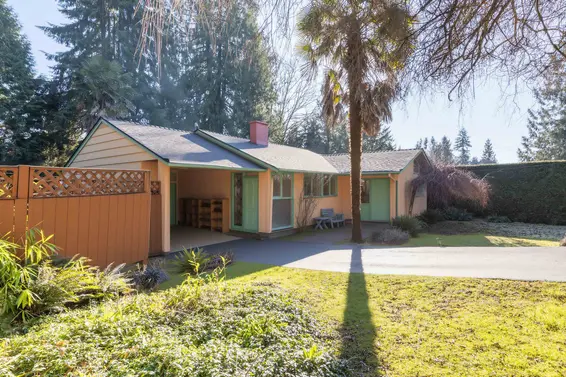
- Bed:
- 2
- Bath:
- 2
- Interior:
- 1,789 sq/ft
- Type:
- House

- Bed:
- 3 + den
- Bath:
- 2
- Interior:
- 2,256 sq/ft
- Type:
- House
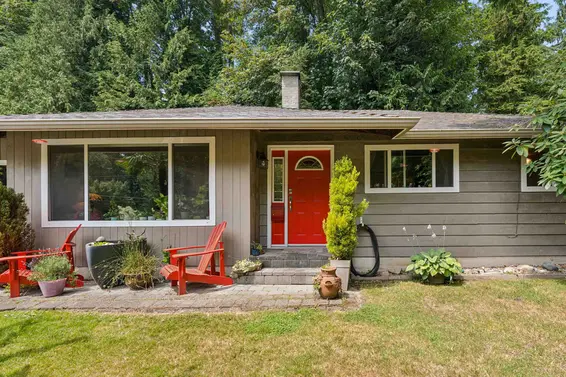
- Bed:
- 4
- Bath:
- 1
- Interior:
- 1,482 sq/ft
- Type:
- House
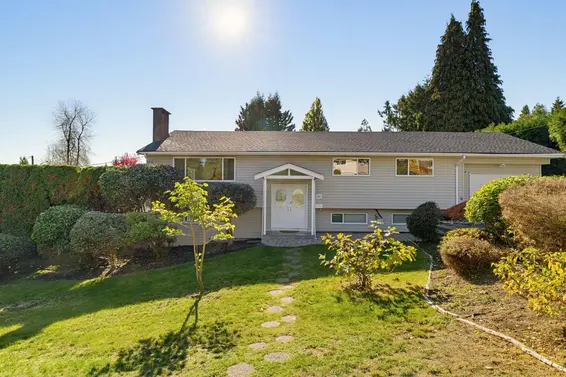
- Bed:
- 4
- Bath:
- 3
- Interior:
- 2,303 sq/ft
- Type:
- House
- Bed:
- 2
- Bath:
- 2
- Interior:
- 1,789 sq/ft
- Type:
- House
- Bed:
- 3 + den
- Bath:
- 2
- Interior:
- 2,256 sq/ft
- Type:
- House
- Bed:
- 4
- Bath:
- 1
- Interior:
- 1,482 sq/ft
- Type:
- House
- Bed:
- 4
- Bath:
- 3
- Interior:
- 2,303 sq/ft
- Type:
- House
Nearby Sales
There have been 119 houses reported sold in Westlynn, North Vancouver in the last two years.
Most Recent Sales


FAQs
How much is 2193 Viewlynn Drive listed for?
2193 Viewlynn Drive is listed for sale for $1,599,000.
When was 2193 Viewlynn Drive built?
2193 Viewlynn Drive was built in 1957 and is 69 years old.
How large is 2193 Viewlynn Drive?
2193 Viewlynn Drive is 2,246 square feet across 2 floors.
How many bedrooms and bathrooms does 2193 Viewlynn Drive have?
2193 Viewlynn Drive has 5 bedrooms and 2 bathrooms.
What are the annual taxes?
The annual taxes for 2193 Viewlynn Drive are $5,561.27 for 2026.
What are the area active listing stats?
2193 Viewlynn Drive is located in Westlynn, North Vancouver. The average house for sale in Westlynn is listed for $1.8M. The lowest priced houses for sale in Westlynn, North Vancouver is listed for 1.44M, while the most expensive home for sale is listed for $2.3M. The average days on market for the houses currently listed for sale is 34 days.
When was the listing information last updated?
The listing details for 2193 Viewlynn Drive was last updated November 9, 2026 at 12:00 PM.
Listing Office: Royal LePage Sussex
Listing information last updated on November 9, 2026 at 12:00 PM.
Disclaimer: All information displayed including measurements and square footage is approximate, and although believed to be accurate is not guaranteed. Information should not be relied upon without independent verification.