- Bed:
- 1
- Bath:
- 1
- Interior:
- 727 sq/ft
Boutique. Well Kept. Lower Lonsdale.
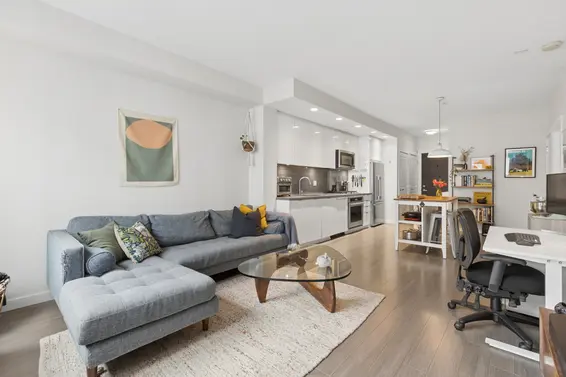
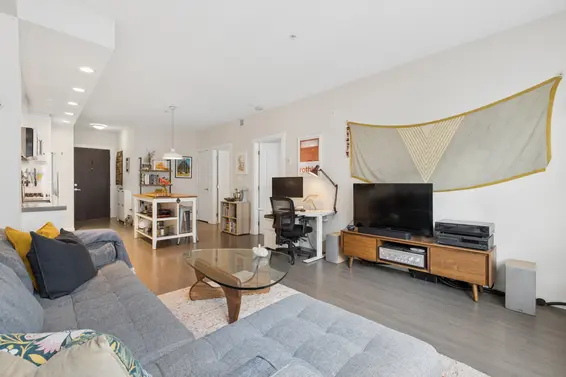
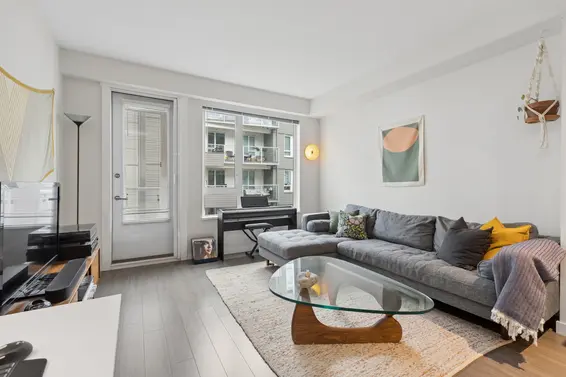
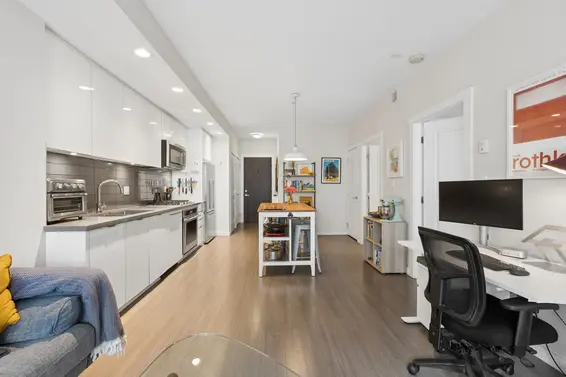
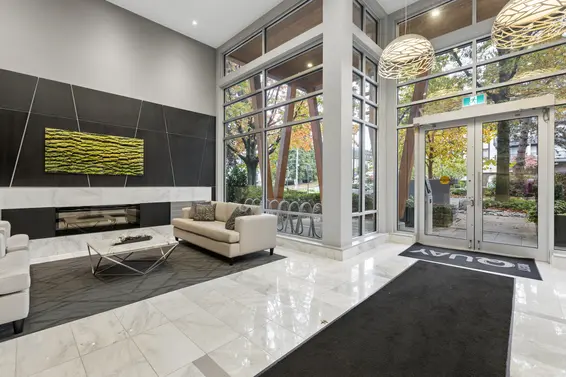
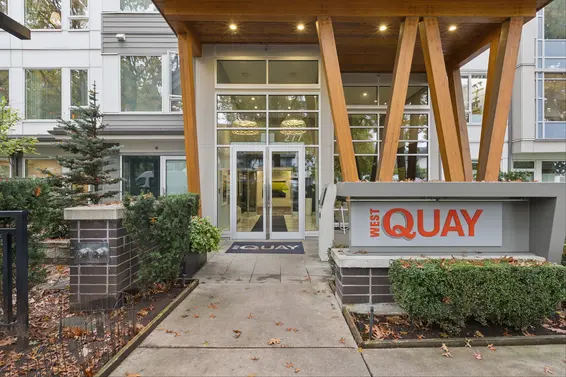
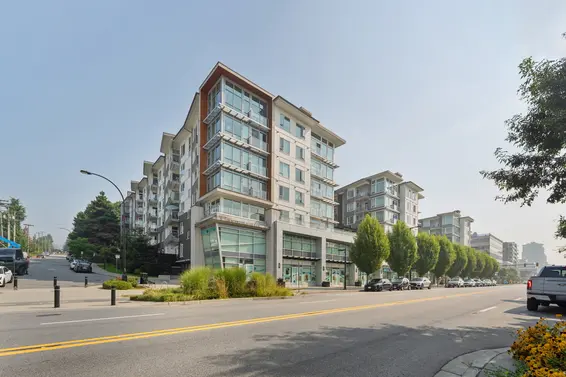
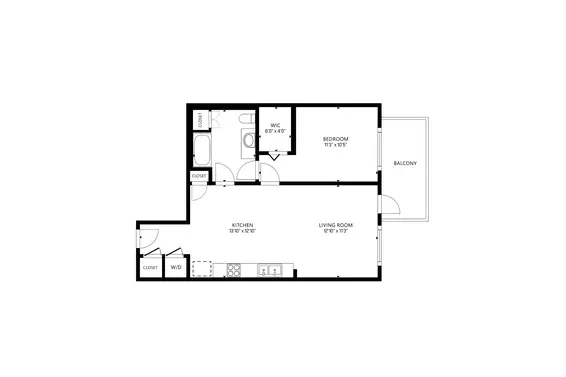
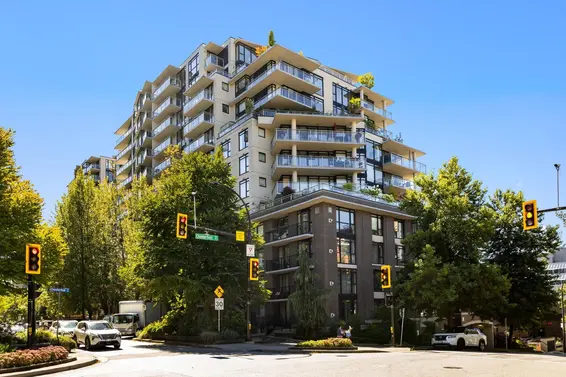
Set in the smaller, more boutique of the two buildings at 'West Quay', this well-appointed 1-bedroom, 1-bathroom home offers 727 square feet of thoughtfully designed living in the heart of Lower Lonsdale. A one-owner home since Polygon completed the building in 2017, it has been lovingly lived in and looked after from the very beginning.
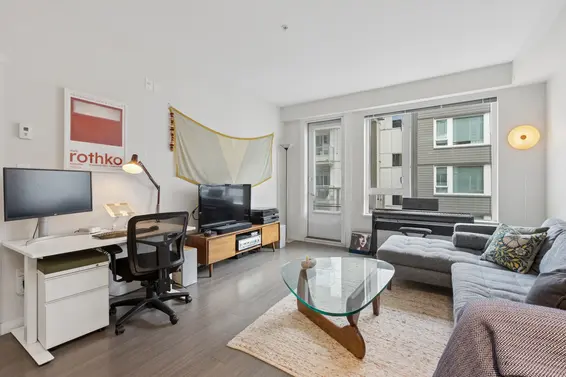
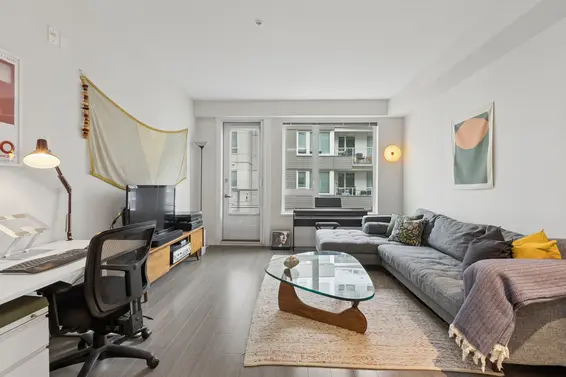
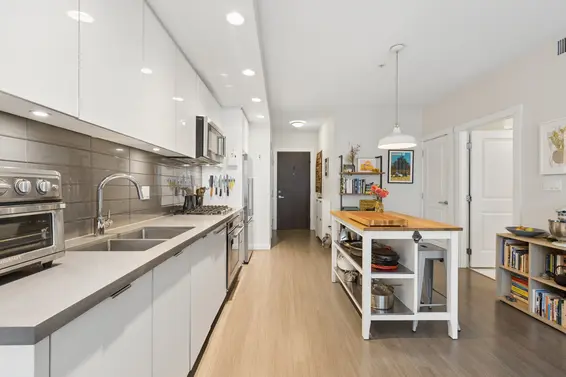
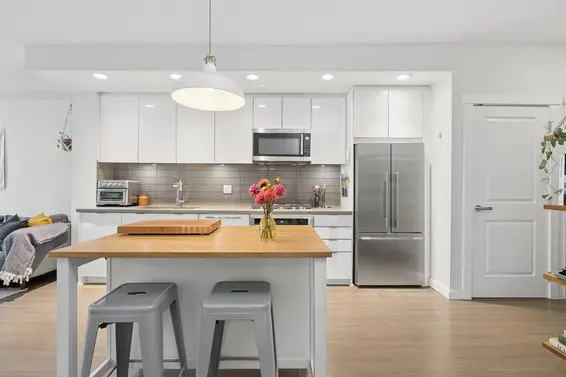
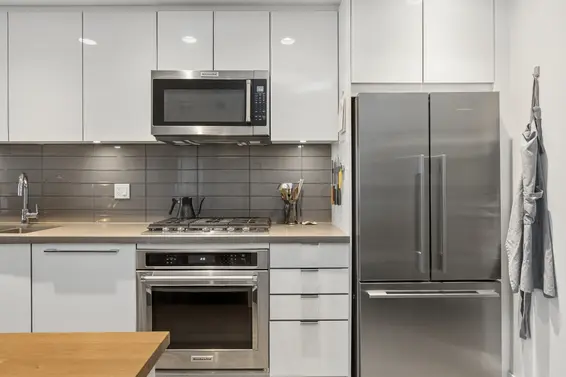
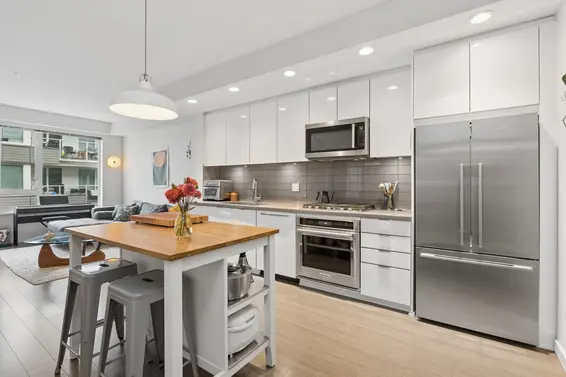
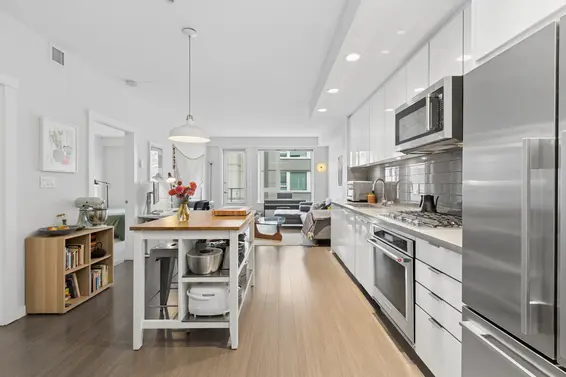
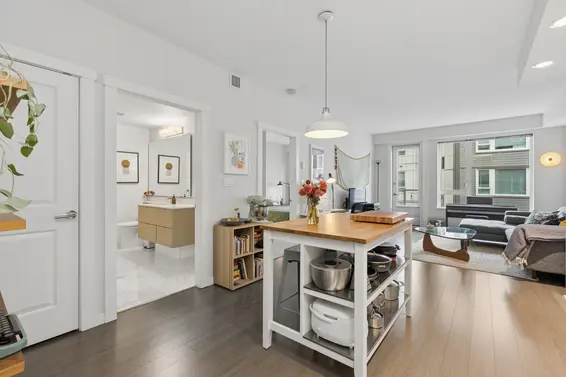
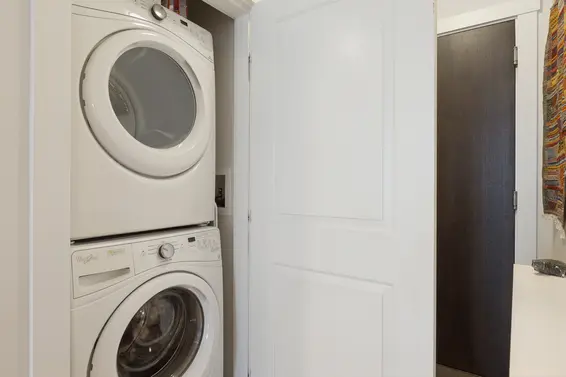
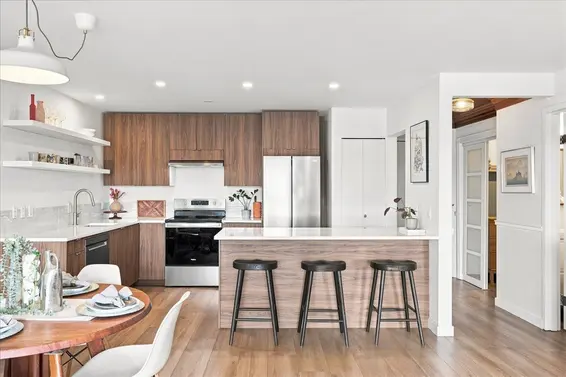
An open-concept layout brings the kitchen, living, and dining areas together in one bright, flowing space, with large windows drawing natural light throughout. The kitchen is finished with quartz countertops, stainless steel appliances, and ample cabinet space, well suited to everyday cooking and entertaining alike. Sleek, modern finishes carry through the home, in-floor radiant heat provides quiet, even warmth underfoot, and in-suite laundry and a pantry closet add everyday convenience and extra storage.
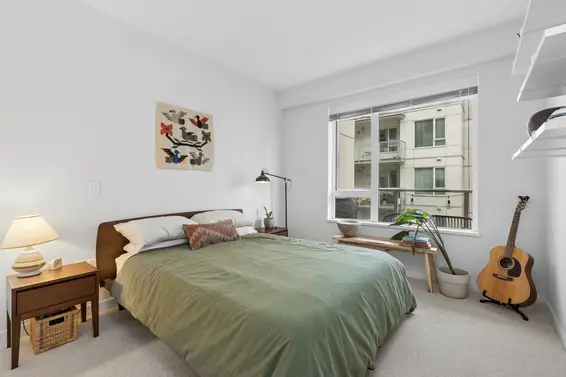
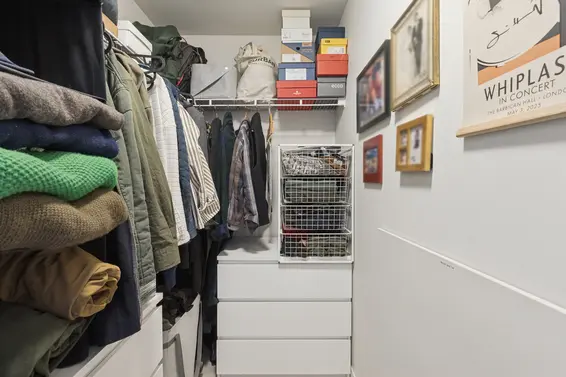
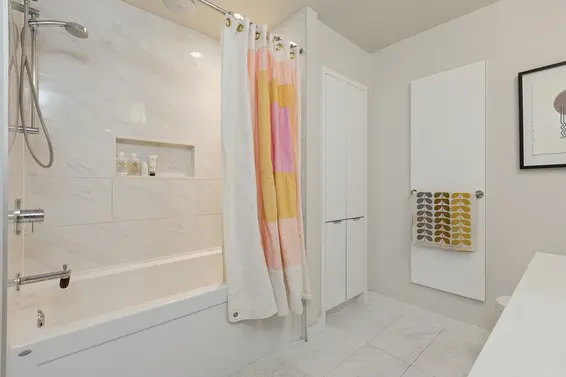
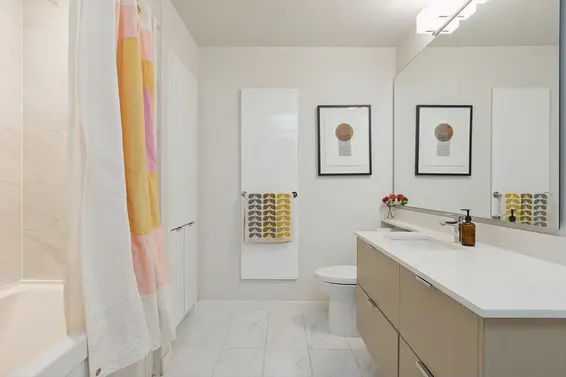
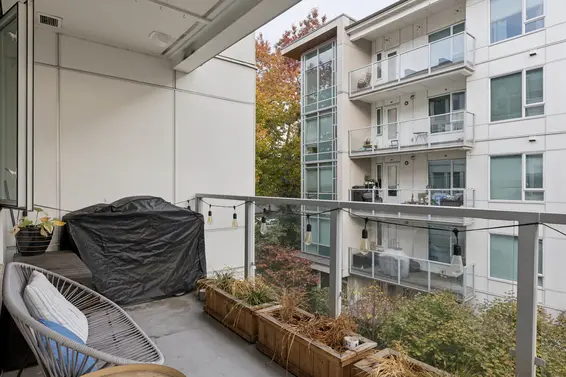
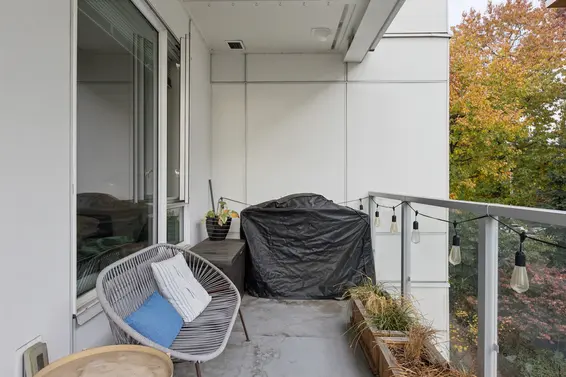
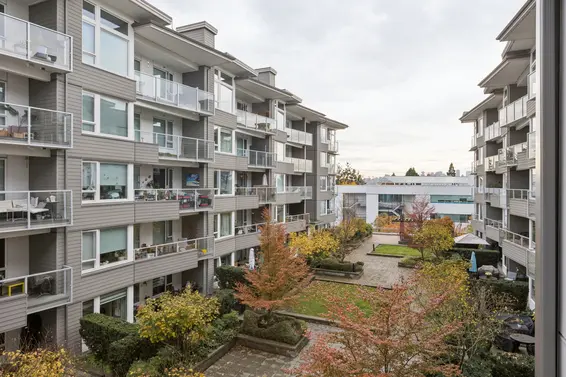
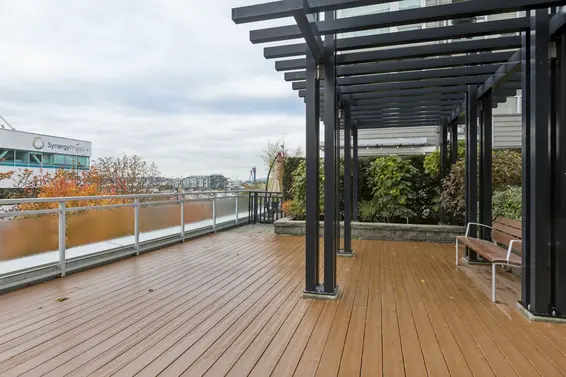
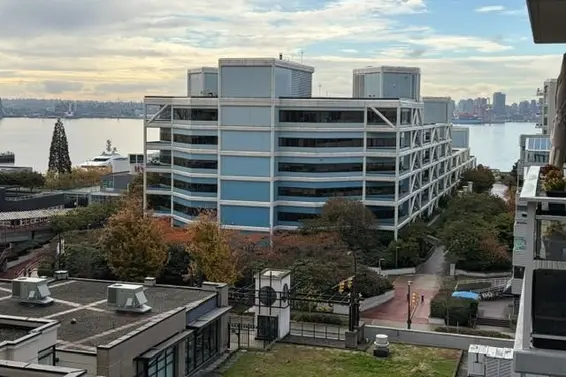
The bedroom is generously sized with a walk-in closet, creating a calm and comfortable retreat, complemented by a well-appointed four-piece bathroom with cheater access to the living area. Completing the home is a large, private south/southeast-facing balcony offering an unobstructed outlook with peek-a-boo views of the city skyline, an inviting spot for morning coffee or soaking up the midday sun.
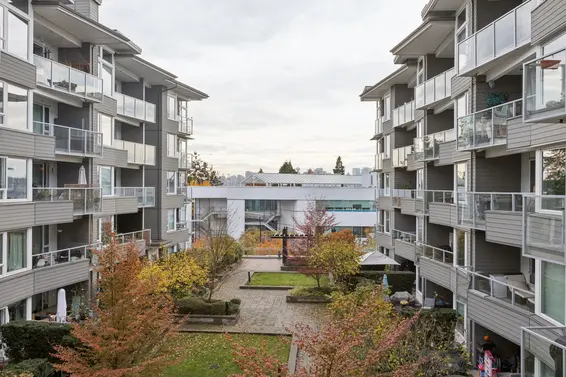
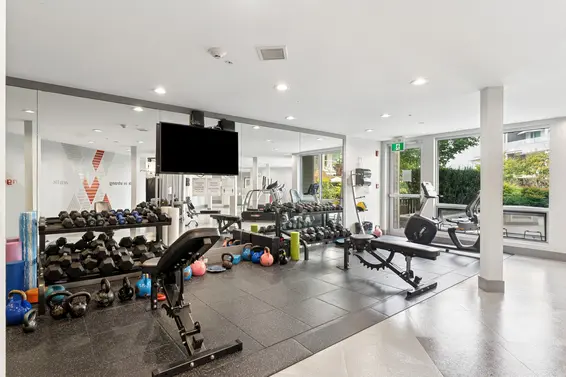
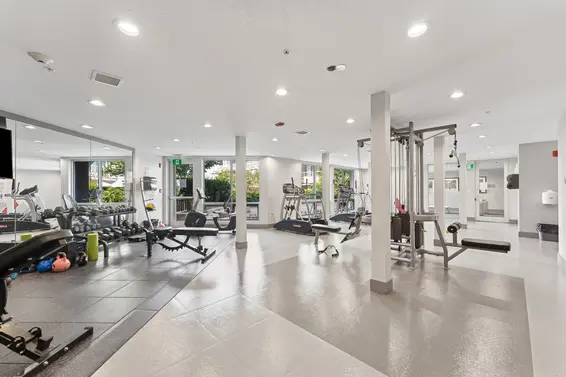
As the smaller of the complex's two buildings, it offers fewer neighbours and a quieter, more private feel, while residents still enjoy a well-equipped gym and meeting room. The home includes one parking stall and one storage locker.
With a Walk Score of 93, 'West Quay' places residents steps from Lonsdale Quay, the SeaBus, and the Shipyards, with Waterfront Park, the Spirit Trail, and a growing list of neighbourhood restaurants and cafés all within easy walking distance. Downtown Vancouver is a short SeaBus ride away, and everything Lower Lonsdale has to offer sits right outside the door. A well-kept, one-owner home in a boutique setting, ideally suited to first-time buyers, professionals, or investors looking to settle into one of the North Shore's most connected neighbourhoods.
Downloads
Upcoming Opens
Property Details
- List Price [LP]: $678,000
- Last Updated: Oct. 27, 2026, 1:04 p.m.
- Address: 301 277 West 1st Street
- MLS® Number: R3178983
- Type: Apartment
- Style of Home: 1-Storey
- Title: Freehold Strata
- Age: 9 years
- Year Built: 2017
- Bedrooms: 1
- Total Bathrooms: 1
- Full Bathrooms: 1
- Floors: 1
- Int. Area: 727 sq/ft
- Main Floor: 727 sq/ft
- # of Rooms: 4
- # of Kitchens: 1
- Gross Taxes: $2781.53
- Taxes Year: 2026
- Maintenance Fee: $476.37 per month
- Maintenance Includes: Gas, Hot Water, Heat, Management, Caretaker, Recreation Facility, Gardening, Snow Removal
- Roof: Torch-On
- Heat: Radiant In-Floor
Features
- Included Items: Clothes Washer/Dryer, Fridge, Stove, Dishwasher, All Drapes/Window Coverings
- Features:
In-Suite Laundry, Storage Locker, In-Floor Radiant Heat
- View: Inner Harbour & City Skyline
- Outdoor Areas: Balcony
- Site Influences: Central Location, Recreation Nearby, Shopping Nearby
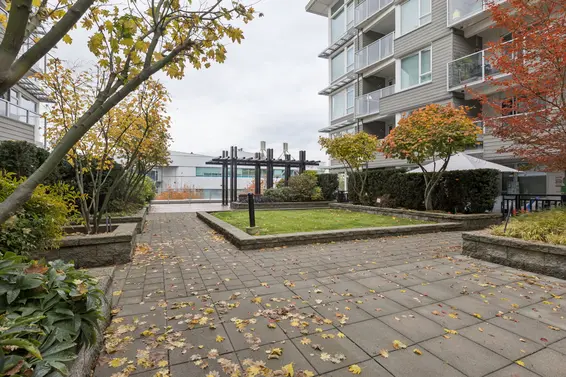
- Amenities: Exercise Room, Meeting Room, Courtyard
- Parking Type: Secure Underground Parkade
- Parking Spaces - Total: 1
- Parking Spaces - Covered: 1
- Parking Access: Side
- Bylaw Restrictions: Pets Allowed, Rentals Allowed
Room Measurements
| Level | Room | Measurements |
|---|---|---|
| Main | Living Room | 12'10 × 11'3 |
| Main | Kitchen | 13'10 × 12'10 |
| Main | Primary Bedroom | 11'3 × 10'5 |
| Main | Walk-in-Closet | 6'0 × 4'0 |
Map
Schools
- Address: 230 West Keith Road
- Phone: 604-903-372
- Fax: 604-903-372
- Grade 7 Enrollment: None
- Fraser Institute Report Card: View Online
- School Website: Visit Website
- Address: 2145 Jones Avenue
- Phone: 604-903-3555
- Fax: 604-903-3556
- Grade 12 Enrollment: None
- Fraser Institute Report Card: View Online
- School Website: Visit Website
Disclaimer: Catchments and school information compiled from the School District and the Fraser Institute. School catchments, although deemed to be accurate, are not guaranteed and should be verified.
Building Details
- MLS® Listings: 2
- Units in development: 148
- Developer: Polygon
- Construction: Wood frame
- Bylaw Restrictions:
- Pets allowed with restrictions (two dogs or two cats, or one dog and one cat [vicious dogs are not permitted])
Nearby MLS® Listings
There are 133 other condos for sale in Lower Lonsdale, North Vancouver.
- Bed:
- 1 + den
- Bath:
- 1
- Interior:
- 763 sq/ft
- Type:
- Condo

- Bed:
- 1 + den
- Bath:
- 1
- Interior:
- 692 sq/ft
- Type:
- Condo
- Bed:
- 1
- Bath:
- 1
- Interior:
- 610 sq/ft
- Type:
- Condo
- Bed:
- 1 + den
- Bath:
- 1
- Interior:
- 774 sq/ft
- Type:
- Condo
- Bed:
- 1 + den
- Bath:
- 1
- Interior:
- 763 sq/ft
- Type:
- Condo
- Bed:
- 1 + den
- Bath:
- 1
- Interior:
- 692 sq/ft
- Type:
- Condo
- Bed:
- 1
- Bath:
- 1
- Interior:
- 610 sq/ft
- Type:
- Condo
- Bed:
- 1 + den
- Bath:
- 1
- Interior:
- 774 sq/ft
- Type:
- Condo
Nearby Sales
There have been 1106 condos reported sold in Lower Lonsdale, North Vancouver in the last two years.
Most Recent Sales


FAQs
How much is 301 277 West 1st Street listed for?
301 277 West 1st Street is listed for sale for $678,000.
When was 301 277 West 1st Street built?
301 277 West 1st Street was built in 2017 and is 9 years old.
How large is 301 277 West 1st Street?
301 277 West 1st Street is 727 square feet across 1 floor.
How many bedrooms and bathrooms does 301 277 West 1st Street have?
301 277 West 1st Street has 1 bedroom and 1 bathroom.
What are the annual taxes?
The annual taxes for 301 277 West 1st Street are $2,781.53 for 2026.
What are the maintenance fees
The maintenance fee for 301 277 West 1st Street is $476.37 per month.
What are the area active listing stats?
301 277 West 1st Street is located in Lower Lonsdale, North Vancouver. The average condo for sale in Lower Lonsdale is listed for $787K. The lowest priced condos for sale in Lower Lonsdale, North Vancouver is listed for 368K, while the most expensive home for sale is listed for $7.9M. The average days on market for the condos currently listed for sale is 35 days.
When was the listing information last updated?
The listing details for 301 277 West 1st Street was last updated October 27, 2026 at 02:17 PM.
Listing information last updated on October 27, 2026 at 02:17 PM.
Disclaimer: All information displayed including measurements and square footage is approximate, and although believed to be accurate is not guaranteed. Information should not be relied upon without independent verification.