- Time on Site: 37 days
- Bed:
- 8 + den
- Bath:
- 10
- Interior:
- 16,698 sq/ft
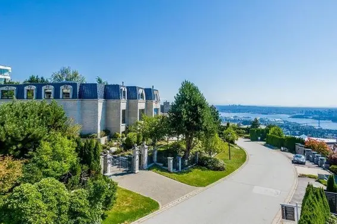
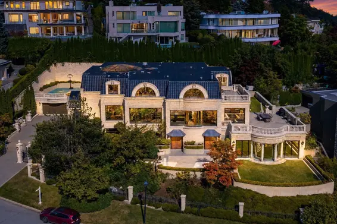
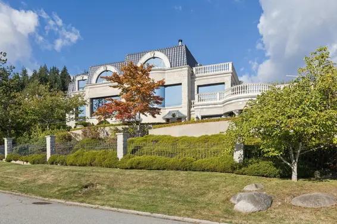
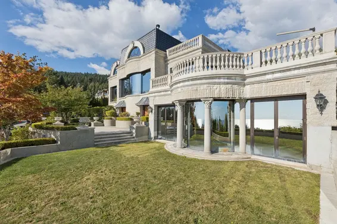
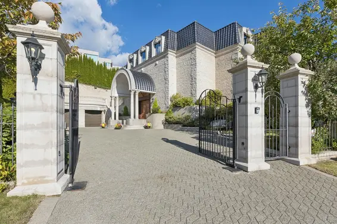
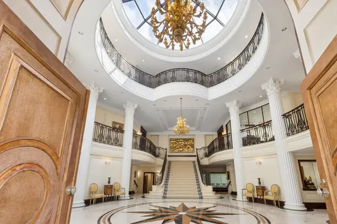
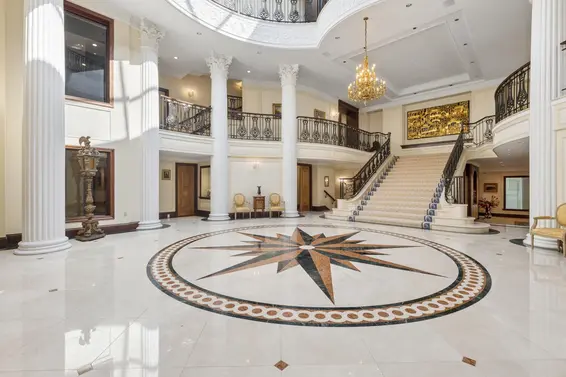
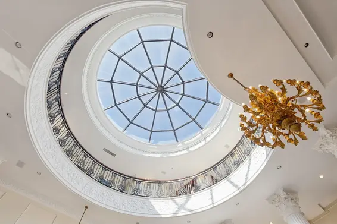
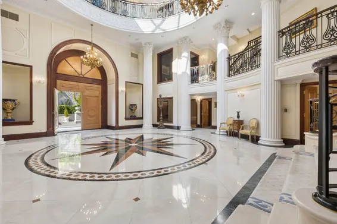
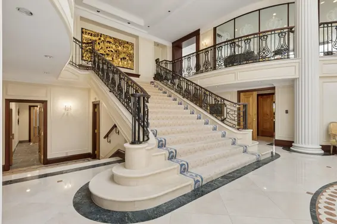
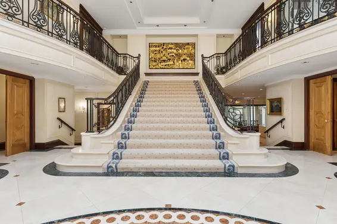
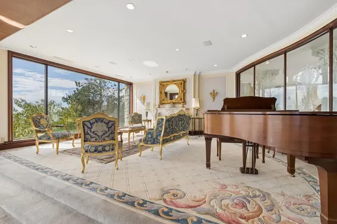
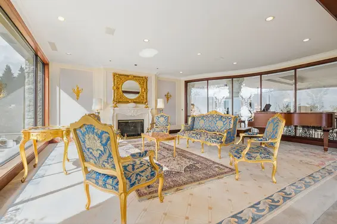
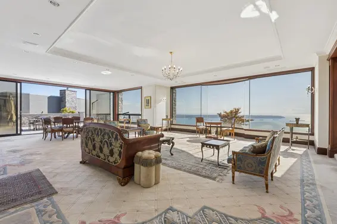
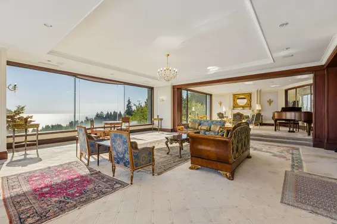
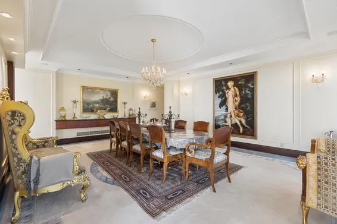
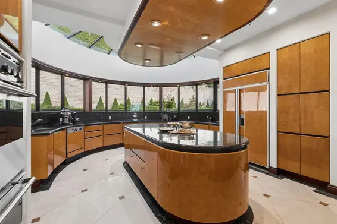
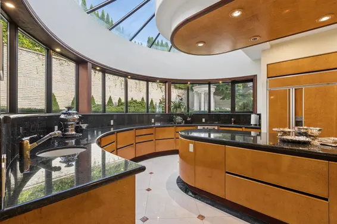
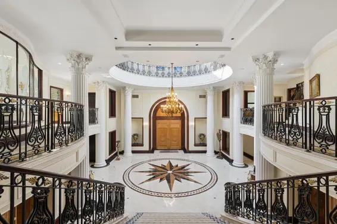
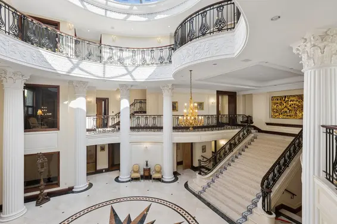
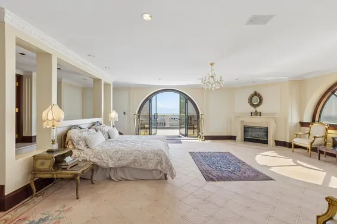
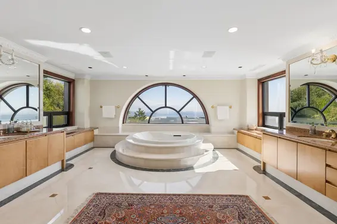
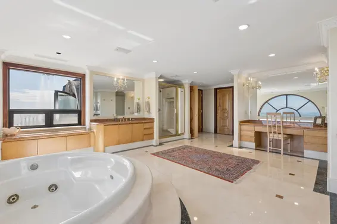
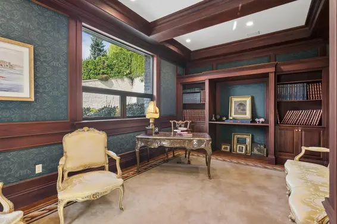
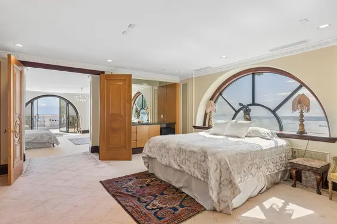
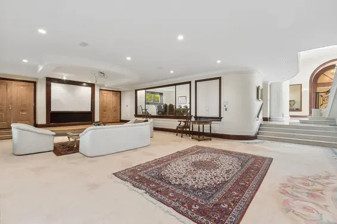
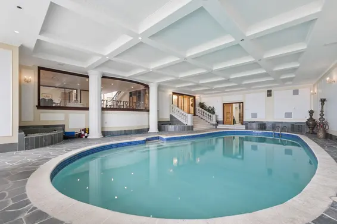
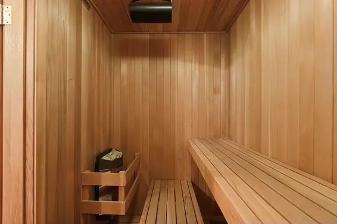
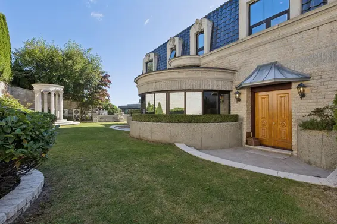
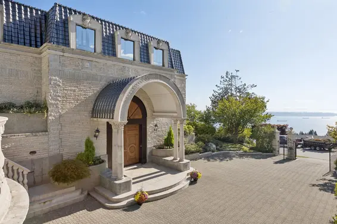
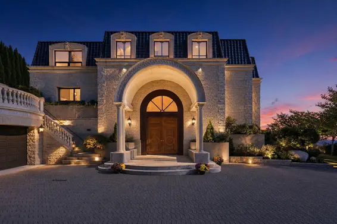
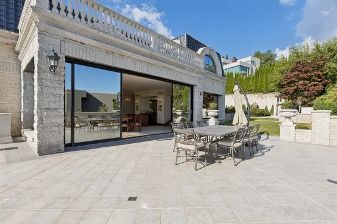
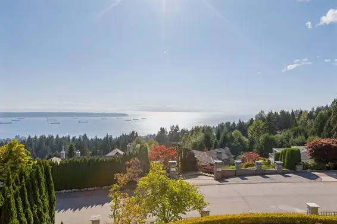
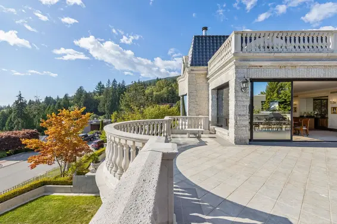
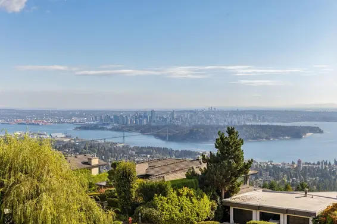
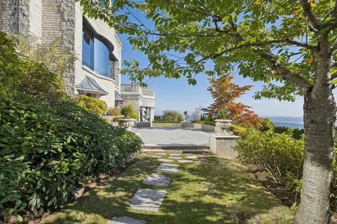
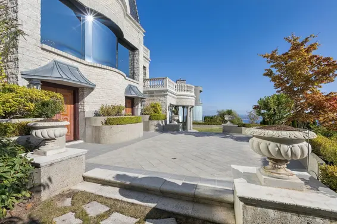
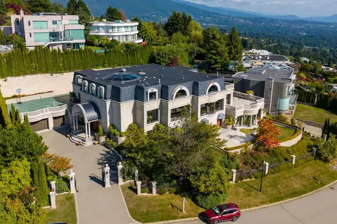
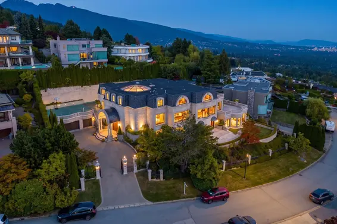
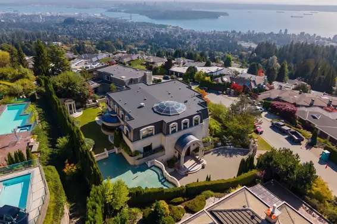
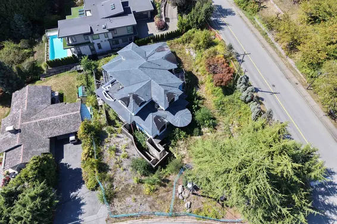
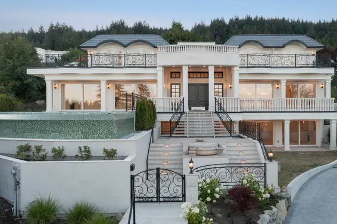
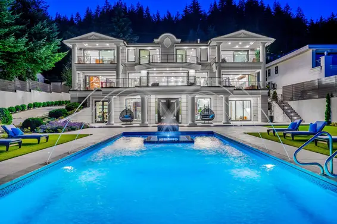
A world-class residence designed for modern aristocrats on a serene Chartwell cul-de-sac. Set on a ~24,000SF oversized lot, this ~16,500SF concrete core masterpiece offers one of the best views in West Vancouver: panoramic ocean, city & Van Is. Showcasing custom craftsmanship & rare materials like crystal chandeliers, extensive millwork, reflective windows, roof tiles, imported (Tai-ping) hand tufted carpet, damask wall panelling, and Italian marble. Features incl a 35ft domed foyer, elevator, chef & wok kitchens, 8 beds, 2 bed staff quarters, 2 offices, sport court, sauna, indoor pool, hot tub. An incredible opportunity for the most discerning buyer looking for something unique and impressive. Great value given the difficulty to replicate. Close to top private schools and Hollyburn CC.
Upcoming Opens
Property Details
- List Price [LP]: $11,988,000
- Original List Price [OLP]: $11,988,000
- List Date: September 17, 2026
- Last Updated: Oct. 16, 2026, 6:32 p.m.
- Days on Market: 37
- Address: 1471 Bramwell Road
- MLS® Number: R3167030
- Listing Brokerage: Rennie & Associates Realty Ltd.
- Type: House/Single Family
- Style of Home: Residential Detached
- Title: Freehold NonStrata
- Age: 28 years
- Year Built: 1998
- Bedrooms: 8
- Total Bathrooms: 10
- Full Bathrooms: 7
- Half Bathrooms: 3
- Dens: 1
- Fireplaces: 2
- Floors: 2
- Int. Area: 16,698 sq/ft
- Main Floor: 4,850 sq/ft
- Above Main Floor Area: 4,245 sq/ft
- Below Main Floor Area: 7,603 sq/ft
- # of Rooms: 36
- # of Kitchens: 2
- Lot Size: 24,262 sq/ft
- Frontage: 188.14
- Depth: 164.8
- Gross Taxes: $70794.02
- Taxes Year: 2026
- Roof: Asphalt, Other
- Heat: Radiant, Gas, Wood Burning
- Construction: Concrete, Concrete Block, Frame Metal, Glass (Exterior), Metal Siding, Stone (Exterior)
Seeing this blurry text? - The Real Estate Board requires you to be registered before accessing this info. Sign Up for free to view.
Features
- Excluded Items: Two antique bronze chandeliers in foyer
- View: City->Van Island, Unobstructed
- Outdoor Areas: Patio, Deck, Fenced
- Rear Yard Exposure: North
- Site Influences: Shopping Nearby, Cul-De-Sac, Near Golf Course, Private, Recreation Nearby, Ski Hill Nearby
- Parking Type: Garage Triple, Front Access, Paver Block
- Parking Spaces - Total: 8
- Parking Spaces - Covered: 3
Seeing this blurry text? - The Real Estate Board requires you to be registered before accessing this info. Sign Up for free to view.
Room Measurements
| Level | Room | Measurements |
|---|---|---|
| Main | Living Room | 33'10 × 62'5 |
| Main | Dining Room | 18'0 × 24'3 |
| Main | Eating Area | 20'11 × 13'2 |
| Main | Kitchen | 25'11 × 14'4 |
| Main | Wok Kitchen | 10'11 × 6'1 |
| Main | Office | 11'6 × 19'4 |
| Above | Primary Bedroom | 25'2 × 30'10 |
| Above | Den | 19'7 × 19'6 |
| Above | Office | 8'3 × 11'10 |
| Above | Walk-In Closet | 12'9 × 10'1 |
| Above | Walk-In Closet | 10'0 × 7'11 |
| Above | Bedroom | 18'0 × 13'6 |
| Above | Bedroom | 17'2 × 19'2 |
| Below | Storage | 6'3 × 4'9 |
| Above | Bedroom | 14'5 × 19'0 |
| Above | Family Room | 41'11 × 39'0 |
| Below | Foyer | 42'7 × 32'11 |
| Below | Bedroom | 20'4 × 21'6 |
| Below | Bedroom | 9'10 × 14'10 |
| Below | Other | 14'0 × 17'2 |
| Below | Recreation Room | 64'9 × 37'8 |
| Below | Recreation Room | 25'1 × 37'3 |
| Below | Bedroom | 11'0 × 7'11 |
| Below | Bedroom | 12'11 × 8'1 |
| Below | Sauna | 8'6 × 4'1 |
| Below | Laundry | 6'7 × 10'7 |
| Below | Utility | 9'0 × 13'9 |
| Below | Utility | 12'9 × 11'11 |
| Below | Utility | 11'11 × 12'9 |
| Below | Utility | 21'6 × 23'2 |
| Below | Utility | 6'11 × 11'11 |
| Below | Storage | 6'5 × 7'3 |
| Below | Storage | 11'3 × 7'3 |
| Below | Storage | 6'4 × 4'2 |
| Below | Other | 9'2 × 5'10 |
| Below | Other | 6'1 × 6'3 |
Seeing this blurry text? - The Real Estate Board requires you to be registered before accessing this info. Sign Up for free to view.
Map
Recent Price History
| Date | MLS # | Price | Event |
|---|---|---|---|
| September 17, 2026 | R3167030 | $11,988,000 | Listed |
| January 1, 2025 | R2849735 | $14,288,000 | Expired |
| February 14, 2024 | R2849735 | $14,288,000 | Listed |
| February 1, 2024 | R2800169 | $14,288,000 | Expired |
| July 20, 2023 | R2800169 | $14,288,000 | Listed |
| December 2, 2022 | R2702264 | $15,788,000 | Expired |
| June 21, 2022 | R2702264 | $15,788,000 | Listed |
| June 20, 2022 | R2616451 | $16,998,000 | Terminated |
| September 9, 2021 | R2616451 | $16,998,000 | Listed |
| July 20, 2015 | V1124587 | $13,380,000 | Expired |
| May 19, 2015 | V1124587 | $13,380,000 | Listed |
| May 18, 2015 | V1086004 | $13,380,000 | Expired |
| September 17, 2014 | V1086004 | $11,900,000 | Listed |
| September 12, 2014 | V1027178 | $17,178,000 | Expired |
| September 12, 2013 | V1027178 | $17,178,000 | Listed |
| July 31, 2012 | V928432 | $12,800,000 | Expired |
| January 25, 2012 | V928432 | $12,800,000 | Listed |
| December 31, 2011 | V892826 | $12,900,000 | Expired |
| June 1, 2011 | V892826 | $12,900,000 | Listed |
| May 31, 2000 | V154702 | $3,300,000 | Sold |
| June 7, 1999 | V154702 | $6,800,000 | Listed |
| December 31, 1998 | V111943 | $8,800,000 | Expired |
| July 26, 1998 | V111943 | $8,800,000 | Listed |
| July 15, 1998 | V099067 | $8,800,000 | Expired |
| April 14, 1998 | V099067 | $8,800,000 | Listed |
| March 31, 1998 | V061841 | $8,800,000 | Expired |
| February 13, 1996 | V061841 | $8,800,000 | Listed |
Interested in the full price history of this home? Contact us.
Seeing this blurry text? - The Real Estate Board requires you to be registered before accessing this info. Sign Up for free to view.
Elevator
- Bed:
- 7
- Bath:
- 9
- Interior:
- 7,556 sq/ft
- Type:
- House
- Bed:
- 5
- Bath:
- 9
- Interior:
- 8,120 sq/ft
- Type:
- House
- Bed:
- 6
- Bath:
- 8
- Interior:
- 10,517 sq/ft
- Type:
- House
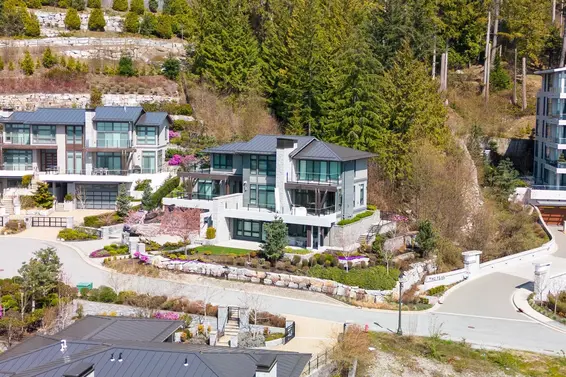
- Bed:
- 5
- Bath:
- 6
- Interior:
- 4,633 sq/ft
- Type:
- House
- Bed:
- 7
- Bath:
- 9
- Interior:
- 7,556 sq/ft
- Type:
- House
- Bed:
- 5
- Bath:
- 9
- Interior:
- 8,120 sq/ft
- Type:
- House
- Bed:
- 6
- Bath:
- 8
- Interior:
- 10,517 sq/ft
- Type:
- House
- Bed:
- 5
- Bath:
- 6
- Interior:
- 4,633 sq/ft
- Type:
- House
Nearby MLS® Listings
There are 31 other houses for sale in Chartwell, West Vancouver.
- Bed:
- 6
- Bath:
- 6
- Interior:
- 3,838 sq/ft
- Type:
- House
- Bed:
- 5
- Bath:
- 9
- Interior:
- 8,120 sq/ft
- Type:
- House
- Bed:
- 5
- Bath:
- 6
- Interior:
- 5,935 sq/ft
- Type:
- House
- Bed:
- 7 + 2 dens
- Bath:
- 6
- Interior:
- 4,830 sq/ft
- Type:
- House
- Bed:
- 6
- Bath:
- 6
- Interior:
- 3,838 sq/ft
- Type:
- House
- Bed:
- 5
- Bath:
- 9
- Interior:
- 8,120 sq/ft
- Type:
- House
- Bed:
- 5
- Bath:
- 6
- Interior:
- 5,935 sq/ft
- Type:
- House
- Bed:
- 7 + 2 dens
- Bath:
- 6
- Interior:
- 4,830 sq/ft
- Type:
- House
Nearby Sales
There have been 54 houses reported sold in Chartwell, West Vancouver in the last two years.
Most Recent Sales


FAQs
How much is 1471 Bramwell Road listed for?
1471 Bramwell Road is listed for sale for $11,988,000.
When was 1471 Bramwell Road built?
1471 Bramwell Road was built in 1998 and is 28 years old.
How large is 1471 Bramwell Road?
1471 Bramwell Road is 16,698 square feet across 2 floors.
How many bedrooms and bathrooms does 1471 Bramwell Road have?
1471 Bramwell Road has 8 bedrooms and 10 bathrooms.
What are the annual taxes?
The annual taxes for 1471 Bramwell Road are $70,794.02 for 2026.
What are the area active listing stats?
1471 Bramwell Road is located in Chartwell, West Vancouver. The average house for sale in Chartwell is listed for $4.9M. The lowest priced houses for sale in Chartwell, West Vancouver is listed for 2.68M, while the most expensive home for sale is listed for $15M. The average days on market for the houses currently listed for sale is 118 days.
When was the listing information last updated?
The listing details for 1471 Bramwell Road was last updated October 24, 2026 at 06:58 PM.
Listing Office: Rennie & Associates Realty Ltd.
Listing information last updated on October 24, 2026 at 06:58 PM.
Disclaimer: All information displayed including measurements and square footage is approximate, and although believed to be accurate is not guaranteed. Information should not be relied upon without independent verification.