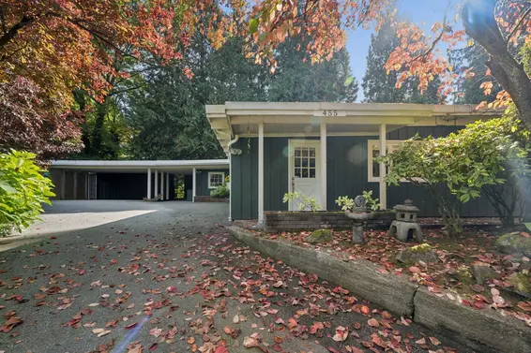
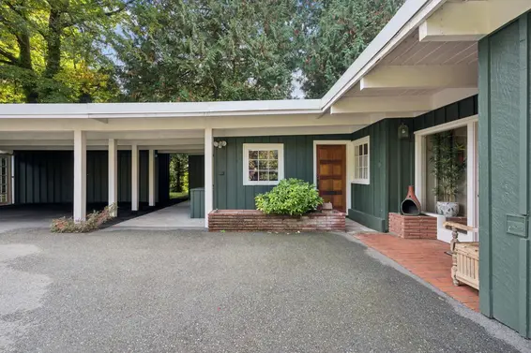
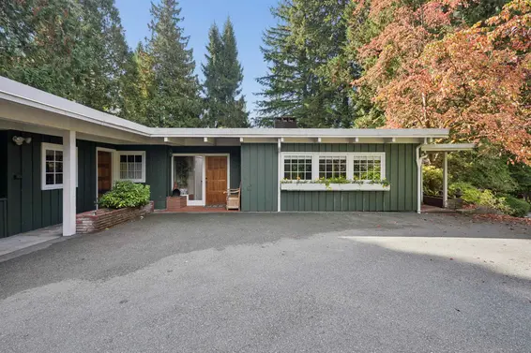
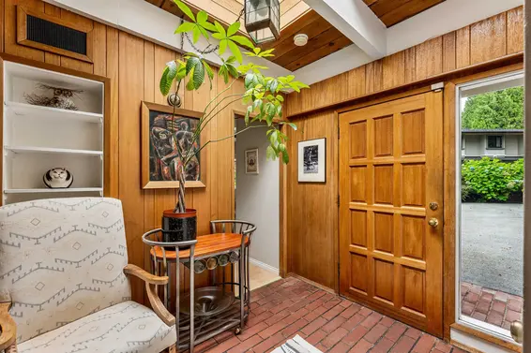
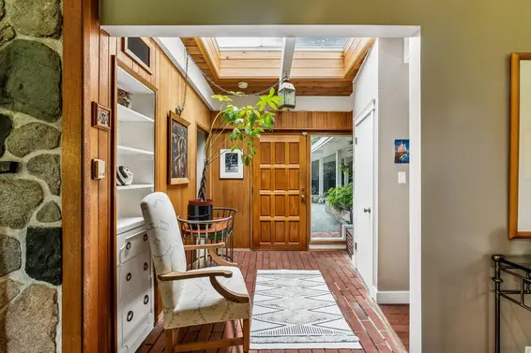
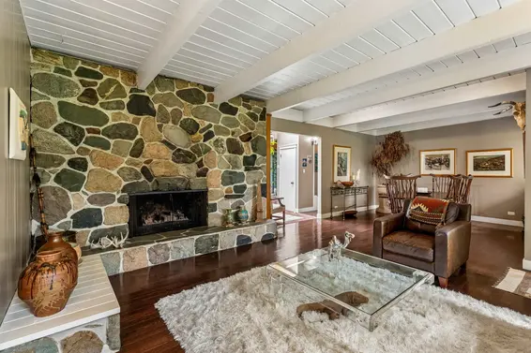
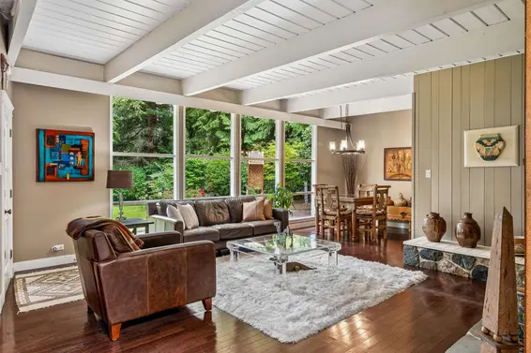
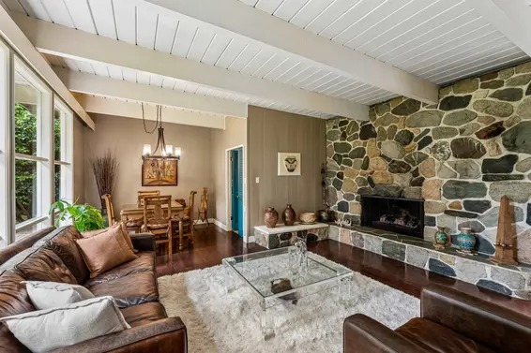
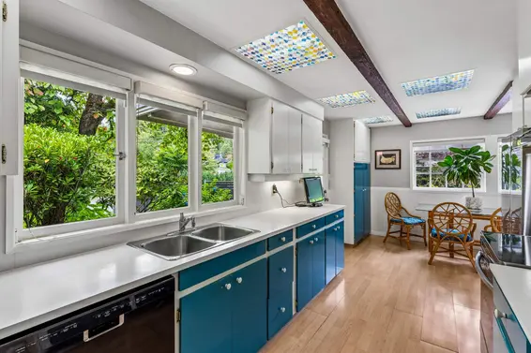
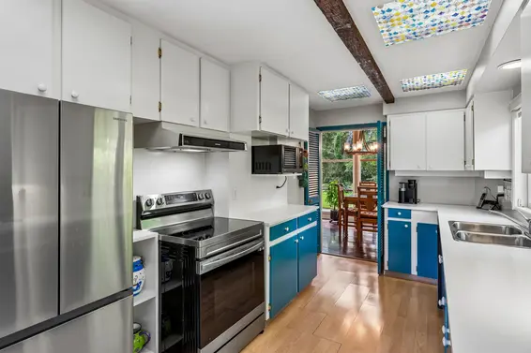
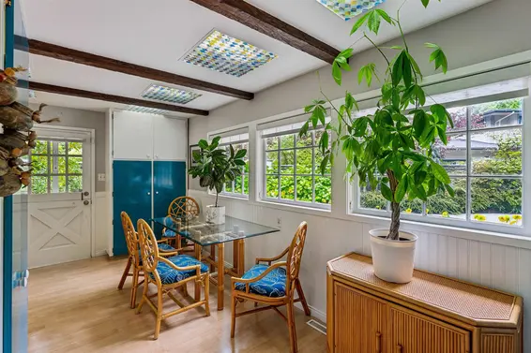
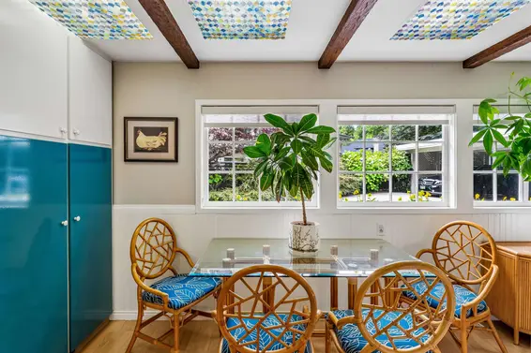
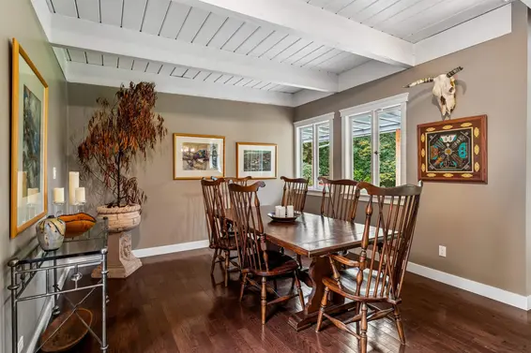
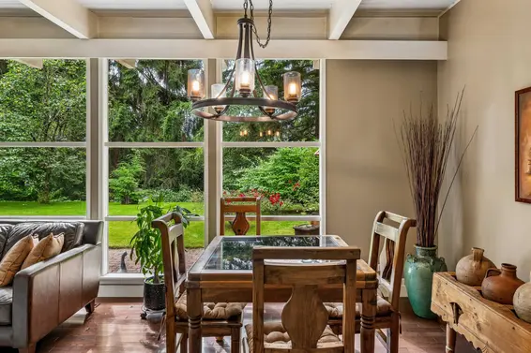
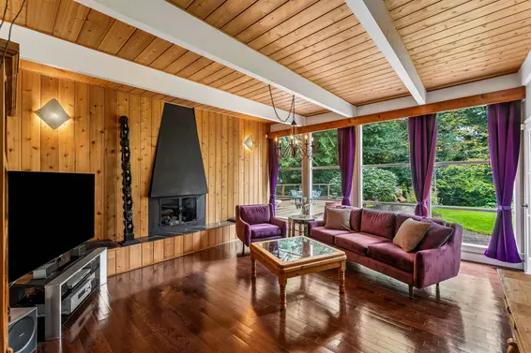
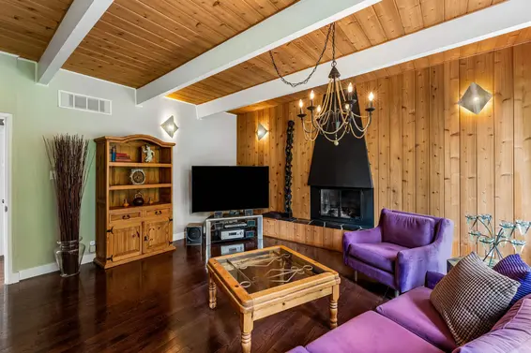
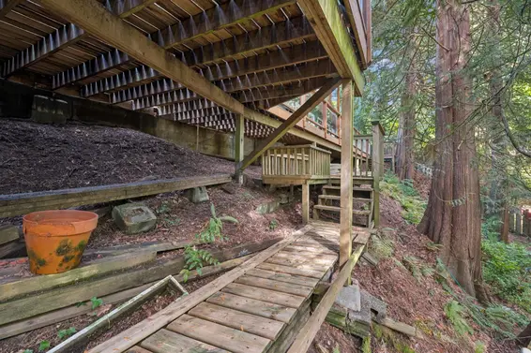
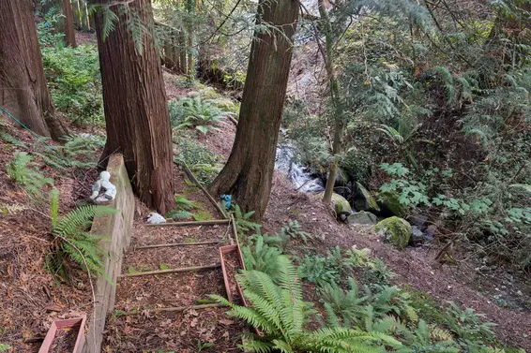
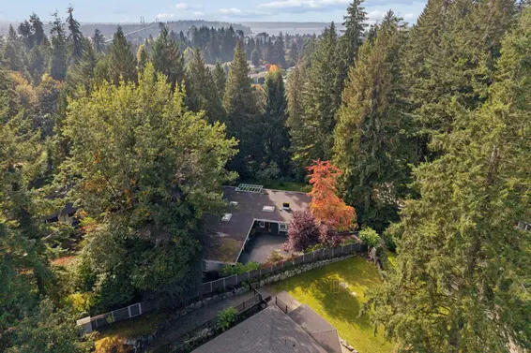
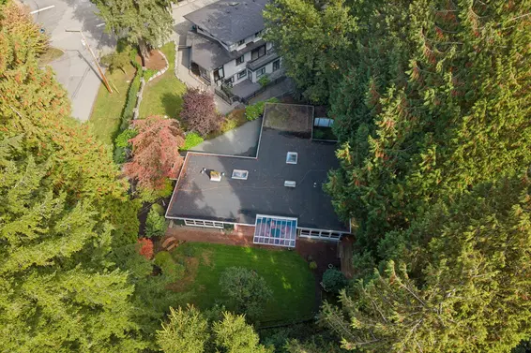
- Time on Site: 1 hour
- Bed:
- 3
- Bath:
- 2
- Interior:
- 2,335 sq/ft
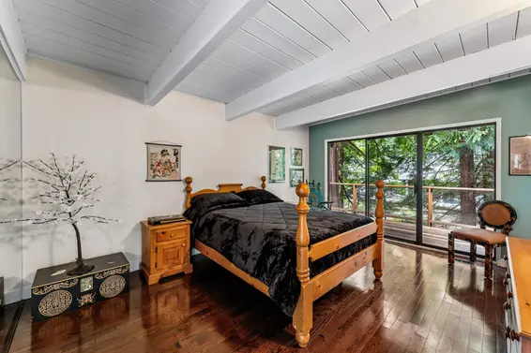
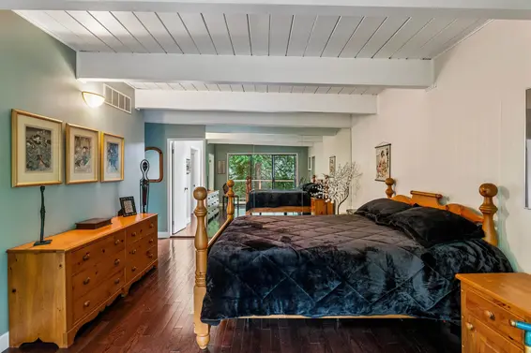
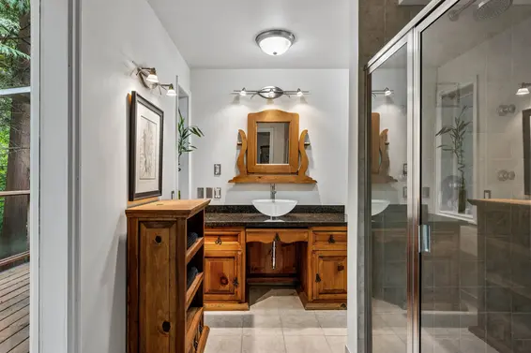
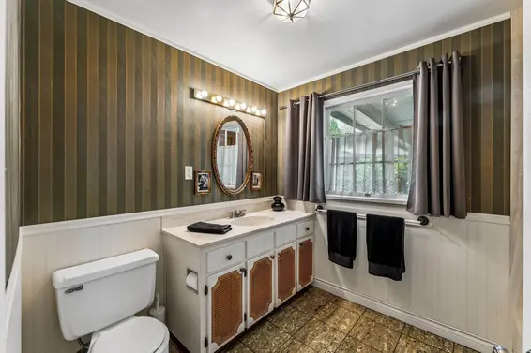
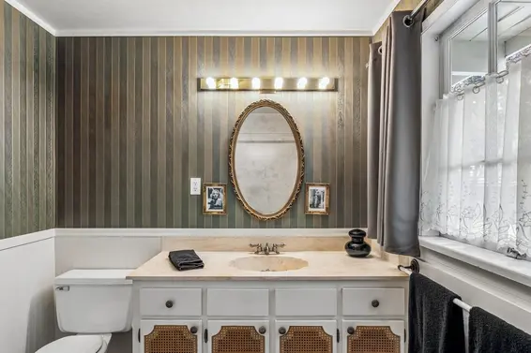
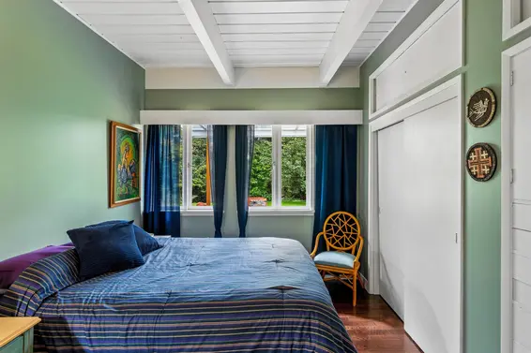
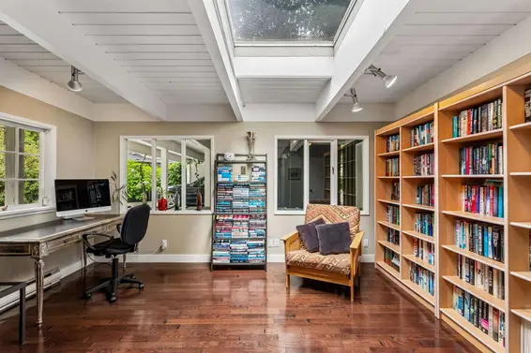
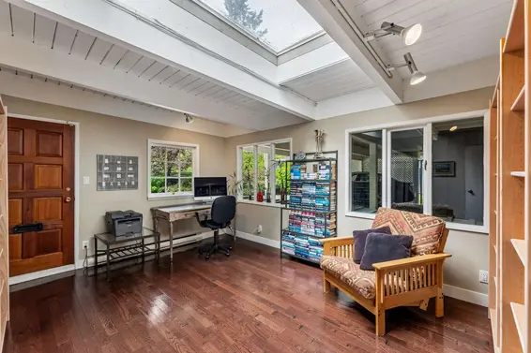
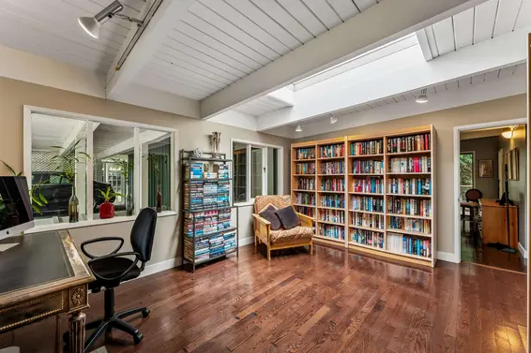
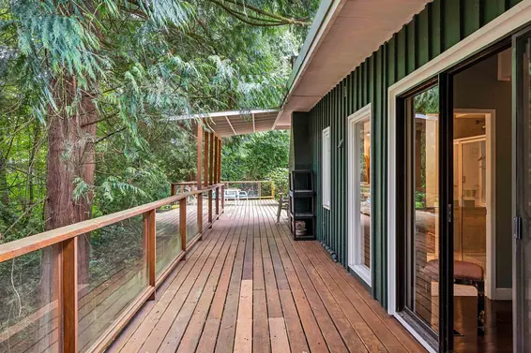
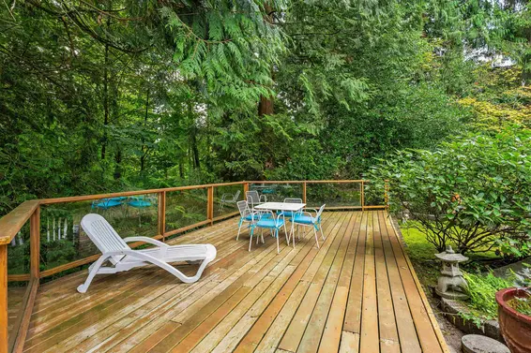
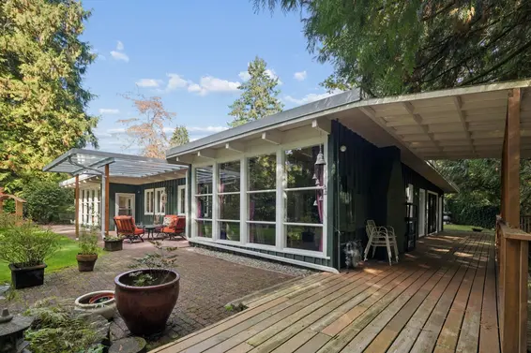
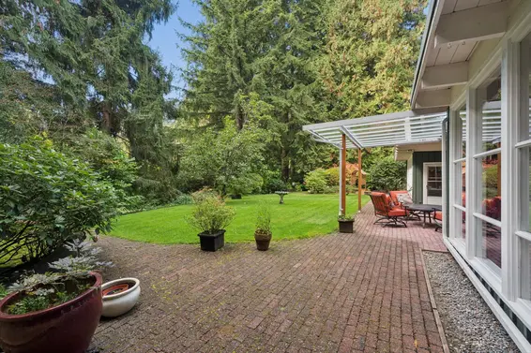
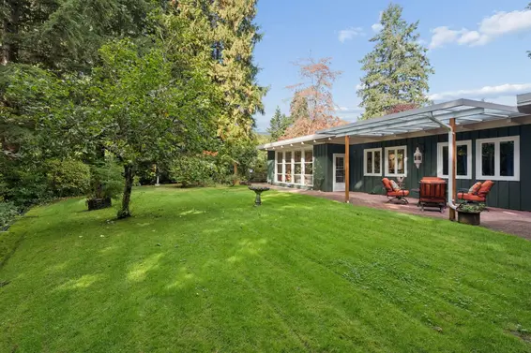
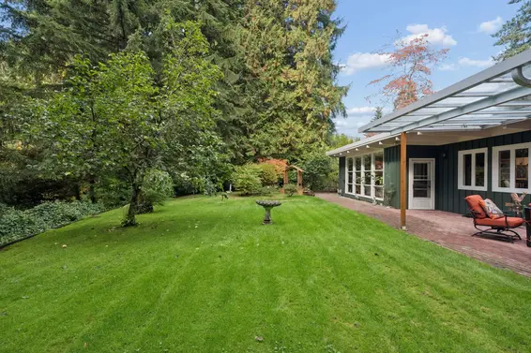
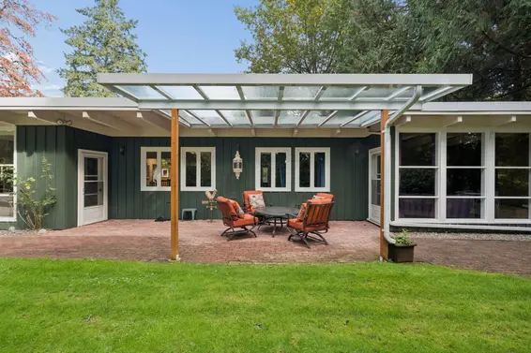
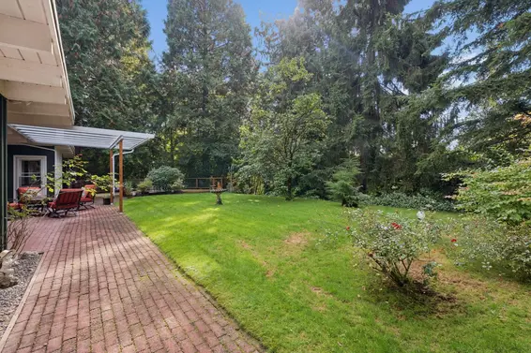
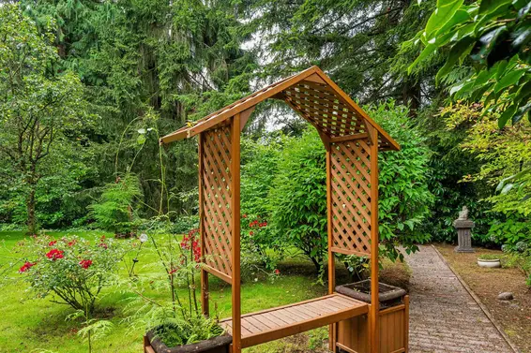
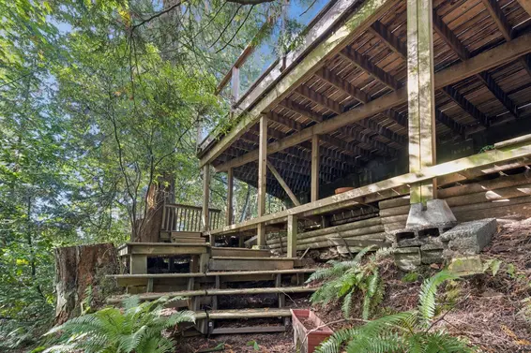
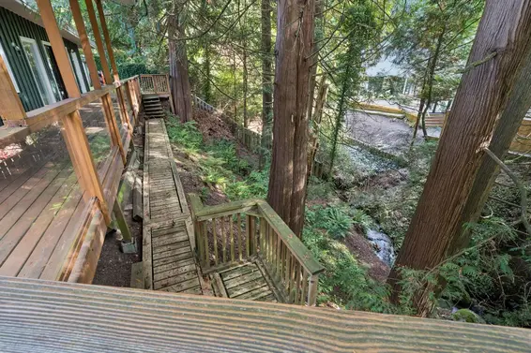
A truly special West Vancouver property, this meticulously maintained 1950s post-and-beam home offers an exceptional combination of character, privacy and natural beauty. Set on an expansive lot surrounded by mature greenery, the home features warm wood details, rich hardwood floors, extensive built-in shelving and drawers, and an abundance of storage throughout. Expansive windows and skylights fill the living spaces with natural light while drawing in the tranquil forest setting. Step outside to beautifully maintained gardens, generous outdoor spaces and your own private access to the creek. A rare opportunity to own a home with this much character, privacy and connection to nature in West Vancouver.
Upcoming Opens
Property Details
- List Price [LP]: $2,698,000
- Original List Price [OLP]: $2,698,000
- List Date: October 13, 2026
- Last Updated: Oct. 13, 2026, 12:55 p.m.
- Address: 455 Macbeth Crescent
- MLS® Number: R3174783
- Listing Brokerage: Royal LePage Sussex - John Jennings
- Type: House/Single Family
- Style of Home: Residential Detached
- Title: Freehold NonStrata
- Age: 73 years
- Year Built: 1953
- Bedrooms: 3
- Total Bathrooms: 2
- Full Bathrooms: 2
- Fireplaces: 2
- Floors: 1
- Int. Area: 2,335 sq/ft
- Main Floor: 2,335 sq/ft
- # of Rooms: 14
- # of Kitchens: 1
- Lot Size: 21,780 sq/ft
- Frontage: 0
- Depth: 170
- Gross Taxes: $9083.23
- Taxes Year: 2026
- Roof: Other
- Heat: Other, Other
- Construction: Other, Mixed (Exterior)
Seeing this blurry text? - The Real Estate Board requires you to be registered before accessing this info. Sign Up for free to view.
Features
- Outdoor Areas: Patio, Deck
- Parking Type: Carport Multiple
- Parking Spaces - Total: 2
- Parking Spaces - Covered: 2
Seeing this blurry text? - The Real Estate Board requires you to be registered before accessing this info. Sign Up for free to view.
Room Measurements
| Level | Room | Measurements |
|---|---|---|
| Main | Foyer | 8'11 × 6'10 |
| Main | Eating Area | 8'4 × 6'7 |
| Main | Kitchen | 20'10 × 8'5 |
| Main | Utility | 10'10 × 3'10 |
| Main | Family Room | 24'2 × 16'11 |
| Main | Dining Room | 12'3 × 11'4 |
| Main | Bedroom | 12'4 × 9'6 |
| Main | Living Room | 17'5 × 15'8 |
| Main | Primary Bedroom | 15'9 × 12'12 |
| Main | Bedroom | 15'6 × 12'1 |
| Main | Flex Room | 7'3 × 4'4 |
| Main | Walk-In Closet | 5'6 × 4'3 |
| Main | Storage | 15'9 × 5'4 |
| Main | Storage | 18'2 × 7'3 |
Seeing this blurry text? - The Real Estate Board requires you to be registered before accessing this info. Sign Up for free to view.
Map
Recent Price History
| Date | MLS # | Price | Event |
|---|---|---|---|
| October 13, 2026 | R3174783 | $2,698,000 | Listed |
| August 18, 2005 | V552476 | $889,000 | Sold |
| August 10, 2005 | V552476 | $859,000 | Listed |
Interested in the full price history of this home? Contact us.
Seeing this blurry text? - The Real Estate Board requires you to be registered before accessing this info. Sign Up for free to view.
West Coast Modern
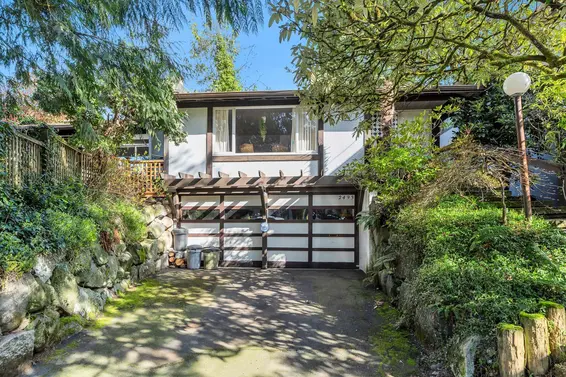
- Bed:
- 2
- Bath:
- 2
- Interior:
- 2,162 sq/ft
- Type:
- House
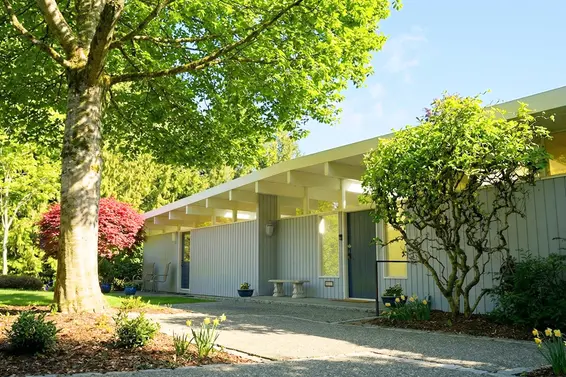
- Bed:
- 3
- Bath:
- 3
- Interior:
- 2,344 sq/ft
- Type:
- House

- Bed:
- 3
- Bath:
- 2
- Interior:
- 2,864 sq/ft
- Type:
- House
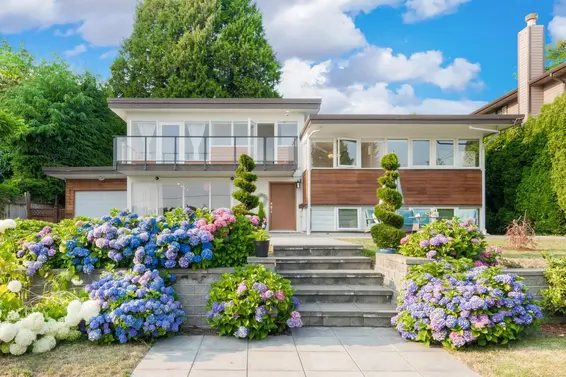
- Bed:
- 6
- Bath:
- 3
- Interior:
- 2,805 sq/ft
- Type:
- House
- Bed:
- 2
- Bath:
- 2
- Interior:
- 2,162 sq/ft
- Type:
- House
- Bed:
- 3
- Bath:
- 3
- Interior:
- 2,344 sq/ft
- Type:
- House
- Bed:
- 3
- Bath:
- 2
- Interior:
- 2,864 sq/ft
- Type:
- House
- Bed:
- 6
- Bath:
- 3
- Interior:
- 2,805 sq/ft
- Type:
- House
Nearby MLS® Listings
There are 11 other houses for sale in Cedardale, West Vancouver.
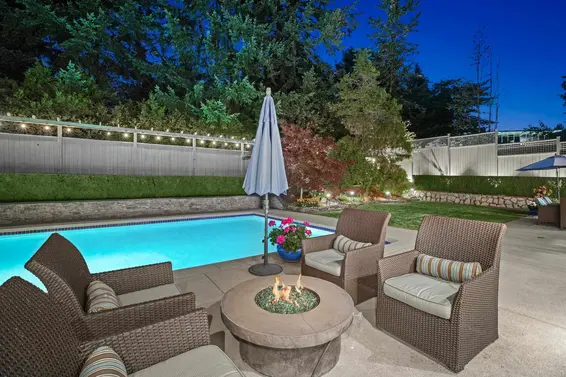
- Bed:
- 4
- Bath:
- 4
- Interior:
- 3,590 sq/ft
- Type:
- House

- Bed:
- 4
- Bath:
- 3
- Interior:
- 2,422 sq/ft
- Type:
- House
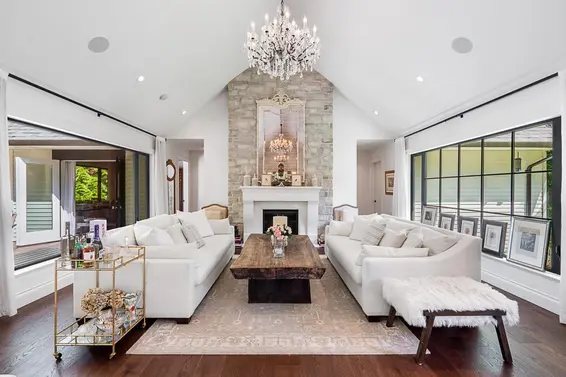
- Bed:
- 3
- Bath:
- 3
- Interior:
- 2,383 sq/ft
- Type:
- House
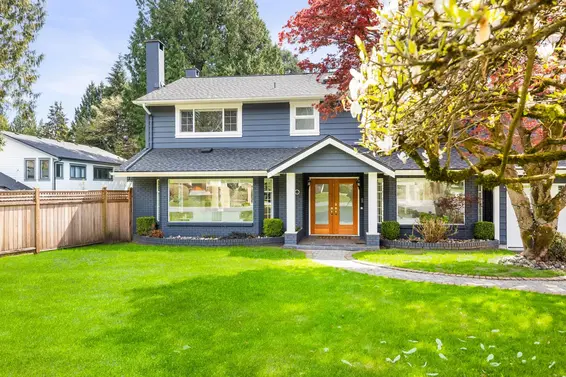
- Bed:
- 4
- Bath:
- 4
- Interior:
- 3,399 sq/ft
- Type:
- House
- Bed:
- 4
- Bath:
- 4
- Interior:
- 3,590 sq/ft
- Type:
- House
- Bed:
- 4
- Bath:
- 3
- Interior:
- 2,422 sq/ft
- Type:
- House
- Bed:
- 3
- Bath:
- 3
- Interior:
- 2,383 sq/ft
- Type:
- House
- Bed:
- 4
- Bath:
- 4
- Interior:
- 3,399 sq/ft
- Type:
- House
Nearby Sales
There have been 22 houses reported sold in Cedardale, West Vancouver in the last two years.
Most Recent Sales


FAQs
How much is 455 Macbeth Crescent listed for?
455 Macbeth Crescent is listed for sale for $2,698,000.
When was 455 Macbeth Crescent built?
455 Macbeth Crescent was built in 1953 and is 73 years old.
How large is 455 Macbeth Crescent?
455 Macbeth Crescent is 2,335 square feet across 1 floor.
How many bedrooms and bathrooms does 455 Macbeth Crescent have?
455 Macbeth Crescent has 3 bedrooms and 2 bathrooms.
What are the annual taxes?
The annual taxes for 455 Macbeth Crescent are $9,083.23 for 2026.
What are the area active listing stats?
455 Macbeth Crescent is located in Cedardale, West Vancouver. The average house for sale in Cedardale is listed for $3.08M. The lowest priced houses for sale in Cedardale, West Vancouver is listed for 1.6M, while the most expensive home for sale is listed for $9.69M. The average days on market for the houses currently listed for sale is 56 days.
When was the listing information last updated?
The listing details for 455 Macbeth Crescent was last updated October 13, 2026 at 01:29 PM.
Listing Office: Royal LePage Sussex - John Jennings
Listing information last updated on October 13, 2026 at 01:29 PM.
Disclaimer: All information displayed including measurements and square footage is approximate, and although believed to be accurate is not guaranteed. Information should not be relied upon without independent verification.