
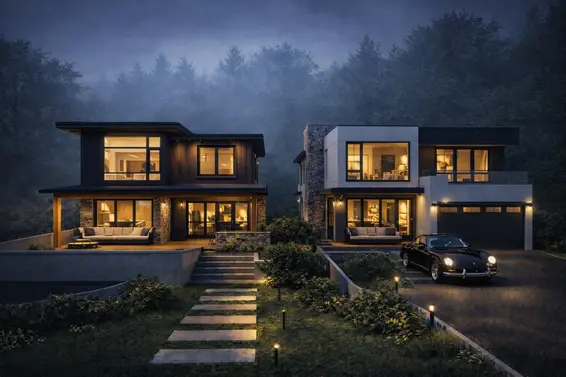
- Time on Site: 80 days
- Bed:
- 3 + den
- Bath:
- 3
- Interior:
- 2,536 sq/ft
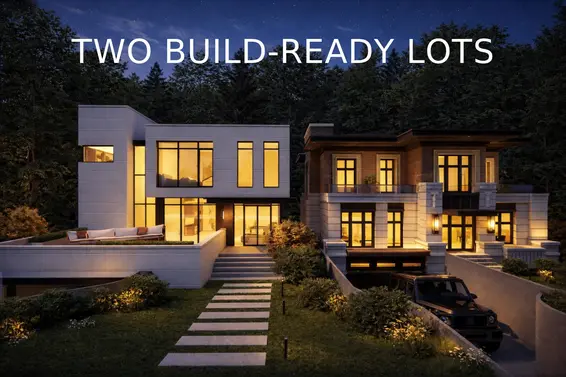

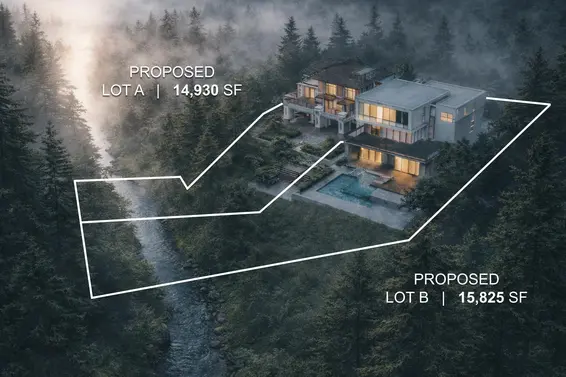
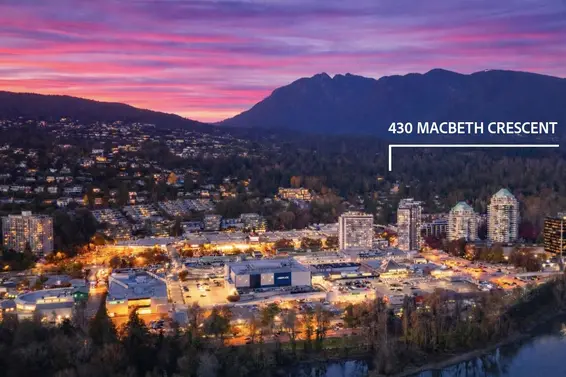
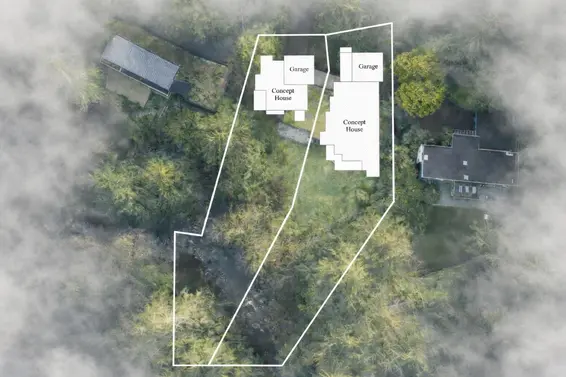
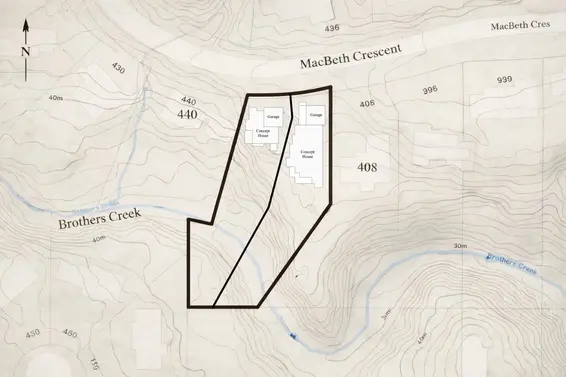
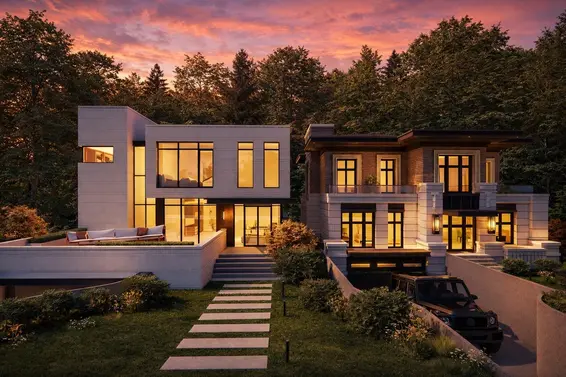
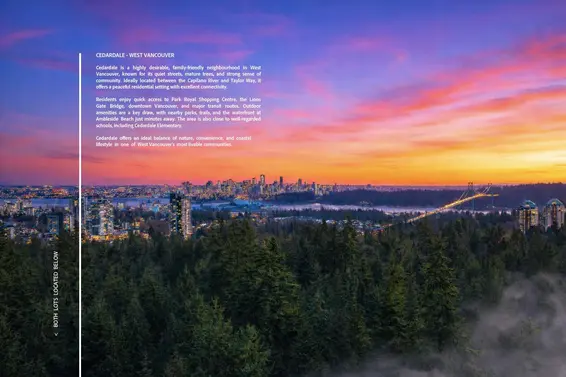
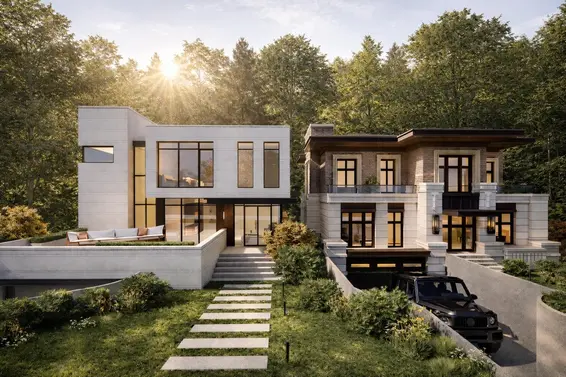
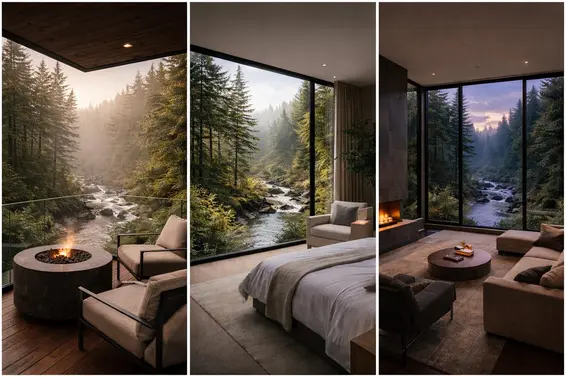
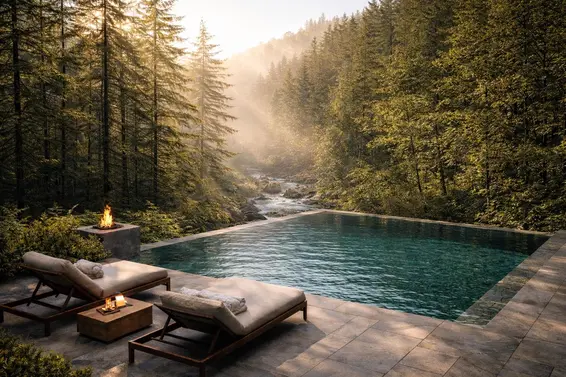
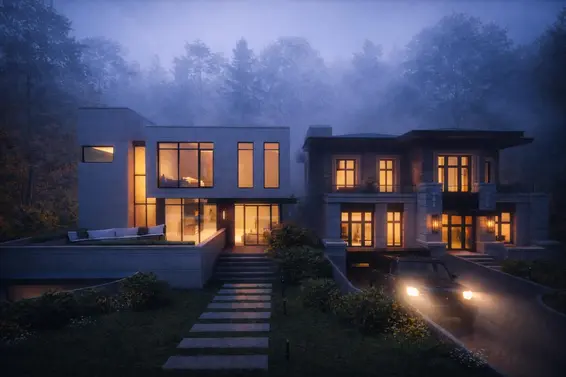
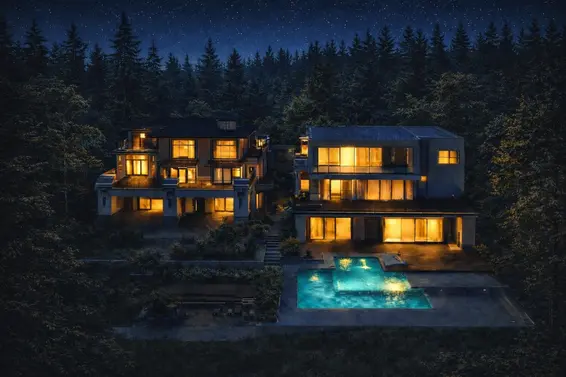
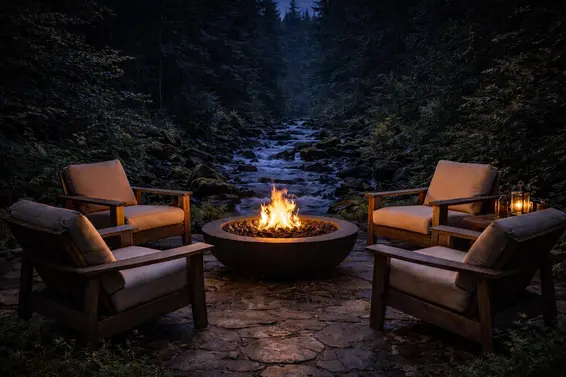
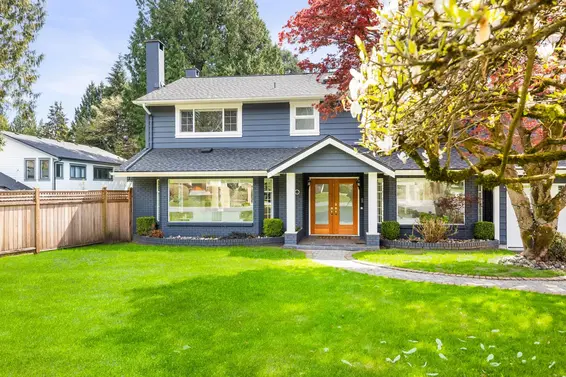
A rare opportunity to acquire a build-ready lot at exceptional value in West Vancouver's established Cedardale neighbourhood. This listing pertains to one of two lots (Lot A) that will be be finalized following a conditional accepted offer. Lot A (14,930 sf) and Lot B (15,825 sf) can be purchased together as one parcel or separately. Efficient building envelopes and a gentle slope toward a beautiful creek, with lush greenery enhancing privacy and a south-facing orientation for abundant natural light. A set of stairs at the rear leads to a stunning creekside setting below—an incredible natural feature that truly deserves to be experienced in person, with endless potential to create a one-of-a-kind outdoor retreat. Minutes to Park Royal, Ambleside, downtown, trails, and top schools.
Upcoming Opens
Property Details
- List Price [LP]: $1,598,000
- Original List Price [OLP]: $1,598,000
- List Date: July 21, 2026
- Last Updated: July 22, 2026, 10:15 a.m.
- Days on Market: 80
- Address: LOT A 430 Macbeth Crescent
- MLS® Number: R3148572
- Listing Brokerage: Rennie & Associates Realty Ltd.
- Type: House/Single Family
- Style of Home: Residential Detached
- Title: Freehold NonStrata
- Age: 75 years
- Year Built: 1951
- Bedrooms: 3
- Total Bathrooms: 3
- Full Bathrooms: 2
- Half Bathrooms: 1
- Dens: 1
- Fireplaces: 2
- Floors: 2
- Int. Area: 2,536 sq/ft
- Main Floor: 932 sq/ft
- Above Main Floor Area: 855 sq/ft
- Below Main Floor Area: 749 sq/ft
- # of Rooms: 10
- # of Kitchens: 1
- Lot Size: 14,930 sq/ft
- Frontage: 51
- Depth: 51 x
- Gross Taxes: $8288.89
- Taxes Year: 2024
- Roof: Torch-On
- Heat: Forced Air, Natural Gas, Gas, Wood Burning
- Construction: Frame Wood, Wood Siding
Seeing this blurry text? - The Real Estate Board requires you to be registered before accessing this info. Sign Up for free to view.
Features
- View: Nature/ Creek
- Outdoor Areas: Balcony, Private Yard, Patio, Deck
- Site Influences: Shopping Nearby, Greenbelt, Private, Wooded
- Parking Type: Additional Parking, Carport Single, RV Access/Parking, Front Access, Asphalt
- Parking Spaces - Total: 4
- Parking Spaces - Covered: 1
Seeing this blurry text? - The Real Estate Board requires you to be registered before accessing this info. Sign Up for free to view.
Room Measurements
| Level | Room | Measurements |
|---|---|---|
| Above | Primary Bedroom | 10'0 × 10'0 |
| Above | Bedroom | 10'0 × 10'0 |
| Main | Kitchen | 10'0 × 10'0 |
| Main | Den | 10'0 × 10'0 |
| Main | Dining Room | 10'0 × 10'0 |
| Main | Living Room | 10'0 × 10'0 |
| Below | Recreation Room | 10'0 × 10'0 |
| Below | Laundry | 10'0 × 10'0 |
| Below | Utility | 10'0 × 10'0 |
| Below | Bedroom | 10'0 × 10'0 |
Seeing this blurry text? - The Real Estate Board requires you to be registered before accessing this info. Sign Up for free to view.
Map
Recent Price History
| Date | MLS # | Price | Event |
|---|---|---|---|
| July 21, 2026 | R3148572 | $1,598,000 | Listed |
| July 21, 2026 | R3132550 | $3,398,000 | Terminated |
| June 4, 2026 | R3132550 | $3,398,000 | Listed |
| June 3, 2026 | R3095108 | $3,698,000 | Expired |
| March 2, 2026 | R3095108 | $3,698,000 | Listed |
| March 2, 2026 | R3084276 | $3,998,000 | Terminated |
| January 28, 2026 | R3084276 | $3,998,000 | Listed |
| April 11, 2018 | R2244467 | $2,475,000 | Sold |
| March 5, 2018 | R2244467 | $2,888,800 | Listed |
| March 2, 2012 | V928859 | $1,598,000 | Terminated |
| March 2, 2012 | V928859 | $1,598,000 | Expired |
| January 30, 2012 | V928859 | $1,598,000 | Listed |
| November 17, 2010 | V831516 | $1,530,000 | Expired |
| May 17, 2010 | V831516 | $1,530,000 | Listed |
| February 3, 2005 | V516434 | $785,000 | Sold |
| December 27, 2004 | V516434 | $819,000 | Listed |
| October 26, 2004 | V508688 | $849,000 | Terminated |
| October 26, 2004 | V508688 | $849,000 | Expired |
| October 7, 2004 | V508688 | $849,000 | Listed |
| April 24, 2002 | V287397 | $525,000 | Sold |
| April 21, 2002 | V287397 | $549,900 | Listed |
Interested in the full price history of this home? Contact us.
Seeing this blurry text? - The Real Estate Board requires you to be registered before accessing this info. Sign Up for free to view.
Nearby MLS® Listings
There are 10 other houses for sale in Cedardale, West Vancouver.
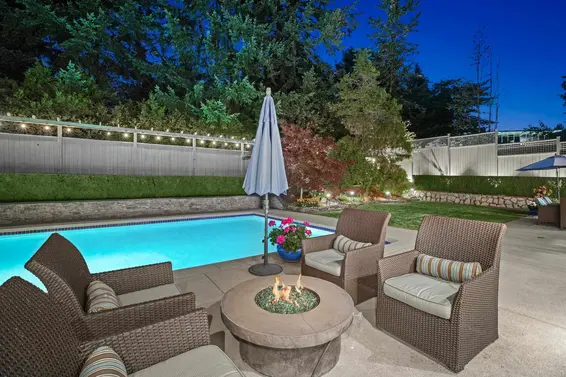
- Bed:
- 4
- Bath:
- 4
- Interior:
- 3,590 sq/ft
- Type:
- House

- Bed:
- 4
- Bath:
- 3
- Interior:
- 2,422 sq/ft
- Type:
- House
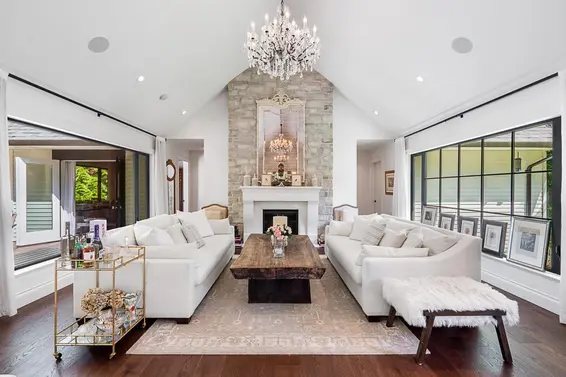
- Bed:
- 3
- Bath:
- 3
- Interior:
- 2,383 sq/ft
- Type:
- House
- Bed:
- 4
- Bath:
- 4
- Interior:
- 3,399 sq/ft
- Type:
- House
- Bed:
- 4
- Bath:
- 4
- Interior:
- 3,590 sq/ft
- Type:
- House
- Bed:
- 4
- Bath:
- 3
- Interior:
- 2,422 sq/ft
- Type:
- House
- Bed:
- 3
- Bath:
- 3
- Interior:
- 2,383 sq/ft
- Type:
- House
- Bed:
- 4
- Bath:
- 4
- Interior:
- 3,399 sq/ft
- Type:
- House
Nearby Sales
There have been 22 houses reported sold in Cedardale, West Vancouver in the last two years.
Most Recent Sales


FAQs
How much is LOT A 430 Macbeth Crescent listed for?
LOT A 430 Macbeth Crescent is listed for sale for $1,598,000.
When was LOT A 430 Macbeth Crescent built?
LOT A 430 Macbeth Crescent was built in 1951 and is 75 years old.
How large is LOT A 430 Macbeth Crescent?
LOT A 430 Macbeth Crescent is 2,536 square feet across 2 floors.
How many bedrooms and bathrooms does LOT A 430 Macbeth Crescent have?
LOT A 430 Macbeth Crescent has 3 bedrooms and 3 bathrooms.
What are the annual taxes?
The annual taxes for LOT A 430 Macbeth Crescent are $8,288.89 for 2024.
What are the area active listing stats?
LOT A 430 Macbeth Crescent is located in Cedardale, West Vancouver. The average house for sale in Cedardale is listed for $3.08M. The lowest priced houses for sale in Cedardale, West Vancouver is listed for 1.6M, while the most expensive home for sale is listed for $9.69M. The average days on market for the houses currently listed for sale is 53 days.
When was the listing information last updated?
The listing details for LOT A 430 Macbeth Crescent was last updated October 9, 2026 at 11:10 PM.
Listing Office: Rennie & Associates Realty Ltd.
Listing information last updated on October 9, 2026 at 11:10 PM.
Disclaimer: All information displayed including measurements and square footage is approximate, and although believed to be accurate is not guaranteed. Information should not be relied upon without independent verification.