
- Time on Site: 41 days
- Bed:
- 4
- Bath:
- 5
- Interior:
- 3,685 sq/ft
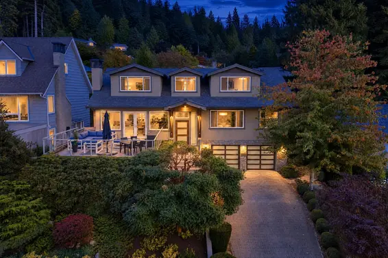
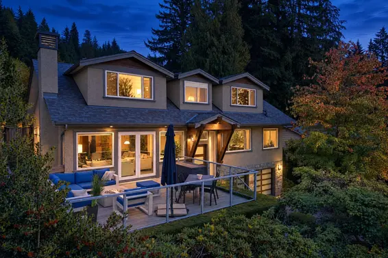
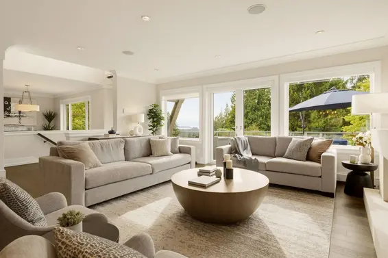
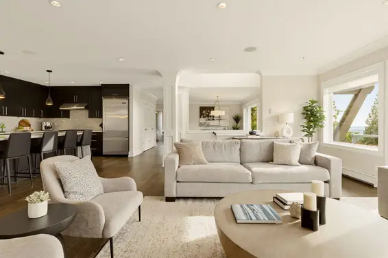
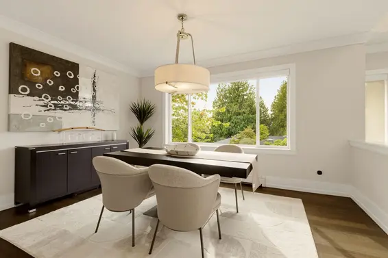
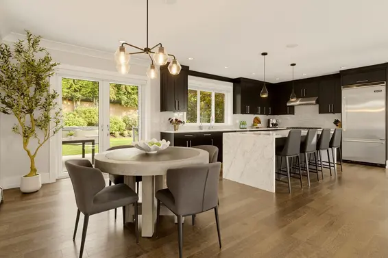
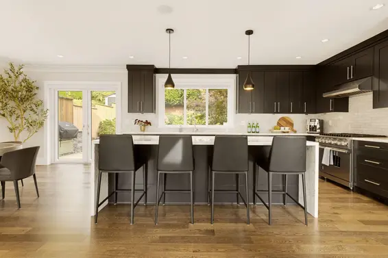
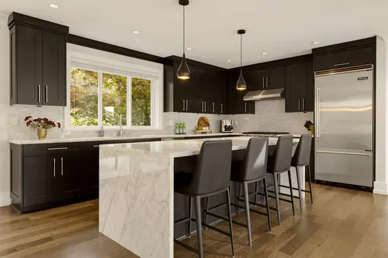
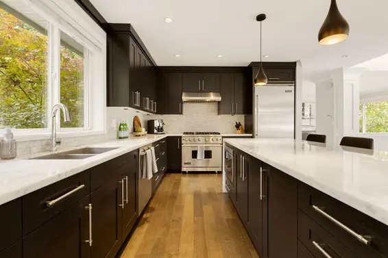
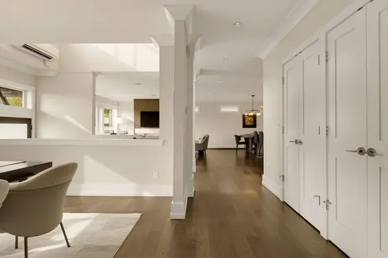
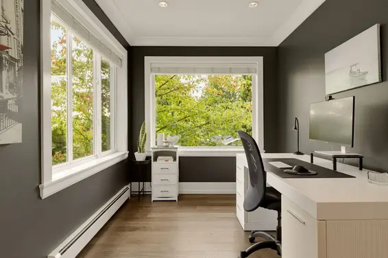
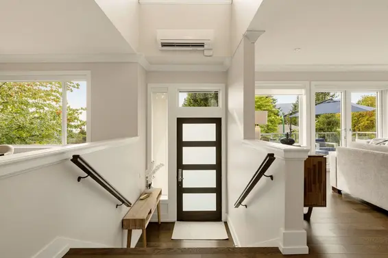
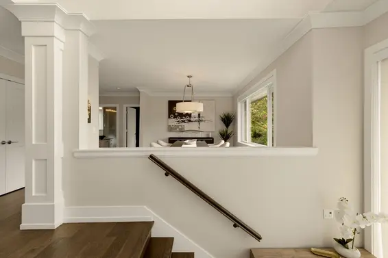
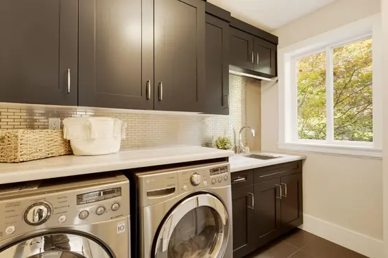
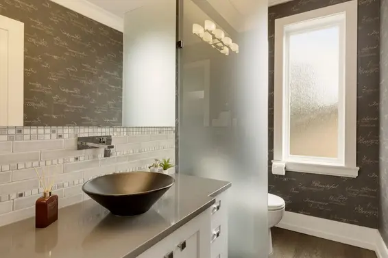
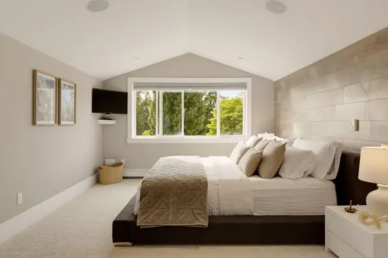
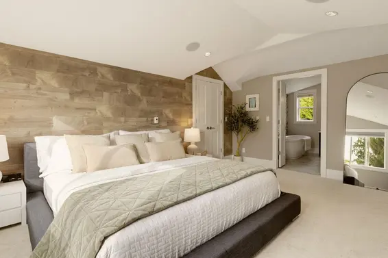
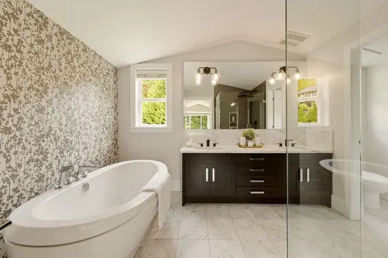
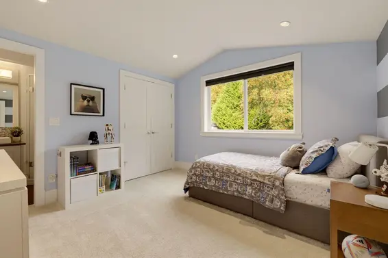
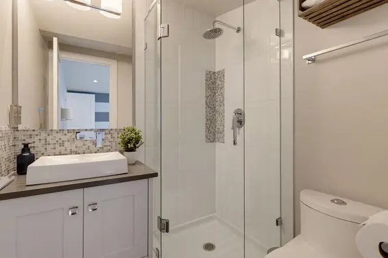
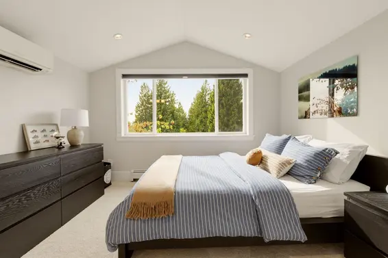
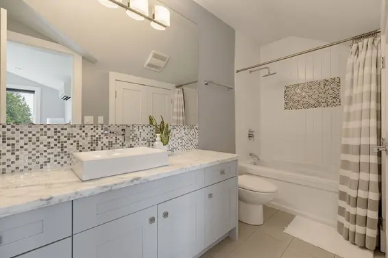
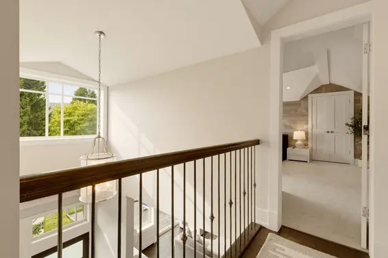
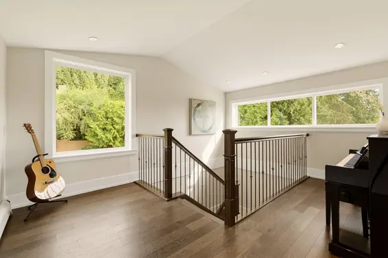
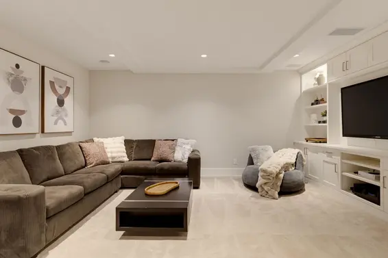
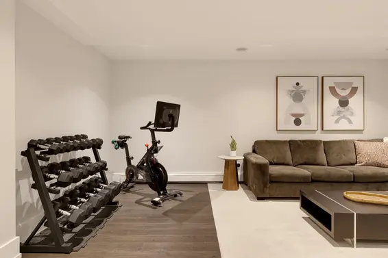
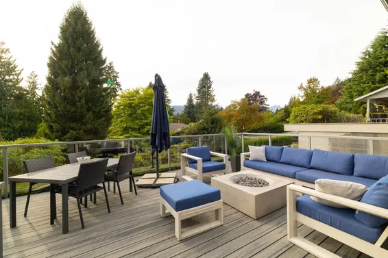
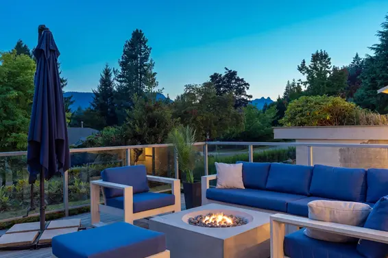
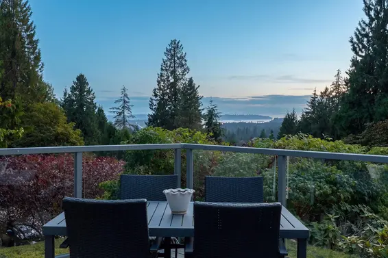
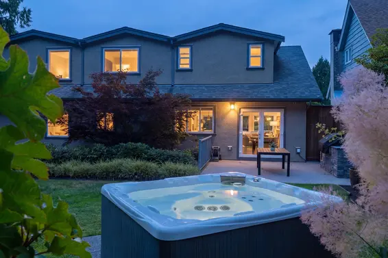
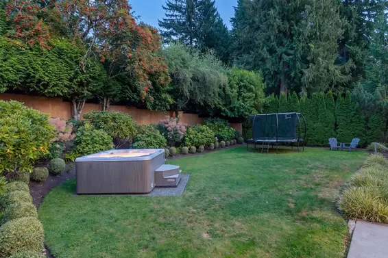
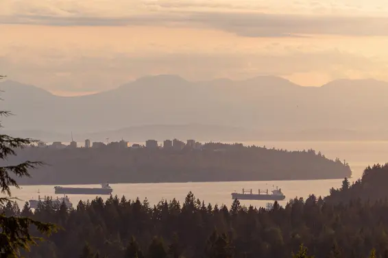
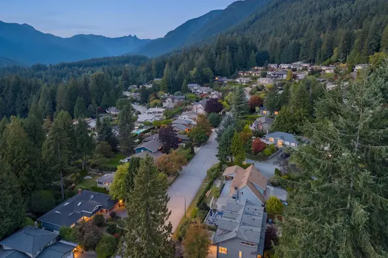
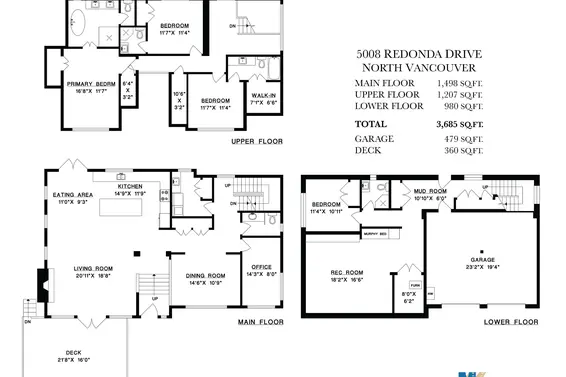
Built by Sterling Pacific Developments, this sophisticated family home enjoys captivating ocean views to UBC, Vancouver Island, and the Lions. Inside, 3 ensuited bedrooms upstairs and an open concept main floor create a perfect family layout, complemented by a formal dining room and office. A large, flat, private yard with trampoline and hot tub offers even more room to play and unwind, while the front deck is ideal for entertaining and spectacular sunsets. Downstairs offers a generous rec room, guest bedroom, murphy bed and bathroom for kids and guests alike. Thoughtful upgrades include refinished cabinets, A/C, hot tub, an EV-ready panel, French doors, new carpets and garage flooring. Set in the coveted Canyon Heights Elementary and Handsworth Secondary catchment. Welcome home.
Upcoming Opens
Property Details
- List Price [LP]: $3,498,000
- Prev List Price: $3,688,000
- Original List Price [OLP]: $3,688,000
- List Date: September 14, 2026
- Last Updated: Oct. 20, 2026, 9:18 a.m.
- Days on Market: 41
- Address: 5008 Redonda Drive
- MLS® Number: R3165141
- Listing Brokerage: Stilhavn Real Estate Services
- Type: House/Single Family
- Style of Home: Residential Detached
- Title: Freehold NonStrata
- Age: 14 years
- Year Built: 2012
- Bedrooms: 4
- Total Bathrooms: 5
- Full Bathrooms: 4
- Half Bathrooms: 1
- Fireplaces: 1
- Floors: 2
- Int. Area: 3,685 sq/ft
- Main Floor: 1,498 sq/ft
- Above Main Floor Area: 1,207 sq/ft
- Below Main Floor Area: 980 sq/ft
- # of Rooms: 12
- # of Kitchens: 1
- Lot Size: 8,125 sq/ft
- Frontage: 65
- Depth: 125
- Gross Taxes: $9376.53
- Taxes Year: 2026
- Roof: Asphalt
- Heat: Hot Water, Gas
- Construction: Frame Wood, Stone (Exterior), Stucco, Wood Siding
Seeing this blurry text? - The Real Estate Board requires you to be registered before accessing this info. Sign Up for free to view.
Features
- Included Items: Washer/Dryer, Dishwasher, Refrigerator, Stove
- Excluded Items: Please see USEFUL INFO in documents for details
- Features:
Window Coverings, Security System
- View: Ocean & Lions Gate Bridge
- Outdoor Areas: Private Yard, Patio, Deck, Fenced
- Rear Yard Exposure: East
- Site Influences: Shopping Nearby, Private, Recreation Nearby, Ski Hill Nearby
- Amenities: Swirlpool/Hot Tub
- Parking Type: Garage Double, Front Access, Garage Door Opener
- Parking Spaces - Total: 4
- Parking Spaces - Covered: 2
Seeing this blurry text? - The Real Estate Board requires you to be registered before accessing this info. Sign Up for free to view.
Room Measurements
| Level | Room | Measurements |
|---|---|---|
| Main | Living Room | 20'11 × 18'8 |
| Main | Eating Area | 11' × 9'3 |
| Main | Kitchen | 14'9 × 11'9 |
| Main | Dining Room | 14'6 × 10'9 |
| Main | Office | 14'3 × 8' |
| Above | Primary Bedroom | 16'8 × 11'7 |
| Above | Bedroom | 11'7 × 11'4 |
| Above | Bedroom | 11'7 × 11'4 |
| Above | Walk-In Closet | 7'1 × 6'6 |
| Below | Bedroom | 11'4 × 10'11 |
| Below | Recreation Room | 18'2 × 16'6 |
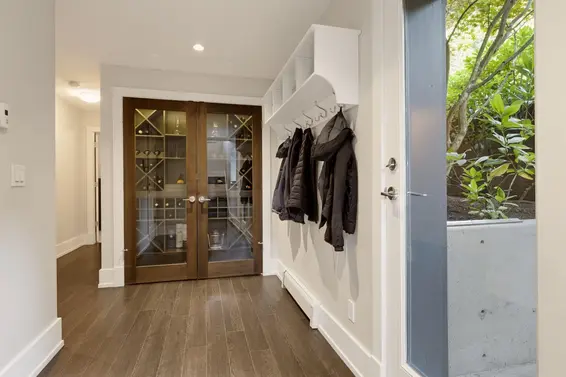
| Below | Mud Room | 10'10 × 6' |
Seeing this blurry text? - The Real Estate Board requires you to be registered before accessing this info. Sign Up for free to view.
Map
Recent Price History
| Date | MLS # | Price | Event |
|---|---|---|---|
| October 2, 2026 | R3165141 | $3,498,000 | Price Changed |
| September 14, 2026 | R3165141 | $3,688,000 | Listed |
| August 19, 2013 | V1009255 | $1,798,000 | Expired |
| May 24, 2013 | V1009255 | $1,798,000 | Listed |
| December 11, 2012 | V970897 | $1,895,000 | Expired |
| September 9, 2012 | V970897 | $1,895,000 | Listed |
| March 25, 2012 | V936172 | $1,221,000 | Sold |
| March 7, 2012 | V936172 | $1,188,800 | Listed |
| March 27, 2009 | V758299 | $819,000 | Sold |
| March 21, 2009 | V758299 | $828,000 | Listed |
| June 6, 2000 | V198343 | $470,000 | Sold |
| May 2, 2000 | V198343 | $469,000 | Listed |
| March 30, 1994 | V94072106 | $450,000 | Sold |
| March 13, 1994 | V94072106 | $458,500 | Listed |
Interested in the full price history of this home? Contact us.
Seeing this blurry text? - The Real Estate Board requires you to be registered before accessing this info. Sign Up for free to view.
Nearby MLS® Listings
There are 37 other houses for sale in Canyon Heights, North Vancouver.
- Bed:
- 6
- Bath:
- 6
- Interior:
- 4,497 sq/ft
- Type:
- House
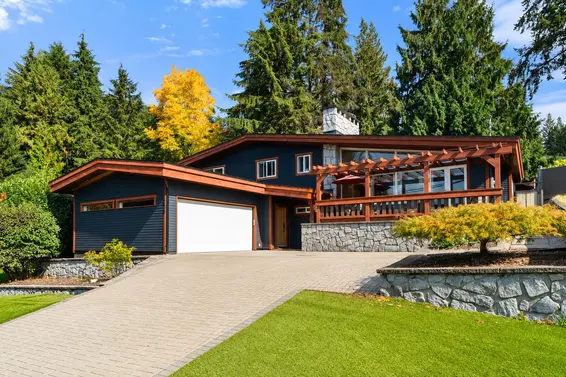
- Bed:
- 3 + den
- Bath:
- 3
- Interior:
- 2,659 sq/ft
- Type:
- House
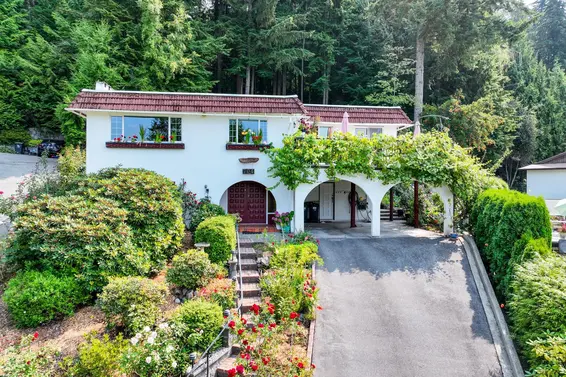
- Bed:
- 4
- Bath:
- 3
- Interior:
- 2,679 sq/ft
- Type:
- House
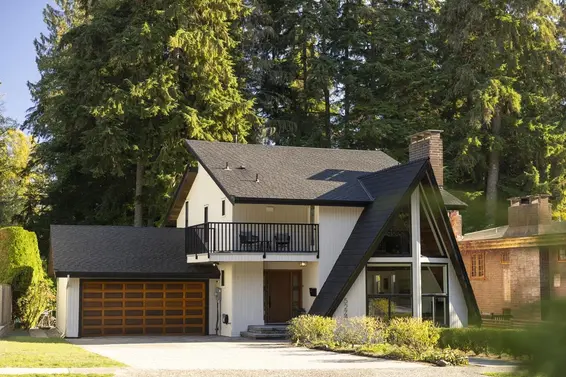
- Bed:
- 5
- Bath:
- 4
- Interior:
- 3,410 sq/ft
- Type:
- House
- Bed:
- 6
- Bath:
- 6
- Interior:
- 4,497 sq/ft
- Type:
- House
- Bed:
- 3 + den
- Bath:
- 3
- Interior:
- 2,659 sq/ft
- Type:
- House
- Bed:
- 4
- Bath:
- 3
- Interior:
- 2,679 sq/ft
- Type:
- House
- Bed:
- 5
- Bath:
- 4
- Interior:
- 3,410 sq/ft
- Type:
- House
Nearby Sales
There have been 257 houses reported sold in Canyon Heights, North Vancouver in the last two years.
Most Recent Sales


FAQs
How much is 5008 Redonda Drive listed for?
5008 Redonda Drive is listed for sale for $3,498,000.
When was 5008 Redonda Drive built?
5008 Redonda Drive was built in 2012 and is 14 years old.
How large is 5008 Redonda Drive?
5008 Redonda Drive is 3,685 square feet across 2 floors.
How many bedrooms and bathrooms does 5008 Redonda Drive have?
5008 Redonda Drive has 4 bedrooms and 5 bathrooms.
What are the annual taxes?
The annual taxes for 5008 Redonda Drive are $9,376.53 for 2026.
What are the area active listing stats?
5008 Redonda Drive is located in Canyon Heights, North Vancouver. The average house for sale in Canyon Heights is listed for $2.39M. The lowest priced houses for sale in Canyon Heights, North Vancouver is listed for 1.32M, while the most expensive home for sale is listed for $4.58M. The average days on market for the houses currently listed for sale is 64 days.
When was the listing information last updated?
The listing details for 5008 Redonda Drive was last updated October 25, 2026 at 12:47 PM.
Listing Office: Stilhavn Real Estate Services
Listing information last updated on October 25, 2026 at 12:47 PM.
Disclaimer: All information displayed including measurements and square footage is approximate, and although believed to be accurate is not guaranteed. Information should not be relied upon without independent verification.