- List Price
$1,899,000 - Sold on Sep 13, 2026
- What's My Home Worth?
- Bed:
- 3 + den
- Bath:
- 2
- Interior:
- 2,044 sq/ft
Rare Opportunity Backing onto Princess Park
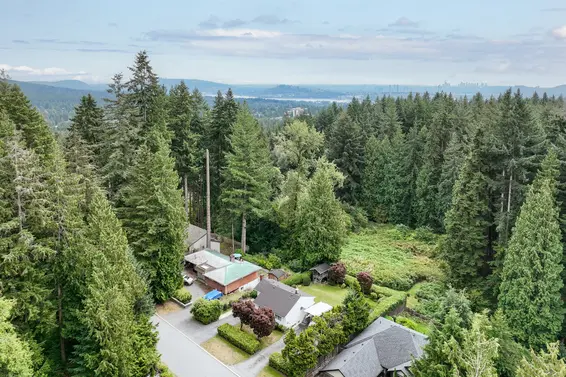
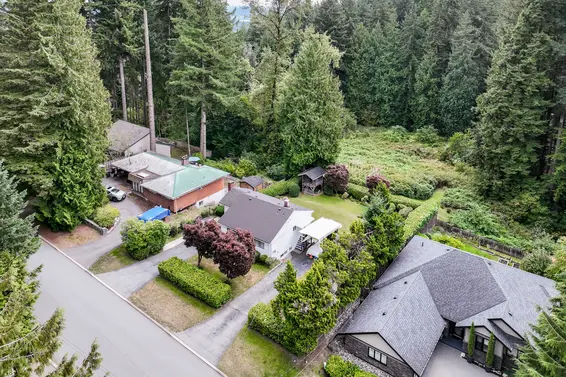
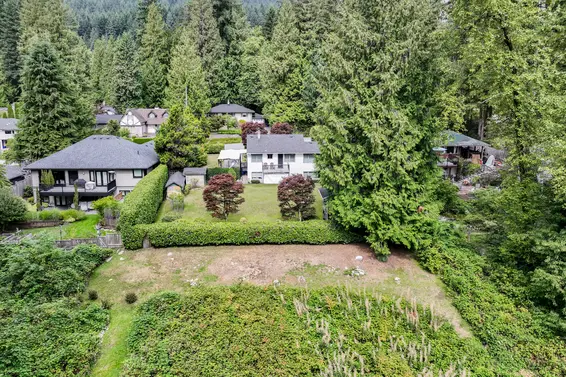
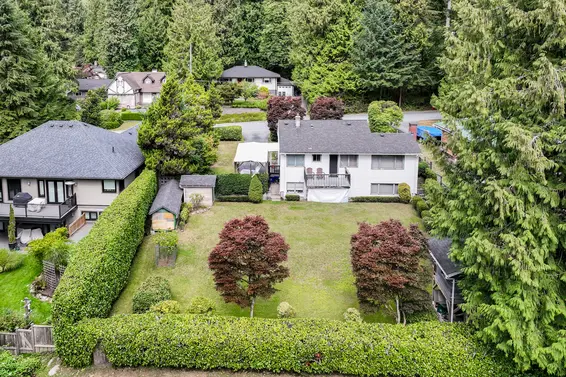
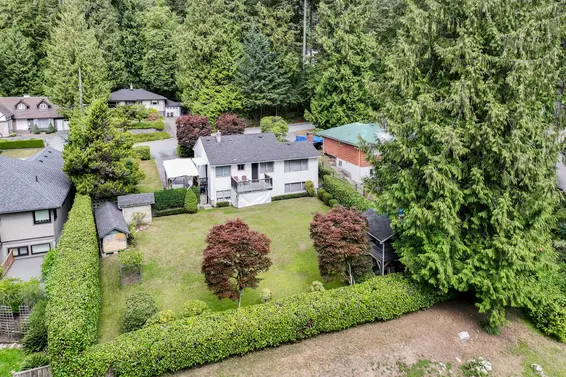
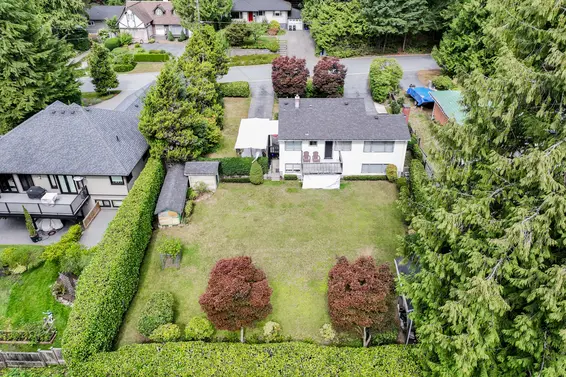
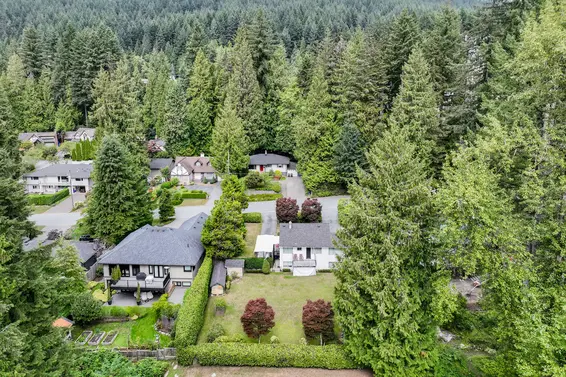
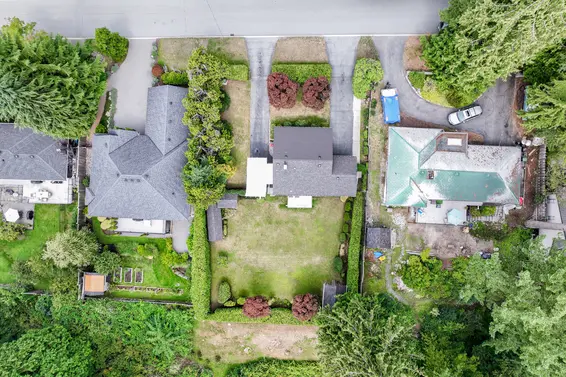
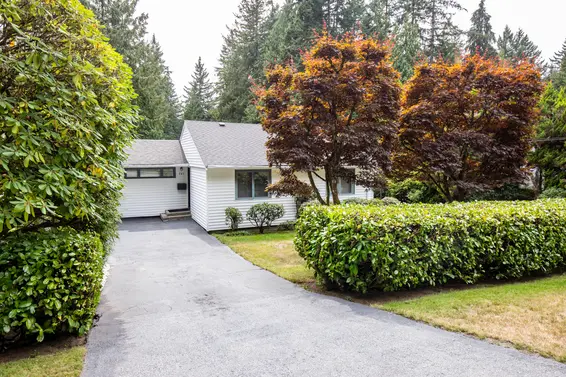
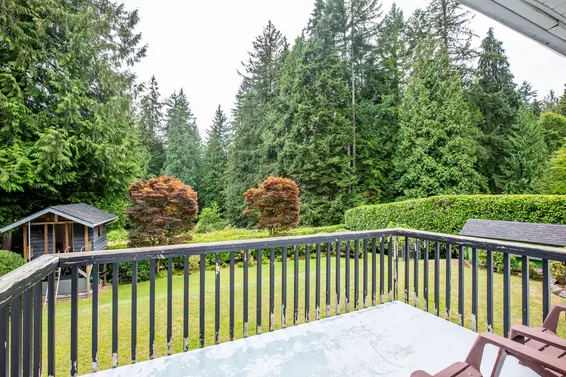
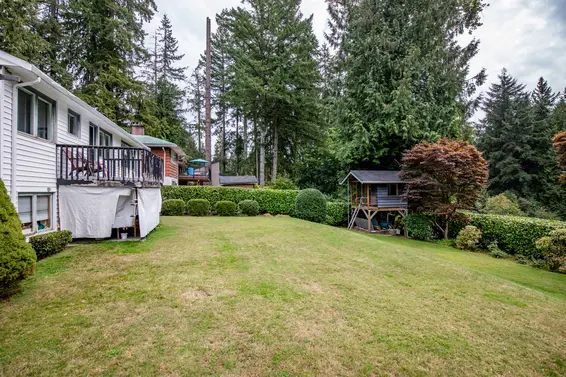
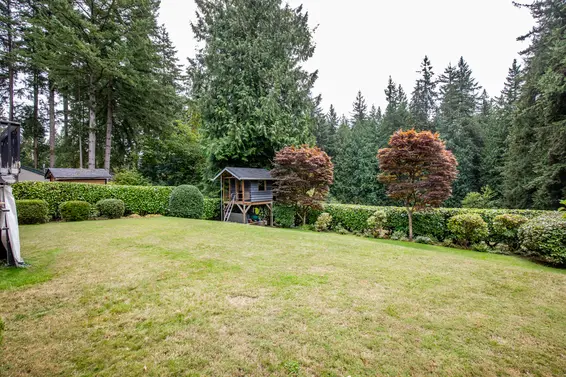
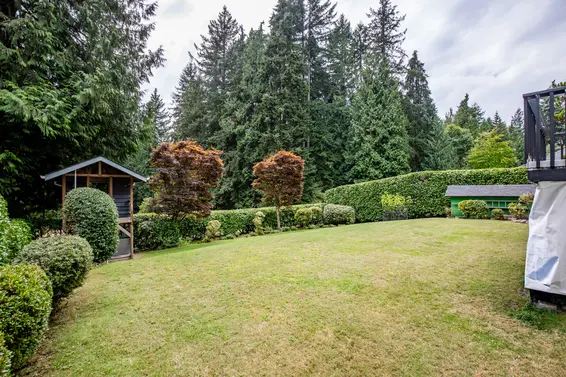
Once-in-a-lifetime estate-sized property backing directly onto Princess Park. Rarely does a property of this calibre become available. Set on a gently sloping, sunny south-facing 84' x 127' lot offering an exceptional combination of size, sunshine, privacy, and direct access to one of North Vancouver's most beloved parks.
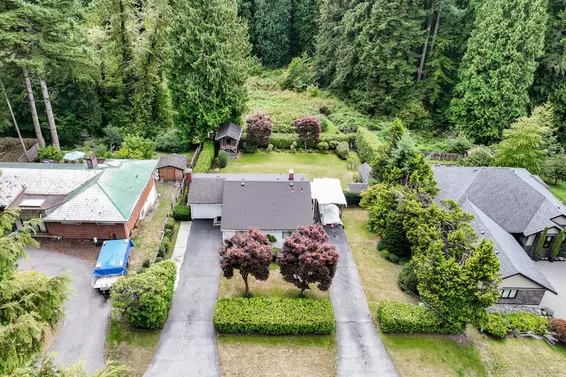
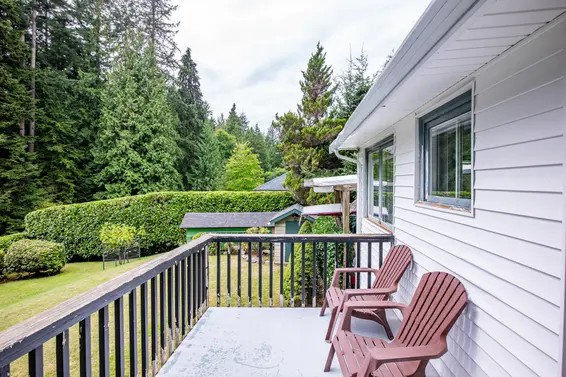
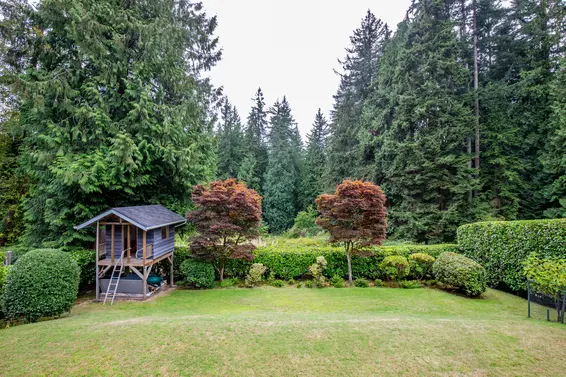
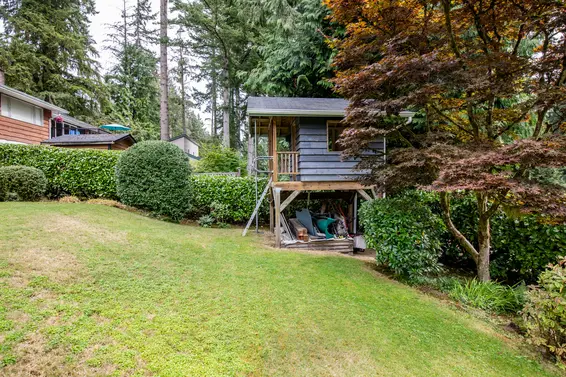
The oversized backyard complete with kids playhouse and sand box backs onto a peaceful Princess Park meadow, creating a magical setting that is difficult to replicate. Step from your yard directly into the park to enjoy open green space, and natural surroundings right outside your door. A wonderful setting for families with children and pets, or anyone who values easy access to the outdoors.
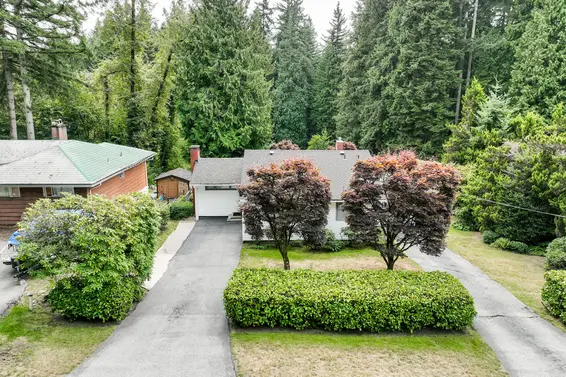
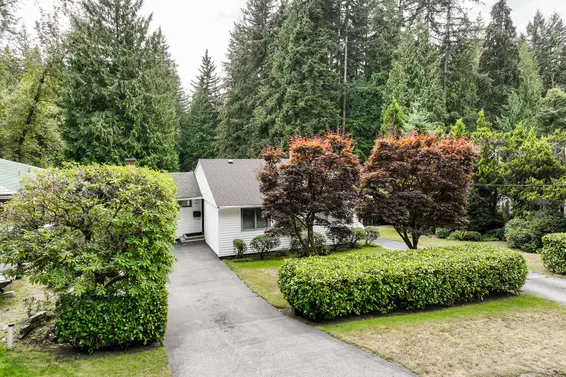
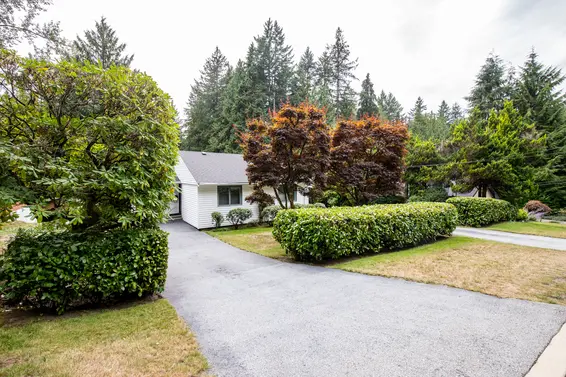
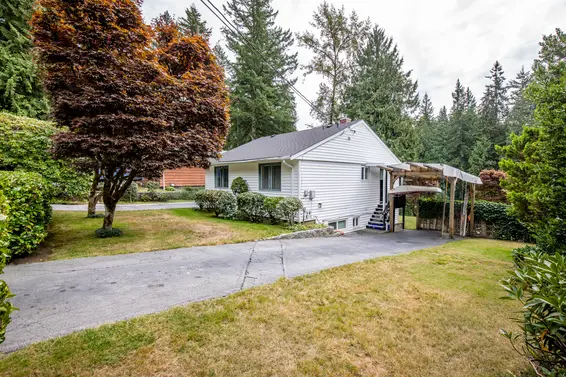
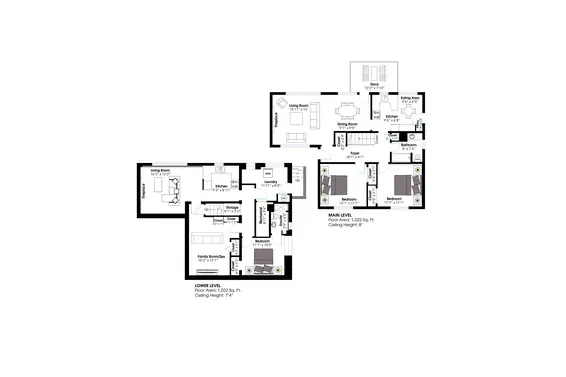
The existing two storey home offers two bedrooms on the main level, oak hardwood floors, two gas-burning inserts, and a walk-out basement with suite potential. Two separate long and wide driveways provide ample off street parking for up to six vehicles. The home provides the flexibility to live comfortably today while considering future plans.
For those looking to build, the exceptional lot offers the chance to create a substantial new home in a truly remarkable setting.
Great area for families and active individuals — walk your kids to Carisbrooke Elementary, enjoy tennis, trails,a playground and the sheltered picnic area at Princess Park, or explore and bike the North Shore trails, all just moments from your door.
Situated with easy access to Upper Lonsdale and Lynn Valley amenities and a short walk to transit.
Rarely does a property of this size and setting become available.
Property Details
- List Price [LP]: $1,899,000
- Last Updated: Sept. 20, 2026, 12:02 p.m.
- Sale Price [SP]:
- Sale Date: Sept. 13, 2026
- Address: 741 Wellington Drive
- MLS® Number: R3163441
- Type: Single Family
- Style of Home: Rancher with basement
- Title: Freehold NonStrata
- Age: 69 years
- Year Built: 1957
- Bedrooms: 3
- Total Bathrooms: 2
- Full Bathrooms: 2
- Dens: 1
- Fireplaces: 2
- Floors: 2
- Int. Area: 2,044 sq/ft
- Main Floor: 1,022 sq/ft
- Below Main Floor Area: 1,022 sq/ft
- # of Kitchens: 2
- Lot Size: 10,630 sq/ft
- Frontage: 84.1'
- Depth: 126.4'/127.4'
- Gross Taxes: $6318.74
- Taxes Year: 2026
- Roof: Asphalt
- Heat: Forced air
- Construction: Frame - wood
Features
- Included Items: 2 fridges, 2 stoves, washer/dryer, window coverings
- Updates:
New gutters - 2026
- Outdoor Areas: Balcony, fenced yard
- Rear Yard Exposure: South
- Site Influences: Private setting, private yard, shopping nearby, recreation nearby, ski hill nearby
- Parking Type: Open, Boat & RV Parking, Covered shelter
- Parking Spaces - Total: 6
- Parking Access: Front
Room Measurements
| Level | Room | Measurements |
|---|---|---|
| Main | Living Room | 15'11 × 13'0 |
| Main | Dining Room | 9'7 × 9'5 |
| Main | Kitchen | 9'6 × 6'8 |
| Main | Eating Area | 9'6 × 6'5 |
| Main | Primary Bedroom | 12'1 × 11'1 |
| Main | Bedroom | 11'7 × 11'1 |
| Main | Foyer | 18'1 × 4'1 |
| Below | Living Room | 16'2 × 12'2 |
| Below | Kitchen | 9'3 × 8'11 |
| Below | Family Room/Den | 15'2 × 13'1 |
| Below | Bedroom | 11'1 × 10'5 |
| Below | Laundry | 11'11 × 8'9 |
Map
Schools
- Address: 510 Carisbrooke Road
- Phone: 604-903-3380
- Fax: 604-903-3291
- Grade 7 Enrollment: None
- Fraser Institute Report Card: View Online
- School Website: Visit Website
- Address: 2145 Jones Avenue
- Phone: 604-903-3555
- Fax: 604-903-3556
- Grade 12 Enrollment: None
- Fraser Institute Report Card: View Online
- School Website: Visit Website
Disclaimer: Catchments and school information compiled from the School District and the Fraser Institute. School catchments, although deemed to be accurate, are not guaranteed and should be verified.
Nearby MLS® Listings
There are 5 other houses for sale in Princess Park, North Vancouver.
- Bed:
- 5
- Bath:
- 2
- Interior:
- 2,360 sq/ft
- Type:
- House
- Bed:
- 6
- Bath:
- 5
- Interior:
- 3,600 sq/ft
- Type:
- House
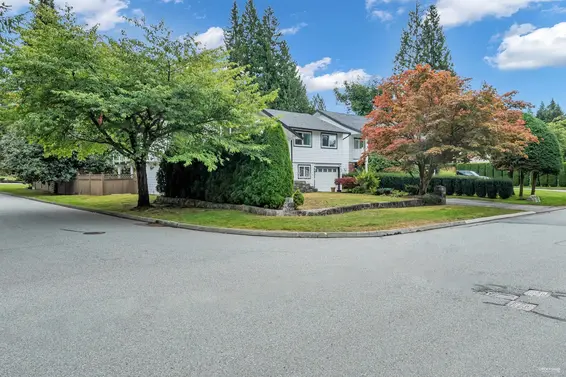
- Bed:
- 5
- Bath:
- 3
- Interior:
- 2,422 sq/ft
- Type:
- House
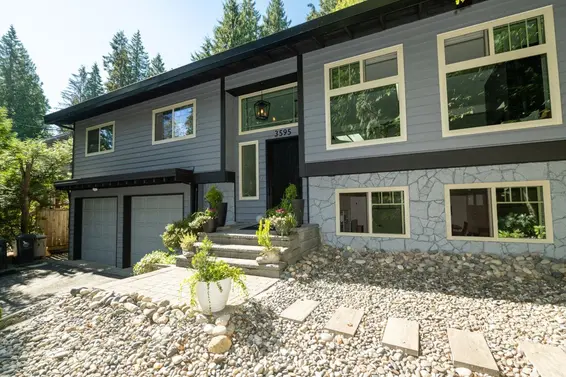
- Bed:
- 5
- Bath:
- 3
- Interior:
- 3,452 sq/ft
- Type:
- House
- Bed:
- 5
- Bath:
- 2
- Interior:
- 2,360 sq/ft
- Type:
- House
- Bed:
- 6
- Bath:
- 5
- Interior:
- 3,600 sq/ft
- Type:
- House
- Bed:
- 5
- Bath:
- 3
- Interior:
- 2,422 sq/ft
- Type:
- House
- Bed:
- 5
- Bath:
- 3
- Interior:
- 3,452 sq/ft
- Type:
- House
Nearby Sales
There have been 55 houses reported sold in Princess Park, North Vancouver in the last two years.
Most Recent Sales


Listing information last updated on October 20, 2026 at 10:53 PM.
Disclaimer: All information displayed including measurements and square footage is approximate, and although believed to be accurate is not guaranteed. Information should not be relied upon without independent verification.