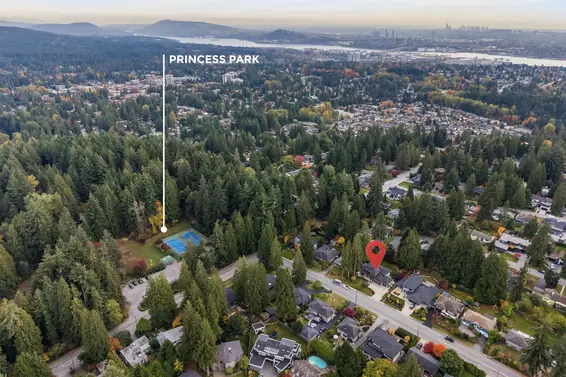
- Time on Site: 2 hours
- Bed:
- 6
- Bath:
- 4
- Interior:
- 4,660 sq/ft
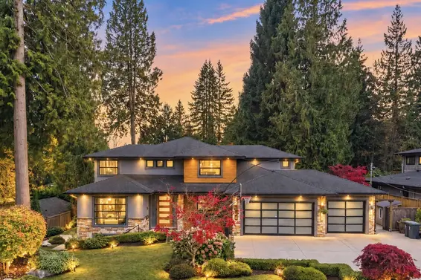
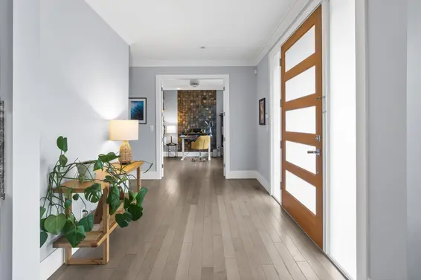
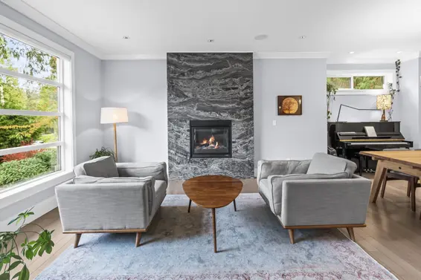
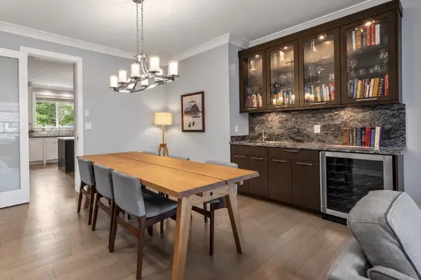
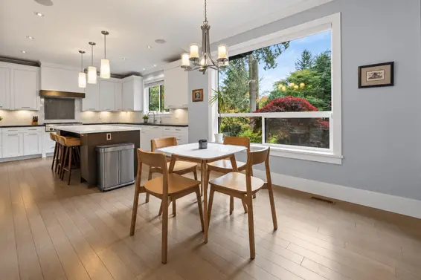
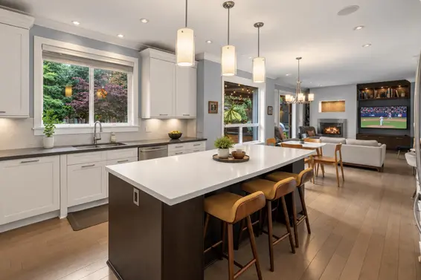
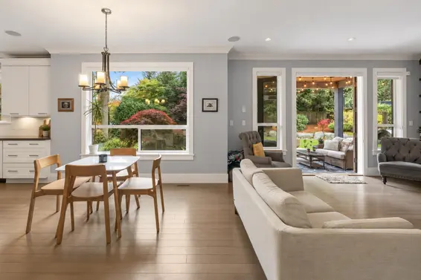
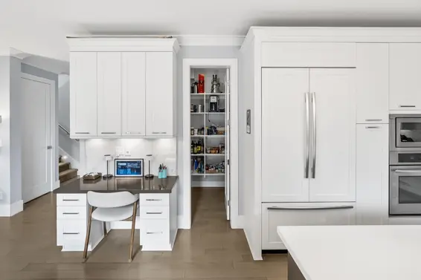
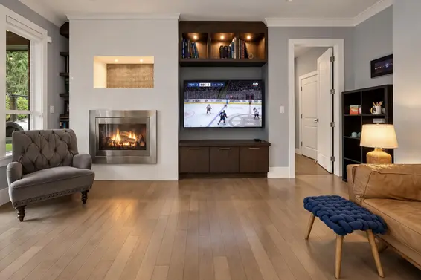
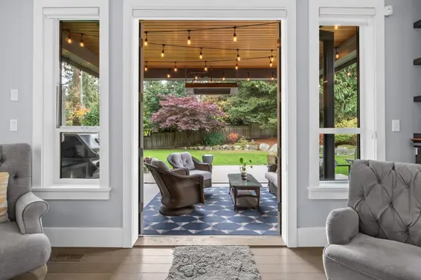
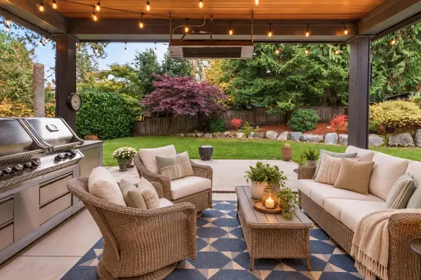
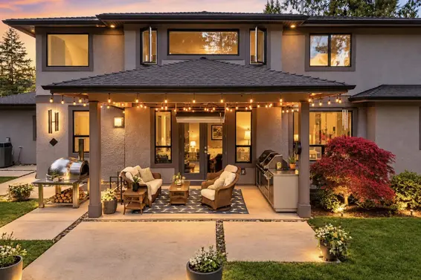
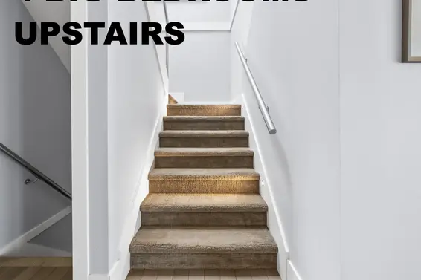
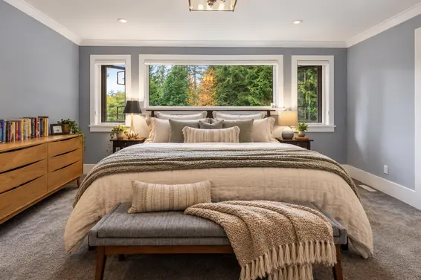
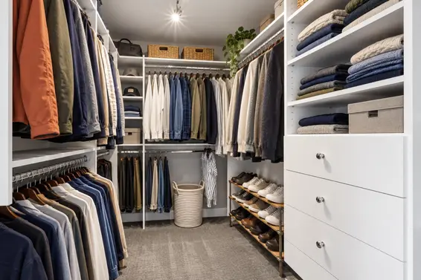
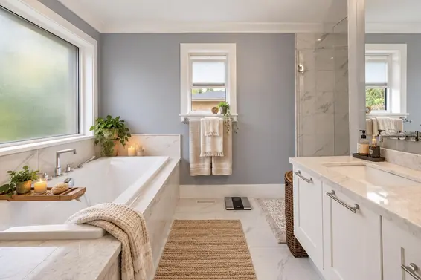
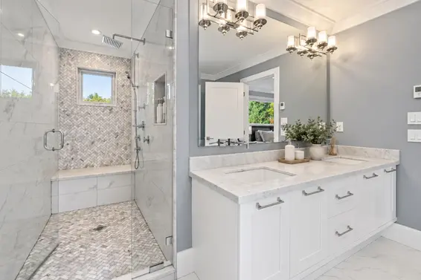
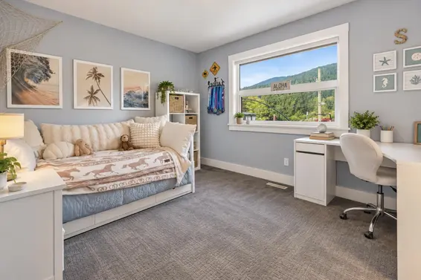
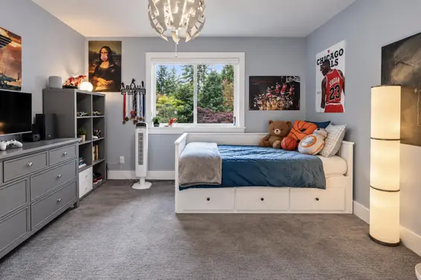
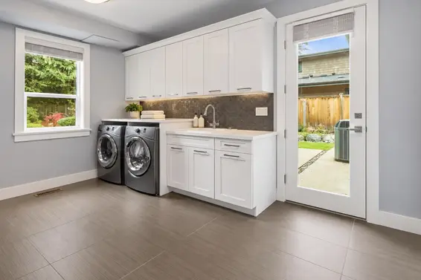
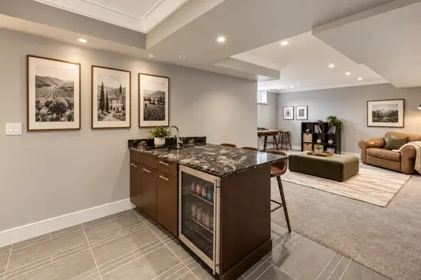
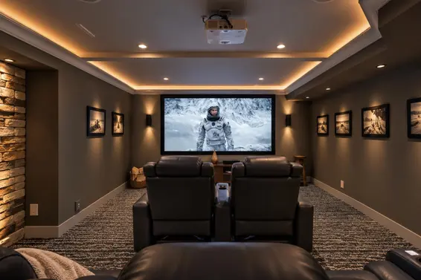
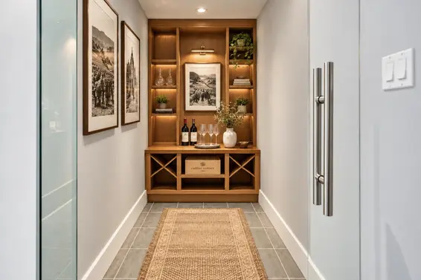
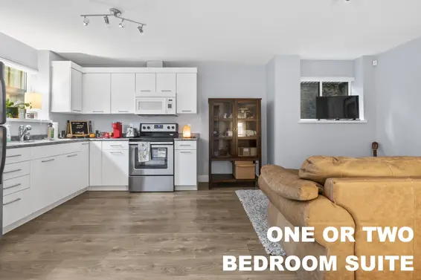
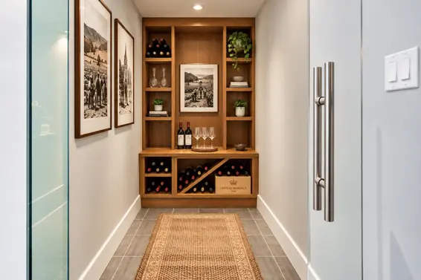
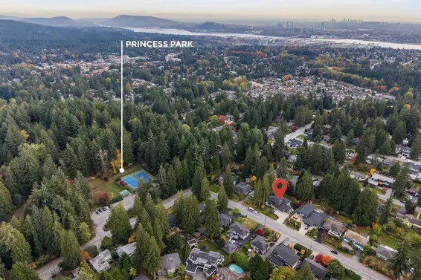
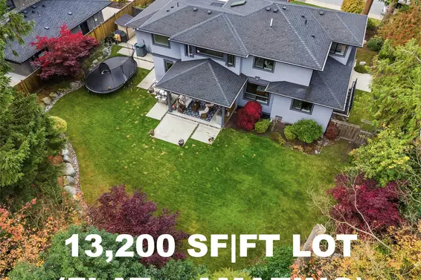
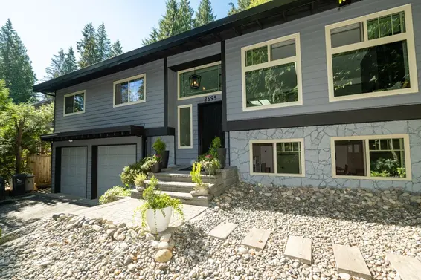
Modern functionality for the busy, active family - a striking Princess Park home with a great floorplan. The main floor offers formal living & dining room w/ a custom bar, an open-concept gourmet kitchen (+ a huge pantry) flowing into the family room, and a covered, heated terrace for year-round enjoyment. Upstairs, 4 spacious bedrooms each w/ their own washroom. Down, a media room & rec room, + a flexible 1-2 bedroom suite for extended family or a mortgage helper. Storage everywhere, including the rare 3-car garage. Set on a massive, south-facing lot with a flat, completely usable backyard. Walk out your door to the park (no leash required) or pedal to Mount Fromme’s trails (no bike rack required). Sleek modern design with the abundance of the North Shore lifestyle right at your doorstep
Upcoming Opens
Property Details
- List Price [LP]: $3,798,000
- Original List Price [OLP]: $3,798,000
- List Date: October 22, 2026
- Last Updated: Oct. 22, 2026, 5:27 p.m.
- Address: 647 East Osborne Road
- MLS® Number: R3177935
- Listing Brokerage: Rennie & Associates Realty Ltd.
- Type: House/Single Family
- Style of Home: Residential Detached
- Title: Freehold NonStrata
- Age: 12 years
- Year Built: 2014
- Bedrooms: 6
- Total Bathrooms: 4
- Full Bathrooms: 3
- Half Bathrooms: 1
- Fireplaces: 2
- Floors: 2
- Int. Area: 4,660 sq/ft
- Main Floor: 1,671 sq/ft
- Above Main Floor Area: 1,330 sq/ft
- Below Main Floor Area: 1,659 sq/ft
- # of Rooms: 14
- # of Kitchens: 2
- Suite: Legal Suite
- Lot Size: 13,200 sq/ft
- Frontage: 30.48
- Depth: 30.48 x
- Gross Taxes: $12407.59
- Taxes Year: 2026
- Roof: Asphalt
- Heat: Forced Air, Gas
- Construction: Frame Wood, Mixed (Exterior)
Seeing this blurry text? - The Real Estate Board requires you to be registered before accessing this info. Sign Up for free to view.
Features
- Features:
Central Vacuum, Window Coverings
- View: mountain
- Outdoor Areas: Balcony, Private Yard, Patio, Deck
- Site Influences: Central Location, Near Golf Course, Recreation Nearby
- Amenities: Air Conditioning
- Parking Type: Garage Under Building, Front Access, Garage Door Opener
- Parking Spaces - Total: 6
- Parking Spaces - Covered: 3
Seeing this blurry text? - The Real Estate Board requires you to be registered before accessing this info. Sign Up for free to view.
Room Measurements
| Level | Room | Measurements |
|---|---|---|
| Main | Living Room | 13'11 × 12'7 |
| Main | Dining Room | 13'5 × 11'11 |
| Main | Kitchen | 14'2 × 13'10 |
| Main | Family Room | 15'9 × 15'4 |
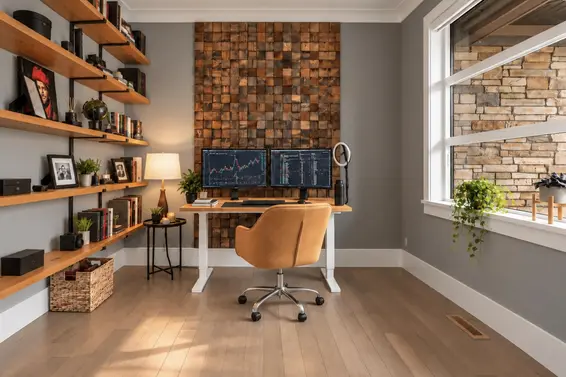
| Main | Office | 10'4 × 10'0 |
| Above | Primary Bedroom | 16'5 × 15'6 |
| Above | Bedroom | 12'5 × 10'5 |
| Above | Bedroom | 12'11 × 11'11 |
| Above | Bedroom | 11'7 × 10'3 |
| Below | Kitchen | 10'5 × 8'3 |
| Below | Living Room | 11'10 × 10'7 |
| Below | Bedroom | 8'9 × 8'4 |
| Below | Bedroom | 11'10 × 10'0 |
| Below | Media Room | 21'4 × 14'10 |
Seeing this blurry text? - The Real Estate Board requires you to be registered before accessing this info. Sign Up for free to view.
Map
Recent Price History
| Date | MLS # | Price | Event |
|---|---|---|---|
| October 22, 2026 | R3177935 | $3,798,000 | Listed |
| August 27, 2022 | R2718164 | $3,395,000 | Sold |
| August 22, 2022 | R2718164 | $3,380,000 | Listed |
| January 1, 2018 | R2129067 | $3,480,000 | Expired |
| December 31, 2017 | R2129067 | $3,480,000 | Terminated |
| December 11, 2017 | R2129067 | $3,480,000 | Terminated |
| January 3, 2017 | R2129067 | $3,480,000 | Listed |
| December 31, 2016 | R2093446 | $3,480,000 | Expired |
| July 20, 2016 | R2093446 | $3,780,000 | Listed |
| December 13, 2014 | V1095483 | $2,228,000 | Sold |
| November 28, 2014 | V1095483 | $2,288,000 | Listed |
| July 18, 2013 | V1017953 | $870,000 | Sold |
| July 15, 2013 | V1017953 | $899,999 | Listed |
| July 22, 1991 | V91056222 | $282,900 | Sold |
| July 17, 1991 | V91056222 | $284,900 | Listed |
Interested in the full price history of this home? Contact us.
Seeing this blurry text? - The Real Estate Board requires you to be registered before accessing this info. Sign Up for free to view.
Nearby MLS® Listings
There are 5 other houses for sale in Princess Park, North Vancouver.
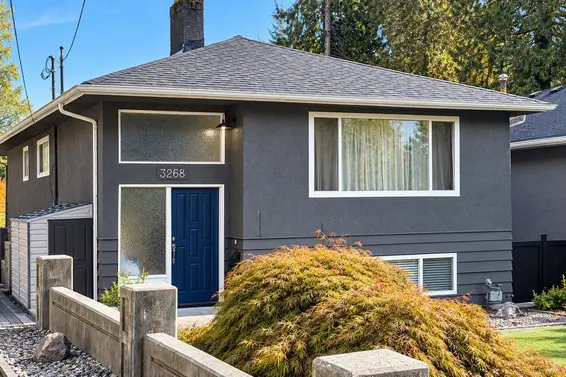
- Bed:
- 5
- Bath:
- 2
- Interior:
- 2,360 sq/ft
- Type:
- House
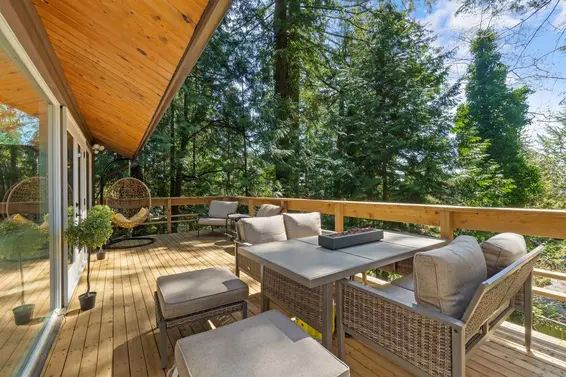
- Bed:
- 6
- Bath:
- 5
- Interior:
- 3,600 sq/ft
- Type:
- House
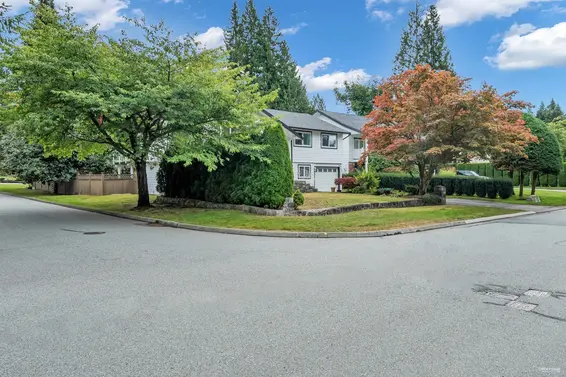
- Bed:
- 5
- Bath:
- 3
- Interior:
- 2,422 sq/ft
- Type:
- House
- Bed:
- 5
- Bath:
- 3
- Interior:
- 3,452 sq/ft
- Type:
- House
- Bed:
- 5
- Bath:
- 2
- Interior:
- 2,360 sq/ft
- Type:
- House
- Bed:
- 6
- Bath:
- 5
- Interior:
- 3,600 sq/ft
- Type:
- House
- Bed:
- 5
- Bath:
- 3
- Interior:
- 2,422 sq/ft
- Type:
- House
- Bed:
- 5
- Bath:
- 3
- Interior:
- 3,452 sq/ft
- Type:
- House
Nearby Sales
There have been 56 houses reported sold in Princess Park, North Vancouver in the last two years.
Most Recent Sales


FAQs
How much is 647 East Osborne Road listed for?
647 East Osborne Road is listed for sale for $3,798,000.
When was 647 East Osborne Road built?
647 East Osborne Road was built in 2014 and is 12 years old.
How large is 647 East Osborne Road?
647 East Osborne Road is 4,660 square feet across 2 floors.
How many bedrooms and bathrooms does 647 East Osborne Road have?
647 East Osborne Road has 6 bedrooms and 4 bathrooms.
What are the annual taxes?
The annual taxes for 647 East Osborne Road are $12,407.59 for 2026.
What are the area active listing stats?
647 East Osborne Road is located in Princess Park, North Vancouver. The average house for sale in Princess Park is listed for $2.1M. The lowest priced houses for sale in Princess Park, North Vancouver is listed for 1.7M, while the most expensive home for sale is listed for $2.7M. The average days on market for the houses currently listed for sale is 36 days.
When was the listing information last updated?
The listing details for 647 East Osborne Road was last updated October 22, 2026 at 05:38 PM.
Listing Office: Rennie & Associates Realty Ltd.
Listing information last updated on October 22, 2026 at 05:38 PM.
Disclaimer: All information displayed including measurements and square footage is approximate, and although believed to be accurate is not guaranteed. Information should not be relied upon without independent verification.