- Time on Site: 8 days
- Bed:
- 1 + den
- Bath:
- 1
- Interior:
- 700 sq/ft
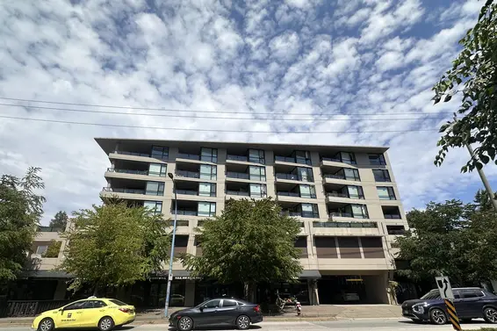
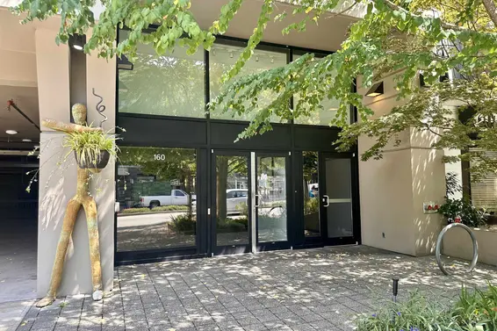
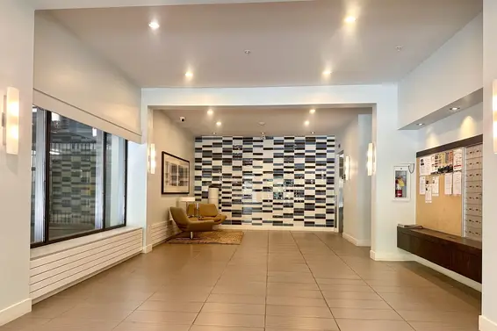
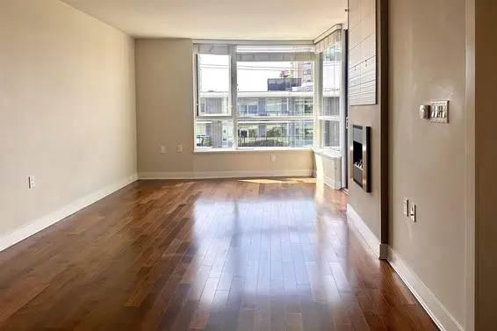
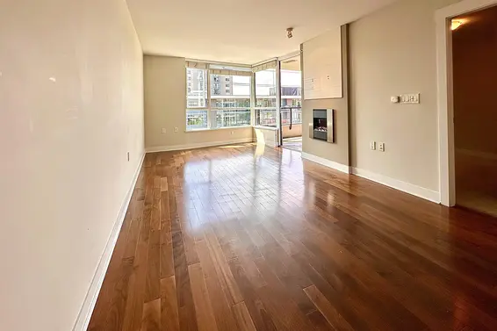
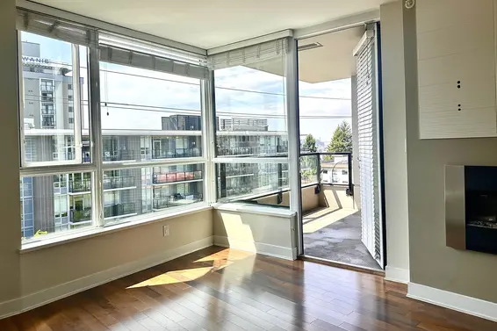
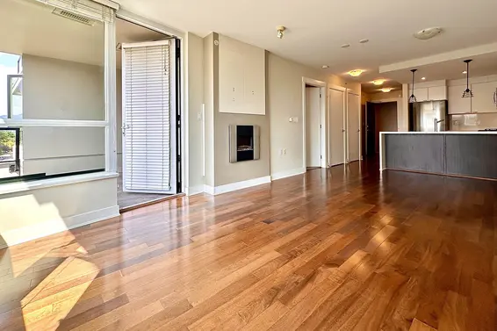
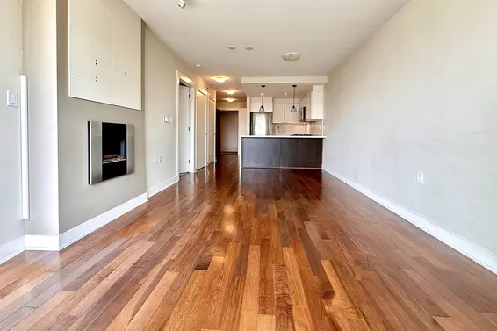
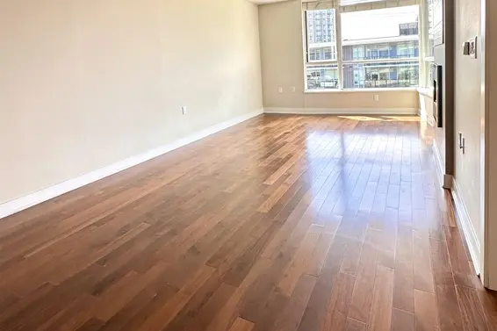
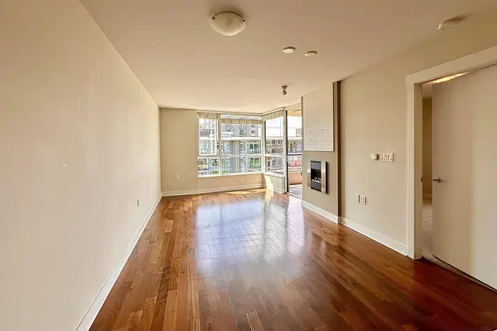
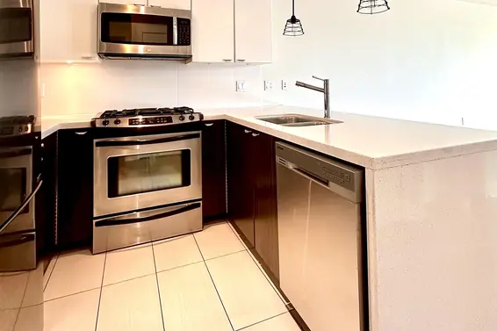
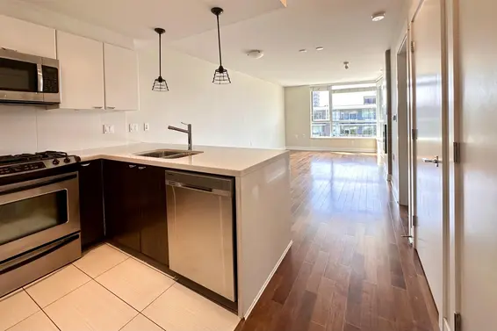
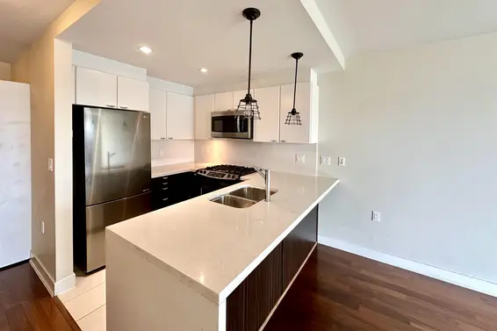
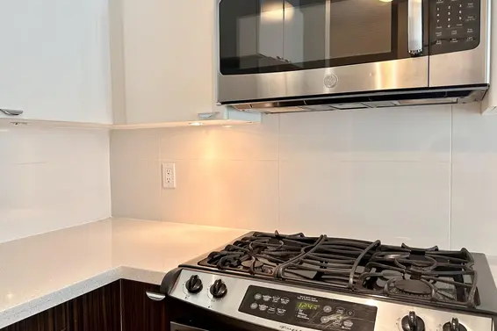
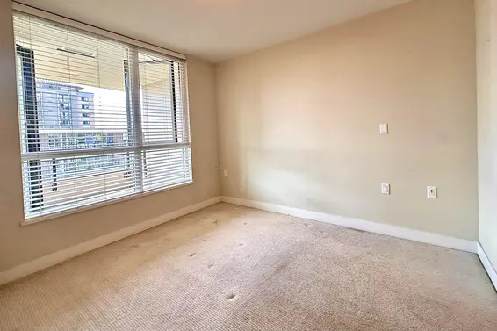
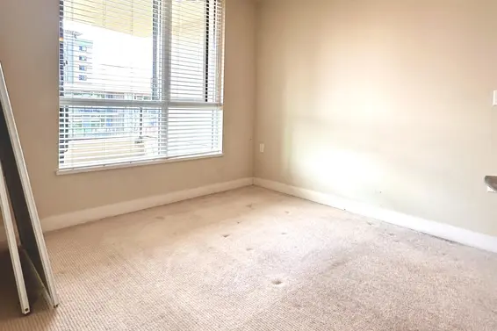
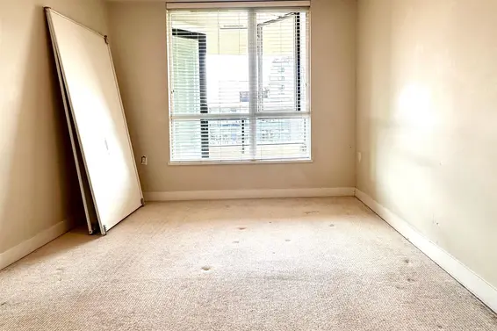
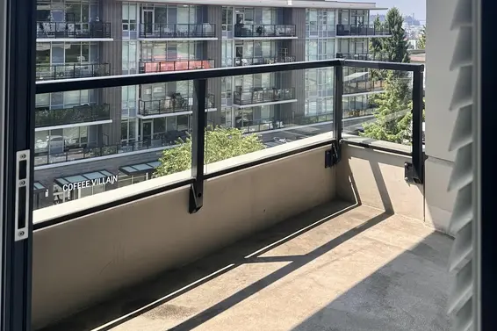
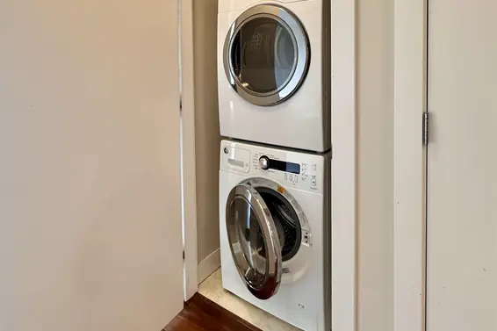
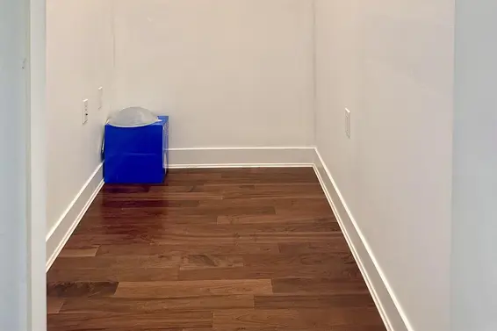
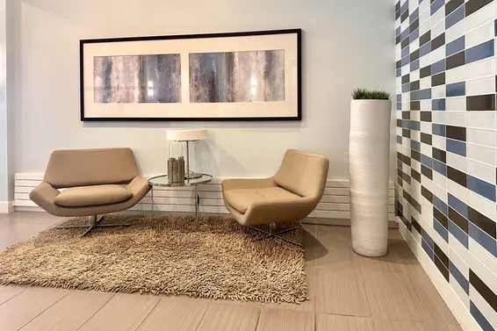
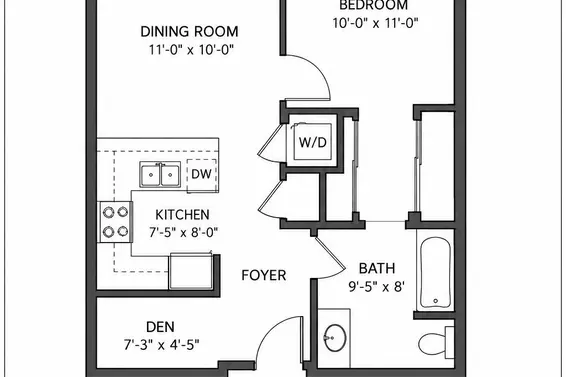
Welcome to the most desired boutique building 'Envy' in lower Lonsdale! Centrally located, this concret mid-rise resident is surrounded by everything Lower Lonsdale offers. Vibrant shops, lively restaurants, cafes, water front parks, and public transit are all in walking distance. The complex built by Marcon to eco-friendly LEEDS standards. Functional floor plan features a grand room for living/dinning connecting to an open kitchen. Generous sized bedroom, in-suite laundry, and a nice covered balcony for your summer outdoor enjoyment. In floor radiant heating makes winter days warm and cozy. A peak-poo view of Lions Gate bridge in the sunset will be a plus.A den/storage gives more space for organizing daily life.Come to see & fall in love!Open House Sat & Sun (Oct.10th & 11th), 2-4pm.
Upcoming Opens
Property Details
- List Price [LP]: $599,000
- Original List Price [OLP]: $599,000
- List Date: October 5, 2026
- Last Updated: Oct. 5, 2026, 6:32 p.m.
- Days on Market: 9
- Address: 503 160 West 3rd Street
- MLS® Number: R3172453
- Listing Brokerage: Interlink Realty
- Type: Apartment/Condo
- Style of Home: Multi Family, Residential Attached
- Title: Freehold Strata
- Age: 18 years
- Year Built: 2008
- Bedrooms: 1
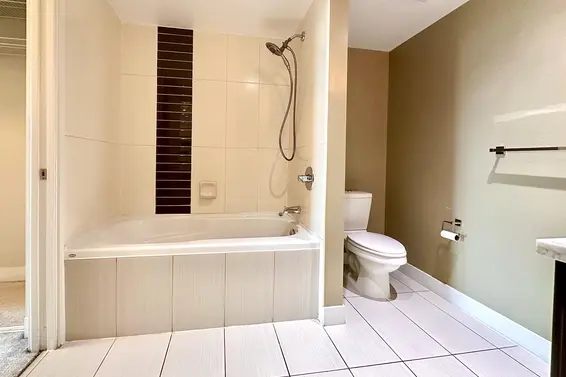
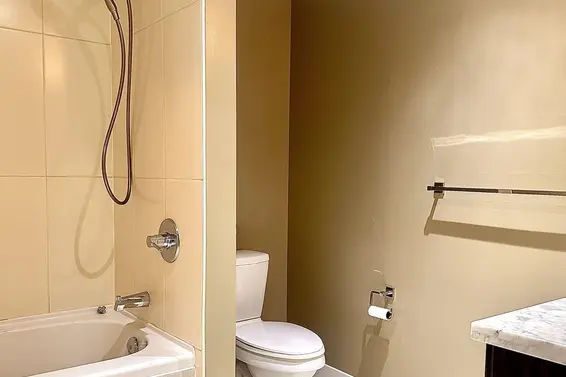
- Total Bathrooms: 1
- Full Bathrooms: 1
- Dens: 1
- Fireplaces: 1
- Floors: 1
- Int. Area: 700 sq/ft
- Main Floor: 700 sq/ft
- # of Rooms: 5
- # of Kitchens: 1
- Gross Taxes: $2479.03
- Taxes Year: 2026
- Maintenance Fee: $522.75 per month
- Maintenance Includes: Caretaker, Trash, Maintenance Grounds, Gas, Heat, Hot Water, Management, Sewer, Snow Removal
- Roof: Other, Torch-On
- Heat: Hot Water, Radiant, Insert, Electric
- Construction: Concrete, Concrete (Exterior), Mixed (Exterior), Stucco
- Rainscreen: Full
Seeing this blurry text? - The Real Estate Board requires you to be registered before accessing this info. Sign Up for free to view.
Features
- Included Items: Washer/Dryer, Dishwasher, Refrigerator, Stove
- Features:
Elevator, Storage, Window Coverings, Insulated Windows, Smoke Detector(s), Fire Sprinkler System
- View: LIONS GATE BRIDGE VIEW
- Outdoor Areas: Balcony
- Rear Yard Exposure: Southwest
- Site Influences: Central Location, Marina Nearby, Recreation Nearby
- Amenities: In Suite Laundry
- Parking Type: Garage Under Building, Rear Access, Garage Door Opener
- Parking Spaces - Total: 1
- Parking Spaces - Covered: 1
- Locker: Yes
- Bylaw Restrictions: Pets Allowed w/Rest., Cats Allowed, Dogs Allowed, Two Pets Allowed
Seeing this blurry text? - The Real Estate Board requires you to be registered before accessing this info. Sign Up for free to view.
Room Measurements
| Level | Room | Measurements |
|---|---|---|
| Main | Living Room | 11'0 × 12'5 |
| Main | Kitchen | 8'0 × 7'5 |
| Main | Dining Room | 11'0 × 10'0 |
| Main | Bedroom | 10'0 × 11'0 |
| Main | Den | 7'3 × 4'5 |
Seeing this blurry text? - The Real Estate Board requires you to be registered before accessing this info. Sign Up for free to view.
Map
Recent Price History
| Date | MLS # | Price | Event |
|---|---|---|---|
| October 5, 2026 | R3172453 | $599,000 | Listed |
| October 5, 2026 | R3149435 | $649,000 | Terminated |
| August 11, 2026 | R3149435 | $649,000 | Price Changed |
| July 23, 2026 | R3149435 | $698,000 | Listed |
| June 3, 2017 | R2166129 | $570,000 | Sold |
| May 12, 2017 | R2148864 | $599,900 | Expired |
| May 11, 2017 | R2166129 | $569,900 | Listed |
| March 21, 2017 | R2148864 | $599,900 | Listed |
| November 7, 2012 | V950667 | $409,000 | Expired |
| October 21, 2012 | V976765 | $384,500 | Sold |
| October 15, 2012 | V976765 | $389,900 | Listed |
| October 9, 2012 | V961506 | $398,800 | Expired |
| July 9, 2012 | V961506 | $398,800 | Listed |
| May 15, 2012 | V950667 | $409,000 | Listed |
| February 22, 2008 | V675229 | $459,000 | Expired |
| October 21, 2007 | V675229 | $459,000 | Listed |
Interested in the full price history of this home? Contact us.
Seeing this blurry text? - The Real Estate Board requires you to be registered before accessing this info. Sign Up for free to view.
Building Details
- MLS® Listings: 3
- Units in development: 55
- Developer: Marcon
- Construction: Concrete
- Bylaw Restrictions:
- Pets allowed w/ restrictions (up to two dogs or two cats or one of each - no exotic pets)
- Smoking restrictions
- Rentals (A strata lot must not be used for short-term accommodation purposes - short term accommodation refers to stays of less than thirty (30) days)
Nearby MLS® Listings
There are 126 other condos for sale in Lower Lonsdale, North Vancouver.
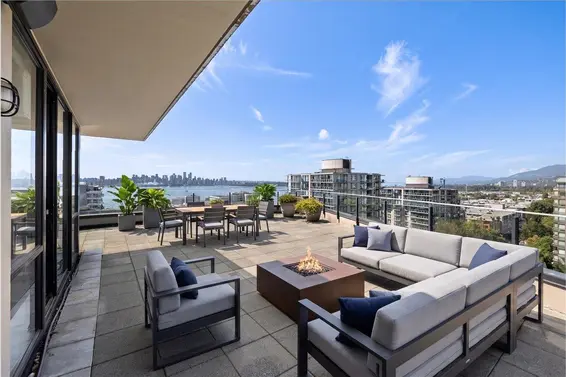
- Bed:
- 3
- Bath:
- 2
- Interior:
- 1,352 sq/ft
- Type:
- Condo
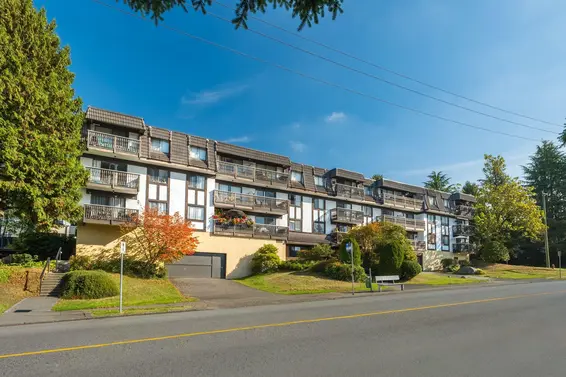
- Bed:
- 1
- Bath:
- 1
- Interior:
- 665 sq/ft
- Type:
- Condo
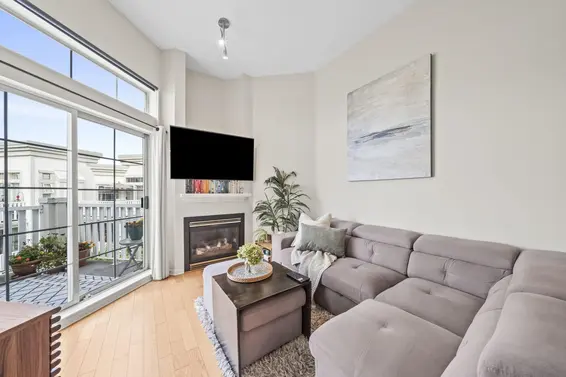
- Bed:
- 1 + den
- Bath:
- 1
- Interior:
- 769 sq/ft
- Type:
- Condo
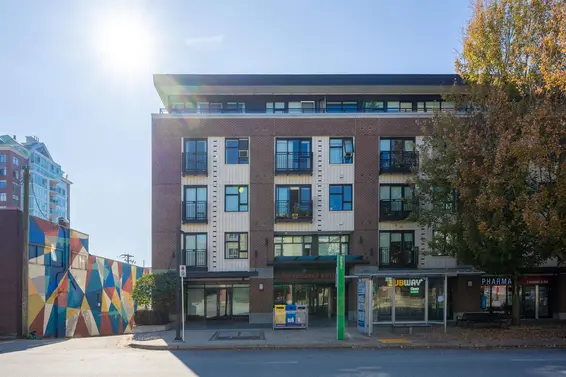
- Bed:
- 2
- Bath:
- 2
- Interior:
- 900 sq/ft
- Type:
- Condo
- Bed:
- 3
- Bath:
- 2
- Interior:
- 1,352 sq/ft
- Type:
- Condo
- Bed:
- 1
- Bath:
- 1
- Interior:
- 665 sq/ft
- Type:
- Condo
- Bed:
- 1 + den
- Bath:
- 1
- Interior:
- 769 sq/ft
- Type:
- Condo
- Bed:
- 2
- Bath:
- 2
- Interior:
- 900 sq/ft
- Type:
- Condo
Nearby Sales
There have been 1113 condos reported sold in Lower Lonsdale, North Vancouver in the last two years.
Most Recent Sales


FAQs
How much is 503 160 West 3rd Street listed for?
503 160 West 3rd Street is listed for sale for $599,000.
When was 503 160 West 3rd Street built?
503 160 West 3rd Street was built in 2008 and is 18 years old.
How large is 503 160 West 3rd Street?
503 160 West 3rd Street is 700 square feet across 1 floor.
How many bedrooms and bathrooms does 503 160 West 3rd Street have?
503 160 West 3rd Street has 1 bedroom and 1 bathroom.
What are the annual taxes?
The annual taxes for 503 160 West 3rd Street are $2,479.03 for 2026.
What are the maintenance fees
The maintenance fee for 503 160 West 3rd Street is $522.75 per month.
What are the area active listing stats?
503 160 West 3rd Street is located in Lower Lonsdale, North Vancouver. The average condo for sale in Lower Lonsdale is listed for $787K. The lowest priced condos for sale in Lower Lonsdale, North Vancouver is listed for 419K, while the most expensive home for sale is listed for $7.9M. The average days on market for the condos currently listed for sale is 29 days.
When was the listing information last updated?
The listing details for 503 160 West 3rd Street was last updated October 14, 2026 at 02:40 AM.
Listing Office: Interlink Realty
Listing information last updated on October 14, 2026 at 02:40 AM.
Disclaimer: All information displayed including measurements and square footage is approximate, and although believed to be accurate is not guaranteed. Information should not be relied upon without independent verification.