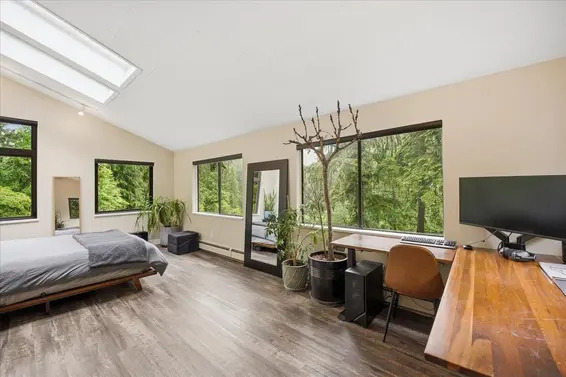
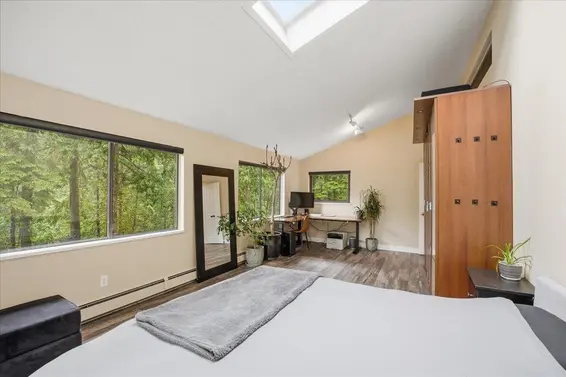
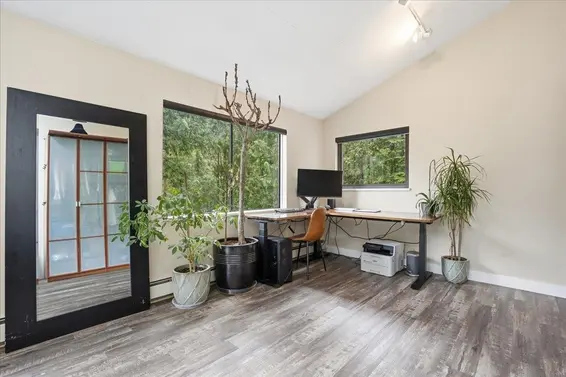
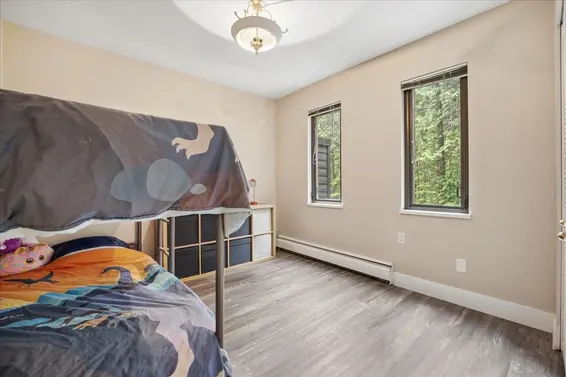

- Time on Site: 20 days
- Bed:
- 5
- Bath:
- 4
- Interior:
- 3,149 sq/ft
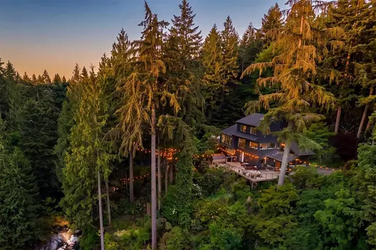
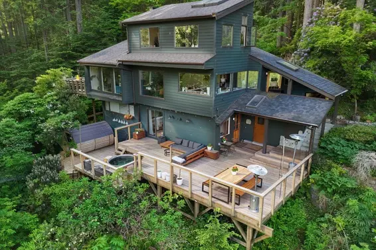
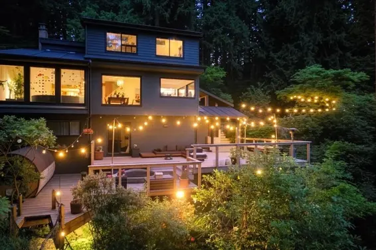
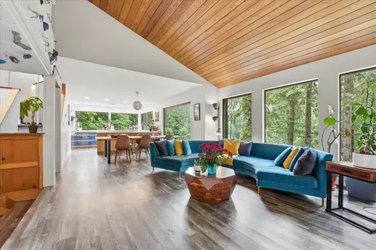
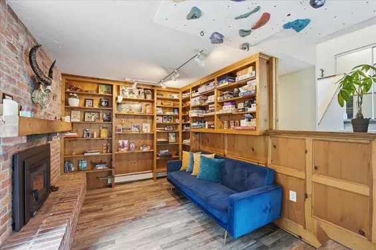
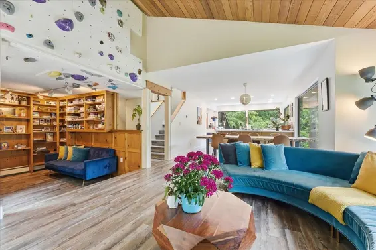
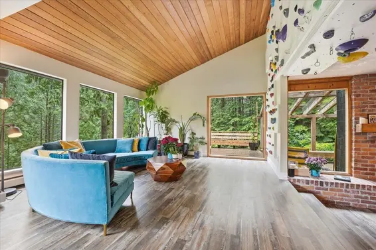
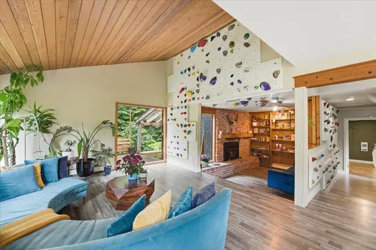
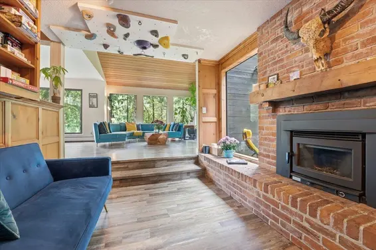
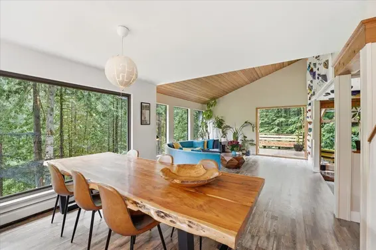
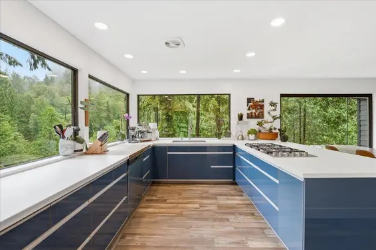
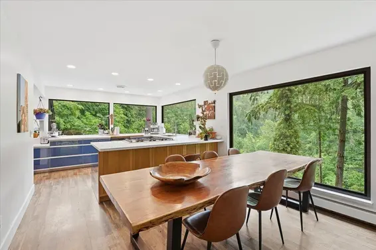
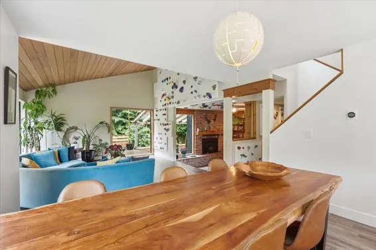
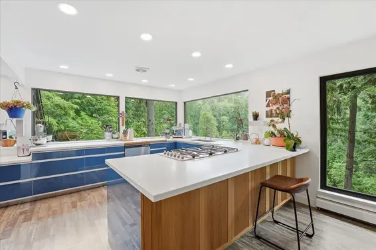
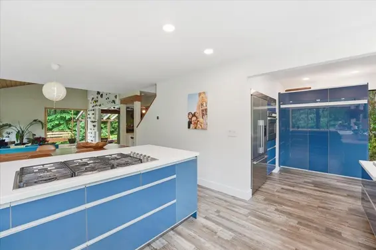
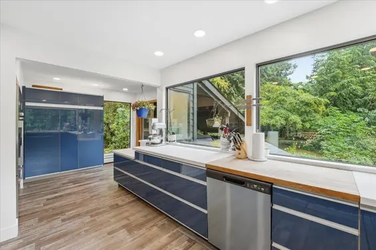
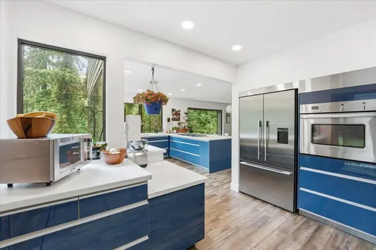
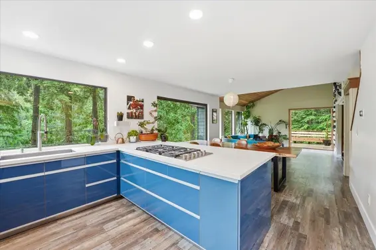
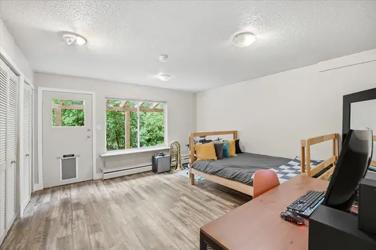
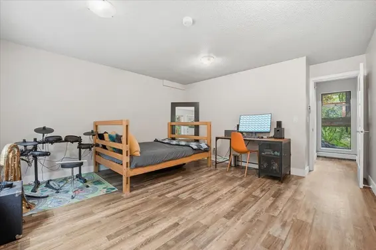
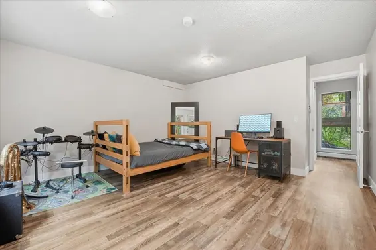
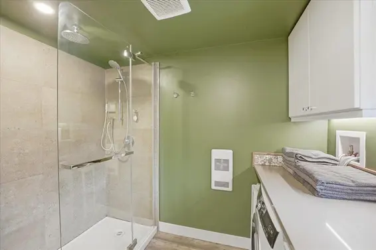
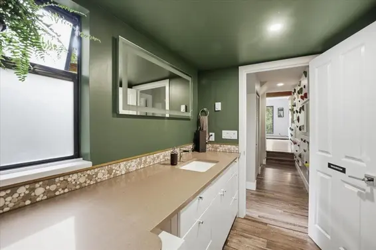
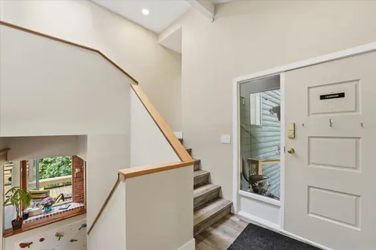
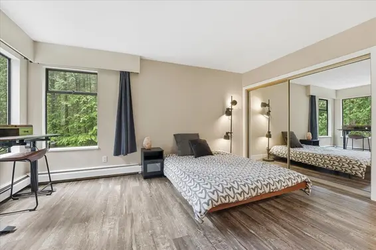
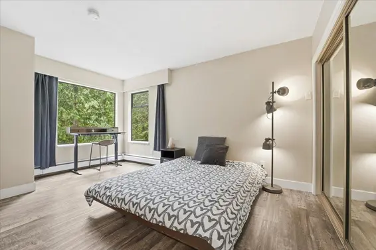
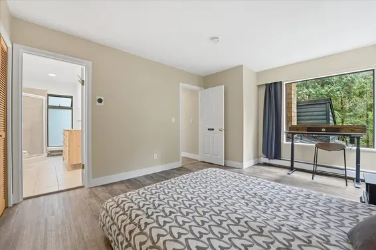
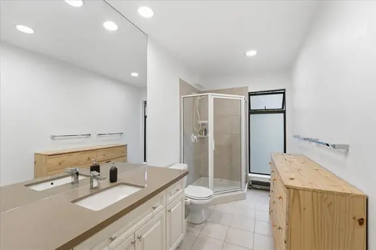
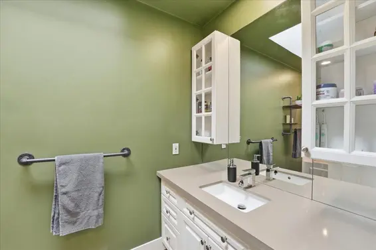
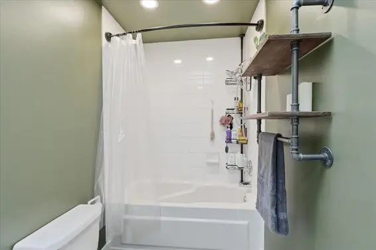
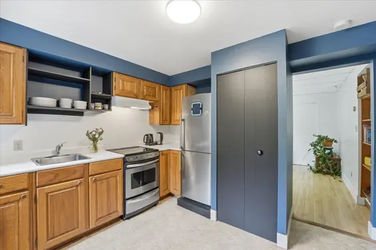
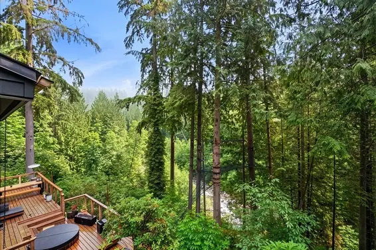
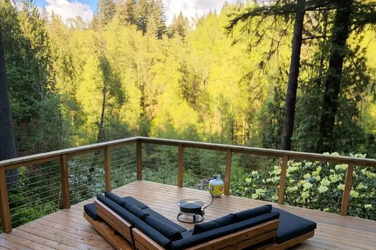
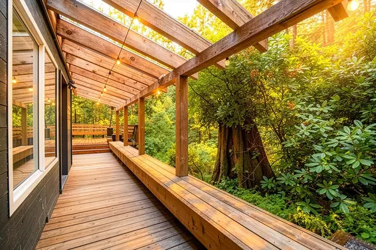
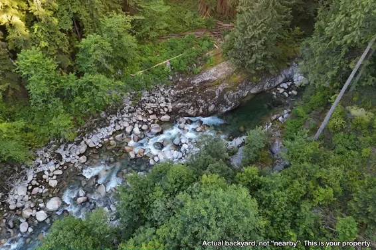
Private 1-acre lot with 3-level home perched on the canyon, embedded in nature. Sauna, hot tub, and your very own Lynn Creek swimming hole. Not many properties offer a completely private 1-acre lot with pure unadulterated nature, a home perched on a canyon and a giant deck overlooking Lynn Creek streaming through your backyard below (the property extends both sides). Soak in the hot tub, sweat in the sauna, and then go for a cold dip in your very own swimming hole. Inside, find an open-concept living area and kitchen with floor to ceiling windows that bring the forest straight into your home. 5 bedrooms, 4 bathrooms, 1 flex space, a legal secondary one-bedroom suite, a 2-car garage, and 4 additional parking spaces in front. Your own secluded oasis, 25 minutes to downtown.
Upcoming Opens
Property Details
- List Price [LP]: $3,990,000
- Original List Price [OLP]: $3,990,000
- List Date: September 21, 2026
- Last Updated: Sept. 23, 2026, 10:59 a.m.
- Days on Market: 20
- Address: 4440 Marion Road
- MLS® Number: R3167941
- Listing Brokerage: Bode Platform Inc.
- Type: House/Single Family
- Style of Home: Residential Detached
- Title: Freehold NonStrata
- Age: 52 years
- Year Built: 1974
- Bedrooms: 5
- Total Bathrooms: 4
- Full Bathrooms: 4
- Fireplaces: 1
- Floors: 3
- Int. Area: 3,149 sq/ft
- Main Floor: 1,310 sq/ft
- Above Main Floor Area: 999 sq/ft
- Below Main Floor Area: 840 sq/ft
- # of Rooms: 17
- # of Kitchens: 2
- Lot Size: 43,518 sq/ft
- Gross Taxes: $9839.28
- Taxes Year: 2026
- Roof: Asphalt
- Heat: Natural Gas, Wood Burning
- Construction: Frame Wood, Mixed (Exterior)
Seeing this blurry text? - The Real Estate Board requires you to be registered before accessing this info. Sign Up for free to view.
Features
- Included Items: Washer, Dryer, Dishwasher, Refrigerator, Stove, Freezer, Microwave, Oven
- View: Lynn Canyon
- Outdoor Areas: Balcony, Patio, Deck
- Amenities: Swirlpool/Hot Tub
- Parking Type: Garage Double, Garage Door Opener
- Parking Spaces - Total: 6
- Parking Spaces - Covered: 2
Seeing this blurry text? - The Real Estate Board requires you to be registered before accessing this info. Sign Up for free to view.
Room Measurements
| Level | Room | Measurements |
|---|---|---|
| Main | Nook | 9'9 × 8'9 |
| Main | Kitchen | 11'5 × 12'1 |
| Main | Dining Room | 10'10 × 12'1 |
| Main | Living Room | 13'11 × 14'1 |
| Main | Family Room | 9'7 × 12'10 |
| Main | Bedroom | 14'8 × 14'2 |
| Main | Gym | 8'10 × 13'5 |
| Main | Flex Room | 10'4 × 13'5 |
| Above | Bedroom | 11'7 × 15'3 |
| Above | Bedroom | 9'10 × 12'5 |
| Above | Bedroom | 21'11 × 12' |
| Above | Foyer | 9'4 × 8'9 |
| Below | Kitchen | 10'3 × 10'9 |
| Below | Living Room | 12'4 × 10'8 |
| Below | Bedroom | 14'0 × 10'10 |
| Below | Storage | 15'3 × 12'11 |
| Below | Storage | 8'7 × 8'5 |
Seeing this blurry text? - The Real Estate Board requires you to be registered before accessing this info. Sign Up for free to view.
Map
Recent Price History
| Date | MLS # | Price | Event |
|---|---|---|---|
| September 21, 2026 | R3167941 | $3,990,000 | Listed |
| November 23, 2021 | R2633022 | $3,700,000 | Sold |
| November 15, 2021 | R2633022 | $3,699,900 | Listed |
| July 25, 2014 | V1064492 | $1,450,000 | Sold |
| May 13, 2014 | V1064492 | $1,477,000 | Listed |
| May 15, 1996 | V091904 | $547,000 | Sold |
| May 8, 1996 | V091904 | $569,900 | Listed |
| September 16, 1992 | V92030880 | $510,000 | Sold |
| August 4, 1992 | V92030880 | $548,000 | Listed |
Interested in the full price history of this home? Contact us.
Seeing this blurry text? - The Real Estate Board requires you to be registered before accessing this info. Sign Up for free to view.
Nearby MLS® Listings
There are 40 other houses for sale in Lynn Valley, North Vancouver.
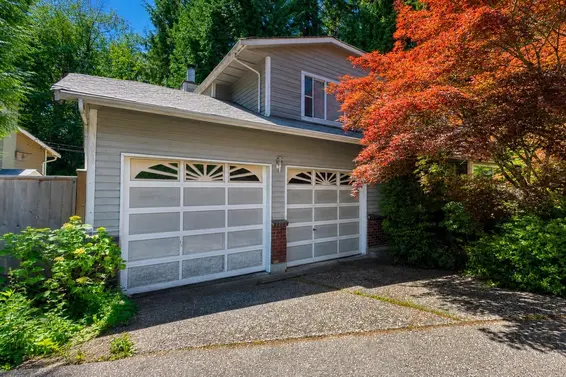
- Bed:
- 3
- Bath:
- 2
- Interior:
- 1,775 sq/ft
- Type:
- House
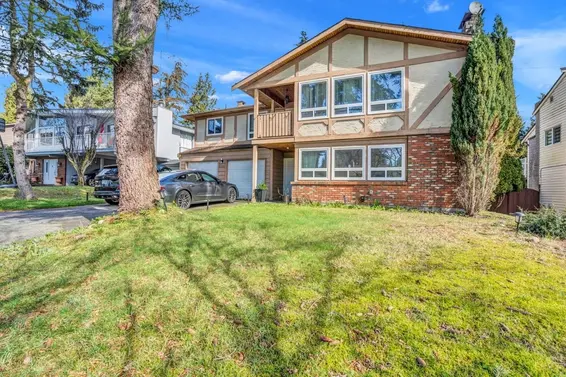
- Bed:
- 5
- Bath:
- 4
- Interior:
- 3,622 sq/ft
- Type:
- House
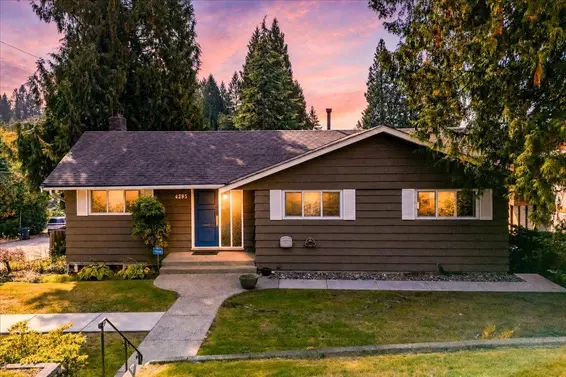
- Bed:
- 4
- Bath:
- 3
- Interior:
- 2,564 sq/ft
- Type:
- House
- Bed:
- 3
- Bath:
- 2
- Interior:
- 1,775 sq/ft
- Type:
- House
- Bed:
- 5
- Bath:
- 4
- Interior:
- 3,622 sq/ft
- Type:
- House
- Bed:
- 4
- Bath:
- 3
- Interior:
- 2,564 sq/ft
- Type:
- House
Nearby Sales
There have been 343 houses reported sold in Lynn Valley, North Vancouver in the last two years.
Most Recent Sales


FAQs
How much is 4440 Marion Road listed for?
4440 Marion Road is listed for sale for $3,990,000.
When was 4440 Marion Road built?
4440 Marion Road was built in 1974 and is 52 years old.
How large is 4440 Marion Road?
4440 Marion Road is 3,149 square feet across 3 floors.
How many bedrooms and bathrooms does 4440 Marion Road have?
4440 Marion Road has 5 bedrooms and 4 bathrooms.
What are the annual taxes?
The annual taxes for 4440 Marion Road are $9,839.28 for 2026.
What are the area active listing stats?
4440 Marion Road is located in Lynn Valley, North Vancouver. The average house for sale in Lynn Valley is listed for $2.28M. The lowest priced houses for sale in Lynn Valley, North Vancouver is listed for 1.5M, while the most expensive home for sale is listed for $3.99M. The average days on market for the houses currently listed for sale is 31 days.
When was the listing information last updated?
The listing details for 4440 Marion Road was last updated October 11, 2026 at 08:27 PM.
Listing Office: Bode Platform Inc.
Listing information last updated on October 11, 2026 at 08:27 PM.
Disclaimer: All information displayed including measurements and square footage is approximate, and although believed to be accurate is not guaranteed. Information should not be relied upon without independent verification.