- Time on Site: 101 days
- Bed:
- 2
- Bath:
- 2
- Interior:
- 1,268 sq/ft
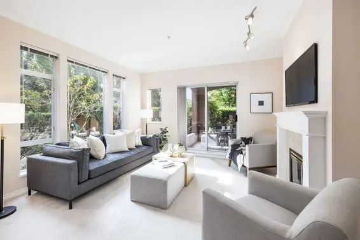
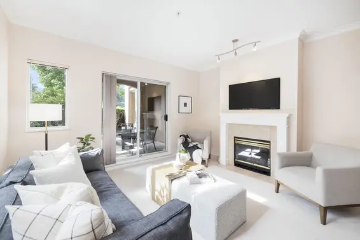
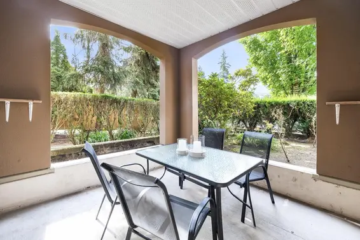
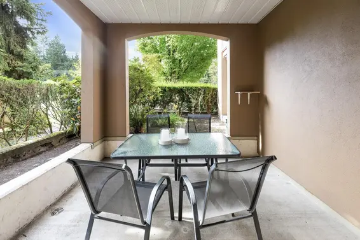
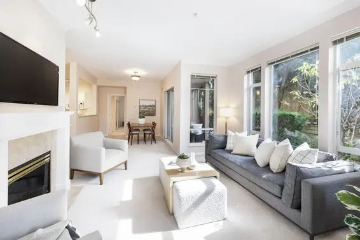
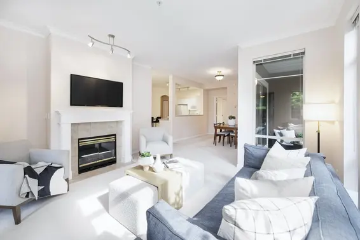
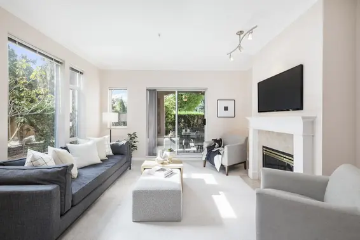
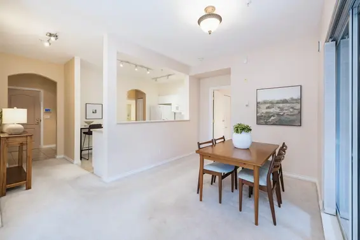
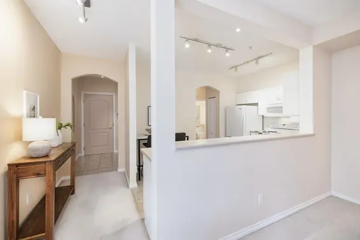
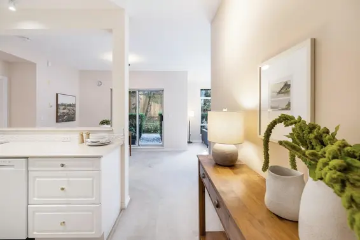
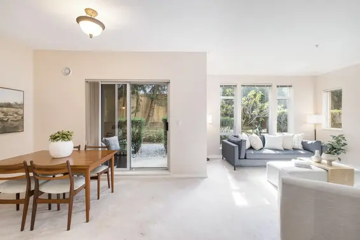
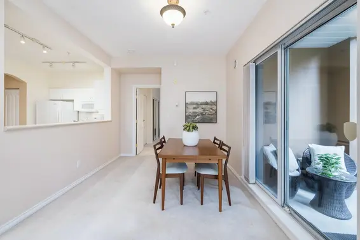
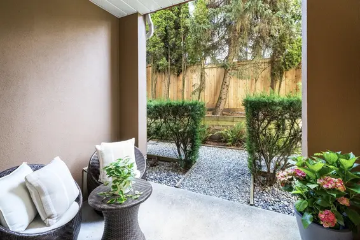
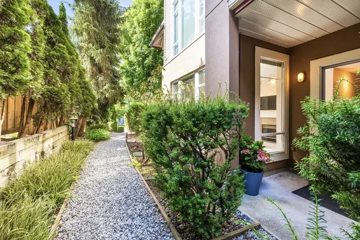
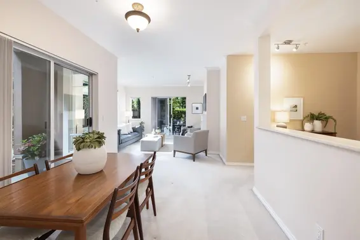
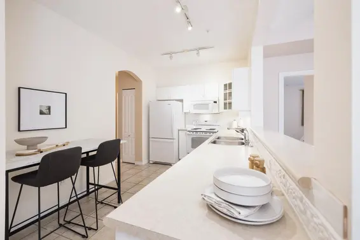
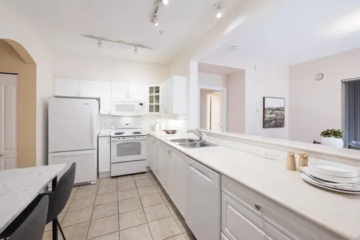
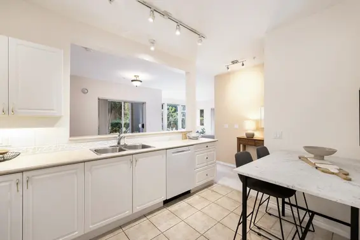
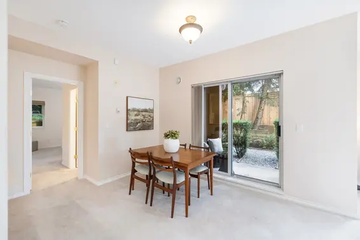
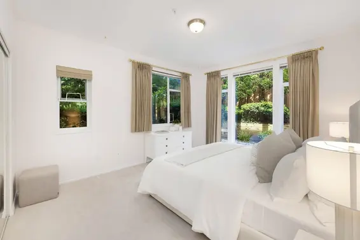
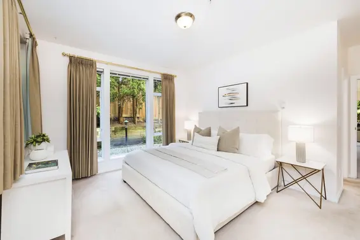
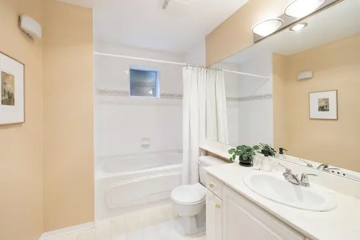
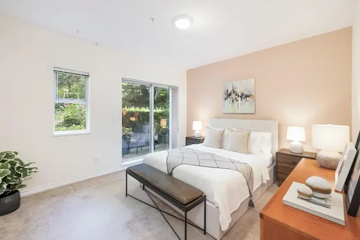
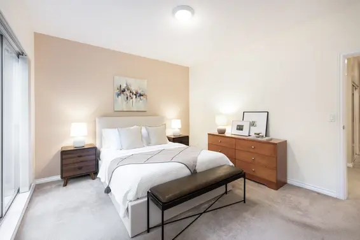
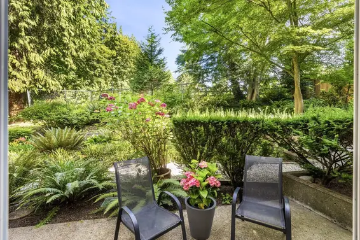
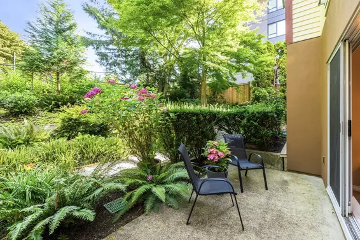
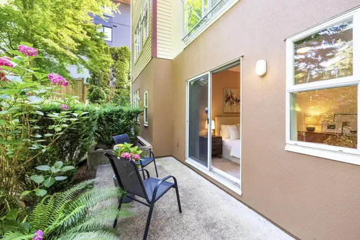
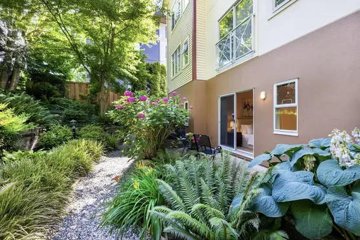
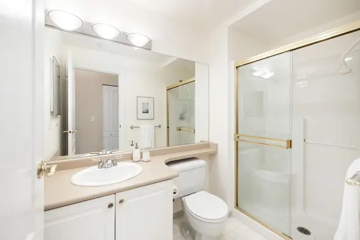
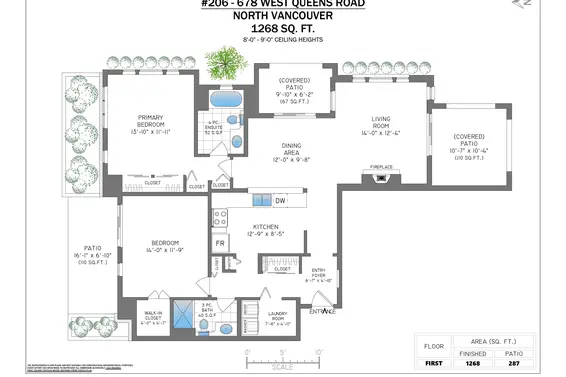
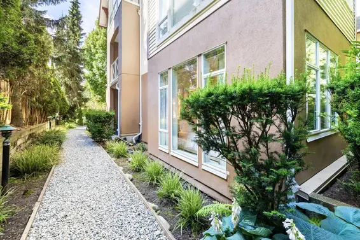
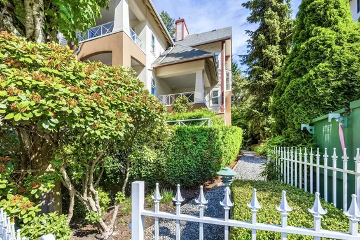
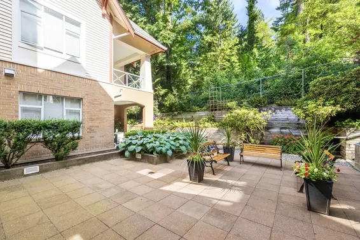
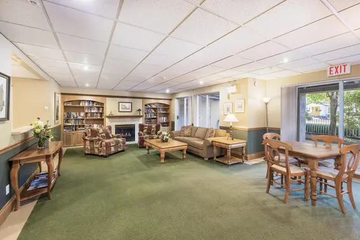
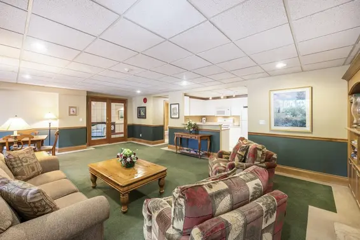
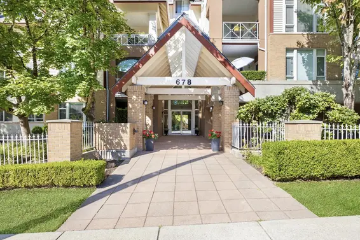
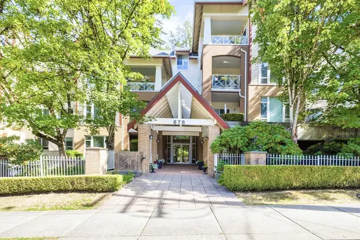
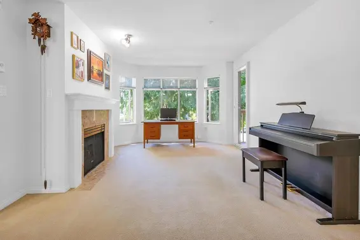
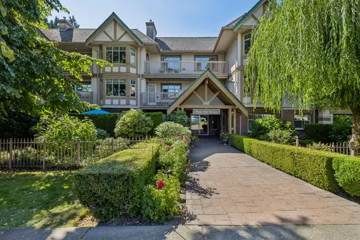
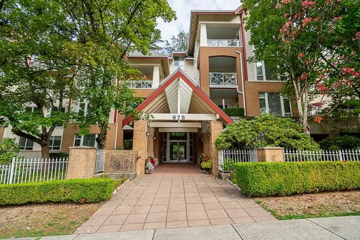
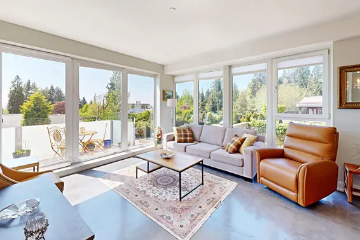
Peaceful, quiet & surrounded by lush gardens, this large 2BR/2Bath 1268sqft condo @ Queensbrook (55+ community) wraps the east end of the building (w/North, East & South exposures), providing ultimate privacy & beautifully-filtered morning & midday sunlight, without the intense afternoon sun. Very well-cared-for by longtime owners, this spacious layout offers expansive room sizes to easily accommodate house-sized furniture, 9ft ceilings, gas f/p & 3 functional patios. Queensbook is a very well-cared-for boutique 22-unit building with a community of friendly residents & is perfectly situated, backing onto beautiful Belhouse Park, tennis courts, & a short walk to expansive Delbrook Community Rec Centre, Mosquito Creek Trail & Westview shopping. Welcome home! OPEN SUN, SEPT 27th, 2-3pm.
Upcoming Opens
Property Details
- List Price [LP]: $899,000
- Original List Price [OLP]: $899,000
- List Date: July 8, 2026
- Last Updated: Oct. 6, 2026, 12:26 p.m.
- Days on Market: 103
- Address: 206 678 West Queens Road
- MLS® Number: R3144681
- Listing Brokerage: Oakwyn Realty Ltd.
- Type: Apartment/Condo
- Style of Home: Multi Family, Residential Attached
- Title: Freehold Strata
- Age: 29 years
- Year Built: 1997
- Bedrooms: 2
- Total Bathrooms: 2
- Full Bathrooms: 2
- Fireplaces: 1
- Int. Area: 1,268 sq/ft
- Main Floor: 1,268 sq/ft
- # of Rooms: 11
- # of Kitchens: 1
- Gross Taxes: $3145.00
- Taxes Year: 2025
- Maintenance Fee: $950.18 per month
- Maintenance Includes: Clubhouse, Exercise Centre, Trash, Maintenance Grounds, Gas, Heat, Hot Water, Management, Recreation Facilities, Sewer, Water
- Roof: Asphalt, Torch-On
- Heat: Hot Water, Natural Gas, Radiant, Gas
- Construction: Frame Wood, Other (Exterior), Stucco, Wood Siding
Seeing this blurry text? - The Real Estate Board requires you to be registered before accessing this info. Sign Up for free to view.
Features
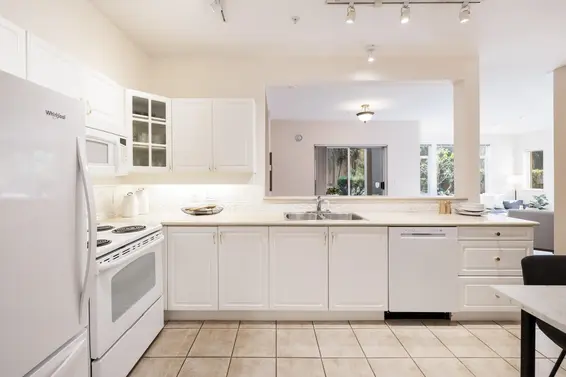
- Included Items: Washer/Dryer, Dishwasher, Refrigerator, Stove, Microwave
- Features:
Elevator, Workshop Attached
- Outdoor Areas: Garden, Balcony, Patio, Deck
- Site Influences: Adult Oriented, Shopping Nearby, Central Location, Greenbelt, Private, Recreation Nearby
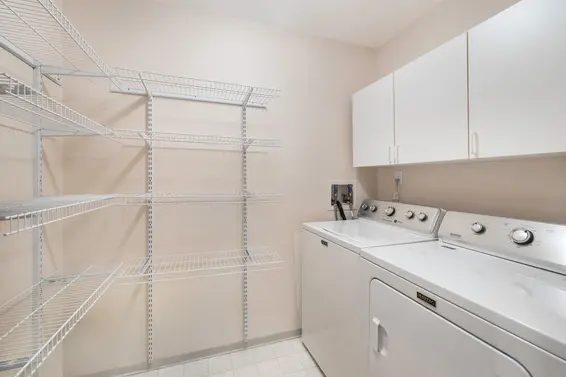
- Amenities: Wheelchair Access, In Suite Laundry
- Parking Type: Underground, Front Access, Concrete
- Parking Spaces - Total: 1
- Parking Spaces - Covered: 1
- Locker: Yes
- Bylaw Restrictions: Pets Allowed w/Rest., Cats Allowed, Dogs Allowed, Two Pets Allowed, Rentals Allowed
Seeing this blurry text? - The Real Estate Board requires you to be registered before accessing this info. Sign Up for free to view.
Room Measurements
| Level | Room | Measurements |
|---|---|---|
| Main | Living Room | 14' × 12'4 |
| Main | Dining Room | 12' × 9'8 |
| Main | Kitchen | 12'9 × 8'5 |
| Main | Primary Bedroom | 13'10 × 11'11 |
| Main | Bedroom | 14' × 11'9 |
| Main | Walk-In Closet | 4'11 × 4'7 |
| Main | Laundry | 7'6 × 4'11 |
| Main | Foyer | 6'7 × 4'10 |
| Main | Patio | 10'7 × 10'4 |
| Main | Patio | 9'10 × 6'2 |
| Main | Patio | 16'1 × 6'10 |
Seeing this blurry text? - The Real Estate Board requires you to be registered before accessing this info. Sign Up for free to view.
Map
Recent Price History
| Date | MLS # | Price | Event |
|---|---|---|---|
| July 9, 2026 | R3144681 | $899,000 | Listed |
| May 27, 2005 | V539562 | $375,000 | Sold |
| May 18, 2005 | V539562 | $379,000 | Listed |
| September 9, 2003 | V357753 | $290,000 | Sold |
| August 26, 2000 | V357753 | $299,000 | Listed |
Interested in the full price history of this home? Contact us.
Seeing this blurry text? - The Real Estate Board requires you to be registered before accessing this info. Sign Up for free to view.
Building Details
- MLS® Listings: 2
- Units in development: 22
- Construction: Wood Frame
- Bylaw Restrictions:
- 55+
- Pets allowed w/ restrictions (Two dogs not exceeding 40 lb in weight each, or two cats, or one of each)
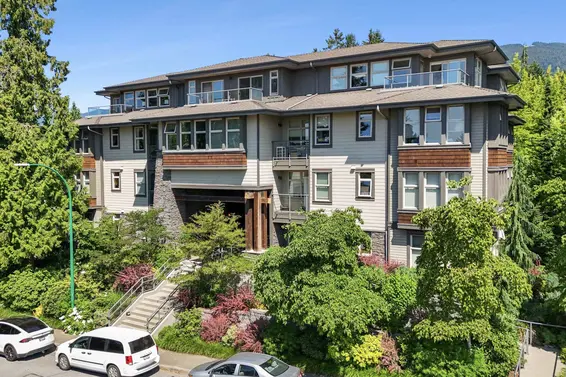
55 Plus
- Bed:
- 2
- Bath:
- 2
- Interior:
- 1,025 sq/ft
- Type:
- Condo
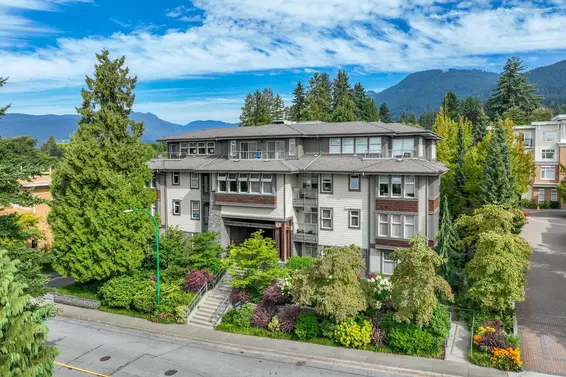
- Bed:
- 2
- Bath:
- 2
- Interior:
- 969 sq/ft
- Type:
- Condo
- Bed:
- 2
- Bath:
- 2
- Interior:
- 944 sq/ft
- Type:
- Condo
- Bed:
- 2
- Bath:
- 2
- Interior:
- 1,193 sq/ft
- Type:
- Condo
- Bed:
- 2
- Bath:
- 2
- Interior:
- 1,025 sq/ft
- Type:
- Condo
- Bed:
- 2
- Bath:
- 2
- Interior:
- 969 sq/ft
- Type:
- Condo
- Bed:
- 2
- Bath:
- 2
- Interior:
- 944 sq/ft
- Type:
- Condo
- Bed:
- 2
- Bath:
- 2
- Interior:
- 1,193 sq/ft
- Type:
- Condo
Nearby MLS® Listings
There are 3 other condos for sale in Delbrook, North Vancouver.
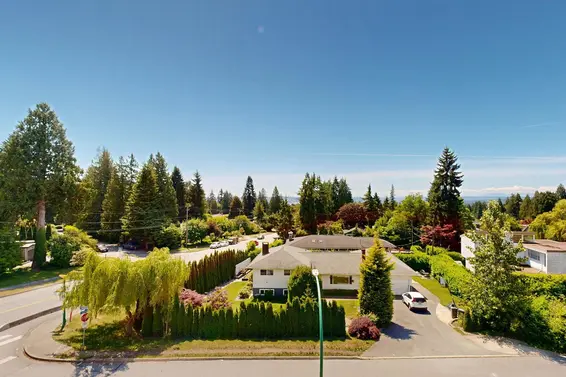
- Bed:
- 2
- Bath:
- 2
- Interior:
- 921 sq/ft
- Type:
- Condo
- Bed:
- 2
- Bath:
- 2
- Interior:
- 1,142 sq/ft
- Type:
- Condo
- Bed:
- 2
- Bath:
- 2
- Interior:
- 999 sq/ft
- Type:
- Condo
- Bed:
- 2
- Bath:
- 2
- Interior:
- 921 sq/ft
- Type:
- Condo
- Bed:
- 2
- Bath:
- 2
- Interior:
- 1,142 sq/ft
- Type:
- Condo
- Bed:
- 2
- Bath:
- 2
- Interior:
- 999 sq/ft
- Type:
- Condo
Nearby Sales
There have been 8 condos reported sold in Delbrook, North Vancouver in the last two years.
Most Recent Sales


FAQs
How much is 206 678 West Queens Road listed for?
206 678 West Queens Road is listed for sale for $899,000.
When was 206 678 West Queens Road built?
206 678 West Queens Road was built in 1997 and is 29 years old.
How large is 206 678 West Queens Road?
206 678 West Queens Road is 1,268 square feet.
How many bedrooms and bathrooms does 206 678 West Queens Road have?
206 678 West Queens Road has 2 bedrooms and 2 bathrooms.
What are the annual taxes?
The annual taxes for 206 678 West Queens Road are $3,145.00 for 2025.
What are the maintenance fees
The maintenance fee for 206 678 West Queens Road is $950.18 per month.
What are the area active listing stats?
206 678 West Queens Road is located in Delbrook, North Vancouver. The average condo for sale in Delbrook is listed for $937K. The lowest priced condos for sale in Delbrook, North Vancouver is listed for 850K, while the most expensive home for sale is listed for $1.14M. The average days on market for the condos currently listed for sale is 36 days.
When was the listing information last updated?
The listing details for 206 678 West Queens Road was last updated October 19, 2026 at 10:47 AM.
Listing Office: Oakwyn Realty Ltd.
Listing information last updated on October 19, 2026 at 10:47 AM.
Disclaimer: All information displayed including measurements and square footage is approximate, and although believed to be accurate is not guaranteed. Information should not be relied upon without independent verification.