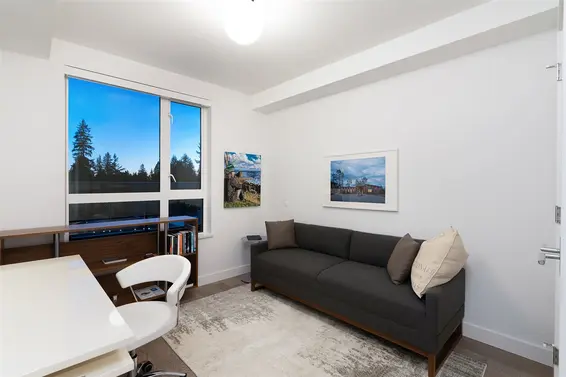
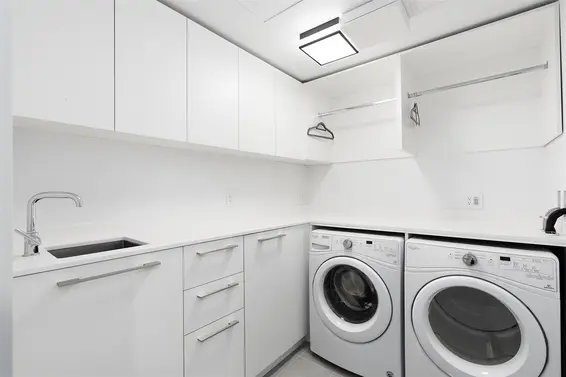
- List Price
$2,649,000 - Sold on Jul 18, 2020
- Bed:
- 3
- Bath:
- 2
- Interior:
- 1,513 sq/ft
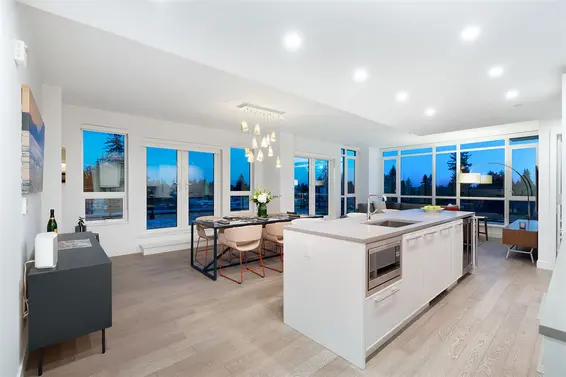
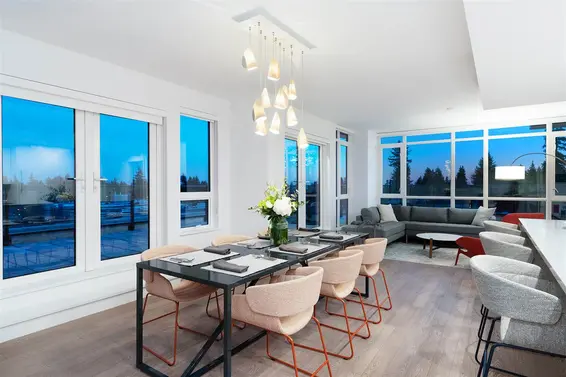
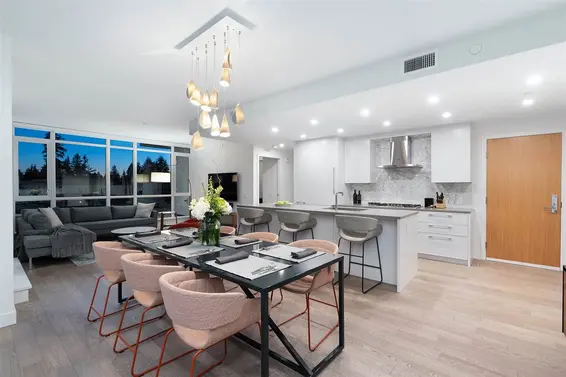
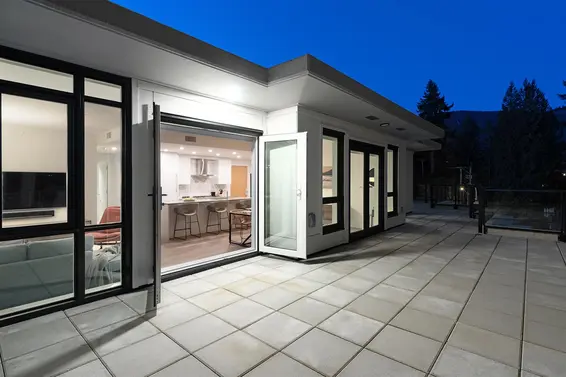
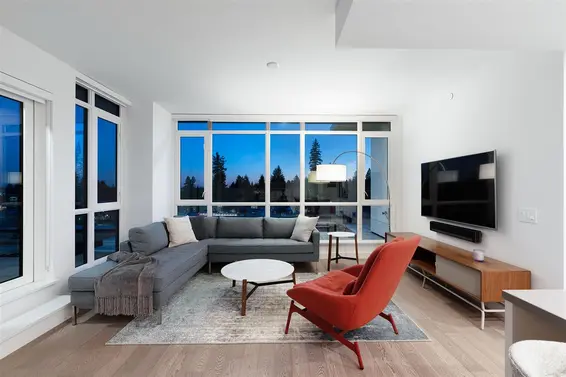
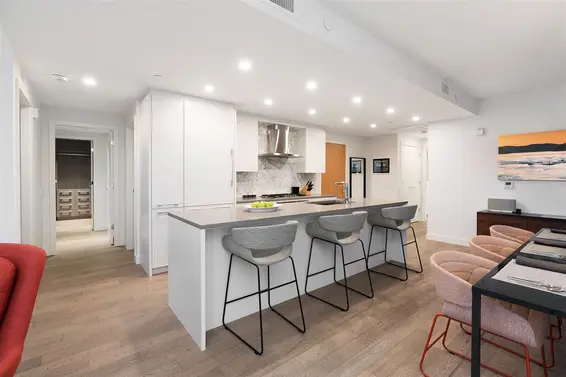
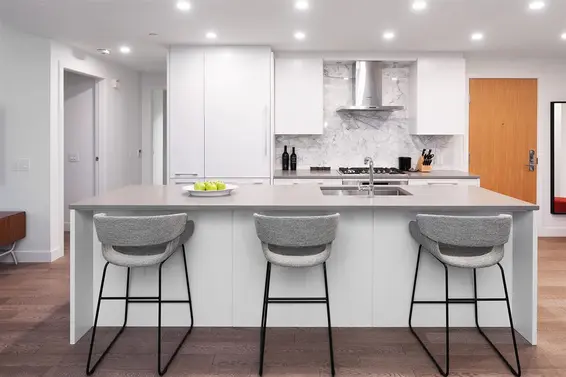
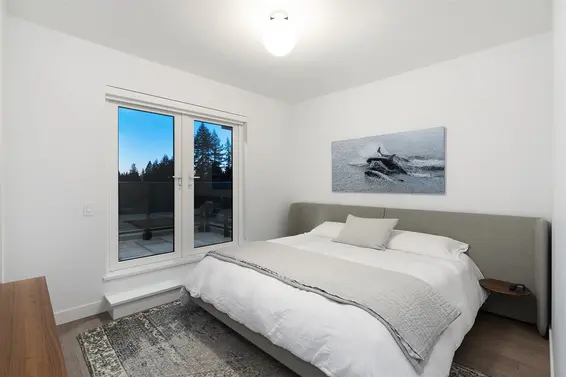
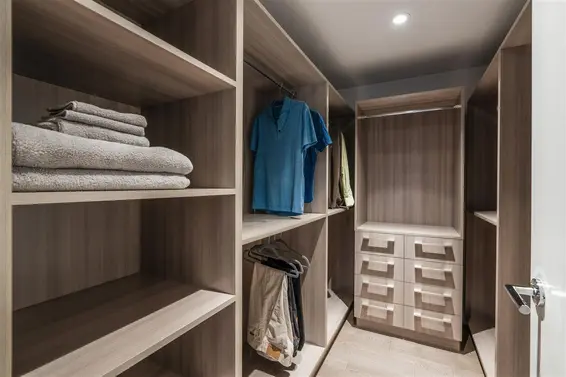
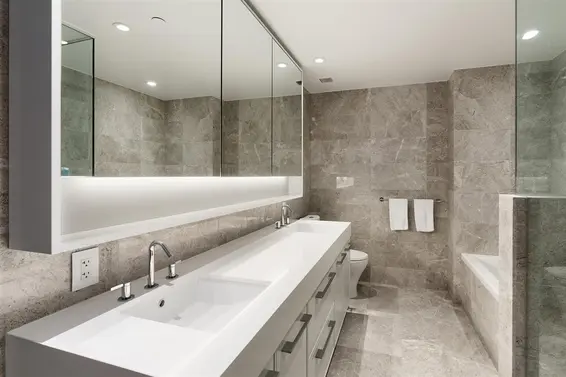
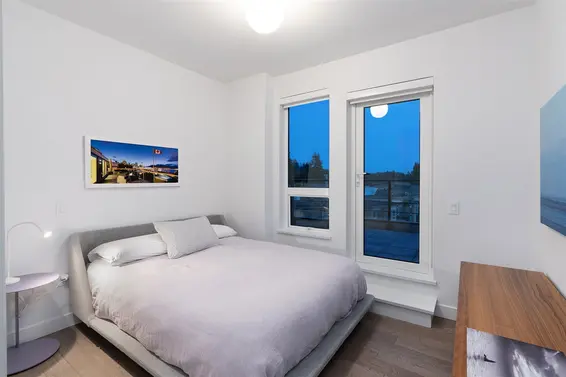
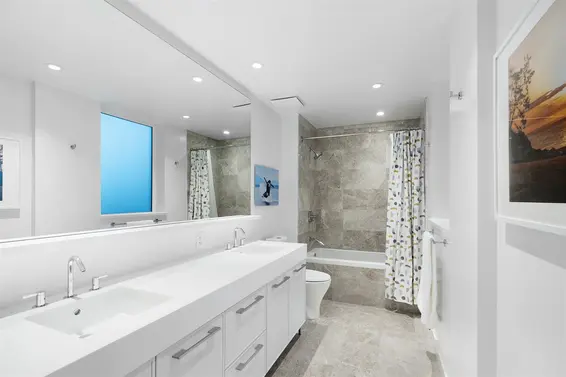
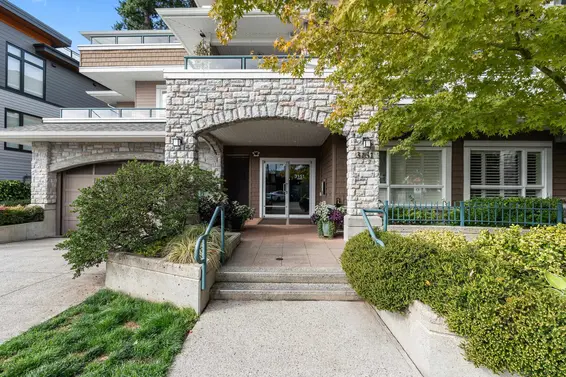

An elegant lifestyle awaits you at the coveted Connaught by Grosvenor, with all the benefits of leisure, shopping & cuisine at your doorstep! Enjoy panoramic views from this exclusive, one of a kind 3 bedroom 2 full bath PENTHOUSE designed by renowned Trepp Interior Design. A sprawling 1200 SF private patio welcomes sunshine all day long - enjoy peaceful sunrises in the morning & stunning sunsets in the evening. Showcasing overheight ceilings & floor-ceiling windows throughout, it encompasses unparalleled attention to detail including custom Italian millwork, Bosch integrated appliances, full-slab marble & quartz countertops; hardwood flooring & in-floor heating in the spa-like bathrooms. Amenities include concierge, fitness centre & more. 2 parking stalls & 1 storage locker. GST included.
Property Details
- List Price [LP]: $2,649,000
- Original List Price [OLP]: $2,649,000
- List Date: March 2, 2020
- Last Updated: July 31, 2023, 7:49 p.m.
- Days on Market: 138
- Price [LP] Per Sq/Ft: $1,619.30
- Sale Price [SP]:
- SP to LP Ratio:
- SP to OLP Ratio:
- Sale Date: July 18, 2020
- Off Market Date: July 18, 2020
- Address: 408 3220 Connaught Crescent
- MLS® Number: R2442276
- Listing Brokerage: Rennie & Associates Realty Ltd.
- Type: Apartment/Condo
- Style of Home: Corner Unit, Penthouse
- Title: Freehold Strata
- Age: 1 year
- Year Built: 2019
- Bedrooms: 3
- Total Bathrooms: 2
- Full Bathrooms: 2
- Fireplaces: 0
- Floors: 1
- Int. Area: 1,513 sq/ft
- Main Floor: 1,513 sq/ft
- # of Rooms: 8
- # of Kitchens: 1
- Suite: None
- Taxes Year: 2019
- Maintenance Fee: $750.13 per month
- Maintenance Includes: Gardening, Gas, Hot Water, Management
- Roof: Other
- Heat: Forced Air, Natural Gas
- Construction: Concrete, Concrete Frame
- Rainscreen: F
Seeing this blurry text? - The Real Estate Board requires you to be registered before accessing this info. Sign Up for free to view.
Features
- Features:
Air Conditioning, ClthWsh/Dryr/Frdg/Stve/DW, Drapes/Window Coverings, Intercom, Smoke Alarm, Wine Cooler
- View: PANORAMIC
- Outdoor Areas: Balcny(s) Patio(s) Dck(s), Rooftop Deck
- Site Influences: Central Location, Recreation Nearby, Shopping Nearby, Ski Hill Nearby
- Amenities: Air Cond./Central, Bike Room, Exercise Centre, In Suite Laundry, Storage, Concierge
- Parking Type: Garage; Underground, Tandem Parking, Visitor Parking
- Parking Spaces - Total: 2
- Parking Spaces - Covered: 2
- Parking Access: Side
- Locker: Y
- Bylaw Restrictions: Pets Allowed w/Rest., Rentals Allwd w/Restrctns
Seeing this blurry text? - The Real Estate Board requires you to be registered before accessing this info. Sign Up for free to view.
Room Measurements
| Level | Room | Measurements |
|---|---|---|
| Main | Dining Room | 18'1 × 12'8 |
| Main | Living Room | 14'3 × 12'10 |
| Main | Master Bedroom | 10'5 × 9'11 |
| Main | Bedroom | 10'5 × 9'11 |
| Main | Bedroom | 11'0 × 10'11 |
| Main | Kitchen | 12' × 8' |
| Main | Walk-In Closet | 9' × 6'10 |
| Main | Laundry | 8'3 × 6'9 |
Seeing this blurry text? - The Real Estate Board requires you to be registered before accessing this info. Sign Up for free to view.
Map
Recent Price History
| Date | MLS # | Price | Event |
|---|---|---|---|
| July 18, 2020 | R2442276 | $2,450,000 | Sold |
| March 2, 2020 | R2442276 | $2,649,000 | Listed |
Interested in the full price history of this home? Contact us.
Seeing this blurry text? - The Real Estate Board requires you to be registered before accessing this info. Sign Up for free to view.
Building Details
- MLS® Listings: 2
- Units in development: 82
- Developer: Grosvenor
- Construction: Concrete
- Bylaw Restrictions:
- Pets allowed with restrictions (two dogs, two cats, or one dog plus one cat | No vicious dogs are permitted)
- Rentals - no short-term accommodation [stays of less than thirty (30) consecutive days]
- No smoking
Penthouse & Sub-Penthouse
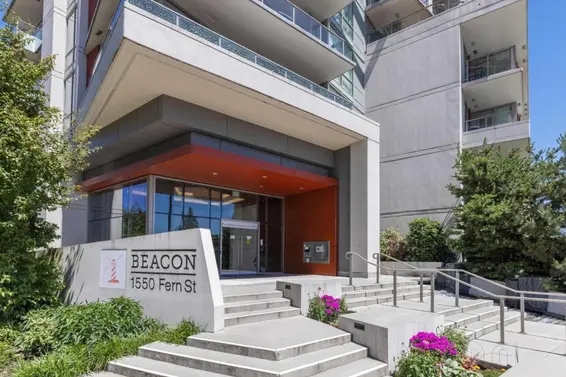
- Bed:
- 2 + den
- Bath:
- 2
- Interior:
- 1,030 sq/ft
- Type:
- Condo
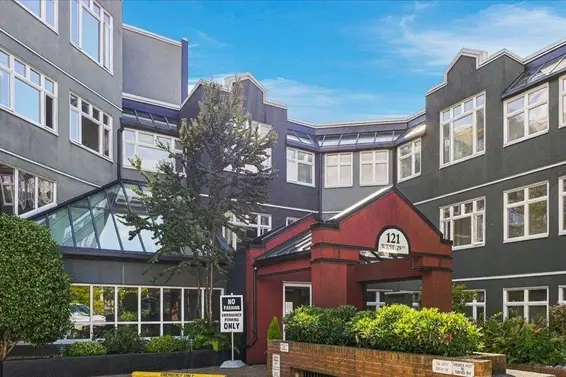
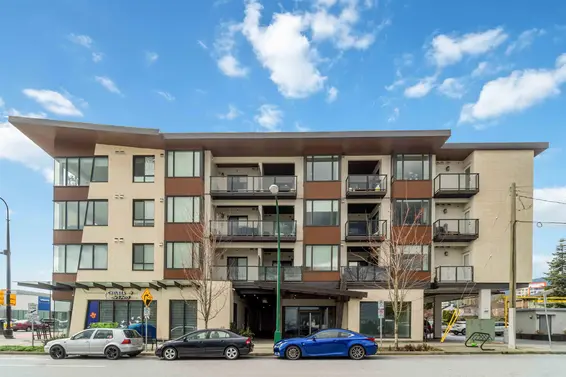
- Bed:
- 2
- Bath:
- 2
- Interior:
- 980 sq/ft
- Type:
- Condo
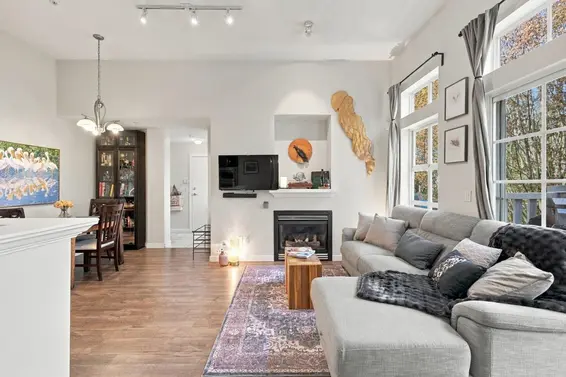
- Bed:
- 2
- Bath:
- 2
- Interior:
- 842 sq/ft
- Type:
- Condo
- Bed:
- 2 + den
- Bath:
- 2
- Interior:
- 1,030 sq/ft
- Type:
- Condo
- Bed:
- 2
- Bath:
- 2
- Interior:
- 980 sq/ft
- Type:
- Condo
- Bed:
- 2
- Bath:
- 2
- Interior:
- 842 sq/ft
- Type:
- Condo
Nearby MLS® Listings
There are 6 other condos for sale in Edgemont, North Vancouver.
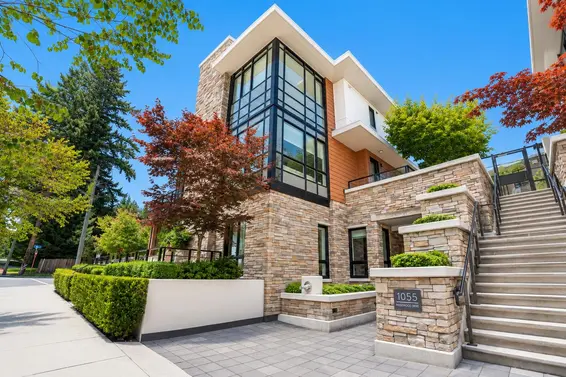
- Bed:
- 2 + den
- Bath:
- 2
- Interior:
- 1,291 sq/ft
- Type:
- Condo
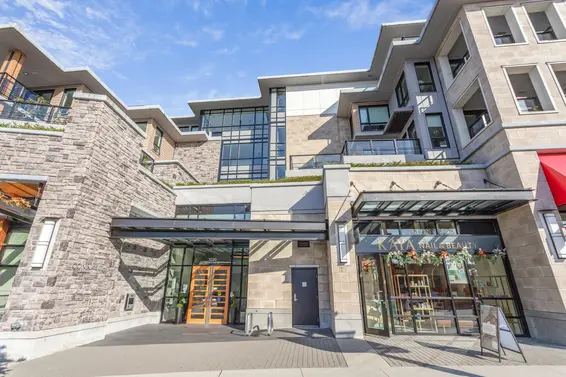
- Bed:
- 3
- Bath:
- 3
- Interior:
- 1,396 sq/ft
- Type:
- Condo
- Bed:
- 1
- Bath:
- 1
- Interior:
- 752 sq/ft
- Type:
- Condo
- Bed:
- 2
- Bath:
- 2
- Interior:
- 1,290 sq/ft
- Type:
- Condo
- Bed:
- 2 + den
- Bath:
- 2
- Interior:
- 1,291 sq/ft
- Type:
- Condo
- Bed:
- 3
- Bath:
- 3
- Interior:
- 1,396 sq/ft
- Type:
- Condo
- Bed:
- 1
- Bath:
- 1
- Interior:
- 752 sq/ft
- Type:
- Condo
- Bed:
- 2
- Bath:
- 2
- Interior:
- 1,290 sq/ft
- Type:
- Condo
Nearby Sales
There have been 34 condos reported sold in Edgemont, North Vancouver in the last two years.
Most Recent Sales


Listing Office: Rennie & Associates Realty Ltd.
Listing information last updated on October 24, 2026 at 09:37 PM.
Disclaimer: All information displayed including measurements and square footage is approximate, and although believed to be accurate is not guaranteed. Information should not be relied upon without independent verification.