- Bed:
- 1
- Bath:
- 1
- Interior:
- 492 sq/ft
Designer Sub-Penthouse at 'The Shore' by Adera
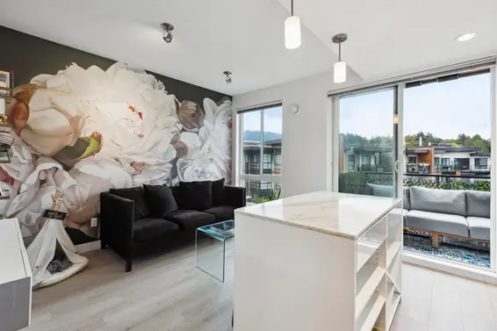
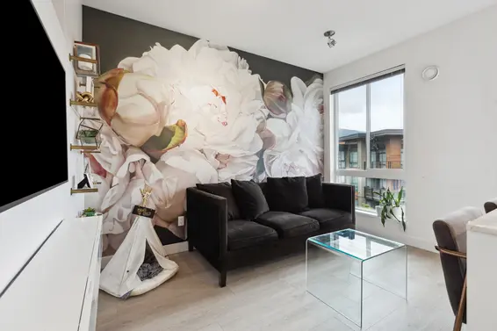
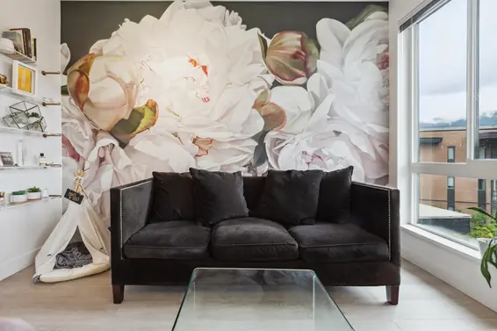
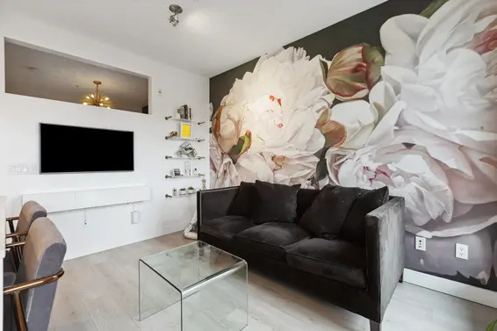
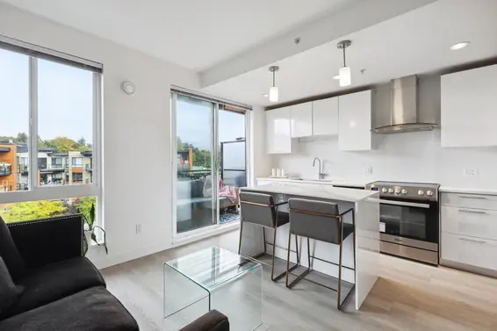
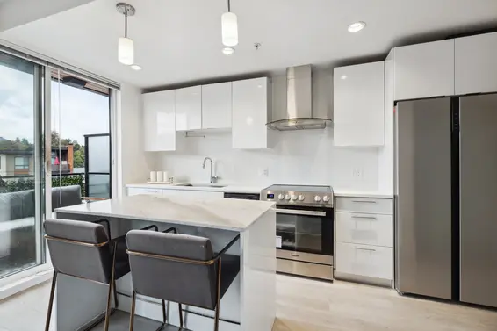
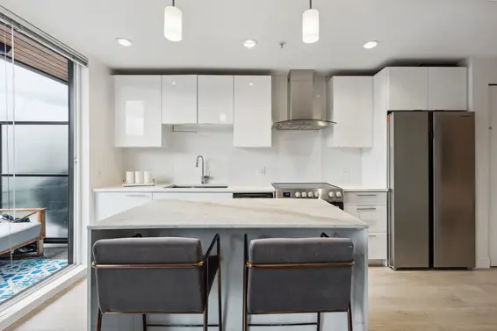
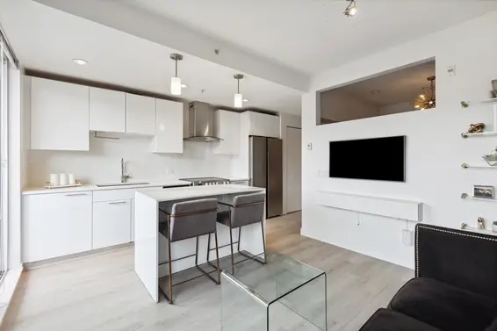
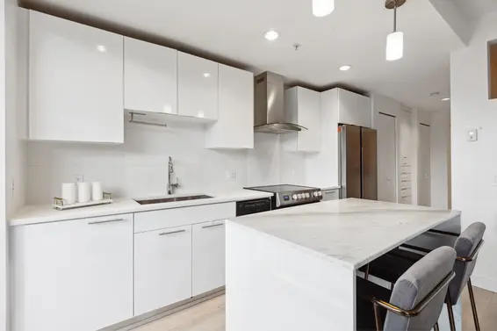
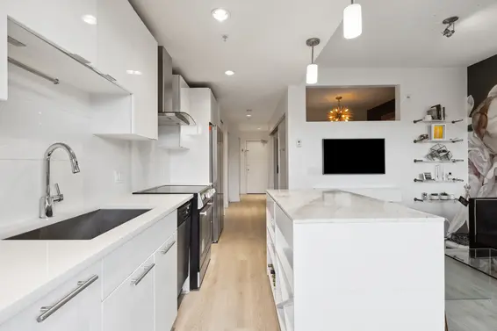
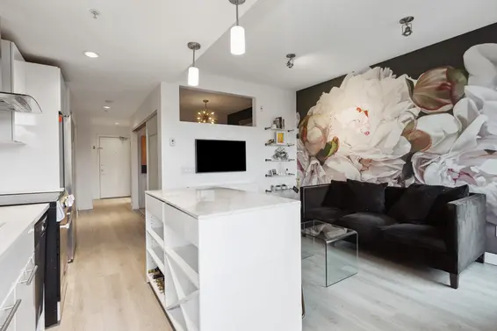
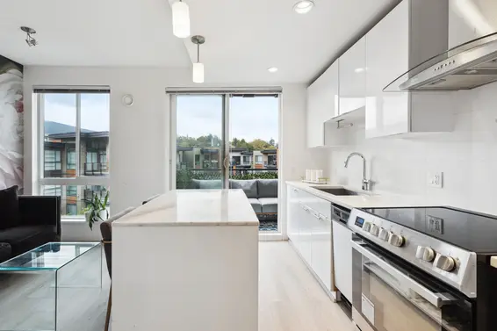
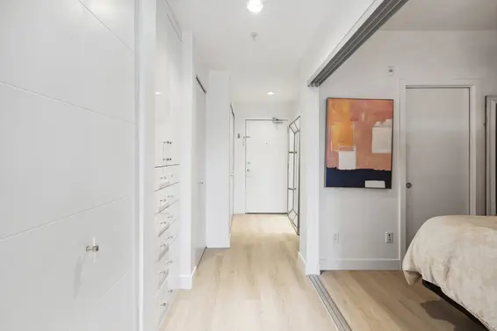
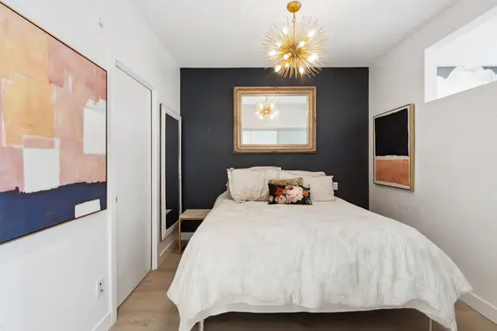
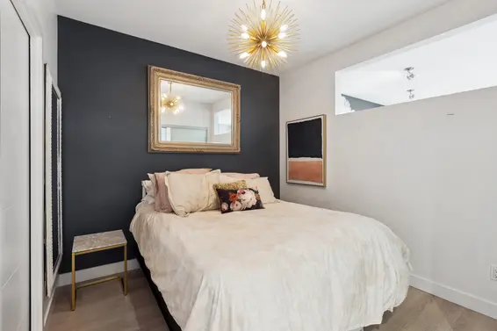
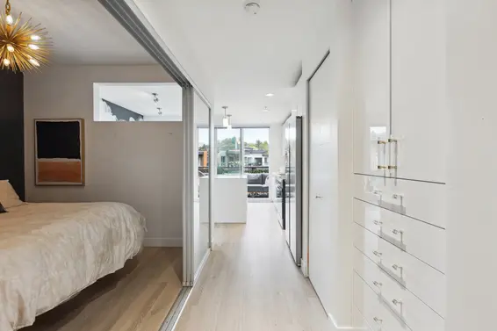
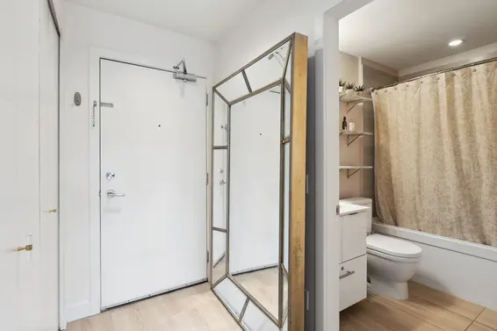
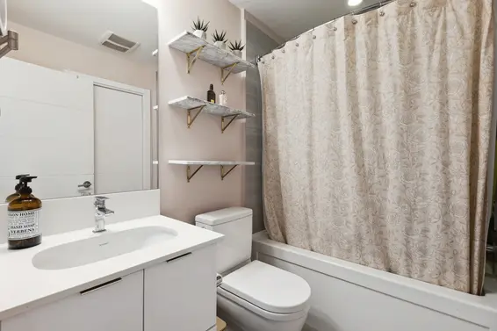
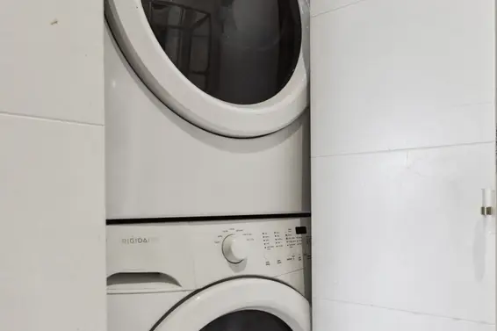
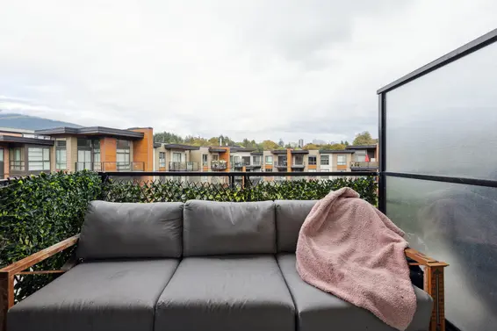
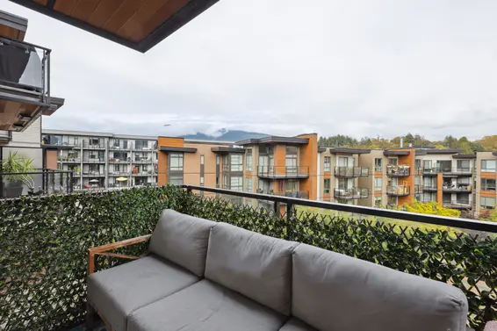
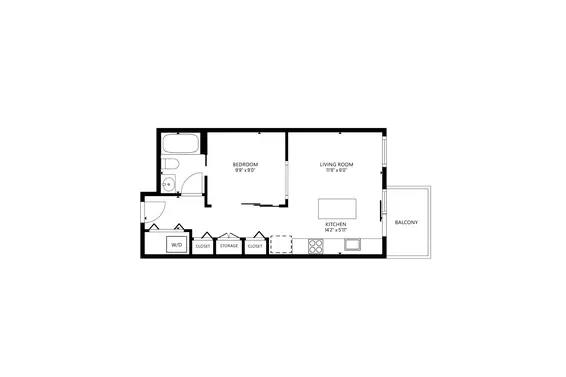
Investor and first-time home buyer alert! Designer junior one bedroom sub-penthouse at 'The Shore' by Adera, a loft style home featuring tasteful updates plus a private outlook with views of the North Shore mountains. In-suite storage includes a stylish and functional built-in wardrobe by California Closets. The modern interior is anchored by a sleek white kitchen equipped with stainless steel appliances, including a newer fridge and stove, quartz countertops, and a marble-topped island with additional storage and barstool seating, plus access to a balcony for BBQ and morning coffee. A one-of-a-kind wall mural highlights the bright open-concept living area, featuring over-height ceilings and laminate flooring with in-floor radiant heat throughout. The bedroom is complemented by a 4-piece cheater bathroom. Includes in-suite laundry, 1 secure parking stall, and a storage locker.
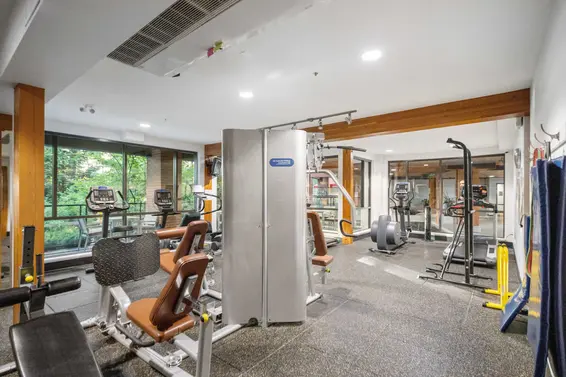
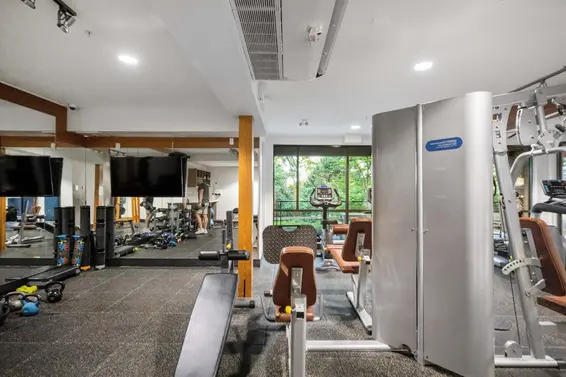
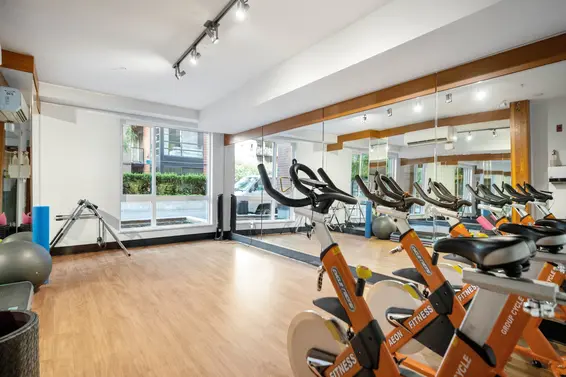
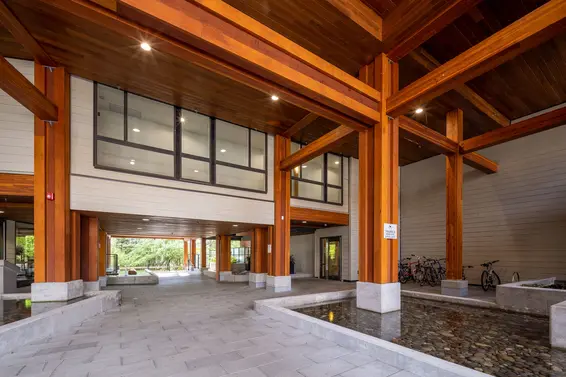
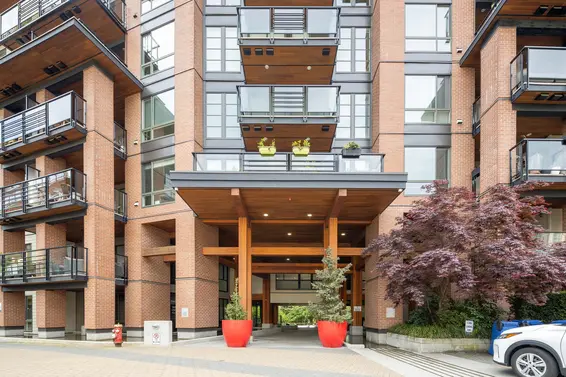
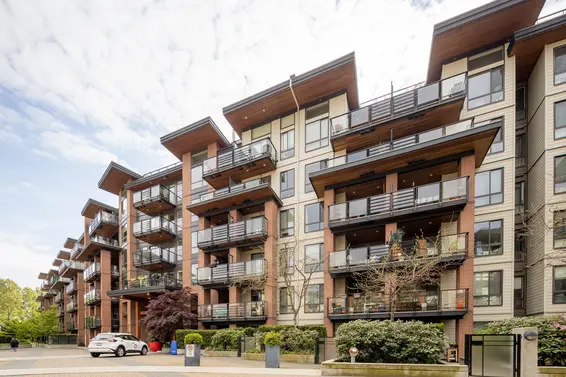
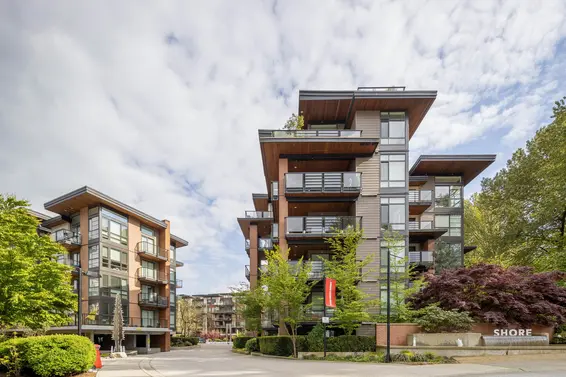
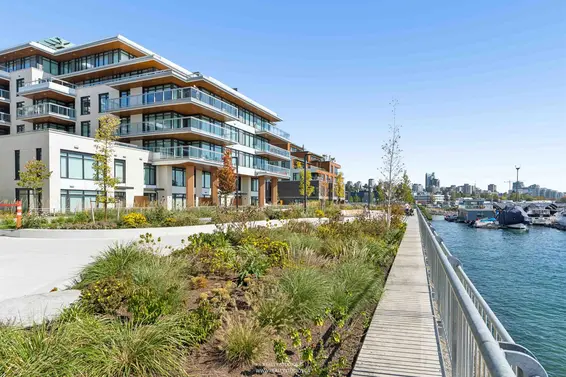
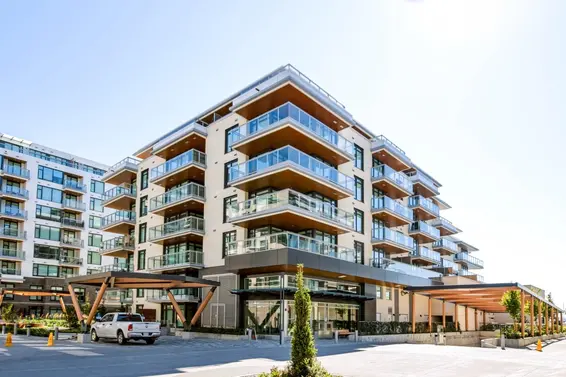
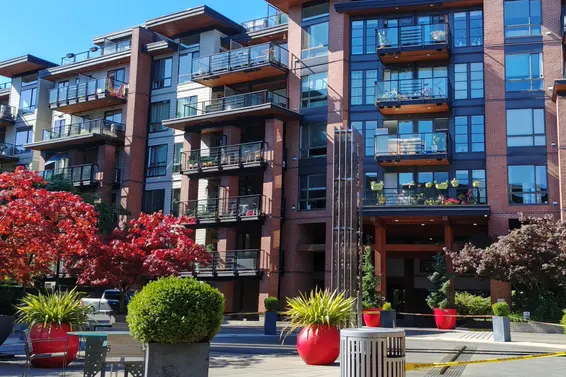
'The Shore' is a LEED-Gold certified and pet friendly development bordering peaceful Mosquito Creek; terrific building amenities include a weight room, yoga/spin studio, children's play area, and an outdoor plaza with seating and water feature. Explore nearby trails, walk to Capilano Mall or the waterfront, and enjoy the vibrant shops and restaurants of Marine Drive and Lower Lonsdale. With easy access to transit options, including the Seabus and the new RapidBus line, this is the perfect combination of peaceful living and urban accessibility.
Downloads
Upcoming Opens
Property Details
- List Price [LP]: $548,000
- Last Updated: Sept. 29, 2026, 11:16 a.m.
- Address: 513 733 West 3rd Street
- MLS® Number: R3163469
- Type: Apartment
- Style of Home: 1-Storey
- Title: Freehold Strata
- Age: 11 years
- Year Built: 2015
- Bedrooms: 1
- Total Bathrooms: 1
- Full Bathrooms: 1
- Floors: 1
- Int. Area: 492 sq/ft
- Main Floor: 492 sq/ft
- # of Rooms: 3
- # of Kitchens: 1
- Gross Taxes: $1712.23
- Taxes Year: 2025
- Maintenance Fee: $305.28 per month
- Maintenance Includes: Management, Gardening, Caretaker, Garbage Removal, Recreation, Snow Removal
- Roof: Torch-On, Other
- Heat: In-Floor Radiant (Hot Water)
Features
- Included Items: Clothes Washer/Dryer, Fridge, Stove, Dishwasher, All Drapes/Window Coverings, Kitchen Island
- Features:
California Closet Built-in Storage, Designer Wall Art, Marble Kitchen Island
- Updates:
Laminate Flooring, Appliances (Fridge & Stove)
- View: North Shore Mountains
- Outdoor Areas: Balcony
- Site Influences: Central Location, Recreation Nearby, Shopping Nearby, Marina Nearby
- Amenities: In-suite Laundry, Exercise Room, Yoga Room, Playground, Meeting Room
- Parking Type: Secure Underground Parkade
- Parking Spaces - Total: 1
- Parking Spaces - Covered: 1
- Parking Access: Front
- Bylaw Restrictions: Rentals Allowed, Pets Allowed
Room Measurements
| Level | Room | Measurements |
|---|---|---|
| Main | Living Room | 11'9 × 9'0 |
| Main | Kitchen | 14'2 × 5'11 |
| Main | Bedroom | 9'9 × 9'0 |
Map
Schools
- Address: 1230 West 20th Street
- Phone: 604-903-3370
- Fax: 604-903-3371
- Grade 7 Enrollment: None
- Fraser Institute Report Card: View Online
- School Website: Visit Website
- Address: 2145 Jones Avenue
- Phone: 604-903-3555
- Fax: 604-903-3556
- Grade 12 Enrollment: None
- Fraser Institute Report Card: View Online
- School Website: Visit Website
Disclaimer: Catchments and school information compiled from the School District and the Fraser Institute. School catchments, although deemed to be accurate, are not guaranteed and should be verified.
Building Details
- MLS® Listings: 8
- Units in development: 375
- Developer: Adera
- Construction: Wood frame
- Bylaw Restrictions:
- Pets allowed w/ restrictions (up to 2 dogs or 2 cats, or one of each | No vicious dogs | No exotic animals)
- Rentals (no short-term accommodation - min 30 days )
- No Smoking or vaping on common property or limited common property
- Occupant restrictions - see bylaws
Nearby MLS® Listings
There are 21 other condos for sale in Harbourside, North Vancouver.
- Bed:
- 2 + den
- Bath:
- 2
- Interior:
- 1,085 sq/ft
- Type:
- Condo
- Bed:
- 2
- Bath:
- 2
- Interior:
- 873 sq/ft
- Type:
- Condo
- Bed:
- 1
- Bath:
- 1
- Interior:
- 735 sq/ft
- Type:
- Condo
- Bed:
- 2
- Bath:
- 2
- Interior:
- 804 sq/ft
- Type:
- Condo
- Bed:
- 2 + den
- Bath:
- 2
- Interior:
- 1,085 sq/ft
- Type:
- Condo
- Bed:
- 2
- Bath:
- 2
- Interior:
- 873 sq/ft
- Type:
- Condo
- Bed:
- 1
- Bath:
- 1
- Interior:
- 735 sq/ft
- Type:
- Condo
- Bed:
- 2
- Bath:
- 2
- Interior:
- 804 sq/ft
- Type:
- Condo
Nearby Sales
There have been 90 condos reported sold in Harbourside, North Vancouver in the last two years.
Most Recent Sales


FAQs
How much is 513 733 West 3rd Street listed for?
513 733 West 3rd Street is listed for sale for $548,000.
When was 513 733 West 3rd Street built?
513 733 West 3rd Street was built in 2015 and is 11 years old.
How large is 513 733 West 3rd Street?
513 733 West 3rd Street is 492 square feet across 1 floor.
How many bedrooms and bathrooms does 513 733 West 3rd Street have?
513 733 West 3rd Street has 1 bedroom and 1 bathroom.
What are the annual taxes?
The annual taxes for 513 733 West 3rd Street are $1,712.23 for 2025.
What are the maintenance fees
The maintenance fee for 513 733 West 3rd Street is $305.28 per month.
What are the area active listing stats?
513 733 West 3rd Street is located in Harbourside, North Vancouver. The average condo for sale in Harbourside is listed for $1.05M. The lowest priced condos for sale in Harbourside, North Vancouver is listed for 548K, while the most expensive home for sale is listed for $2.89M. The average days on market for the condos currently listed for sale is 40 days.
When was the listing information last updated?
The listing details for 513 733 West 3rd Street was last updated September 30, 2026 at 11:05 AM.
Listing information last updated on September 30, 2026 at 11:05 AM.
Disclaimer: All information displayed including measurements and square footage is approximate, and although believed to be accurate is not guaranteed. Information should not be relied upon without independent verification.