Price Alerts
$1,899,900
  • Time on Site: 1 hour
20 1900 Indian River Crescent Indian River, North Vancouver
Bed:
3 + den
Bath:
3
Interior:
2,650 sq/ft

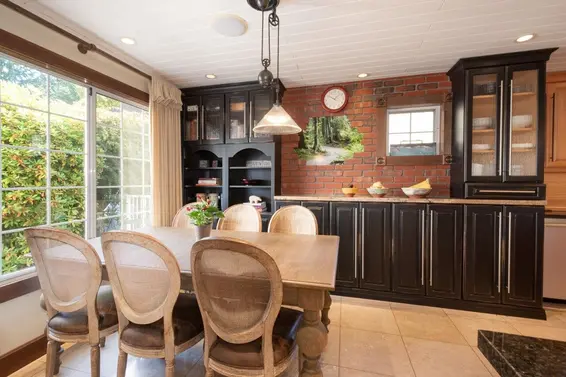
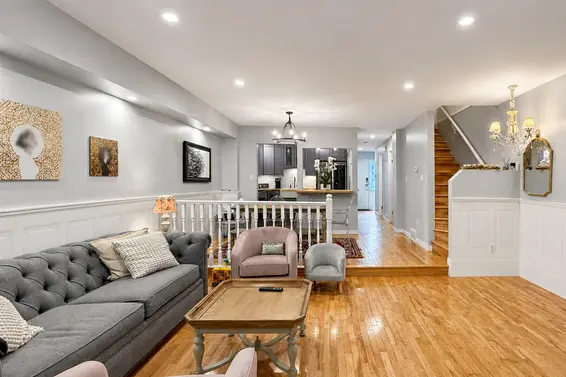
Welcome to this exceptional 2,700sf two-level end-unit in highly sought after Tiffany Pines. Meticulously maintained and extensively renovated throughout, this spacious home offers an ideal blend of style, comfort & functionality. An inviting main floor features a dramatic vaulted-ceiling living room filled with natural light, beautifully updated gourmet chef’s kitchen and a generous dining area perfect for entertaining. Upstairs are 3 spacious bdrms & 2 full baths providing ample room for a growing family. Abundant parking with double garage, carport & visitor stalls too. Easy access full-height crawl space offers exceptional storage, while a private sunken, South-facing patio & fenced yard are ideal for relaxation. Enjoy space, quality & convenience here! OPEN SUN, JULY 12TH, 2PM-4PM.

Upcoming Opens

Sunday 12 Jul 2:00-4:00 PM
Don't wait for the open. Contact us now via the form on this page to Book a Viewing.

Property Details

  • List Price [LP]: $1,899,900
  • Original List Price [OLP]: $1,899,900
  • List Date: July 10, 2026
  • Last Updated: July 10, 2026, 11:37 a.m.
  • Address: 20 1900 Indian River Crescent
  • MLS® Number: R3145060
  • Listing Brokerage: RE/MAX Crest Realty
  • Type: Attached Townhouse
  • Style of Home: Residential Attached
  • Title: Freehold Strata
  • Age: 35 years
  • Year Built: 1991
  • Bedrooms: 3
  • Total Bathrooms: 3
  •     Full Bathrooms: 3
  • Dens: 1
  • Fireplaces: 1
  • Floors: 2
  • Int. Area: 2,650 sq/ft
  •     Main Floor: 1,466 sq/ft
  •     Above Main Floor Area: 1,184 sq/ft
  • # of Rooms: 12
  • # of Kitchens: 1
  • Suite: None
  • Gross Taxes: $5422.59
  • Taxes Year: 2025
  • Maintenance Fee: $890.00 per month
  • Maintenance Includes: Trash, Maintenance Grounds, Snow Removal
  • Roof: Asphalt
  • Heat: Forced Air, Natural Gas, Gas
  • Construction: Frame Wood, Mixed (Exterior)
  • 39

Seeing this blurry text? - The Real Estate Board requires you to be registered before accessing this info. Sign Up for free to view.

Features

  • Included Items: Washer/Dryer, Dishwasher, Refrigerator, Stove
  • Outdoor Areas: Balcony, Patio, Deck
  • Rear Yard Exposure: South
  • Site Influences: Shopping Nearby, Near Golf Course, Greenbelt, Private, Recreation Nearby, Ski Hill Nearby
  • Amenities: In Suite Laundry
  • Parking Type: Carport Single, Garage Double, Guest, Front Access, Concrete
  • Parking Spaces - Total: 3
  • Parking Spaces - Covered: 3
  • Bylaw Restrictions: Pets Allowed w/Rest., Cats Allowed, Dogs Allowed, Two Pets Allowed, Rentals Allowed

Seeing this blurry text? - The Real Estate Board requires you to be registered before accessing this info. Sign Up for free to view.

Room Measurements

Level Room Measurements
Main Living Room 19'2 × 9'8
Main Dining Room 16'5 × 10'9
Main Kitchen 19'4 × 13'
Main Family Room 15'2 × 14'3
Main Laundry 11'3 × 6'7
Main Office 12'10 × 11'
Main Foyer 6'11 × 6'3
Above Primary Bedroom 15' × 13'8
Above Walk-In Closet 12'8 × 8'1
Above Den 13'1 × 9'7
Above Bedroom 11'11 × 11'8
Above Bedroom 12'8 × 12'8

Seeing this blurry text? - The Real Estate Board requires you to be registered before accessing this info. Sign Up for free to view.

Map

Recent Price History

Date MLS # Price Event
July 10, 2026 R3145060 $1,899,900 Listed
August 5, 2010 V828282 $869,000 Expired
May 5, 2010 V828282 $869,000 Listed

Interested in the full price history of this home? Contact us.

Seeing this blurry text? - The Real Estate Board requires you to be registered before accessing this info. Sign Up for free to view.

Building Details

Tiffany Pines, Indian River 1900 Indian River Crescent, North Vancouver
  • MLS® Listings: 1
  • Units in development: 23
  • Construction: Wood frame
  • Bylaw Restrictions:
    • Pets allowed with restrictions
Learn more about Tiffany Pines - See all active MLS®️️️ listings, search recent sales with sold prices, find building amenities & features, + Sign Up for new listing alerts.

Nearby MLS® Listings

There are 3 other townhomes for sale in Indian River, North Vancouver.
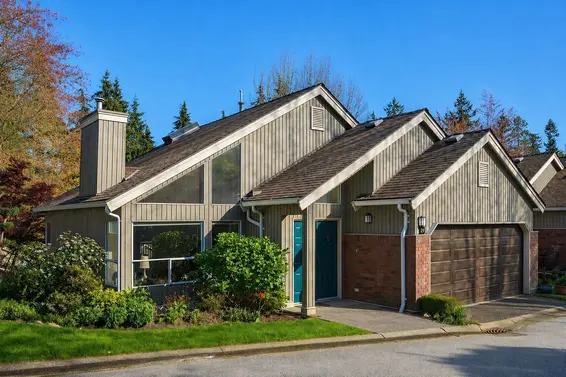
29 4055 Indian River Drive, North Vancouver
$1,499,900
15 days ago
Angell, Hasman & Associates Realty Ltd. MLS ®: R3139639
Bed:
3
Bath:
3
Interior:
2,631 sq/ft
Type:
Townhome

OPENS

Saturday 11 Jul 2:00-4:00 PM
22 4055 Indian River Drive, North Vancouver
$1,519,000
18 days ago
Oakwyn Realty Ltd. MLS ®: R3138251
Bed:
3
Bath:
3
Interior:
2,556 sq/ft
Type:
Townhome

5 1925 Indian River Crescent, North Vancouver
$1,290,000
52 days ago
Royal LePage Sussex MLS ®: R3124779
Bed:
2
Bath:
3
Interior:
1,817 sq/ft
Type:
Townhome

29 4055 Indian River Drive, North Vancouver
$1,499,900
15 days ago
Angell, Hasman & Associates Realty Ltd. MLS ®: R3139639
Bed:
3
Bath:
3
Interior:
2,631 sq/ft
Type:
Townhome

OPENS

Saturday 11 Jul 2:00-4:00 PM
22 4055 Indian River Drive, North Vancouver
$1,519,000
18 days ago
Oakwyn Realty Ltd. MLS ®: R3138251
Bed:
3
Bath:
3
Interior:
2,556 sq/ft
Type:
Townhome
5 1925 Indian River Crescent, North Vancouver
$1,290,000
52 days ago
Royal LePage Sussex MLS ®: R3124779
Bed:
2
Bath:
3
Interior:
1,817 sq/ft
Type:
Townhome
Search all townhomes for sale in Indian River, North Vancouver + With a free account set new search alerts for daily updates.

Nearby Sales

There have been 43 townhomes reported sold in Indian River, North Vancouver in the last two years.

Most Recent Sales

SOLD
$1,234,567
List Price $1,000,000
Sign in  to view this home.
SOLD
$1,234,567
List Price $1,000,000
Sign in  to view this home.

SOLD
$1,234,567
List Price $1,000,000
Sign in  to view this home.
SOLD
$1,234,567
List Price $1,000,000
Sign in  to view this home.
Search over 2 years of townhome sales in Indian River, North Vancouver with access to sold prices and dates. + Set an alert for automatic email updates so you never miss a sale.

FAQs

How much is 20 1900 Indian River Crescent listed for?

20 1900 Indian River Crescent is listed for sale for $1,899,900.

When was 20 1900 Indian River Crescent built?

20 1900 Indian River Crescent was built in 1991 and is 35 years old.

How large is 20 1900 Indian River Crescent?

20 1900 Indian River Crescent is 2,650 square feet across 2 floors.

How many bedrooms and bathrooms does 20 1900 Indian River Crescent have?

20 1900 Indian River Crescent has 3 bedrooms and 3 bathrooms.

What are the annual taxes?

The annual taxes for 20 1900 Indian River Crescent are $5,422.59 for 2025.

What are the maintenance fees

The maintenance fee for 20 1900 Indian River Crescent is $890.00 per month.

What are the area active listing stats?

20 1900 Indian River Crescent is located in Indian River, North Vancouver. The average townhome for sale in Indian River is listed for $1.5M. The lowest priced townhomes for sale in Indian River, North Vancouver is listed for 1.29M, while the most expensive home for sale is listed for $1.52M. The average days on market for the townhomes currently listed for sale is 17 days.

When was the listing information last updated?

The listing details for 20 1900 Indian River Crescent was last updated July 10, 2026 at 12:33 PM.

Listing Office: RE/MAX Crest Realty

Listing information last updated on July 10, 2026 at 12:33 PM.

Disclaimer: All information displayed including measurements and square footage is approximate, and although believed to be accurate is not guaranteed. Information should not be relied upon without independent verification.

FOLLOW FOR PRICE ALERTS!

Follow this home for price change alerts
and a sold notification
(with instant access to the sale price)