
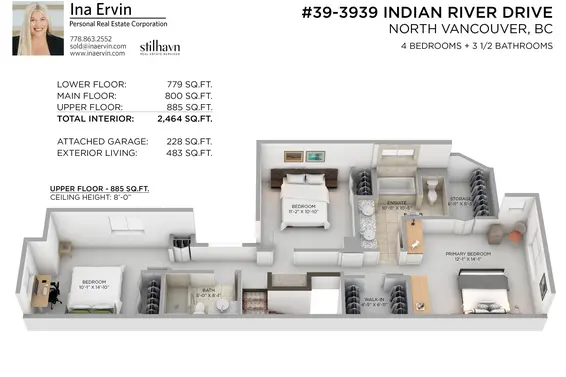
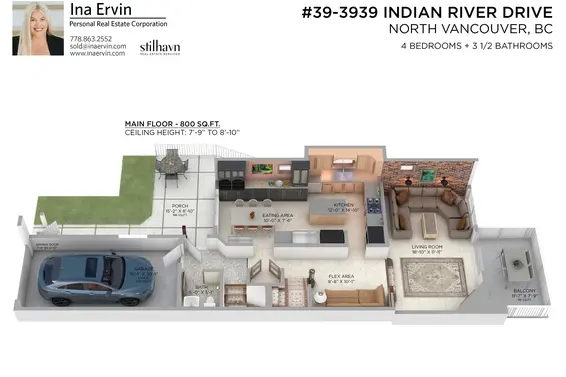
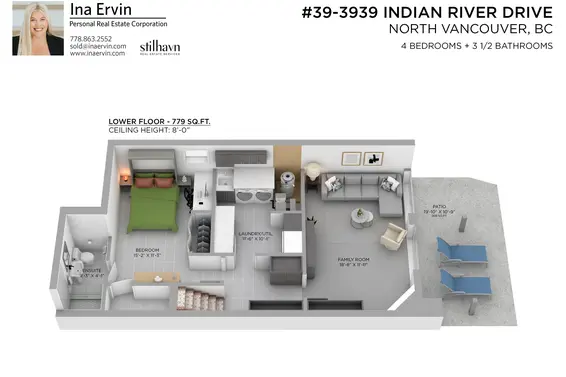
- Time on Site: 20 days
- Bed:
- 4
- Bath:
- 4
- Interior:
- 2,464 sq/ft
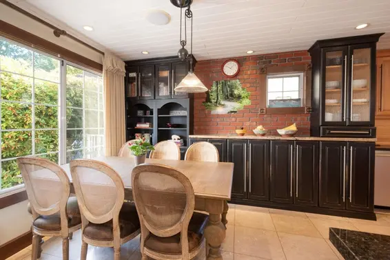
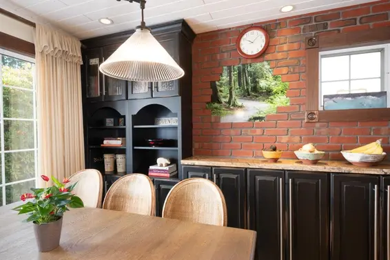
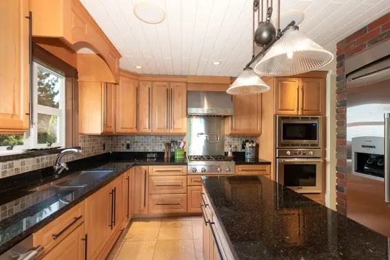
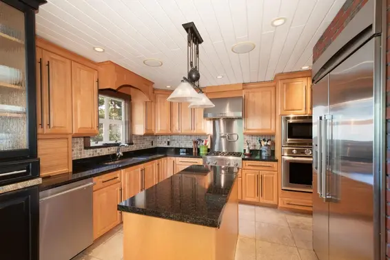
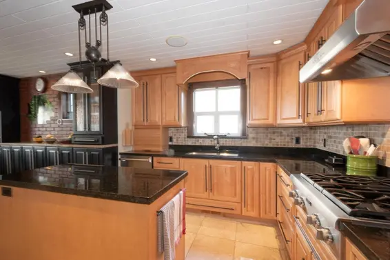
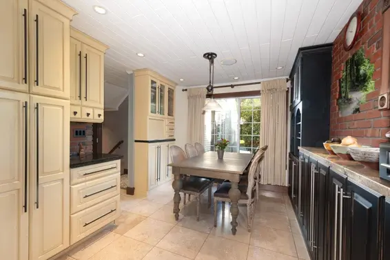
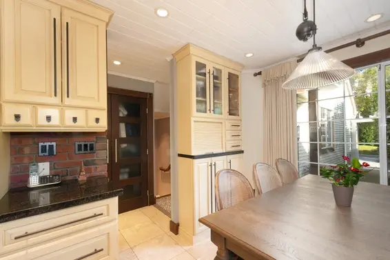
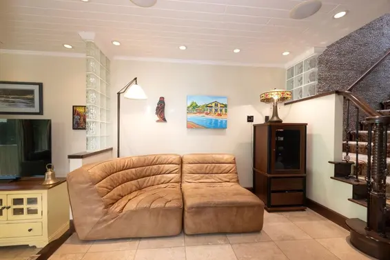
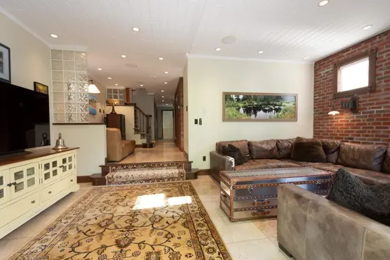
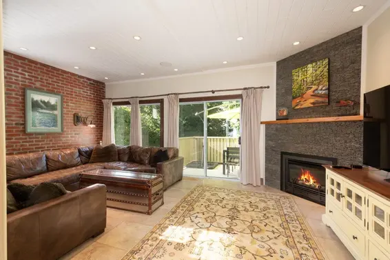
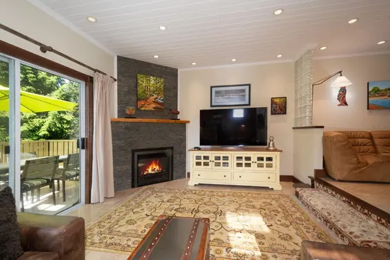
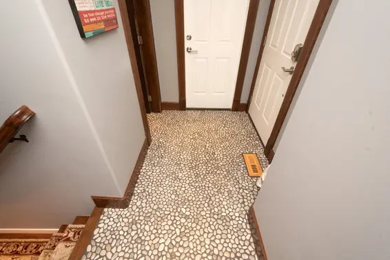
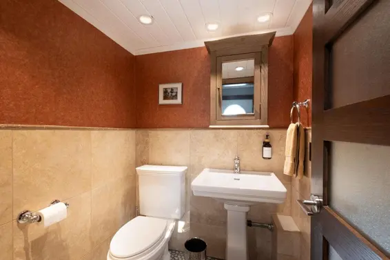
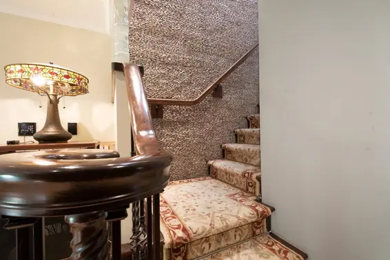
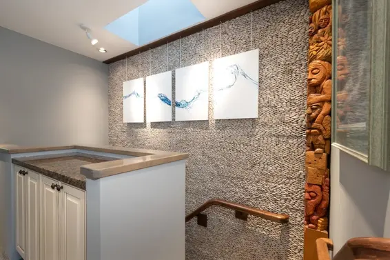
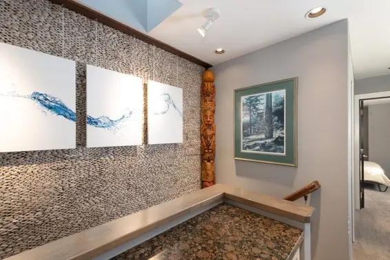
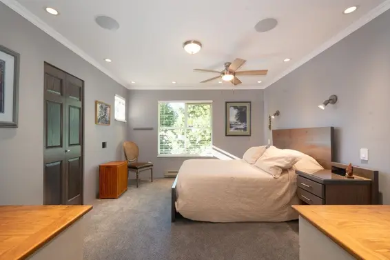
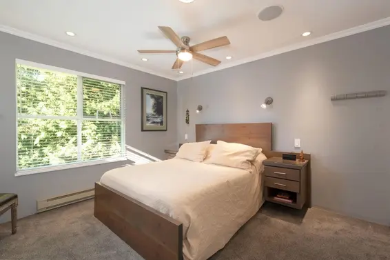
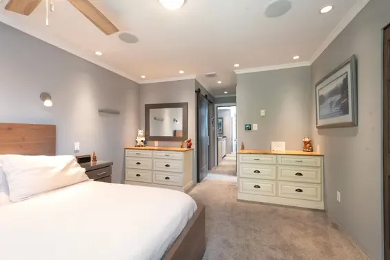
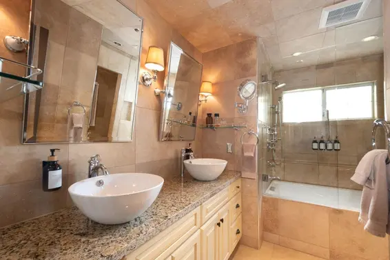
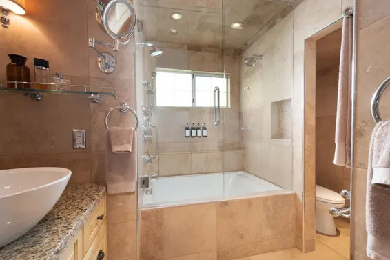
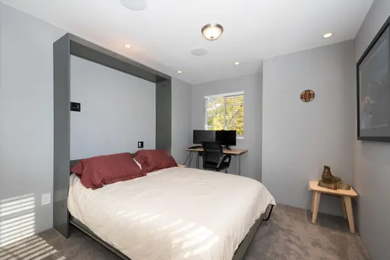
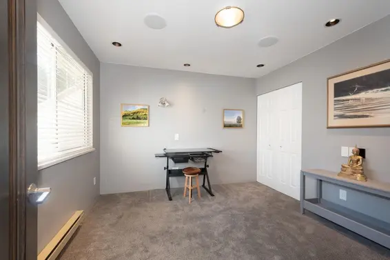
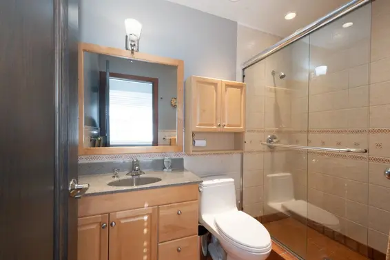
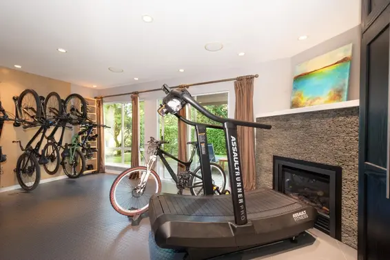
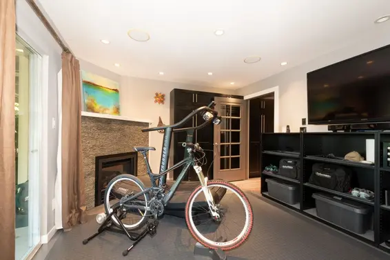
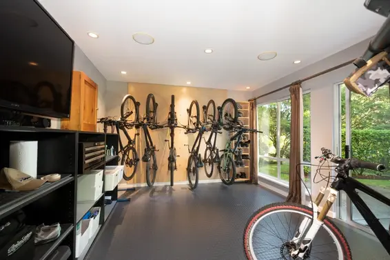
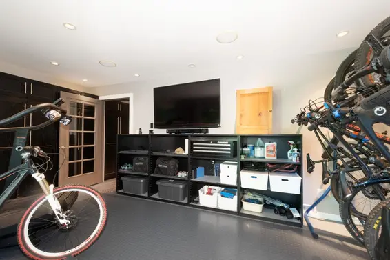
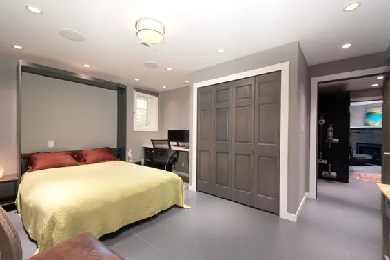
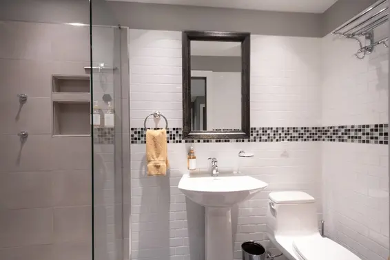
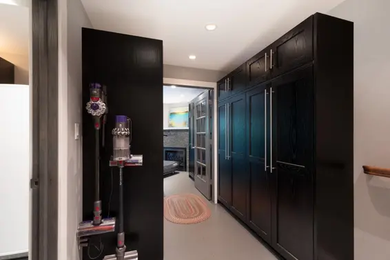
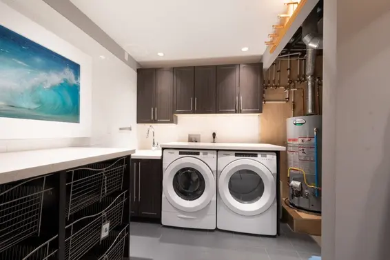
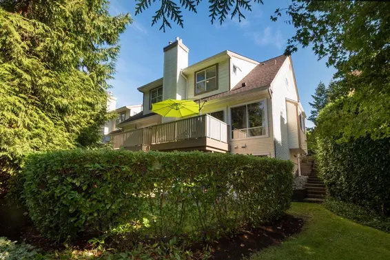
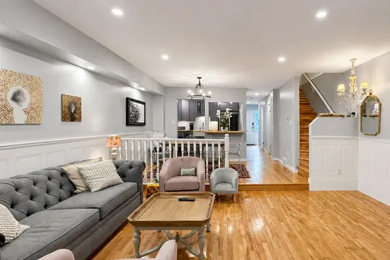
Completely updated 4-bed, 4-bath townhouse features stunning art elements and thoughtfully designed spaces throughout. Every detail has been meticulously renovated for a comfortable and efficient living environment. The open-concept kitchen showcases sleek Shuler cabinets and high-end Thermador appliances, making it a chef’s dream. Enhanced by a whole-house fan that effectively removes hot air from the unit. Enjoy polished travertine throughout the main floor, new carpeting on the top floor, porcelain tile in the basement with solid hardwood stairs up and down. Upgraded electrical, plumbing, and a high-efficiency gas fireplace adds warmth and ambiance. Pot lights and a six zone, whole home audio system.
Upcoming Opens
Property Details
- List Price [LP]: $1,699,900
- Original List Price [OLP]: $1,699,900
- List Date: September 28, 2026
- Last Updated: Oct. 14, 2026, 6:28 p.m.
- Days on Market: 21
- Address: 39 3939 Indian River Drive
- MLS® Number: R3170423
- Listing Brokerage: Stilhavn Real Estate Services
- Type: Attached Townhouse
- Style of Home: Residential Attached
- Title: Freehold Strata
- Age: 38 years
- Year Built: 1988
- Bedrooms: 4
- Total Bathrooms: 4
- Full Bathrooms: 3
- Half Bathrooms: 1
- Fireplaces: 2
- Floors: 3
- Int. Area: 2,464 sq/ft
- Main Floor: 800 sq/ft
- Above Main Floor Area: 885 sq/ft
- Below Main Floor Area: 779 sq/ft
- # of Rooms: 12
- # of Kitchens: 1
- Gross Taxes: $5031.23
- Taxes Year: 2026
- Maintenance Fee: $678.94 per month
- Maintenance Includes: Trash, Maintenance Grounds, Management
- Roof: Asphalt
- Heat: Baseboard, Forced Air, Natural Gas, Gas
- Construction: Frame Wood, Vinyl Siding
Seeing this blurry text? - The Real Estate Board requires you to be registered before accessing this info. Sign Up for free to view.
Features
- Included Items: Washer/Dryer, Dishwasher, Refrigerator, Stove
- Features:
Storage
- Year renovated: 2012
- Renovations: Renovation Partly
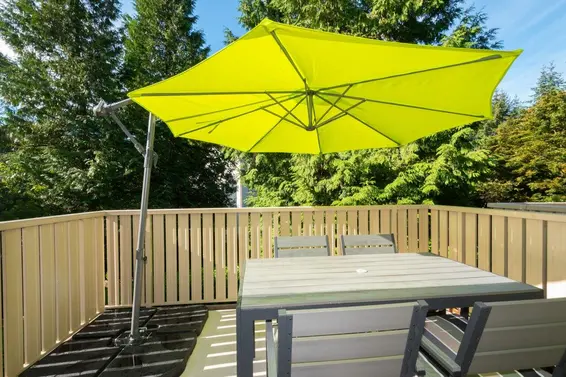
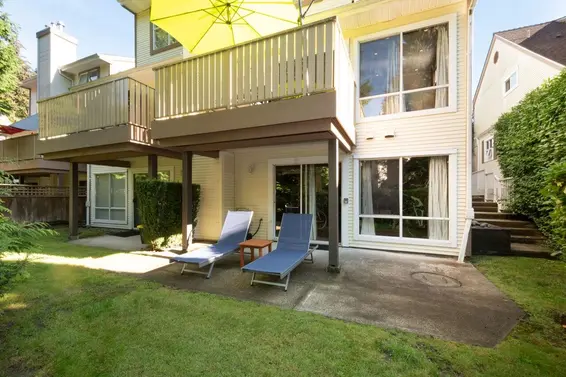
- Outdoor Areas: Garden, Balcony, Patio, Deck
- Rear Yard Exposure: South
- Site Influences: Gated, Shopping Nearby, Cul-De-Sac, Recreation Nearby, Ski Hill Nearby
- Amenities: In Suite Laundry
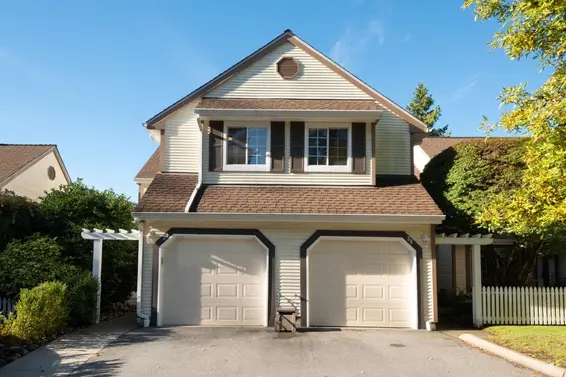
- Parking Type: Garage Single, Open, Front Access
- Parking Spaces - Total: 2
- Parking Spaces - Covered: 1
- Bylaw Restrictions: Pets Allowed w/Rest., Cats Allowed, Dogs Allowed
Seeing this blurry text? - The Real Estate Board requires you to be registered before accessing this info. Sign Up for free to view.
Room Measurements
| Level | Room | Measurements |
|---|---|---|
| Main | Kitchen | 12'0 × 14'10 |
| Main | Eating Area | 10'0 × 7'6 |
| Main | Flex Room | 8'8 × 10'1 |
| Main | Living Room | 18'10 × 11'11 |
| Above | Primary Bedroom | 12'1 × 14'1 |
| Above | Storage | 6'11 × 5'3 |
| Above | Walk-In Closet | 4'5 × 6'11 |
| Above | Bedroom | 11'2 × 10'10 |
| Above | Bedroom | 10'1 × 14'10 |
| Below | Family Room | 18'8 × 11'11 |
| Below | Bedroom | 15'2 × 11'3 |
| Below | Laundry | 11'6 × 10'1 |
Seeing this blurry text? - The Real Estate Board requires you to be registered before accessing this info. Sign Up for free to view.
Map
Recent Price History
| Date | MLS # | Price | Event |
|---|---|---|---|
| September 28, 2026 | R3170423 | $1,699,900 | Listed |
| January 9, 2025 | R2929998 | $1,608,000 | Closed |
| September 26, 2024 | R2929998 | $1,608,000 | Pending |
| September 25, 2024 | R2929998 | $1,549,900 | Listed |
| December 15, 1991 | V91077874 | $247,000 | Sold |
| November 12, 1991 | V91077874 | $258,000 | Listed |
Interested in the full price history of this home? Contact us.
Seeing this blurry text? - The Real Estate Board requires you to be registered before accessing this info. Sign Up for free to view.
Building Details
- MLS® Listings: 1
- Units in development: 63
- Construction: Wood frame
- Bylaw Restrictions:
- Pets allowed with restrictions
Nearby MLS® Listings
There are 3 other townhomes for sale in Indian River, North Vancouver.
- Bed:
- 3
- Bath:
- 3
- Interior:
- 2,631 sq/ft
- Type:
- Townhome

- Bed:
- 4
- Bath:
- 4
- Interior:
- 2,070 sq/ft
- Type:
- Townhome
- Bed:
- 3
- Bath:
- 4
- Interior:
- 1,827 sq/ft
- Type:
- Townhome
- Bed:
- 3
- Bath:
- 3
- Interior:
- 2,631 sq/ft
- Type:
- Townhome
- Bed:
- 4
- Bath:
- 4
- Interior:
- 2,070 sq/ft
- Type:
- Townhome
- Bed:
- 3
- Bath:
- 4
- Interior:
- 1,827 sq/ft
- Type:
- Townhome
Nearby Sales
There have been 46 townhomes reported sold in Indian River, North Vancouver in the last two years.
Most Recent Sales


FAQs
How much is 39 3939 Indian River Drive listed for?
39 3939 Indian River Drive is listed for sale for $1,699,900.
When was 39 3939 Indian River Drive built?
39 3939 Indian River Drive was built in 1988 and is 38 years old.
How large is 39 3939 Indian River Drive?
39 3939 Indian River Drive is 2,464 square feet across 3 floors.
How many bedrooms and bathrooms does 39 3939 Indian River Drive have?
39 3939 Indian River Drive has 4 bedrooms and 4 bathrooms.
What are the annual taxes?
The annual taxes for 39 3939 Indian River Drive are $5,031.23 for 2026.
What are the maintenance fees
The maintenance fee for 39 3939 Indian River Drive is $678.94 per month.
What are the area active listing stats?
39 3939 Indian River Drive is located in Indian River, North Vancouver. The average townhome for sale in Indian River is listed for $1.45M. The lowest priced townhomes for sale in Indian River, North Vancouver is listed for 1.34M, while the most expensive home for sale is listed for $1.7M. The average days on market for the townhomes currently listed for sale is 13 days.
When was the listing information last updated?
The listing details for 39 3939 Indian River Drive was last updated October 19, 2026 at 01:43 AM.
Listing Office: Stilhavn Real Estate Services
Listing information last updated on October 19, 2026 at 01:43 AM.
Disclaimer: All information displayed including measurements and square footage is approximate, and although believed to be accurate is not guaranteed. Information should not be relied upon without independent verification.