- Time on Site: 1 hour
- Bed:
- 3
- Bath:
- 3
- Interior:
- 2,083 sq/ft
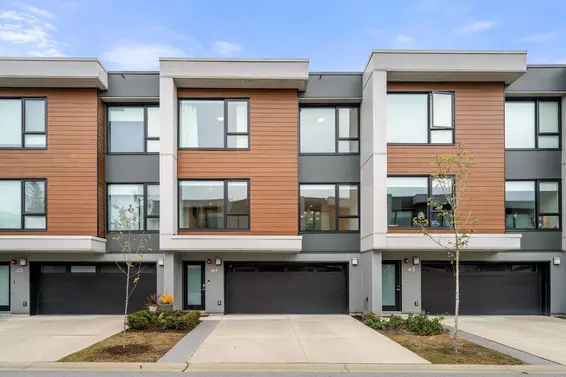
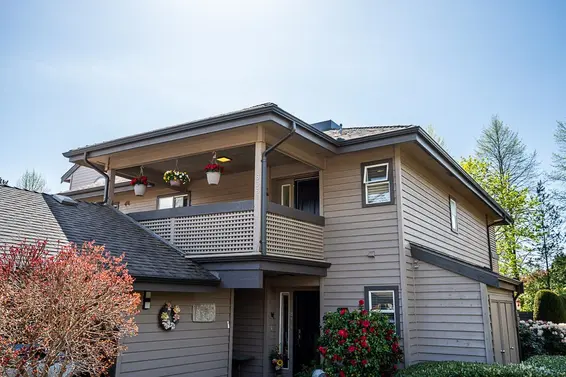
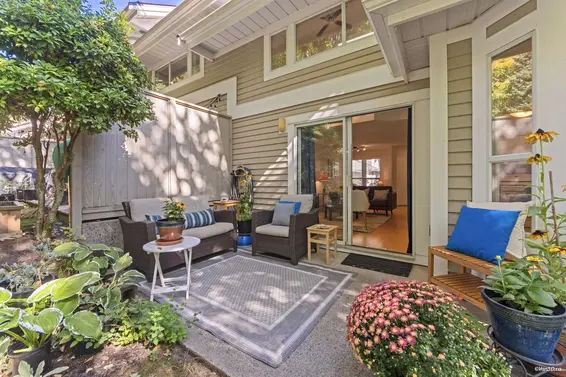
Premier residence in Seymour Village offering one of the largest floor plans in the complex w/ exceptional exposure, fenced yard & double garage. This move in ready townhome features a bright open concept layout w/ a great room designed for entertaining, soaring ceilings & floor to ceiling windows that flood the home w/ light. The kitchen opens to a spacious balcony perfect for BBQs & outdoor dining, while the upper loft creates the ideal home office or kids play area. The primary suite features a 5 piece ensuite & walk in closet, complemented by 2 additional oversized bedrooms upstairs. The lower level offers incredible flexibility - a large rec room, guest retreat, gym, or office space. Located in a welcoming community w/in mins to world class biking, hiking, skiing, golf & beaches!
Upcoming Opens
Property Details
- List Price [LP]: $1,499,000
- Original List Price [OLP]: $1,499,000
- List Date: May 26, 2026
- Last Updated: May 26, 2026, 11:49 a.m.
- Address: 59 3597 Malsum Drive
- MLS® Number: R3128070
- Listing Brokerage: Stilhavn Real Estate Services
- Type: Attached Townhouse
- Style of Home: Residential Attached
- Title: Leasehold not prepaid-Strata
- Age: 7 years
- Year Built: 2019
- Bedrooms: 3
- Total Bathrooms: 3
- Full Bathrooms: 2
- Half Bathrooms: 1
- Floors: 3
- Int. Area: 2,083 sq/ft
- Main Floor: 848 sq/ft
- Above Main Floor Area: 850 sq/ft
- Below Main Floor Area: 385 sq/ft
- # of Rooms: 9
- # of Kitchens: 1
- Gross Taxes: $6154.80
- Maintenance Fee: $425.65 per month
- Maintenance Includes: Maintenance Grounds, Management, Snow Removal
- Roof: Other
- Heat: Forced Air
- Construction: Frame Wood, Wood Siding
47
Seeing this blurry text? - The Real Estate Board requires you to be registered before accessing this info. Sign Up for free to view.
Features
- Included Items: Washer/Dryer, Dishwasher, Refrigerator, Stove
- Outdoor Areas: Playground, Balcony, Patio, Deck
- Rear Yard Exposure: South
- Site Influences: Shopping Nearby, Central Location, Recreation Nearby, Ski Hill Nearby
- Amenities: In Suite Laundry
- Parking Type: Carport Multiple, Front Access
- Parking Spaces - Total: 4
- Parking Spaces - Covered: 2
- Bylaw Restrictions: Pets Allowed w/Rest., Cats Allowed, Dogs Allowed, One Pet Allowed
Seeing this blurry text? - The Real Estate Board requires you to be registered before accessing this info. Sign Up for free to view.
Room Measurements
| Level | Room | Measurements |
|---|---|---|
| Main | Living Room | 14'9 × 16'5 |
| Main | Dining Room | 9'2 × 19'2 |
| Main | Kitchen | 13'8 × 13'7 |
| Above | Bedroom | 10'1 × 11'6 |
| Above | Bedroom | 11'1 × 10'0 |
| Above | Primary Bedroom | 11'2 × 13'1 |
| Above | Flex Room | 12'4 × 17'8 |
| Below | Foyer | 4'5 × 15'8 |
| Below | Family Room | 16'2 × 11'9 |
Seeing this blurry text? - The Real Estate Board requires you to be registered before accessing this info. Sign Up for free to view.
Map
Recent Price History
| Date | MLS # | Price | Event |
|---|---|---|---|
| May 26, 2026 | R3128070 | $1,499,000 | Listed |
Interested in the full price history of this home? Contact us.
Seeing this blurry text? - The Real Estate Board requires you to be registered before accessing this info. Sign Up for free to view.
Building Details
- MLS® Listings: 1
- Developer: Takaya Developments & Aquilini Development
- Construction: Wood Frame
Nearby MLS® Listings
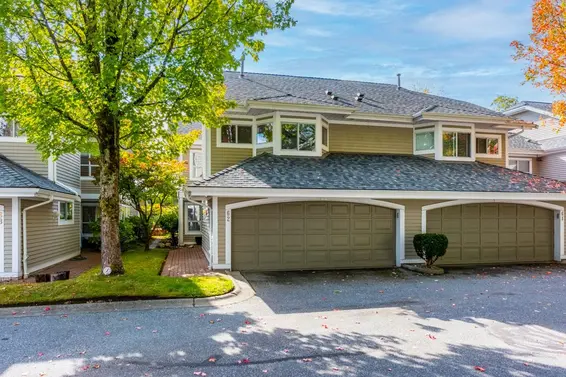
There are 12 other townhomes for sale in Roche Point, North Vancouver.
- Bed:
- 2
- Bath:
- 3
- Interior:
- 1,290 sq/ft
- Type:
- Townhome
- Bed:
- 3
- Bath:
- 3
- Interior:
- 1,835 sq/ft
- Type:
- Townhome
- Bed:
- 2 + den
- Bath:
- 3
- Interior:
- 1,223 sq/ft
- Type:
- Townhome
- Bed:
- 3
- Bath:
- 3
- Interior:
- 1,630 sq/ft
- Type:
- Townhome
- Bed:
- 2
- Bath:
- 3
- Interior:
- 1,290 sq/ft
- Type:
- Townhome
- Bed:
- 3
- Bath:
- 3
- Interior:
- 1,835 sq/ft
- Type:
- Townhome
- Bed:
- 2 + den
- Bath:
- 3
- Interior:
- 1,223 sq/ft
- Type:
- Townhome
- Bed:
- 3
- Bath:
- 3
- Interior:
- 1,630 sq/ft
- Type:
- Townhome
Nearby Sales
There have been 108 townhomes reported sold in Roche Point, North Vancouver in the last two years.
Most Recent Sales

FAQs
How much is 59 3597 Malsum Drive listed for?
59 3597 Malsum Drive is listed for sale for $1,499,000.
When was 59 3597 Malsum Drive built?
59 3597 Malsum Drive was built in 2019 and is 7 years old.
How large is 59 3597 Malsum Drive?
59 3597 Malsum Drive is 2,083 square feet across 3 floors.
How many bedrooms and bathrooms does 59 3597 Malsum Drive have?
59 3597 Malsum Drive has 3 bedrooms and 3 bathrooms.
What are the annual taxes?
The annual taxes for 59 3597 Malsum Drive are $6,154.80 for None.
What are the maintenance fees
The maintenance fee for 59 3597 Malsum Drive is $425.65 per month.
What are the area active listing stats?
59 3597 Malsum Drive is located in Roche Point, North Vancouver. The average townhome for sale in Roche Point is listed for $1.43M. The lowest priced townhomes for sale in Roche Point, North Vancouver is listed for 659K, while the most expensive home for sale is listed for $1.9M. The average days on market for the townhomes currently listed for sale is 14 days.
When was the listing information last updated?
The listing details for 59 3597 Malsum Drive was last updated May 26, 2026 at 11:52 AM.
Listing Office: Stilhavn Real Estate Services>
Listing information last updated on May 26, 2026 at 11:52 AM.
Disclaimer: All information displayed including measurements and square footage is approximate, and although believed to be accurate is not guaranteed. Information should not be relied upon without independent verification.