

- Time on Site: 53 mins
- Bed:
- 3
- Bath:
- 3
- Interior:
- 1,949 sq/ft
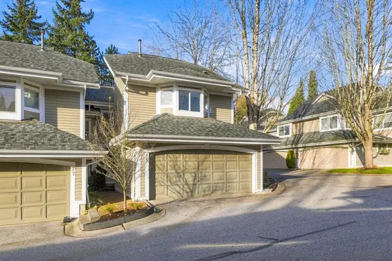
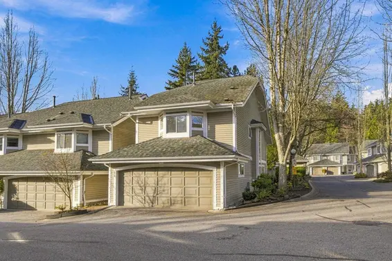
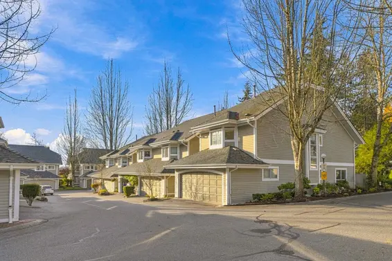
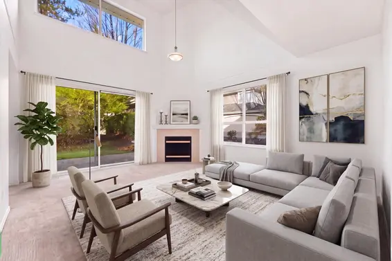
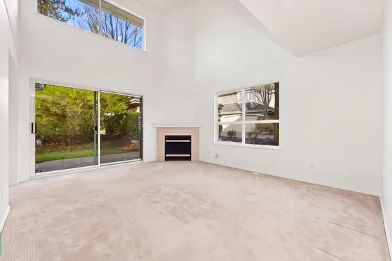
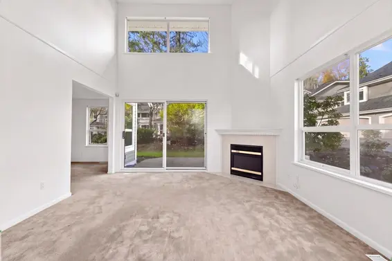
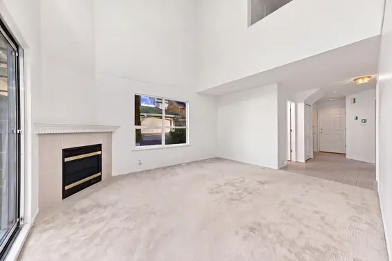
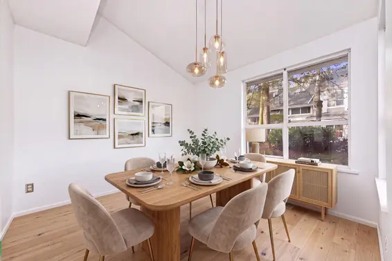
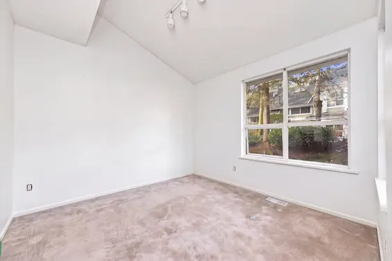
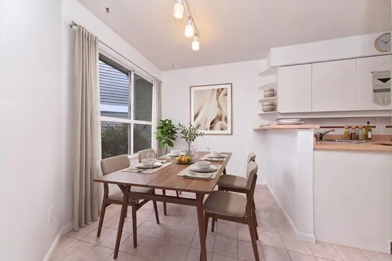
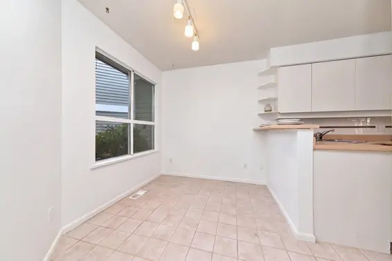
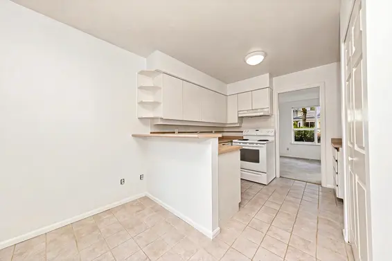
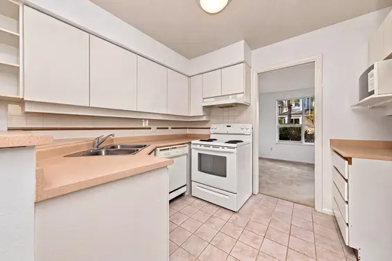
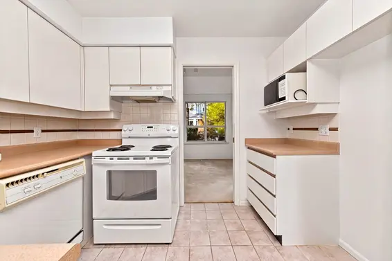
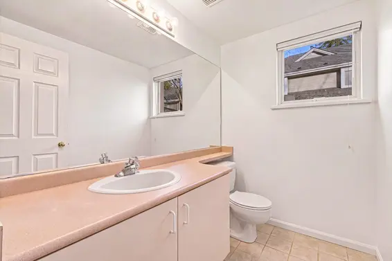
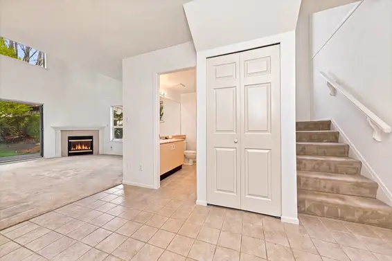
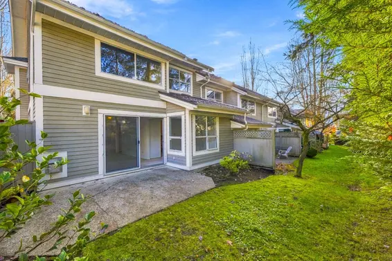
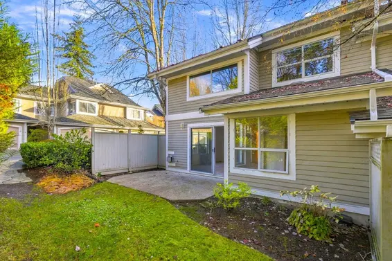
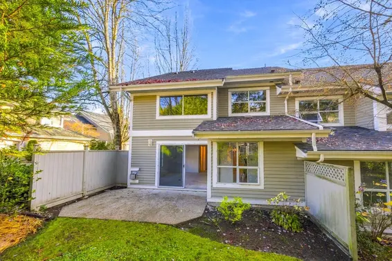
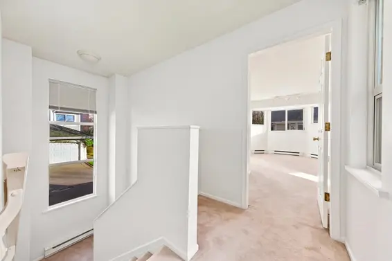
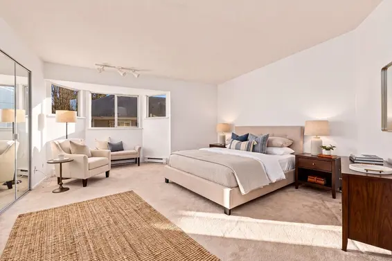
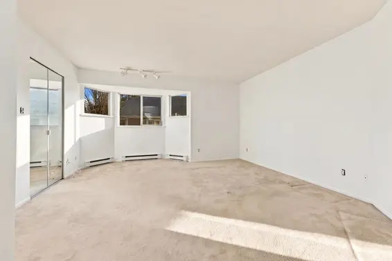
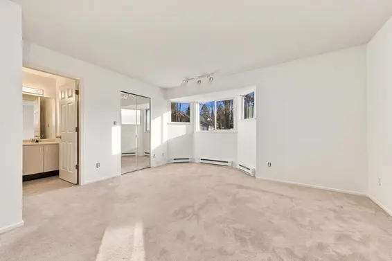
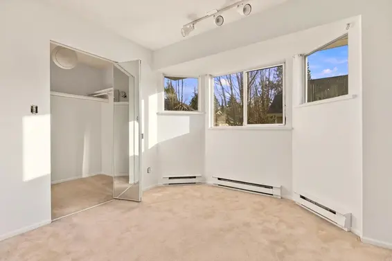
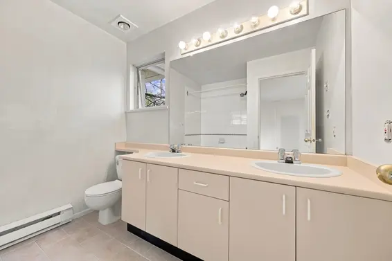
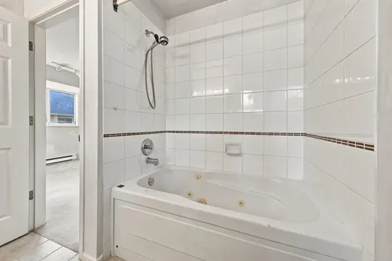
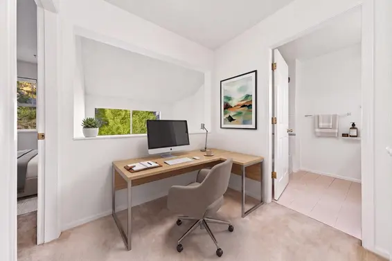
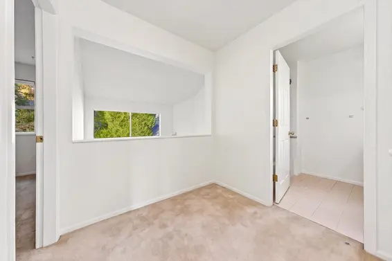
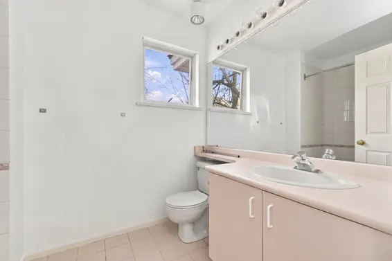
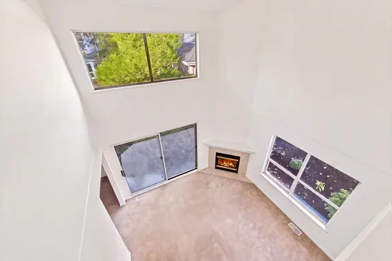
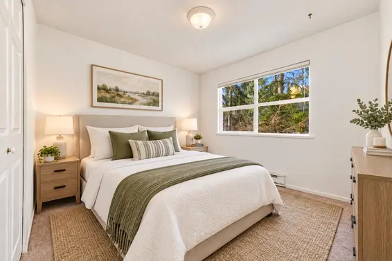
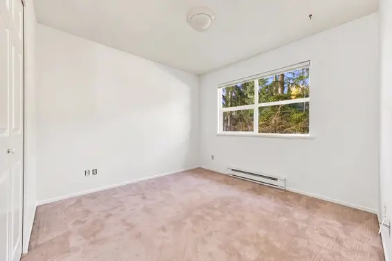
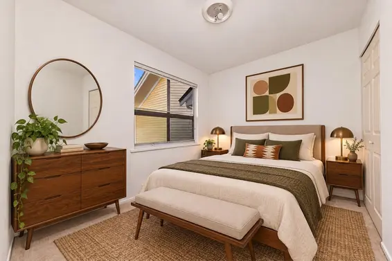
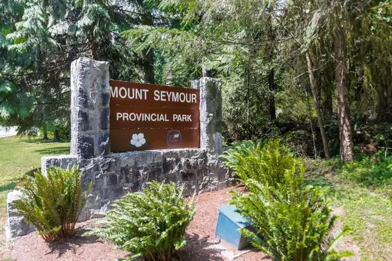
This lovely corner unit is west facing and the largest plan in the complex-the Alderwood Plan. Features include a double garage for the car and all your toys, 3 bedrooms and 2.5 baths, a jacuzzi tub, vaulted ceilings and a gas fireplace. This home is in original condition and is being sold at a discounted price AS IS / WHERE IS. Freshly painted, furnace serviced, vents cleaned. This is a great opportunity for a young family that wants to build some sweat equity. The complex is wonderful with many young families. Fireplace not working. Hiking, biking, tennis, skiing and kayaking are minutes away while shopping, the Library and Rec Centre are a short walking distance. Community is everything here. The strata is well run and up to date. Showings start Saturday Nov 21, 3-5. Offers Nov 25 11AM
Upcoming Opens
Property Details
- List Price [LP]: $1,050,000
- Original List Price [OLP]: $1,050,000
- List Date: November 19, 2026
- Last Updated: Nov. 19, 2026, 1:44 p.m.
- Address: 26 650 Roche Point Drive
- MLS® Number: R3185126
- Listing Brokerage: Sutton Group-West Coast Realty
- Type: Attached Townhouse
- Style of Home: Residential Attached
- Title: First Nations Lease
- Age: 32 years
- Year Built: 1994
- Bedrooms: 3
- Total Bathrooms: 3
- Full Bathrooms: 2
- Half Bathrooms: 1
- Fireplaces: 1
- Floors: 2
- Int. Area: 1,949 sq/ft
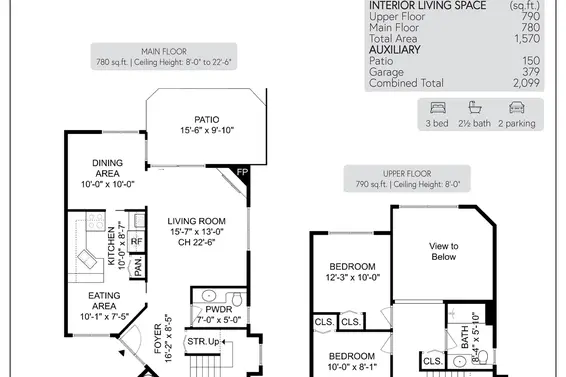
- Main Floor: 780 sq/ft
- Above Main Floor Area: 790 sq/ft
- Unfinished Floor Area: 379 sq/ft
- # of Rooms: 10
- # of Kitchens: 1
- Gross Taxes: $6088.95
- Taxes Year: 2026
- Maintenance Fee: $477.09 per month
- Maintenance Includes: Trash, Maintenance Grounds, Management, Snow Removal
- Roof: Asphalt
- Heat: Baseboard, Electric, Natural Gas, Gas
- Construction: Frame Wood, Wood Siding
Seeing this blurry text? - The Real Estate Board requires you to be registered before accessing this info. Sign Up for free to view.
Features
- Outdoor Areas: Sundeck
- Parking Type: Garage Double, Front Access
- Parking Spaces - Total: 2
- Parking Spaces - Covered: 2
- Bylaw Restrictions: Pets Allowed w/Rest., Cats Allowed, Dogs Allowed, Two Pets Allowed
Seeing this blurry text? - The Real Estate Board requires you to be registered before accessing this info. Sign Up for free to view.
Room Measurements
| Level | Room | Measurements |
|---|---|---|
| Main | Living Room | 15'7 × 13' |
| Main | Dining Room | 10'0 × 10'0 |
| Main | Kitchen | 10'0 × 8'7 |
| Main | Eating Area | 10'1 × 7'5 |
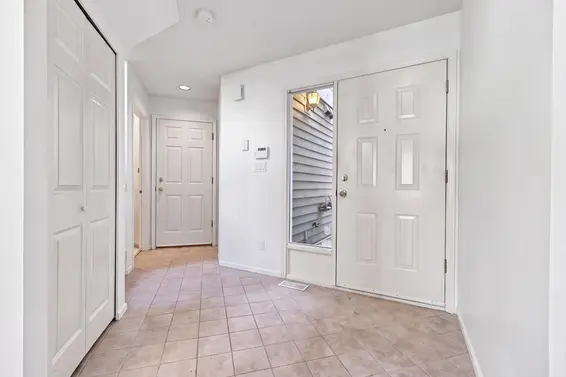
| Main | Foyer | 16'2 × 8'5 |
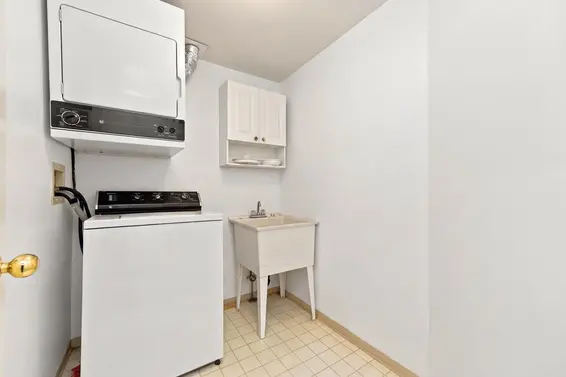
| Main | Laundry | 7' × 5'0 |
| Above | Primary Bedroom | 14'5 × 18'1 |
| Above | Bedroom | 10' × 8'1 |
| Above | Bedroom | 12'3 × 10' |
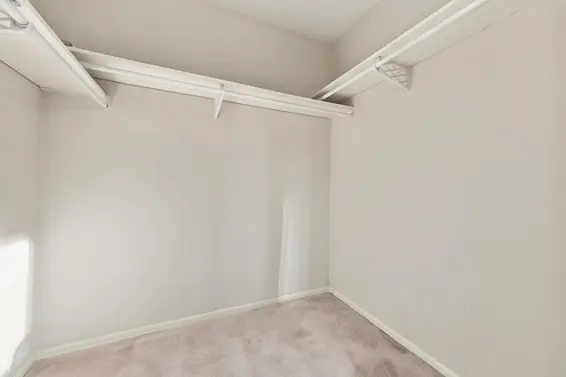
| Above | Walk-In Closet | 6'10 × 5'4 |
Seeing this blurry text? - The Real Estate Board requires you to be registered before accessing this info. Sign Up for free to view.
Map
Recent Price History
| Date | MLS # | Price | Event |
|---|---|---|---|
| November 19, 2026 | R3185126 | $1,050,000 | Listed |
Interested in the full price history of this home? Contact us.
Seeing this blurry text? - The Real Estate Board requires you to be registered before accessing this info. Sign Up for free to view.
Building Details
- MLS® Listings: 2
- Units in development: 64
- Construction: Wood frame
- Bylaw Restrictions:
- Pets allowed with restrictions (no more than two dogs or two cats, or one dog and one cat)
- Rentals allowed (no short term accommodation)
Nearby MLS® Listings
There are 4 other townhomes for sale in Roche Point, North Vancouver.
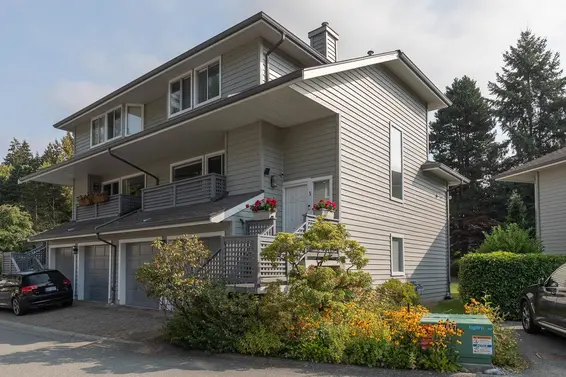
- Bed:
- 4
- Bath:
- 3
- Interior:
- 2,106 sq/ft
- Type:
- Townhome
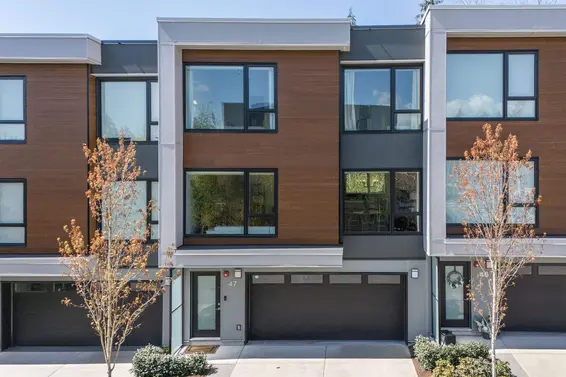
- Bed:
- 4
- Bath:
- 4
- Interior:
- 2,060 sq/ft
- Type:
- Townhome
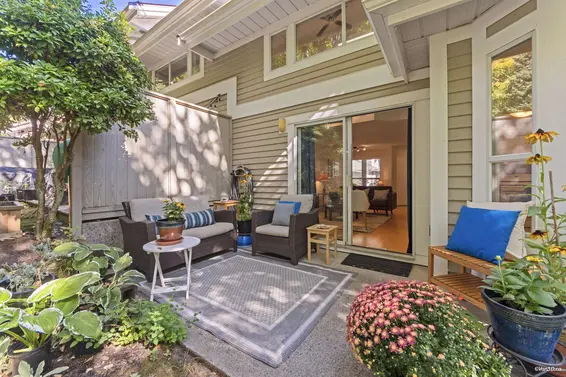
- Bed:
- 2 + den
- Bath:
- 3
- Interior:
- 1,293 sq/ft
- Type:
- Townhome
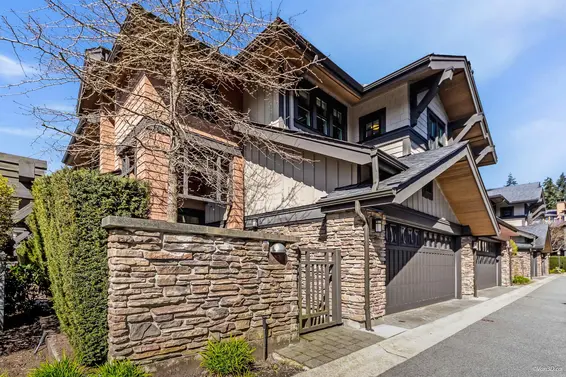
- Bed:
- 4
- Bath:
- 4
- Interior:
- 2,628 sq/ft
- Type:
- Townhome
- Bed:
- 4
- Bath:
- 3
- Interior:
- 2,106 sq/ft
- Type:
- Townhome
- Bed:
- 4
- Bath:
- 4
- Interior:
- 2,060 sq/ft
- Type:
- Townhome
- Bed:
- 2 + den
- Bath:
- 3
- Interior:
- 1,293 sq/ft
- Type:
- Townhome
- Bed:
- 4
- Bath:
- 4
- Interior:
- 2,628 sq/ft
- Type:
- Townhome
Nearby Sales
There have been 117 townhomes reported sold in Roche Point, North Vancouver in the last two years.
Most Recent Sales


FAQs
How much is 26 650 Roche Point Drive listed for?
26 650 Roche Point Drive is listed for sale for $1,050,000.
When was 26 650 Roche Point Drive built?
26 650 Roche Point Drive was built in 1994 and is 32 years old.
How large is 26 650 Roche Point Drive?
26 650 Roche Point Drive is 1,949 square feet across 2 floors.
How many bedrooms and bathrooms does 26 650 Roche Point Drive have?
26 650 Roche Point Drive has 3 bedrooms and 3 bathrooms.
What are the annual taxes?
The annual taxes for 26 650 Roche Point Drive are $6,088.95 for 2026.
What are the maintenance fees
The maintenance fee for 26 650 Roche Point Drive is $477.09 per month.
What are the area active listing stats?
26 650 Roche Point Drive is located in Roche Point, North Vancouver. The average townhome for sale in Roche Point is listed for $1.51M. The lowest priced townhomes for sale in Roche Point, North Vancouver is listed for 1.02M, while the most expensive home for sale is listed for $1.9M. The average days on market for the townhomes currently listed for sale is 127 days.
When was the listing information last updated?
The listing details for 26 650 Roche Point Drive was last updated November 19, 2026 at 01:46 PM.
Listing Office: Sutton Group-West Coast Realty
Listing information last updated on November 19, 2026 at 01:46 PM.
Disclaimer: All information displayed including measurements and square footage is approximate, and although believed to be accurate is not guaranteed. Information should not be relied upon without independent verification.