- Time on Site: 48 days
- Bed:
- 6
- Bath:
- 8
- Interior:
- 10,691 sq/ft
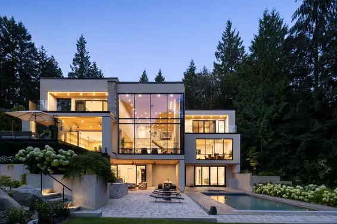
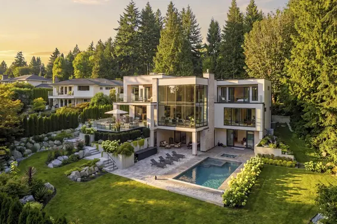
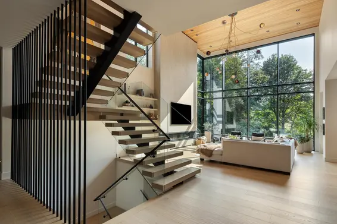
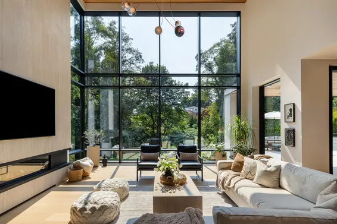
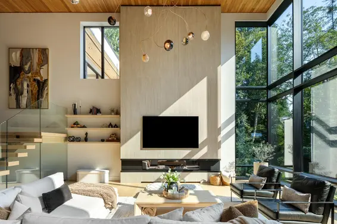
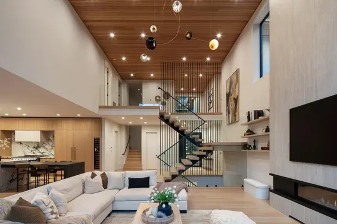
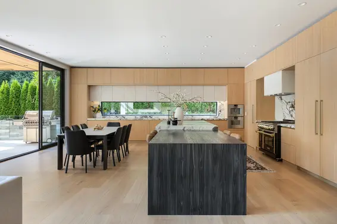
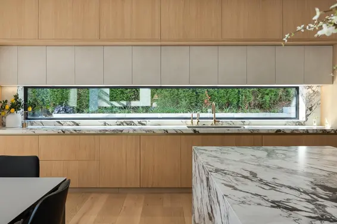
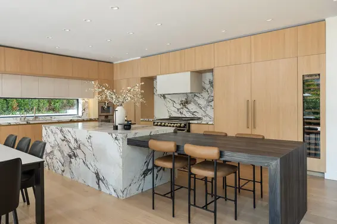
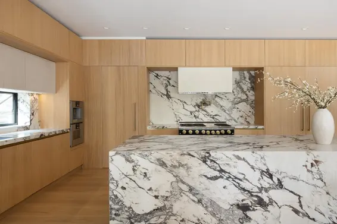
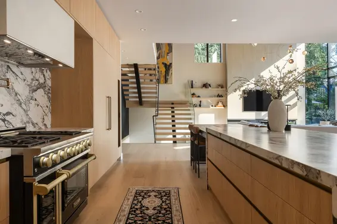
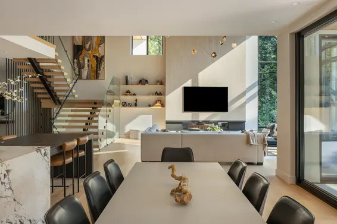
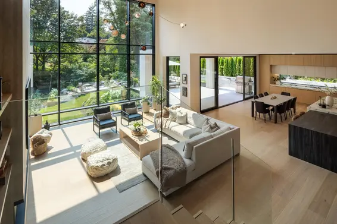
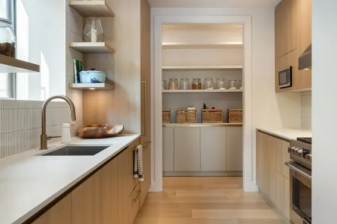
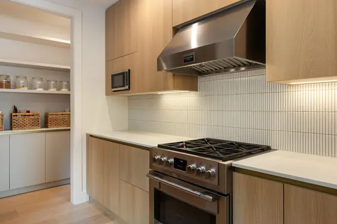
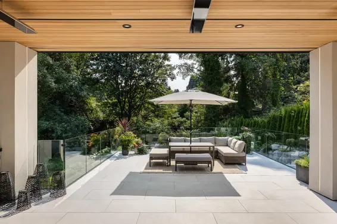
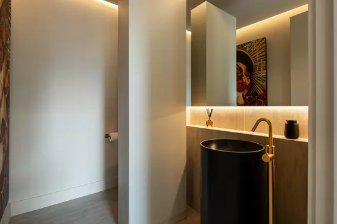
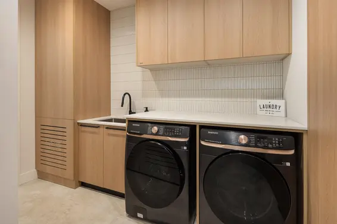
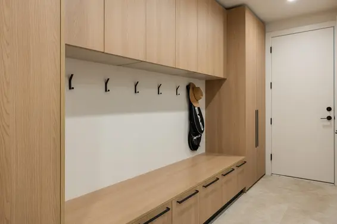
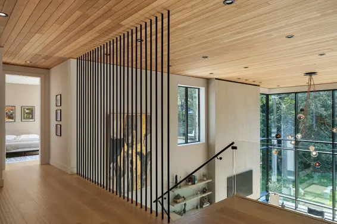
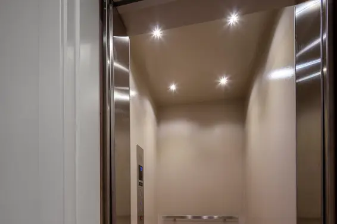
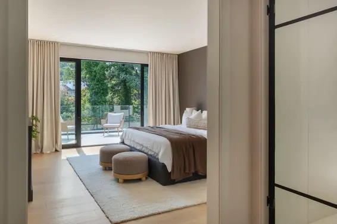
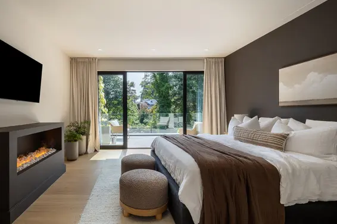
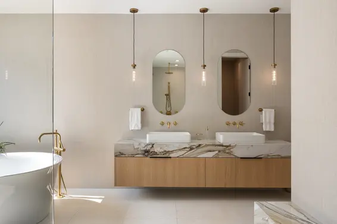
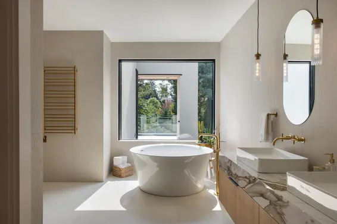
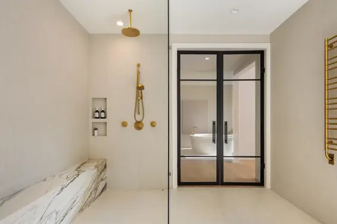
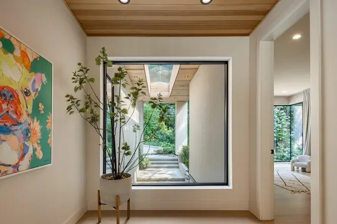
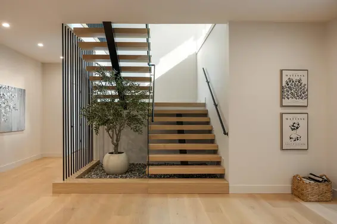
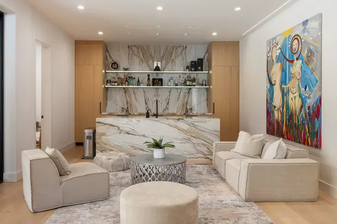
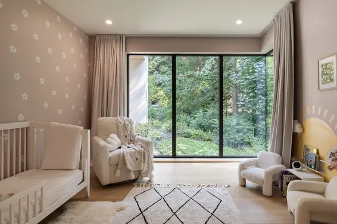
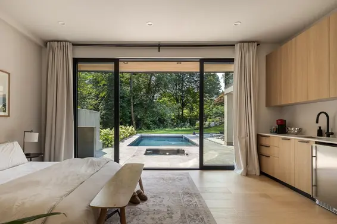
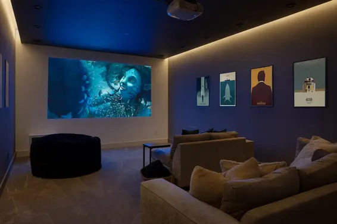
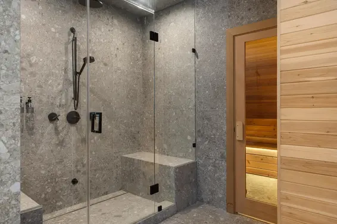
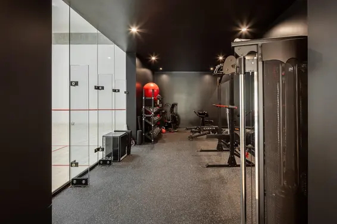
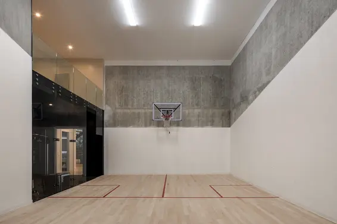
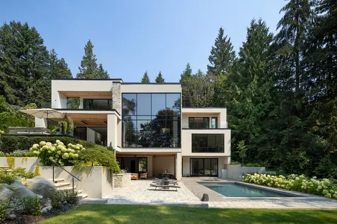
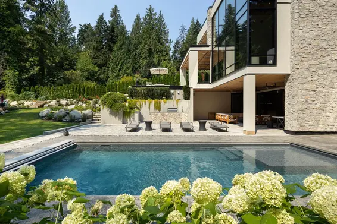
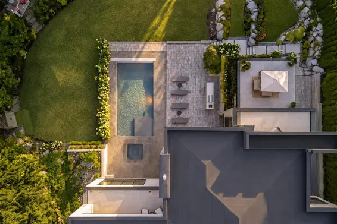
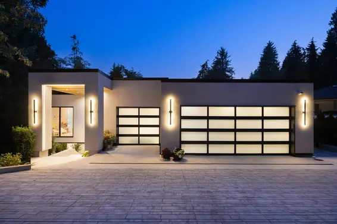
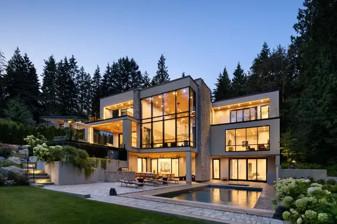
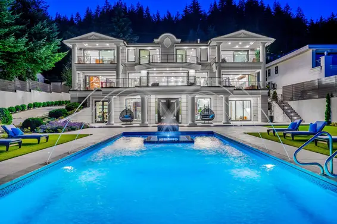
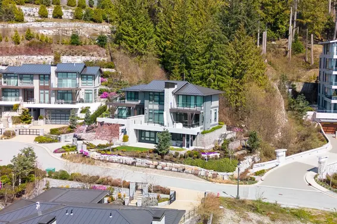
The street gives nothing away. In the back, the land opens onto half an acre of sun, privacy and meticulously landscaped grounds. A West Coast residence by Marque Thompson w/ interiors by Raven Inside. The great room rises twenty feet through black-framed glazing as you enter, Bocci pendants above a floor-to-ceiling travertine hearth. White oak underfoot, cedar overhead, floating oak-and-steel stairs, elevator to every level. Scavolini and Gaggenau in book-matched stone. Featuring 6 beds, 8 baths. Outside lives as its own luxury retreat: terraced gardens, 30' heated pool, hot tub, outdoor kitchen, fire pit, covered lanai. Below, a wing dedicated to movement: regulation squash court beneath 20' ceilings, fully equipped gym, pilates studio, cedar sauna and steam. A true private family estate
Upcoming Opens
Property Details
- List Price [LP]: $9,688,000
- Original List Price [OLP]: $9,688,000
- List Date: August 31, 2026
- Last Updated: Sept. 10, 2026, 3:14 p.m.
- Days on Market: 49
- Address: 450 Macbeth Crescent
- MLS® Number: R3160234
- Listing Brokerage: Angell, Hasman & Associates Realty Ltd.
- Type: House/Single Family
- Style of Home: Residential Detached
- Title: Freehold NonStrata
- Age: 1 year
- Year Built: 2025
- Bedrooms: 6
- Total Bathrooms: 8
- Full Bathrooms: 7
- Half Bathrooms: 1
- Fireplaces: 2
- Floors: 2
- Int. Area: 10,691 sq/ft
- Main Floor: 3,395 sq/ft
- Above Main Floor Area: 3,331 sq/ft
- Basement Floor Area: 3,619 sq/ft
- # of Rooms: 26
- # of Kitchens: 2
- Lot Size: 22,651 sq/ft
- Frontage: 65
- Depth: 199
- Gross Taxes: $10107.12
- Taxes Year: 2024
- Maintenance Includes: Sauna/Steam Room
- Roof: Asphalt, Torch-On
- Heat: Natural Gas, Radiant, Gas
- Construction: Frame Wood, Glass (Exterior), Stone (Exterior), Stucco
- Rainscreen: Full
Seeing this blurry text? - The Real Estate Board requires you to be registered before accessing this info. Sign Up for free to view.
Features
- Features:
Elevator
- Renovations: New Construction
- Outdoor Areas: Balcony, Patio, Deck, Fenced
- Amenities: Outdoor Pool, Swirlpool/Hot Tub
- Parking Type: Garage Triple, Front Access, Paver Block
- Parking Spaces - Total: 8
- Parking Spaces - Covered: 3
Seeing this blurry text? - The Real Estate Board requires you to be registered before accessing this info. Sign Up for free to view.
Room Measurements
| Level | Room | Measurements |
|---|---|---|
| Main | Foyer | 8'5 × 11'9 |
| Main | Kitchen | 22'11 × 11'11 |
| Main | Dining Room | 21'6 × 12'11 |
| Main | Living Room | 18'8 × 23'9 |
| Main | Primary Bedroom | 17'2 × 19'10 |
| Main | Storage | 6'2 × 9'7 |
| Main | Utility | 5'11 × 13'9 |
| Main | Wok Kitchen | 9'2 × 12'3 |
| Main | Pantry | 9'2 × 3'6 |
| Main | Loft | 11'11 × 26'2 |
| Main | Walk-In Closet | 6'5 × 9'11 |
| Above | Bedroom | 12'5 × 14'6 |
| Above | Walk-In Closet | 5'1 × 6'1 |
| Above | Bedroom | 12'3 × 16'3 |
| Above | Walk-In Closet | 6'6 × 4'11 |
| Above | Laundry | 13'1 × 6'3 |
| Above | Primary Bedroom | 13'5 × 17'4 |
| Above | Walk-In Closet | 9'4 × 16'2 |
| Below | Bedroom | 18'10 × 14'0 |
| Below | Recreation Room | 22'8 × 15'1 |
| Below | Media Room | 23'1 × 13'6 |
| Below | Gym | 11'1 × 26'3 |
| Below | Other | 21'3 × 31'9 |
| Below | Bedroom | 12'6 × 14'10 |
| Below | Storage | 17'4 × 4'8 |
| Below | Sauna | 8'5 × 6'2 |
Seeing this blurry text? - The Real Estate Board requires you to be registered before accessing this info. Sign Up for free to view.
Map
Recent Price History
| Date | MLS # | Price | Event |
|---|---|---|---|
| August 31, 2026 | R3160234 | $9,688,000 | Listed |
| October 6, 2019 | R2409466 | $1,720,000 | Sold |
| September 30, 2019 | R2409466 | $1,898,000 | Listed |
| September 30, 2019 | R2397970 | $1,998,000 | Terminated |
| August 19, 2019 | R2397970 | $1,998,000 | Listed |
| May 23, 2019 | R2350144 | $2,625,000 | Expired |
| March 19, 2019 | R2334207 | $2,720,000 | Terminated |
| March 18, 2019 | R2350144 | $2,625,000 | Listed |
| January 21, 2019 | R2334207 | $2,720,000 | Listed |
| March 28, 2016 | R2045355 | $2,580,000 | Sold |
| March 14, 2016 | R2045355 | $2,598,000 | Listed |
Interested in the full price history of this home? Contact us.
Seeing this blurry text? - The Real Estate Board requires you to be registered before accessing this info. Sign Up for free to view.
Elevator
- Bed:
- 6
- Bath:
- 8
- Interior:
- 10,517 sq/ft
- Type:
- House
- Bed:
- 5
- Bath:
- 6
- Interior:
- 4,633 sq/ft
- Type:
- House
- Bed:
- 3
- Bath:
- 4
- Interior:
- 2,719 sq/ft
- Type:
- House
- Bed:
- 3
- Bath:
- 4
- Interior:
- 2,719 sq/ft
- Type:
- House
- Bed:
- 6
- Bath:
- 8
- Interior:
- 10,517 sq/ft
- Type:
- House
- Bed:
- 5
- Bath:
- 6
- Interior:
- 4,633 sq/ft
- Type:
- House
- Bed:
- 3
- Bath:
- 4
- Interior:
- 2,719 sq/ft
- Type:
- House
- Bed:
- 3
- Bath:
- 4
- Interior:
- 2,719 sq/ft
- Type:
- House
Nearby MLS® Listings
There are 11 other houses for sale in Cedardale, West Vancouver.
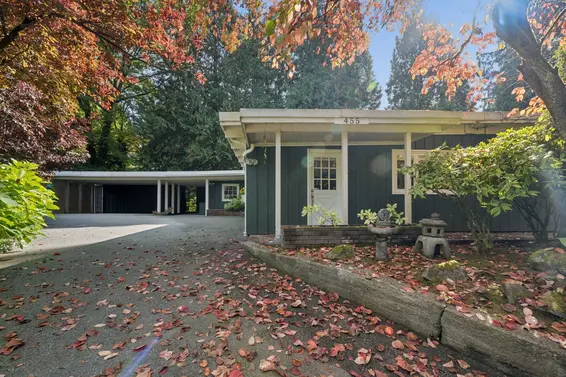
- Bed:
- 3
- Bath:
- 2
- Interior:
- 2,335 sq/ft
- Type:
- House
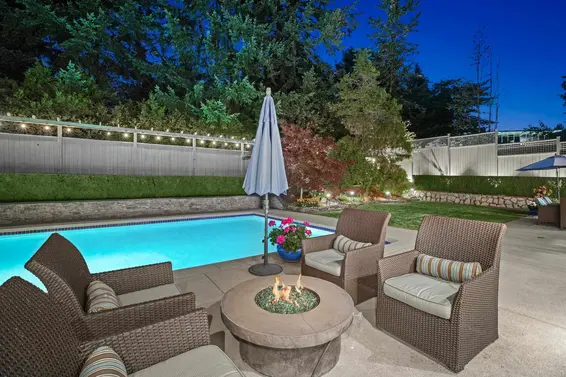
- Bed:
- 4
- Bath:
- 4
- Interior:
- 3,590 sq/ft
- Type:
- House

- Bed:
- 4
- Bath:
- 3
- Interior:
- 2,422 sq/ft
- Type:
- House
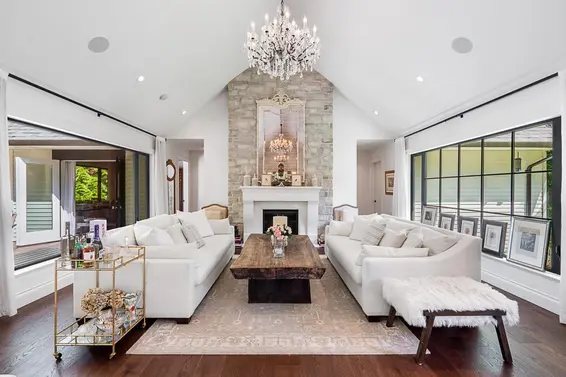
- Bed:
- 3
- Bath:
- 3
- Interior:
- 2,383 sq/ft
- Type:
- House
- Bed:
- 3
- Bath:
- 2
- Interior:
- 2,335 sq/ft
- Type:
- House
- Bed:
- 4
- Bath:
- 4
- Interior:
- 3,590 sq/ft
- Type:
- House
- Bed:
- 4
- Bath:
- 3
- Interior:
- 2,422 sq/ft
- Type:
- House
- Bed:
- 3
- Bath:
- 3
- Interior:
- 2,383 sq/ft
- Type:
- House
Nearby Sales
There have been 22 houses reported sold in Cedardale, West Vancouver in the last two years.
Most Recent Sales


FAQs
How much is 450 Macbeth Crescent listed for?
450 Macbeth Crescent is listed for sale for $9,688,000.
When was 450 Macbeth Crescent built?
450 Macbeth Crescent was built in 2025 and is 1 year old.
How large is 450 Macbeth Crescent?
450 Macbeth Crescent is 10,691 square feet across 2 floors.
How many bedrooms and bathrooms does 450 Macbeth Crescent have?
450 Macbeth Crescent has 6 bedrooms and 8 bathrooms.
What are the annual taxes?
The annual taxes for 450 Macbeth Crescent are $10,107.12 for 2024.
What are the area active listing stats?
450 Macbeth Crescent is located in Cedardale, West Vancouver. The average house for sale in Cedardale is listed for $3.04M. The lowest priced houses for sale in Cedardale, West Vancouver is listed for 1.6M, while the most expensive home for sale is listed for $9.69M. The average days on market for the houses currently listed for sale is 55 days.
When was the listing information last updated?
The listing details for 450 Macbeth Crescent was last updated October 19, 2026 at 08:33 AM.
Listing Office: Angell, Hasman & Associates Realty Ltd.
Listing information last updated on October 19, 2026 at 08:33 AM.
Disclaimer: All information displayed including measurements and square footage is approximate, and although believed to be accurate is not guaranteed. Information should not be relied upon without independent verification.