- Bed:
- 2
- Bath:
- 2
- Interior:
- 974 sq/ft
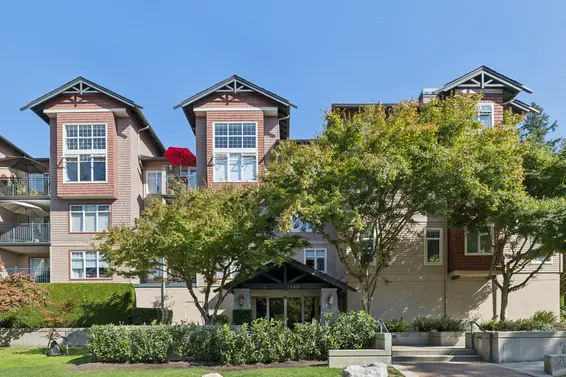
Tastefully Reimagined and Renovated Strathaven Suite
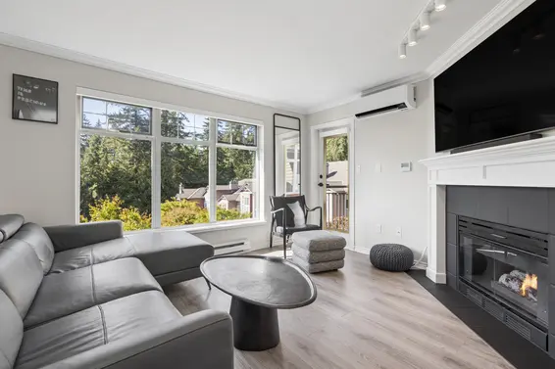
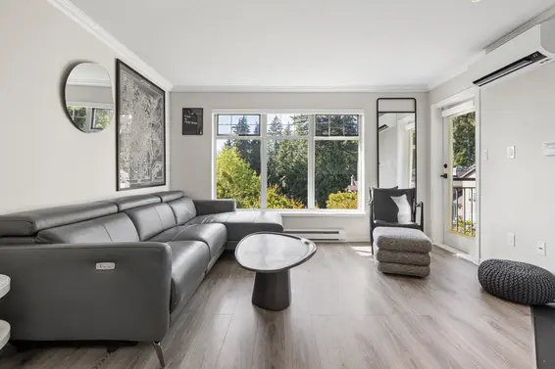
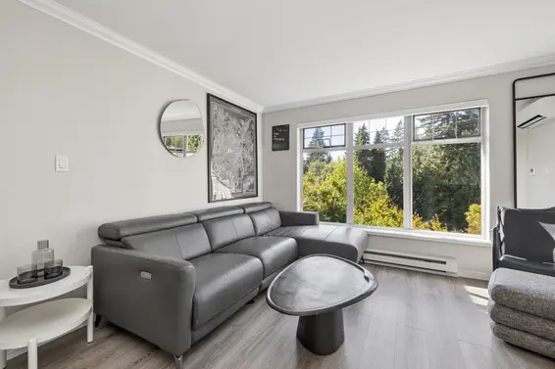
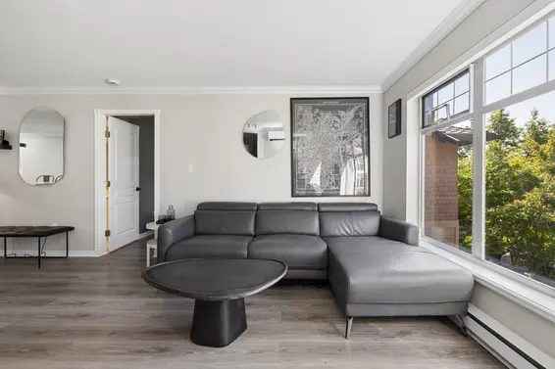
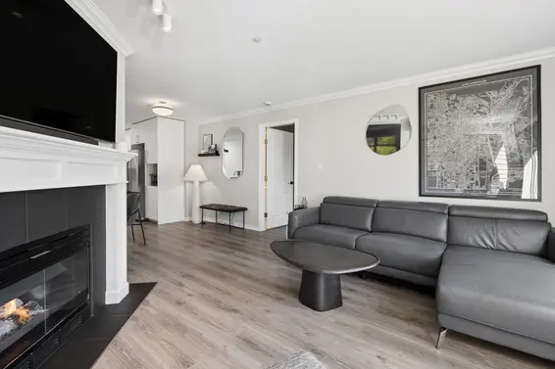
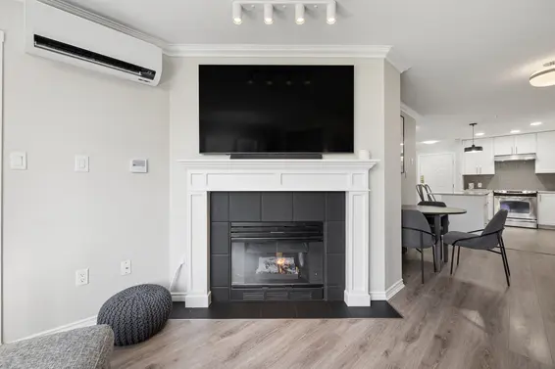
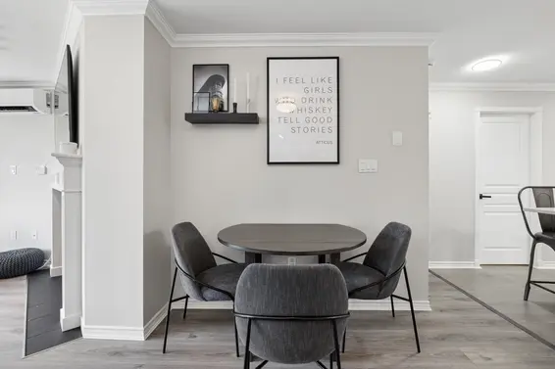
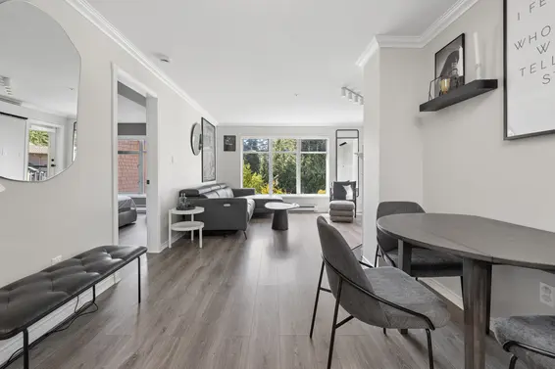
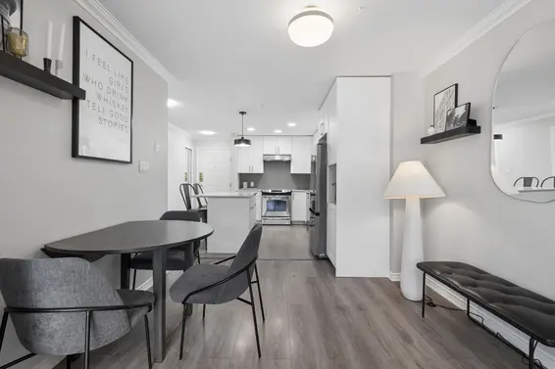
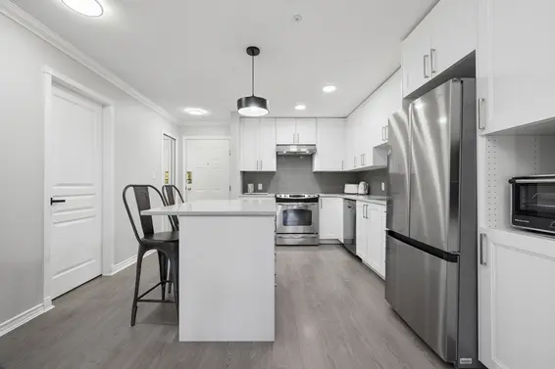
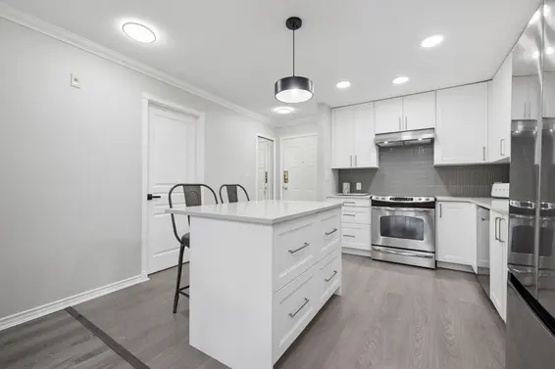
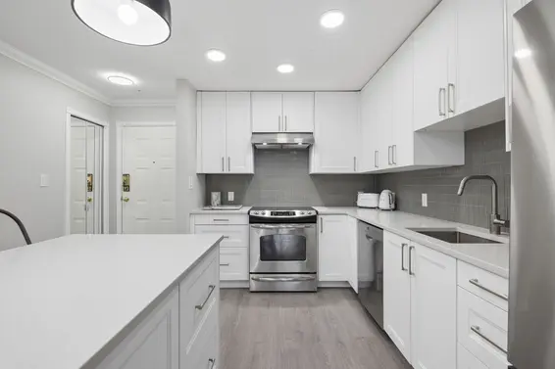
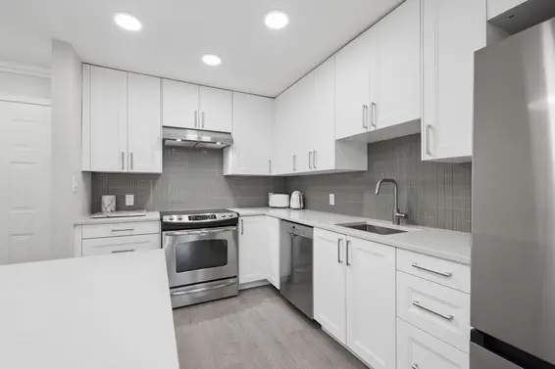
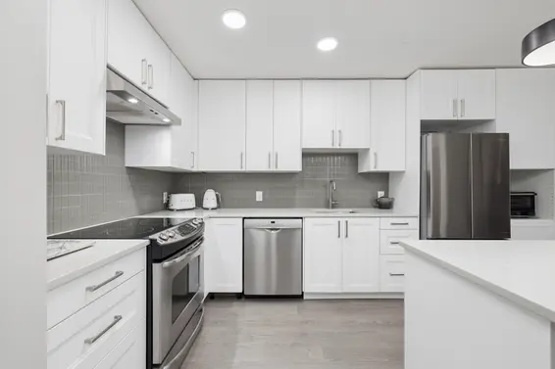
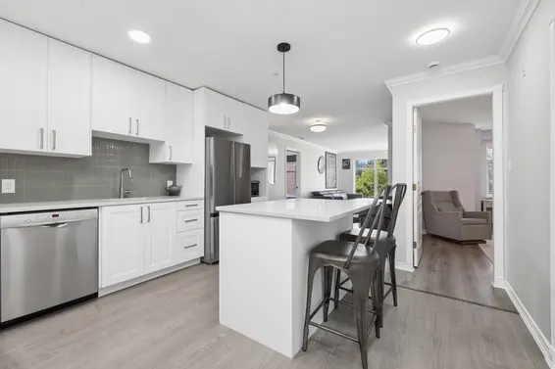
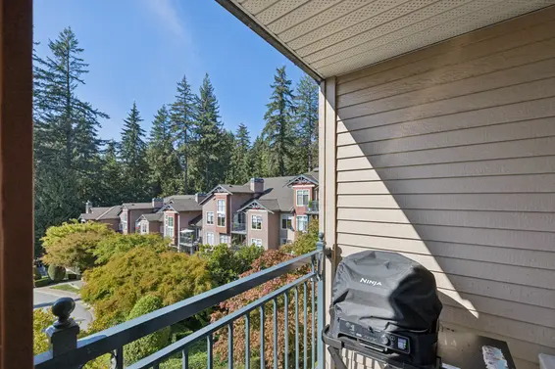
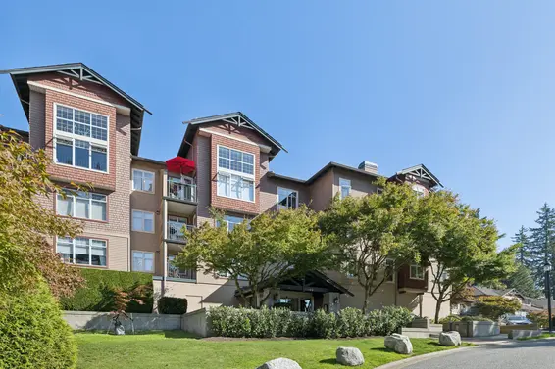
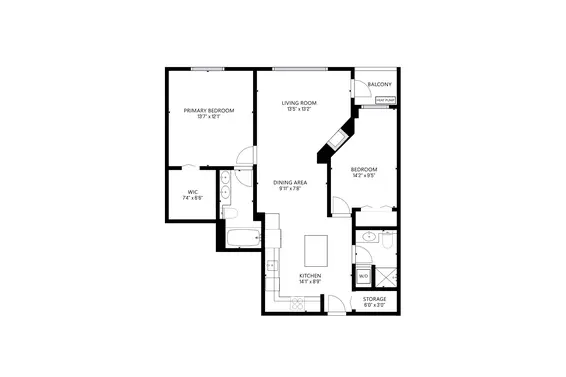
Tastefully reimagined and renovated, this nearly 1,000 sq. ft. two-bed/two-bath home in sought-after Strathaven offers a bright, flowing layout designed for comfortable everyday living and entertaining. Thoughtfully modernized by the current owners, the home features a heat pump providing efficient heating and cooling, along with a kitchen opened with strata approval, creating an open plan seamless connection to the dining and living areas. The kitchen includes a large centre island, timeless white shaker cabinetry, and stainless steel appliances.
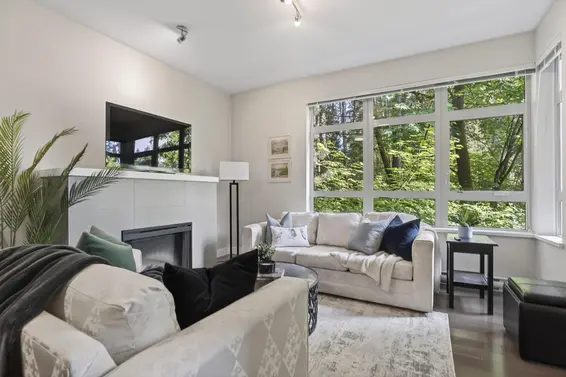
The living and dining area is anchored by a gas-burning fireplace and features large, west-facing picture windows bathing the space with natural light.
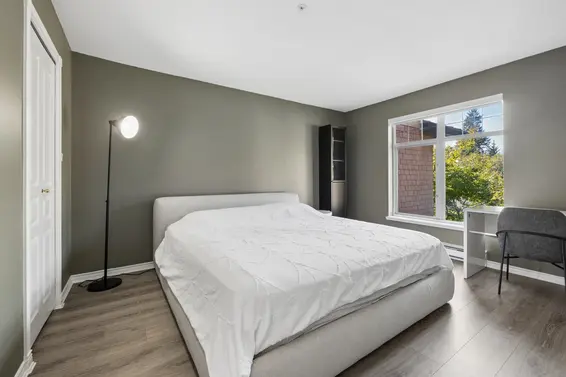
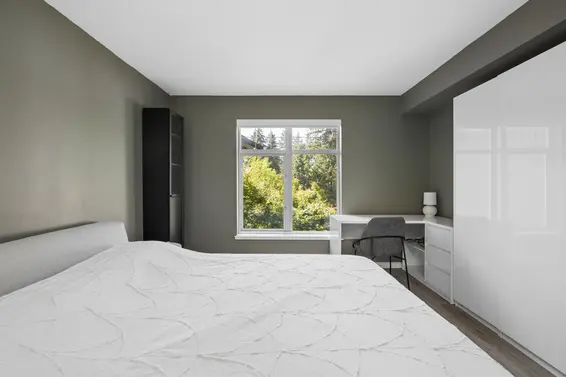
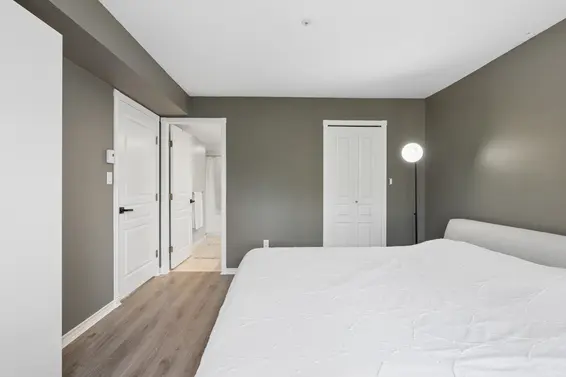
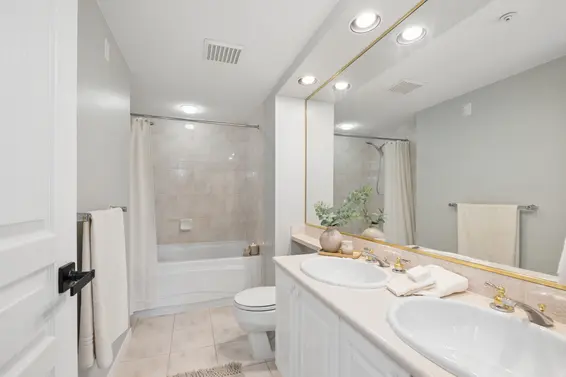
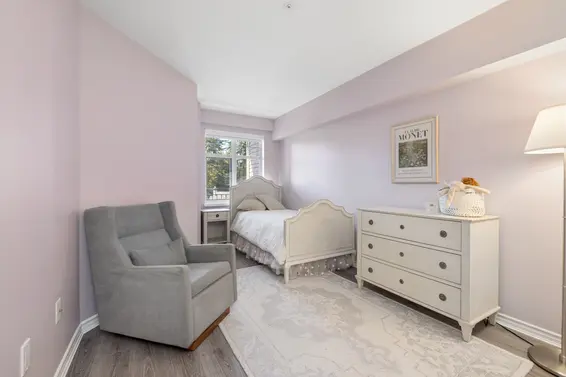
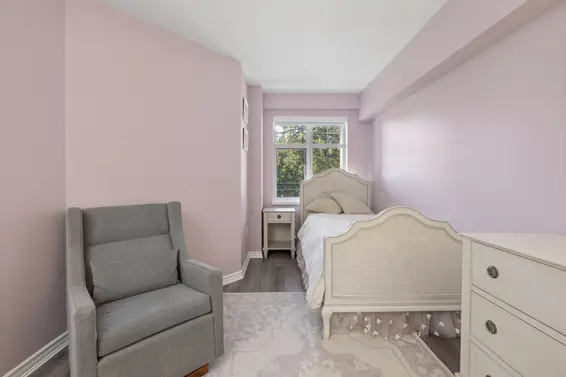
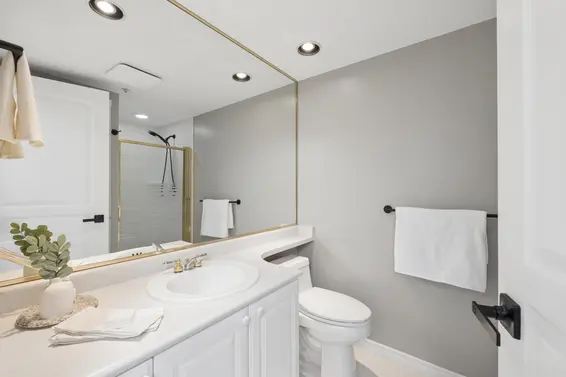
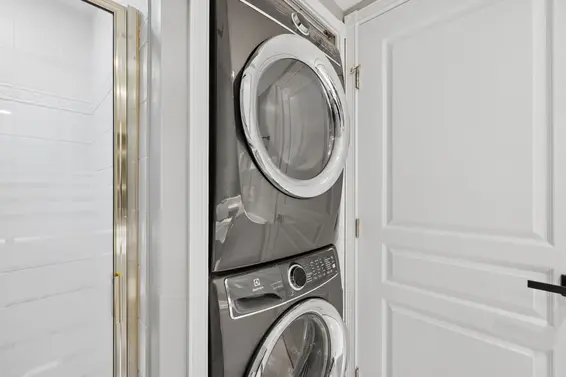
The bedrooms are thoughtfully separated for added privacy. The spacious primary suite features a walk-in closet and a five-piece ensuite with a large soaker tub and side-by-side sinks. The second generously sized bedroom works equally well as a multi functional space for a guest room, home office, nursery, or flex space. Completing the home is a three-piece bathroom, in-suite laundry, and a convenient storage closet/pantry. Includes 1 secured parking stall and a larger than average storage locker.
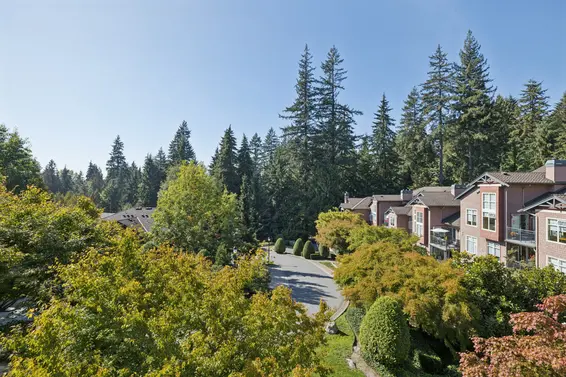
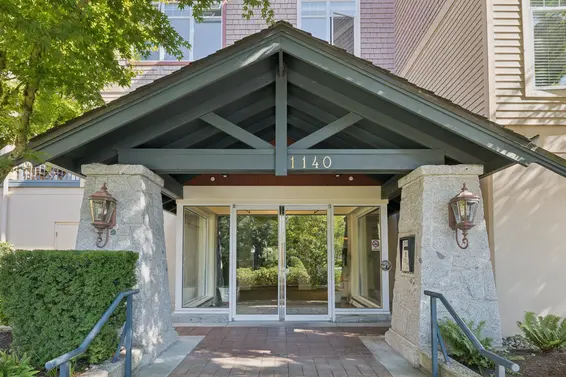
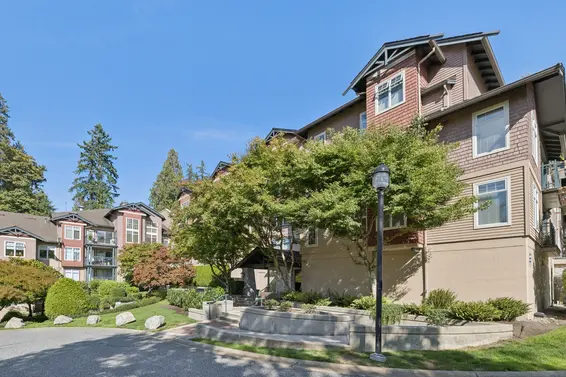
Strathaven is a well-regarded complex with a proactive strata and a strong Contingency Reserve Fund and approved repiping, lobby and hallway redesign, and upgraded telecom system in the works. Residents enjoy amenities including a guest suite, clubhouse, and bike storage room. The location offers easy access to Parkgate Village, the library, recreation centre, shopping, golf, hiking trails, Mount Seymour, Deep Cove Marina, and Cates Park, with nearby schools, and transit.
With its thoughtful renovation, generous layout, and year-round comfort, this is a home that offers the space, comfort, and convenience to settle in and enjoy for years to come.
Downloads
Upcoming Opens
Property Details
- List Price [LP]: $899,900
- Last Updated: Oct. 3, 2026, 9:03 a.m.
- Address: 201 1140 Strathaven Drive
- MLS® Number: R3168422
- Type: Apartment
- Style of Home: Inside unit
- Title: Freehold Strata
- Age: 31 years
- Year Built: 1995
- Bedrooms: 2
- Total Bathrooms: 2
- Full Bathrooms: 2
- Fireplaces: 1
- Floors: 1
- Int. Area: 974 sq/ft
- # of Kitchens: 1
- Gross Taxes: $2605.88
- Taxes Year: 2025
- Maintenance Fee: $608.92 per month
- Maintenance Includes: Management, hot water, gas, garbage pickup, recreation
- Roof: Asphalt
- Heat: Baseboard electric, heat pump
- Construction: Frame - wood
Features
- Outdoor Areas: Balcony
- Site Influences: Private setting, shopping nearby, recreation nearby, ski hill nearby
- Amenities: In suite laundry, storage, elevator, bike room, club house
- Parking Type: Garage underbuilding
- Parking Spaces - Total: 1
- Parking Spaces - Covered: 1
- Parking Access: Front
- Locker: Yes
Room Measurements
| Level | Room | Measurements |
|---|---|---|
| Main | Living Room | 13'5 × 13'2 |
| Main | Dining Room | 9'11 × 7'8 |
| Main | Kitchen | 14'1 × 8'9 |
| Main | Primary Bedroom | 13'7 × 12'1 |
| Main | WIC | 7'4 × 6'6 |
| Main | Bedroom | 14'2 × 9'5 |
| Main | Storage | 6'0 × 3'0 |
Map
Schools
- Address: 2640 Carnation Street
- Phone: 604-903-3760
- Fax: 604-903-3761
- Grade 7 Enrollment: None
- Fraser Institute Report Card: View Online
- School Website: Visit Website
- Address: 931 Broadview Drive
- Phone: 604-903-3700
- Fax: 604-903-3701
- Grade 12 Enrollment: None
- Fraser Institute Report Card: View Online
- School Website: Visit Website
Disclaimer: Catchments and school information compiled from the School District and the Fraser Institute. School catchments, although deemed to be accurate, are not guaranteed and should be verified.
Building Details
- MLS® Listings: 2
- Units in development: 110
- Construction: Wood frame
- Bylaw Restrictions:
- Pets allowed with restrictions (two dogs, two cats, or one dog and one cat)
Nearby MLS® Listings
There are 6 other condos for sale in Northlands, North Vancouver.
- Bed:
- 2
- Bath:
- 2
- Interior:
- 1,134 sq/ft
- Type:
- Condo

- Bed:
- 2 + den
- Bath:
- 2
- Interior:
- 976 sq/ft
- Type:
- Condo
- Bed:
- 2
- Bath:
- 2
- Interior:
- 1,208 sq/ft
- Type:
- Condo
- Bed:
- 1 + den
- Bath:
- 1
- Interior:
- 699 sq/ft
- Type:
- Condo
- Bed:
- 2
- Bath:
- 2
- Interior:
- 1,134 sq/ft
- Type:
- Condo
- Bed:
- 2 + den
- Bath:
- 2
- Interior:
- 976 sq/ft
- Type:
- Condo
- Bed:
- 2
- Bath:
- 2
- Interior:
- 1,208 sq/ft
- Type:
- Condo
- Bed:
- 1 + den
- Bath:
- 1
- Interior:
- 699 sq/ft
- Type:
- Condo
Nearby Sales
There have been 75 condos reported sold in Northlands, North Vancouver in the last two years.
Most Recent Sales


FAQs
How much is 201 1140 Strathaven Drive listed for?
201 1140 Strathaven Drive is listed for sale for $899,900.
When was 201 1140 Strathaven Drive built?
201 1140 Strathaven Drive was built in 1995 and is 31 years old.
How large is 201 1140 Strathaven Drive?
201 1140 Strathaven Drive is 974 square feet across 1 floor.
How many bedrooms and bathrooms does 201 1140 Strathaven Drive have?
201 1140 Strathaven Drive has 2 bedrooms and 2 bathrooms.
What are the annual taxes?
The annual taxes for 201 1140 Strathaven Drive are $2,605.88 for 2025.
What are the maintenance fees
The maintenance fee for 201 1140 Strathaven Drive is $608.92 per month.
What are the area active listing stats?
201 1140 Strathaven Drive is located in Northlands, North Vancouver. The average condo for sale in Northlands is listed for $900K. The lowest priced condos for sale in Northlands, North Vancouver is listed for 665K, while the most expensive home for sale is listed for $1.1M. The average days on market for the condos currently listed for sale is 28 days.
When was the listing information last updated?
The listing details for 201 1140 Strathaven Drive was last updated October 12, 2026 at 10:38 PM.
Listing information last updated on October 12, 2026 at 10:38 PM.
Disclaimer: All information displayed including measurements and square footage is approximate, and although believed to be accurate is not guaranteed. Information should not be relied upon without independent verification.