
- Time on Site: 22 days
- Bed:
- 6
- Bath:
- 3
- Interior:
- 2,181 sq/ft
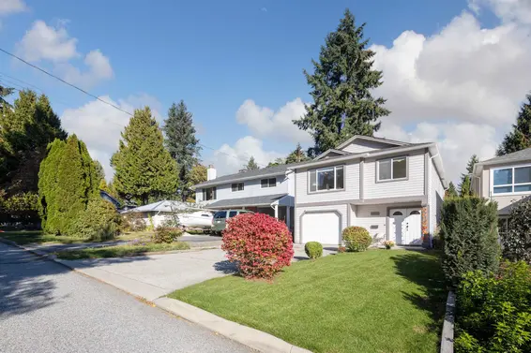
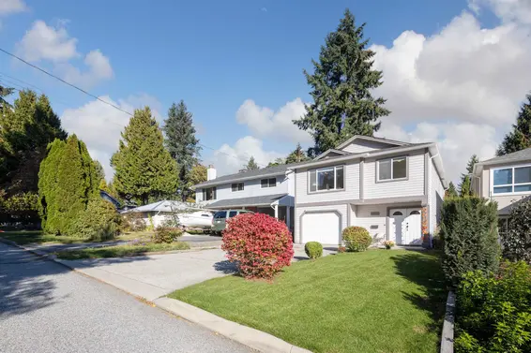
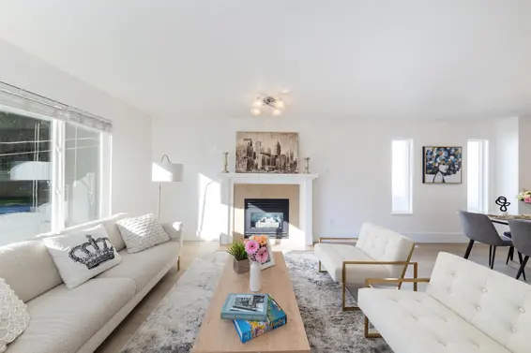
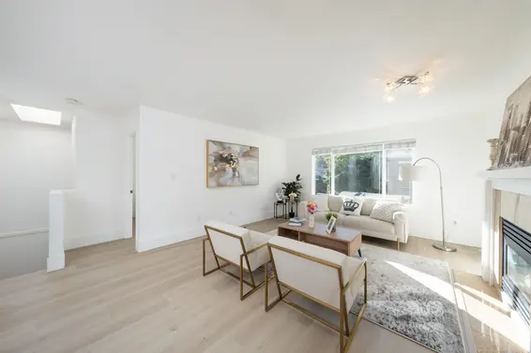
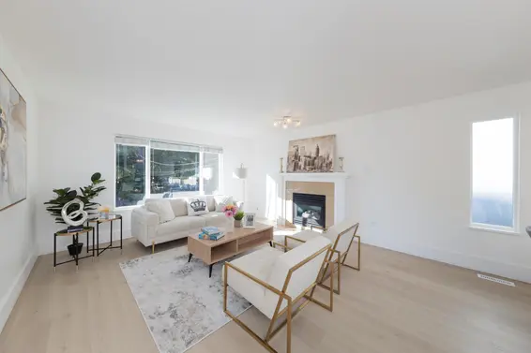
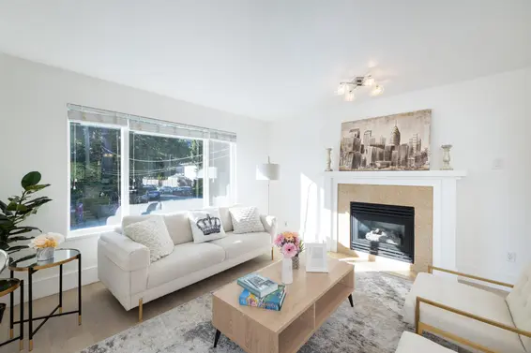
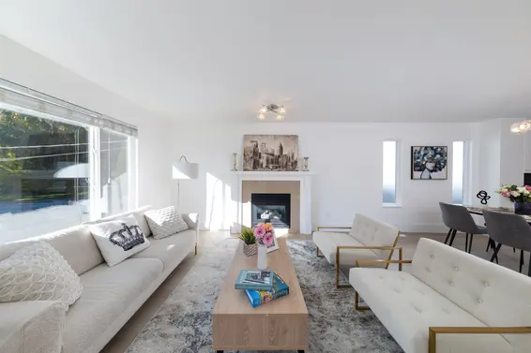
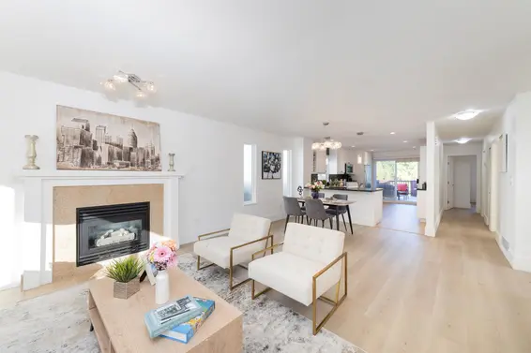
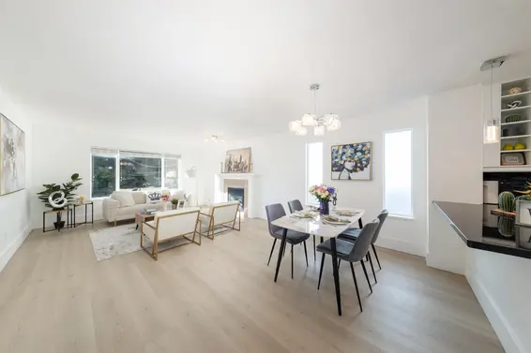
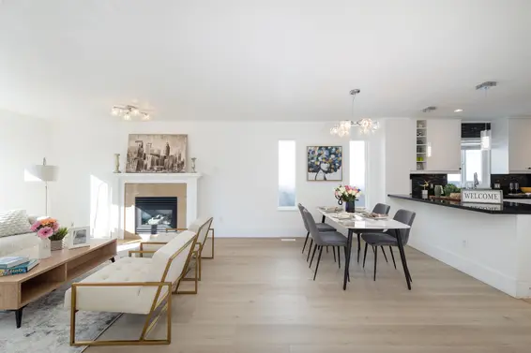
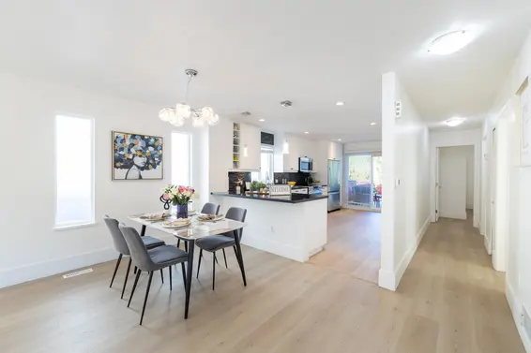
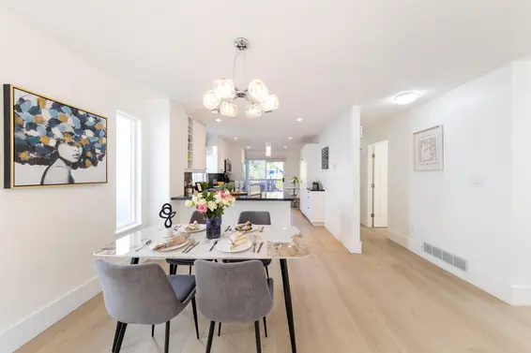
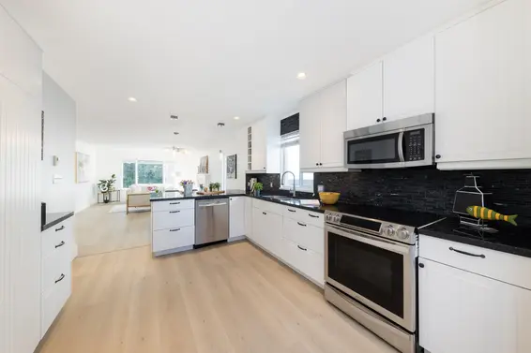
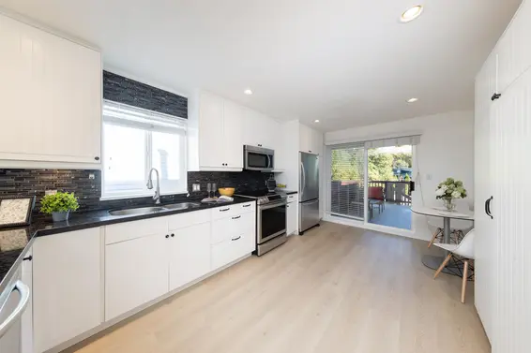
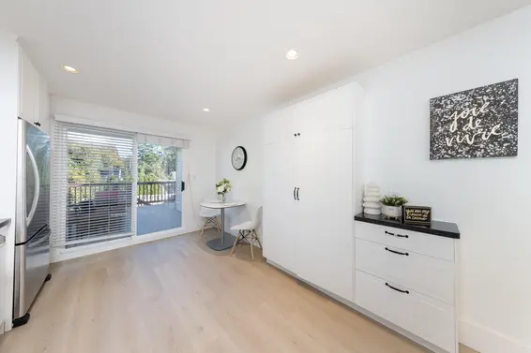
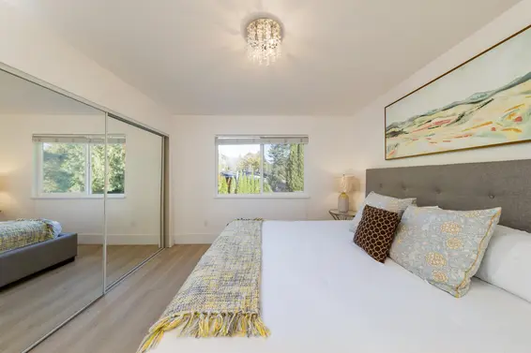
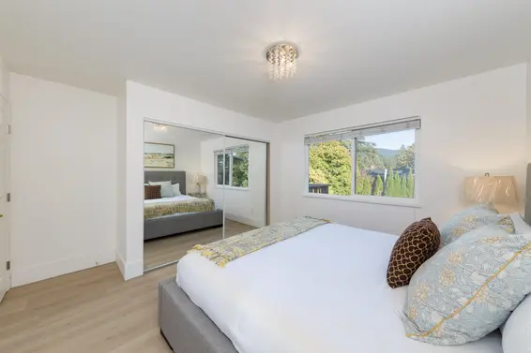
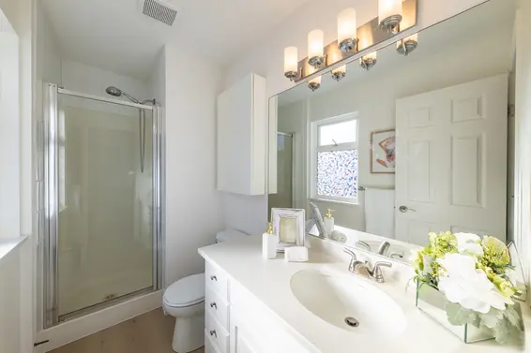
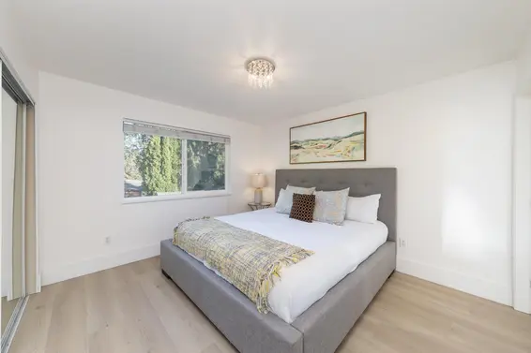
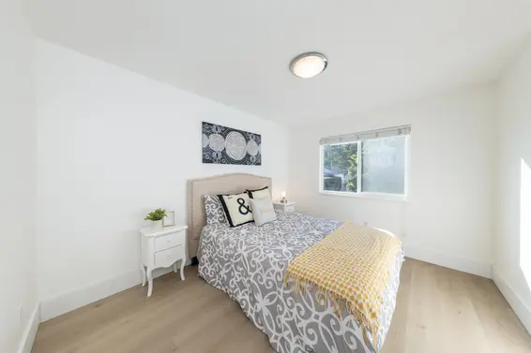
Welcome to the space, comfort & flexibility your family has been looking for in the heart of Lynn Valley! This well-maintained 5-bed, 3-bath home sits on a level, fully fenced lot & features bright, generous living spaces, hardwood floors, updated bathrooms & a large kitchen with granite counters & stainless steel appliances. Step onto the expansive deck for summer dinners & entertaining. The fully above-ground, registered walk-out suite offers a private entrance & separate laundry—ideal as a mortgage helper or for extended family, with short-term rental approval adding income potential. An attached garage & a welcoming neighbourhood close to parks, schools & everyday amenities complete the package. Don’t miss this wonderful opportunity to put down roots in Lynn Valley!
Upcoming Opens
Property Details
- List Price [LP]: $1,899,000
- Original List Price [OLP]: $1,899,000
- List Date: October 1, 2026
- Last Updated: Oct. 5, 2026, 6:55 p.m.
- Days on Market: 23
- Address: 3638 Maginnis Avenue
- MLS® Number: R3171137
- Listing Brokerage: Royal Pacific Realty Corp.
- Type: House/Single Family
- Style of Home: Residential Detached
- Title: Freehold NonStrata
- Age: 30 years
- Year Built: 1996
- Bedrooms: 6
- Total Bathrooms: 3
- Full Bathrooms: 3
- Fireplaces: 1
- Floors: 2
- Int. Area: 2,181 sq/ft
- Main Floor: 1,221 sq/ft
- Below Main Floor Area: 960 sq/ft
- # of Rooms: 11
- # of Kitchens: 2
- Lot Size: 4,356 sq/ft
- Frontage: 33
- Depth: 33 x
- Gross Taxes: $6816.00
- Taxes Year: 2026
- Roof: Asphalt
- Heat: Forced Air, Natural Gas, Gas
- Construction: Frame Wood, Mixed (Exterior), Vinyl Siding
Seeing this blurry text? - The Real Estate Board requires you to be registered before accessing this info. Sign Up for free to view.
Features
- View: SEYMOUR MTN FROM BACK DECK
- Outdoor Areas: Balcony, Patio, Deck
- Site Influences: Shopping Nearby
- Parking Type: Garage Single, Front Access
- Parking Spaces - Total: 5
- Parking Spaces - Covered: 1
Seeing this blurry text? - The Real Estate Board requires you to be registered before accessing this info. Sign Up for free to view.
Room Measurements
| Level | Room | Measurements |
|---|---|---|
| Main | Living Room | 14'4 × 16'3 |
| Main | Dining Room | 14'4 × 8'0 |
| Main | Primary Bedroom | 13'9 × 12'2 |
| Main | Bedroom | 10'1 × 12'4 |
| Main | Bedroom | 10'1 × 9'0 |
| Main | Kitchen | 10'8 × 18'4 |
| Below | Living Room | 13'6 × 7'2 |
| Below | Bedroom | 12'8 × 7'2 |
| Below | Bedroom | 12'3 × 12'9 |
| Below | Bedroom | 12'0 × 11'0 |
| Below | Kitchen | 12'0 × 8'11 |
Seeing this blurry text? - The Real Estate Board requires you to be registered before accessing this info. Sign Up for free to view.
Map
Recent Price History
| Date | MLS # | Price | Event |
|---|---|---|---|
| October 1, 2026 | R3171137 | $1,899,000 | Listed |
| August 1, 2026 | R3111579 | $1,899,000 | Expired |
| April 14, 2026 | R3111579 | $1,899,000 | Listed |
| April 10, 2026 | R3090845 | $1,950,000 | Cancel Protected |
| February 17, 2026 | R3090845 | $1,950,000 | Listed |
| January 19, 2026 | R3074269 | $1,999,900 | Terminated |
| December 17, 2025 | R3074269 | $1,999,900 | Listed |
| December 16, 2025 | R3066685 | $2,099,800 | Terminated |
| November 12, 2025 | R3066685 | $2,099,800 | Listed |
| November 10, 2025 | R3062558 | $2,180,000 | Terminated |
| October 28, 2025 | R3062558 | $2,180,000 | Listed |
| October 28, 2025 | R3058342 | $2,399,000 | Terminated |
| October 14, 2025 | R3058342 | $2,399,000 | Listed |
| May 18, 2018 | R2266200 | $1,705,000 | Sold |
| May 8, 2018 | R2266200 | $1,780,000 | Listed |
| June 1, 2014 | V1066998 | $950,000 | Sold |
| May 27, 2014 | V1066998 | $929,000 | Listed |
| February 1, 2010 | V806097 | $810,000 | Sold |
| January 23, 2010 | V806097 | $849,000 | Listed |
| April 13, 2009 | V756341 | $685,000 | Sold |
| March 9, 2009 | V756341 | $729,000 | Listed |
| January 21, 1997 | V084399 | $353,800 | Sold |
| November 25, 1996 | V084399 | $369,900 | Listed |
Interested in the full price history of this home? Contact us.
Seeing this blurry text? - The Real Estate Board requires you to be registered before accessing this info. Sign Up for free to view.
Nearby MLS® Listings
There are 37 other houses for sale in Lynn Valley, North Vancouver.
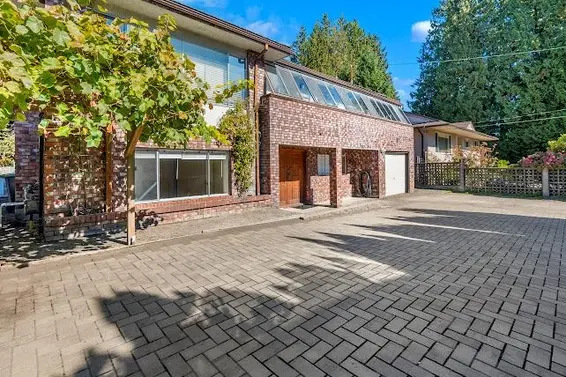
- Bed:
- 5
- Bath:
- 5
- Interior:
- 2,496 sq/ft
- Type:
- House
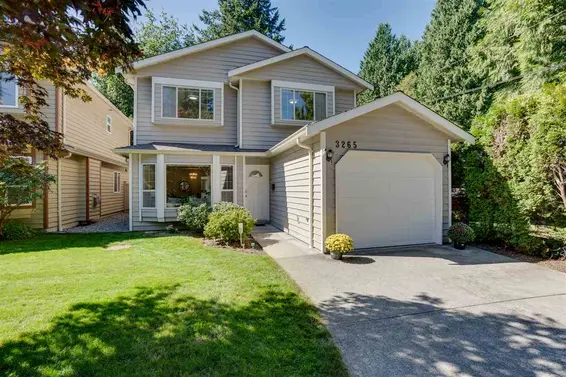
- Bed:
- 4
- Bath:
- 3
- Interior:
- 1,991 sq/ft
- Type:
- House
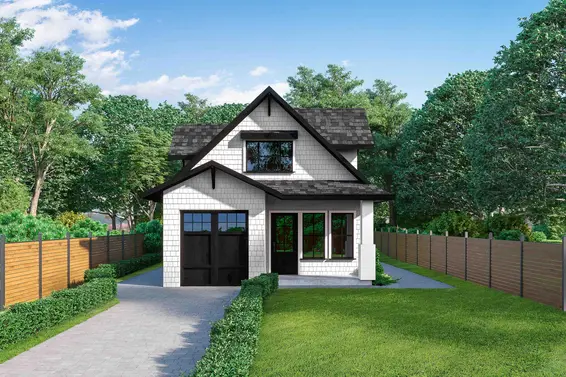
- Bed:
- 6
- Bath:
- 5
- Interior:
- 3,074 sq/ft
- Type:
- House
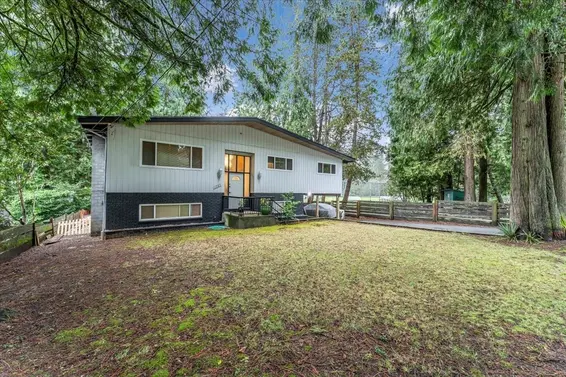
- Bed:
- 4 + den
- Bath:
- 3
- Interior:
- 2,213 sq/ft
- Type:
- House
- Bed:
- 5
- Bath:
- 5
- Interior:
- 2,496 sq/ft
- Type:
- House
- Bed:
- 4
- Bath:
- 3
- Interior:
- 1,991 sq/ft
- Type:
- House
- Bed:
- 6
- Bath:
- 5
- Interior:
- 3,074 sq/ft
- Type:
- House
- Bed:
- 4 + den
- Bath:
- 3
- Interior:
- 2,213 sq/ft
- Type:
- House
Nearby Sales
There have been 344 houses reported sold in Lynn Valley, North Vancouver in the last two years.
Most Recent Sales


FAQs
How much is 3638 Maginnis Avenue listed for?
3638 Maginnis Avenue is listed for sale for $1,899,000.
When was 3638 Maginnis Avenue built?
3638 Maginnis Avenue was built in 1996 and is 30 years old.
How large is 3638 Maginnis Avenue?
3638 Maginnis Avenue is 2,181 square feet across 2 floors.
How many bedrooms and bathrooms does 3638 Maginnis Avenue have?
3638 Maginnis Avenue has 6 bedrooms and 3 bathrooms.
What are the annual taxes?
The annual taxes for 3638 Maginnis Avenue are $6,816.00 for 2026.
What are the area active listing stats?
3638 Maginnis Avenue is located in Lynn Valley, North Vancouver. The average house for sale in Lynn Valley is listed for $2.28M. The lowest priced houses for sale in Lynn Valley, North Vancouver is listed for 1.5M, while the most expensive home for sale is listed for $3.99M. The average days on market for the houses currently listed for sale is 34 days.
When was the listing information last updated?
The listing details for 3638 Maginnis Avenue was last updated October 23, 2026 at 11:59 PM.
Listing Office: Royal Pacific Realty Corp.
Listing information last updated on October 23, 2026 at 11:59 PM.
Disclaimer: All information displayed including measurements and square footage is approximate, and although believed to be accurate is not guaranteed. Information should not be relied upon without independent verification.