- List Price
$1,598,000 - Sold on Oct 5, 2020
- What's My Home Worth?
- Bed:
- 4
- Bath:
- 2.5
- Interior:
- 2,601 sq/ft
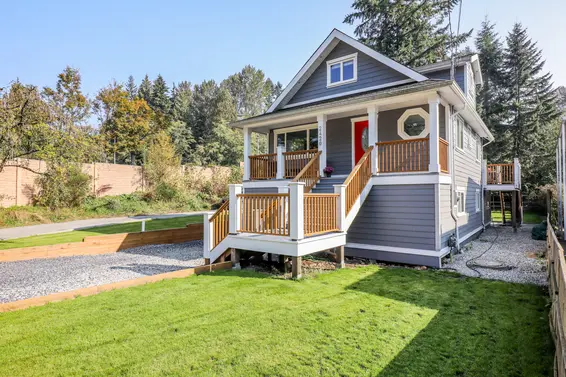
'To the Studs' renovated Pemberton Heights character home
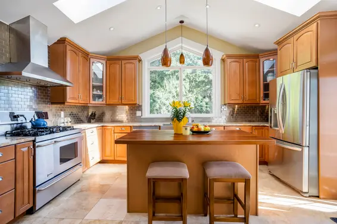
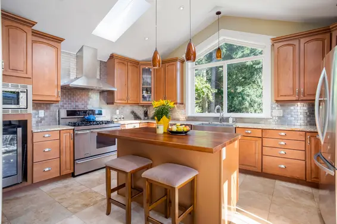
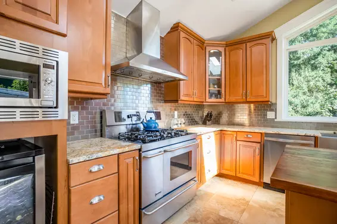
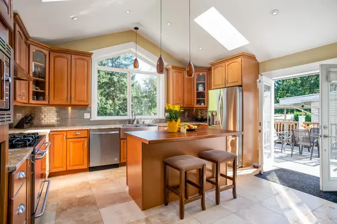
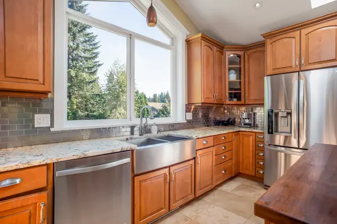
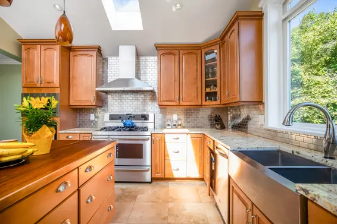
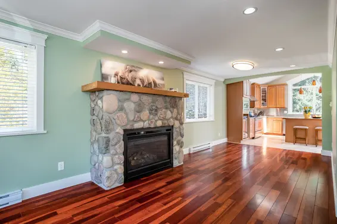
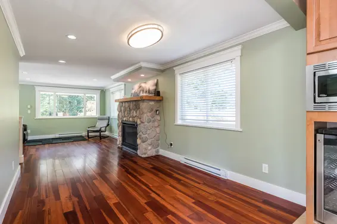
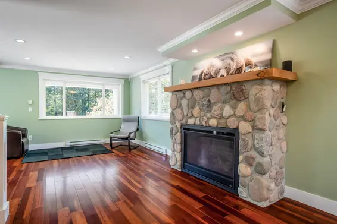
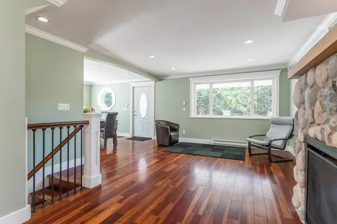
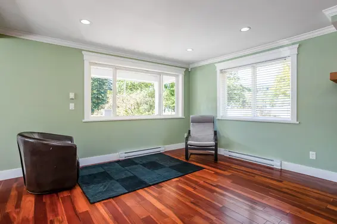
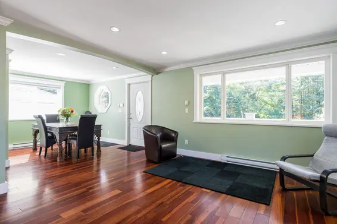
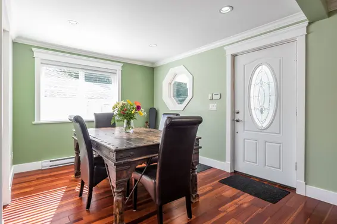
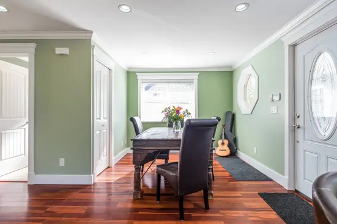
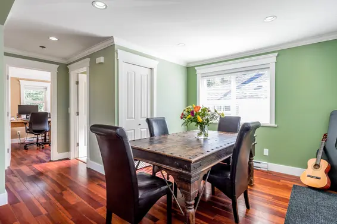
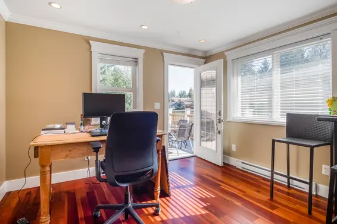
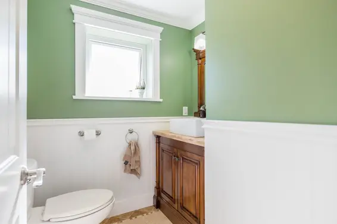
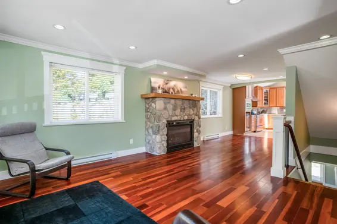
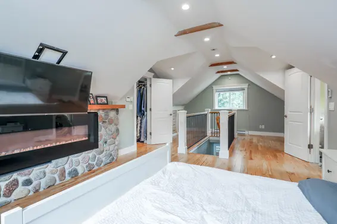
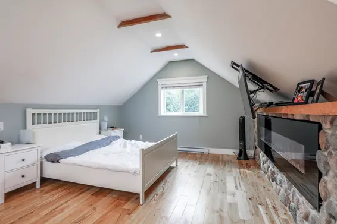
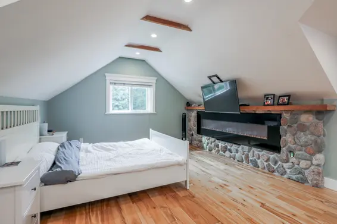
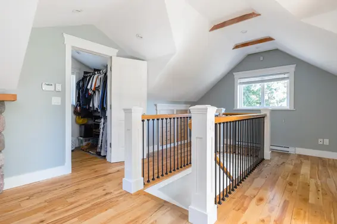
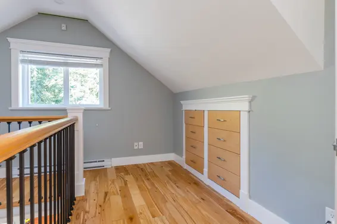
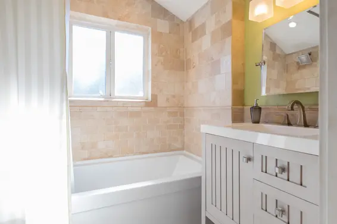
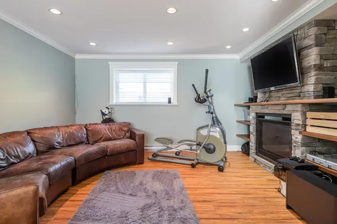
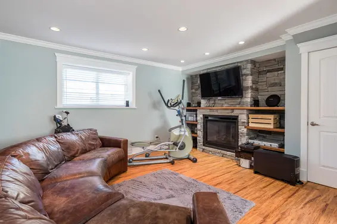
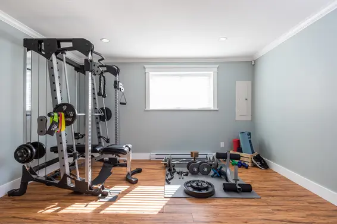
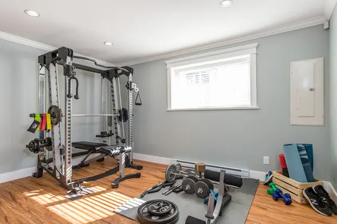
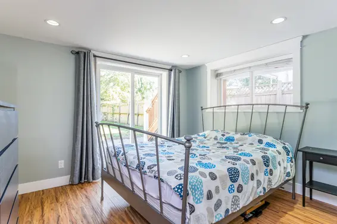
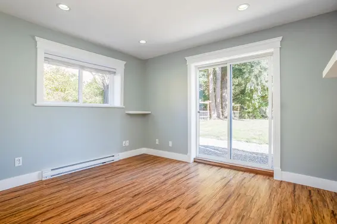
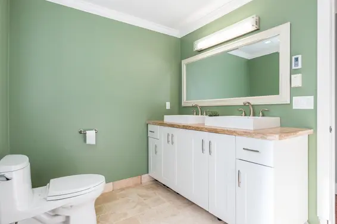
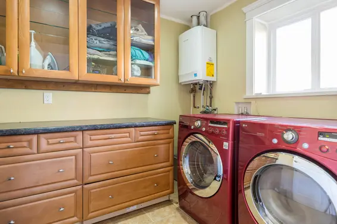
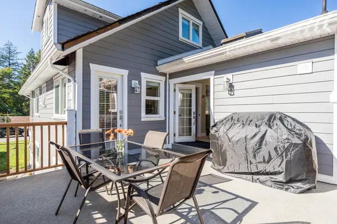
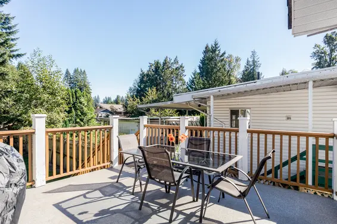
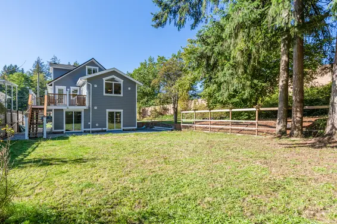
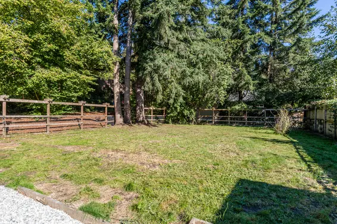
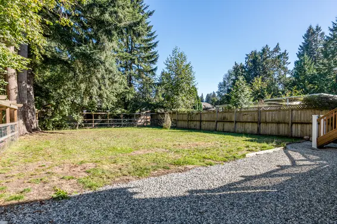
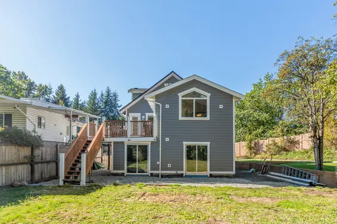
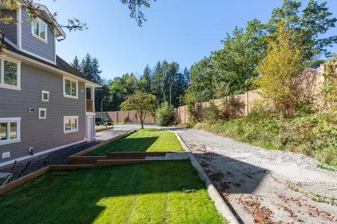
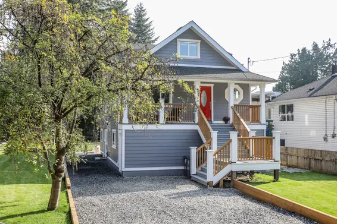
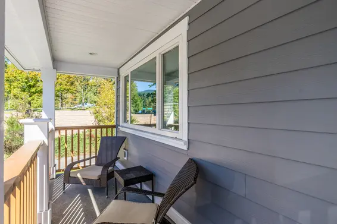
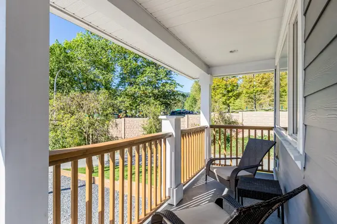
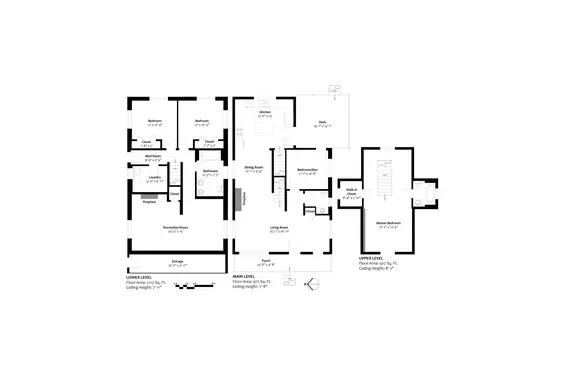
A full down to the studs reno, with permits, makes this Pemberton Heights character home a great opportunity. The home has been thoughtfully updated from top to bottom and is ready for you to move-in and enjoy. Includes 3/4 bedrooms, 2.5 bathrooms, and 2,600 sq/ft over three levels. The highlight of the home is the new kitchen with soaring vaulted skylit ceilings, cathedral style windows overlooking the backyard, granite countertops, large island with beautiful walnut wood countertop, stainless appliances (including 5 burner gas stove), in floor radiant heat, and French doors to a deck great for barbecues and summer entertaining. The open plan living/dining room includes a river rock faced gas burning fireplace, cherry wood floors, and terrific natural light from windows on three sides of the home including an octagon shaped front window. Completing the main is a bedroom/den (with access to the deck) and 2-piece bathroom. Upstairs offers a spacious master suite with dormered ceilings, walk-in closet, and 4-piece ensuite with soaker tub. The walk-out, suite potential lower level offers full height ceilings from the home being raised with new foundations and drain tile. Included are two more bedrooms, a large recreation room (with gas burning fireplace and wired for surround sound), 5-piece bathroom, and laundry room. Situated on an over 7,000 sq/ft corner lot with a level grassed backyard ideal for the kids & trampoline. The home includes a gravel driveway with open parking for multiple cars as well as being adjacent to an unopened laneway providing temporary overflow parking as well as access to a trail ideal to walk your dog. Situated in family friendly Pemberton Heights, walking distance to the Corner Stone Bistro, Capilano Elementary (with International Baccalaureate program), Smiling Stars Daycare, steps to transit, and close to all Marine Drive amenities, plus easy convenient access to highway 1 and downtown.
Property Details
- List Price [LP]: $1,598,000
- Last Updated: Jan. 31, 2023, 12:48 p.m.
- Sale Price [SP]:
- Sale Date: Oct. 5, 2020
- Off Market Date: Oct. 5, 2020
- Address: 2420 West Keith Road
- MLS® Number: R2504501
- Type: Single Family
- Style of Home: 3 Storey
- Title: Freehold NonStrata
- Age: 98 years
- Year Built: 1922
- Bedrooms: 4
- Total Bathrooms: 2.5
- Full Bathrooms: 2
- Half Bathrooms: 1
- Fireplaces: 2
- Floors: 3
- Int. Area: 2,601 sq/ft
- Main Floor: 977 sq/ft
- Above Main Floor Area: 507 sq/ft
- Below Main Floor Area: 1,117 sq/ft
- # of Kitchens: 1
- Lot Size: 7,309 sq/ft
- Frontage: 49.97'
- Depth: 146.23'
- Gross Taxes: $5676.19
- Taxes Year: 2020
- Roof: Asphalt
- Heat: Baseboard electric, Nu Heat (kitchen, powder room, + ensuite), gas fireplaces
- Construction: Wood frame
Features
- Included Items: Fridge, stove (gas cooktop with electric oven), dishwasher, built-in microwave, washer, dryer, window coverings, security system
- Excluded Items: Negotiable: Master bedroom and rec room TVs + mounts
- Year renovated: 2010
- Updates:
- rewired - 2010
- replumbed - 2010
- new drain tile - 2010
- new foundations - 2010
- new windows and doors - 2010
- on demand hot water - added approx 8 year ago
- Renovations: Substantial
- Outdoor Areas: Deck, level grassed backyard
- Site Influences: Central location, shopping nearby, recreation nearby, ski hill nearby
- Parking Type: Open
- Parking Spaces - Total: 2
- Parking Access: Front
Room Measurements
| Level | Room | Measurements |
|---|---|---|
| Main | Living Room | 25'2 × 16'11 |
| Main | Dining Room | 10'1 × 9'9 |
| Main | Kitchen | 15'6 × 13'0 |
| Main | Bedroom/Den | 11'1 × 10'8 |
| Above | Main Bedroom | 27'2 × 12'9 |
| Above | Walk-in Closet | 6'9 × 5'10 |
| Below | Bedroom | 12'0 × 10'4 |
| Below | Bedroom | 12'0 × 10'4 |
| Below | Recreation Room | 24'4 × 15'0 |
| Below | Laundry Room | 9'3 × 6'11 |
| Below | Mud Room/Foyer | 9'9 × 3'9 |
Map
Schools
- Address: 1230 West 20th Street
- Phone: 604-903-3370
- Fax: 604-903-3371
- Grade 7 Enrollment: None
- Fraser Institute Report Card: View Online
- School Website: Visit Website
- Address: 2145 Jones Avenue
- Phone: 604-903-3555
- Fax: 604-903-3556
- Grade 12 Enrollment: None
- Fraser Institute Report Card: View Online
- School Website: Visit Website
Disclaimer: Catchments and school information compiled from the School District and the Fraser Institute. School catchments, although deemed to be accurate, are not guaranteed and should be verified.
Character and Heritage
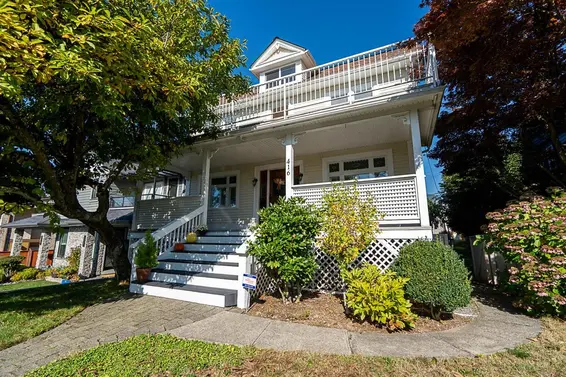
- Bed:
- 5 + den
- Bath:
- 4
- Interior:
- 2,952 sq/ft
- Type:
- House
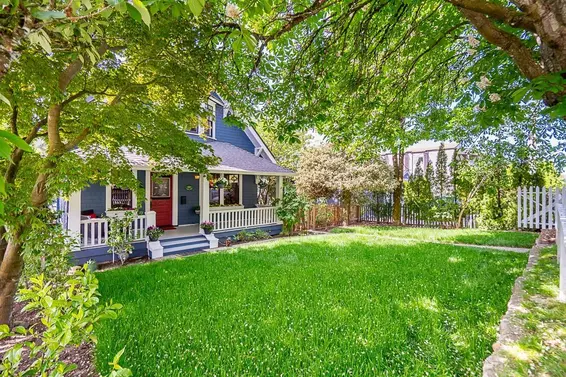
- Bed:
- 4
- Bath:
- 3
- Interior:
- 2,065 sq/ft
- Type:
- House
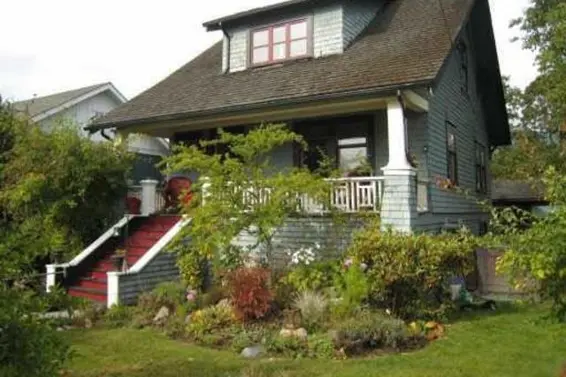
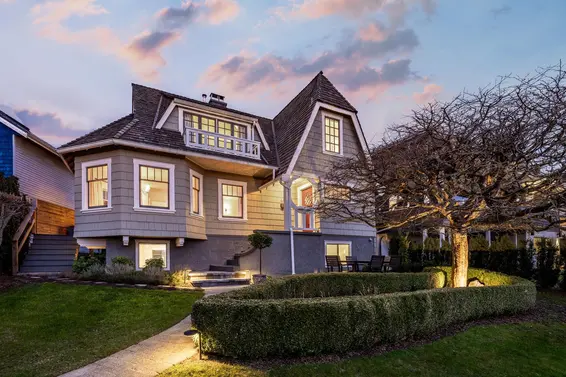
- Bed:
- 4
- Bath:
- 2
- Interior:
- 2,525 sq/ft
- Type:
- House
- Bed:
- 5 + den
- Bath:
- 4
- Interior:
- 2,952 sq/ft
- Type:
- House
- Bed:
- 4
- Bath:
- 3
- Interior:
- 2,065 sq/ft
- Type:
- House
- Bed:
- 4
- Bath:
- 2
- Interior:
- 2,525 sq/ft
- Type:
- House
Nearby MLS® Listings
There are 9 other houses for sale in Pemberton Heights, North Vancouver.
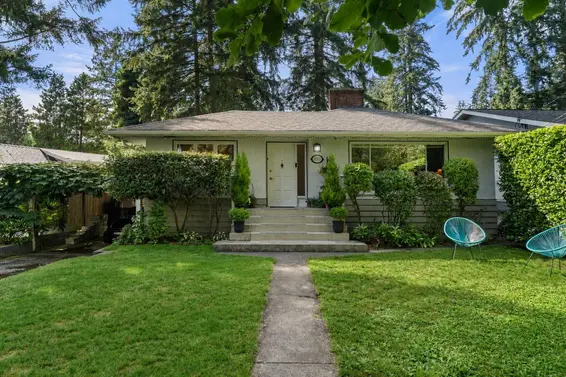
- Bed:
- 3
- Bath:
- 2
- Interior:
- 1,898 sq/ft
- Type:
- House
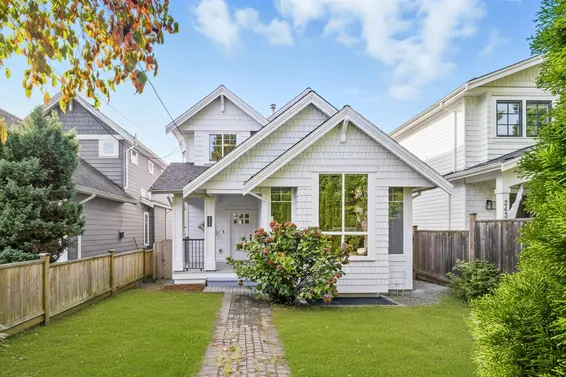
- Bed:
- 6
- Bath:
- 4
- Interior:
- 2,836 sq/ft
- Type:
- House
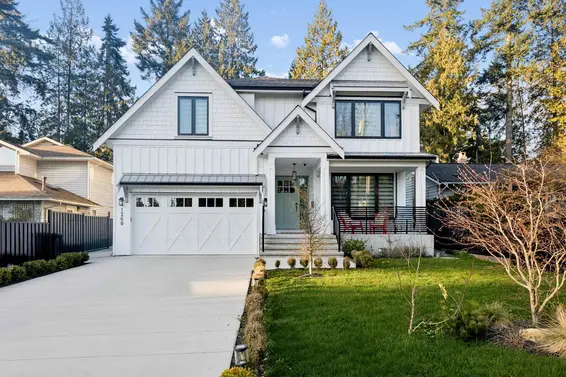
- Bed:
- 7
- Bath:
- 6
- Interior:
- 4,280 sq/ft
- Type:
- House
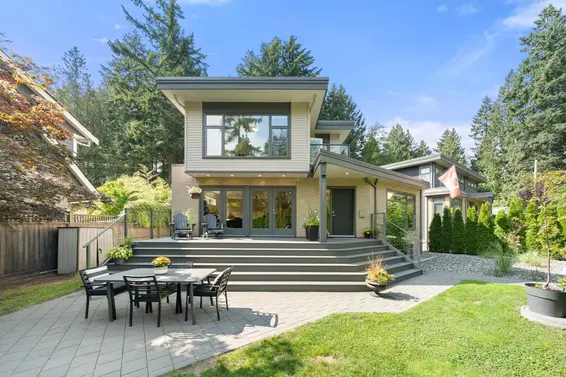
- Bed:
- 5
- Bath:
- 4
- Interior:
- 3,316 sq/ft
- Type:
- House
- Bed:
- 3
- Bath:
- 2
- Interior:
- 1,898 sq/ft
- Type:
- House
- Bed:
- 6
- Bath:
- 4
- Interior:
- 2,836 sq/ft
- Type:
- House
- Bed:
- 7
- Bath:
- 6
- Interior:
- 4,280 sq/ft
- Type:
- House
- Bed:
- 5
- Bath:
- 4
- Interior:
- 3,316 sq/ft
- Type:
- House
Nearby Sales
There have been 84 houses reported sold in Pemberton Heights, North Vancouver in the last two years.
Most Recent Sales


Listing information last updated on October 15, 2026 at 05:12 PM.
Disclaimer: All information displayed including measurements and square footage is approximate, and although believed to be accurate is not guaranteed. Information should not be relied upon without independent verification.