- Time on Site: 2 hours
- Bed:
- 2
- Bath:
- 3
- Interior:
- 1,671 sq/ft
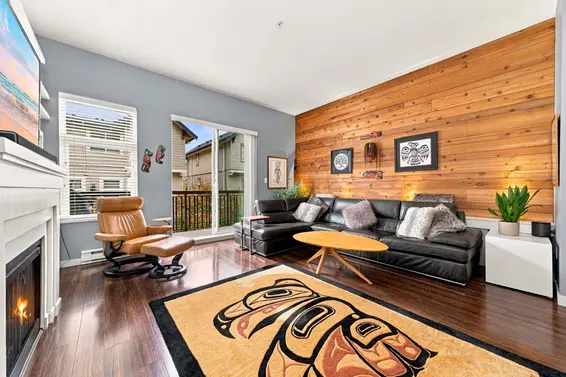
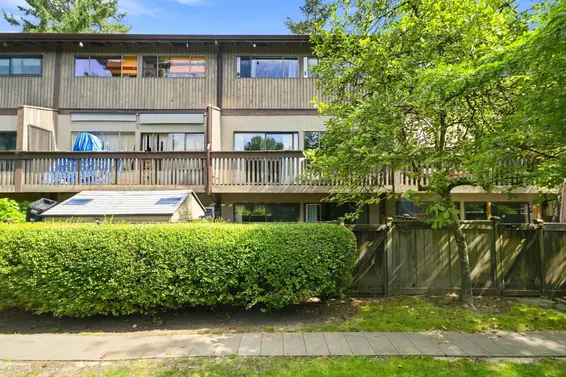
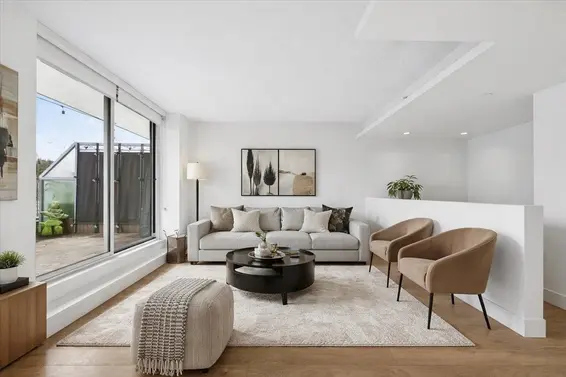
Renovated back to the studs, this home has been completely reimagined. Too many updates to list. They don't build them like this anymore is a common expression and never been truer here. Solid construction, spacious rooms and green space throughout the complex. Lynnmour Village (VR10) is incredibly well run with over $1.3million in their CRF. Outdoor swimming pool & playground. Lynnmour is an outdoor lover’s dream: virtual doorstep access to the best off-leash dog walking, Lynn Creek, BMX race track, bike pump track, Digger & Inter-River Parks & world class biking & hiking trails (& the home has all the storage for your toys). Great access to HWY 1.
Upcoming Opens
Property Details
- List Price [LP]: $1,099,000
- Original List Price [OLP]: $1,099,000
- List Date: May 26, 2026
- Last Updated: May 26, 2026, 4:06 p.m.
- Address: 1126 Premier Street
- MLS® Number: R3128393
- Listing Brokerage: Stilhavn Real Estate Services
- Type: Attached Townhouse
- Style of Home: Residential Attached
- Title: Freehold Strata
- Age: 56 years
- Year Built: 1970
- Bedrooms: 2
- Total Bathrooms: 3
- Full Bathrooms: 2
- Half Bathrooms: 1
- Fireplaces: 2
- Floors: 2
- Int. Area: 1,671 sq/ft
- Main Floor: 553 sq/ft
- Above Main Floor Area: 569 sq/ft
- # of Rooms: 7
- # of Kitchens: 1
- Gross Taxes: $3199.58
- Taxes Year: 2025
- Maintenance Fee: $661.51 per month
- Maintenance Includes: Trash, Maintenance Grounds, Recreation Facilities, Snow Removal
- Roof: Torch-On
- Heat: Forced Air, Natural Gas, Electric, Other
- Construction: Frame Wood, Aluminum Siding, Stucco
- Rainscreen: No
Seeing this blurry text? - The Real Estate Board requires you to be registered before accessing this info. Sign Up for free to view.
Features
- Included Items: Washer/Dryer, Dishwasher, Refrigerator, Stove
- Year renovated: 2015
- Renovations: Renovation Complete
- Outdoor Areas: Playground, Fenced
- Amenities: Outdoor Pool, In Suite Laundry
- Parking Type: Underground
- Parking Spaces - Total: 2
- Parking Spaces - Covered: 1
- Bylaw Restrictions: Pets Allowed w/Rest., Cats Allowed, Dogs Allowed, Two Pets Allowed, Rentals Allowed
Seeing this blurry text? - The Real Estate Board requires you to be registered before accessing this info. Sign Up for free to view.
Room Measurements
| Level | Room | Measurements |
|---|---|---|
| Main | Living Room | 18'11 × 12'3 |
| Main | Dining Room | 8'11 × 8'6 |
| Main | Kitchen | 12'9 × 9'0 |
| Main | Primary Bedroom | 15'0 × 10'7 |
| Main | Bedroom | 14'10 × 10'1 |
| Below | Recreation Room | 20'7 × 18'1 |
| Below | Storage | 11'7 × 5'8 |
Seeing this blurry text? - The Real Estate Board requires you to be registered before accessing this info. Sign Up for free to view.
Map
Recent Price History
| Date | MLS # | Price | Event |
|---|---|---|---|
| May 26, 2026 | R3128393 | $1,099,000 | Listed |
| October 4, 2010 | V841884 | $489,000 | Expired |
| September 28, 2010 | V847214 | $468,000 | Sold |
| August 23, 2010 | V846485 | $489,000 | Expired |
| August 16, 2010 | V846485 | $489,000 | Listed |
| August 16, 2010 | V847214 | $479,000 | Listed |
| July 12, 2010 | V841884 | $489,000 | Listed |
| October 29, 2007 | V675399 | $399,000 | Sold |
| October 23, 2007 | V675399 | $399,000 | Listed |
| October 31, 2004 | V506679 | $304,500 | Sold |
| September 28, 2004 | V506679 | $309,900 | Listed |
| June 30, 2001 | V237308 | $214,800 | Expired |
| April 13, 2001 | V237308 | $214,800 | Listed |
| February 11, 1999 | V124678 | $205,000 | Sold |
| November 9, 1998 | V124678 | $209,900 | Listed |
| May 24, 1993 | V93087866 | $178,000 | Sold |
| April 18, 1993 | V93087866 | $178,500 | Listed |
Interested in the full price history of this home? Contact us.
Seeing this blurry text? - The Real Estate Board requires you to be registered before accessing this info. Sign Up for free to view.
Building Details
- MLS® Listings: 1
- Units in development: 100
- Construction: Wood frame
- Bylaw Restrictions:
- Pets allowed with restrictions [two pets (dogs, cats, caged birds)]
Nearby MLS® Listings
There are 15 other townhomes for sale in Lynnmour, North Vancouver.
- Bed:
- 3
- Bath:
- 3
- Interior:
- 1,316 sq/ft
- Type:
- Townhome
- Bed:
- 3
- Bath:
- 3
- Interior:
- 1,487 sq/ft
- Type:
- Townhome
- Bed:
- 3
- Bath:
- 3
- Interior:
- 1,566 sq/ft
- Type:
- Townhome
- Bed:
- 2 + den
- Bath:
- 3
- Interior:
- 1,412 sq/ft
- Type:
- Townhome
- Bed:
- 3
- Bath:
- 3
- Interior:
- 1,316 sq/ft
- Type:
- Townhome
- Bed:
- 3
- Bath:
- 3
- Interior:
- 1,487 sq/ft
- Type:
- Townhome
- Bed:
- 3
- Bath:
- 3
- Interior:
- 1,566 sq/ft
- Type:
- Townhome
- Bed:
- 2 + den
- Bath:
- 3
- Interior:
- 1,412 sq/ft
- Type:
- Townhome
Nearby Sales
There have been 123 townhomes reported sold in Lynnmour, North Vancouver in the last two years.
Most Recent Sales

FAQs
How much is 1126 Premier Street listed for?
1126 Premier Street is listed for sale for $1,099,000.
When was 1126 Premier Street built?
1126 Premier Street was built in 1970 and is 56 years old.
How large is 1126 Premier Street?
1126 Premier Street is 1,671 square feet across 2 floors.
How many bedrooms and bathrooms does 1126 Premier Street have?
1126 Premier Street has 2 bedrooms and 3 bathrooms.
What are the annual taxes?
The annual taxes for 1126 Premier Street are $3,199.58 for 2025.
What are the maintenance fees
The maintenance fee for 1126 Premier Street is $661.51 per month.
What are the area active listing stats?
1126 Premier Street is located in Lynnmour, North Vancouver. The average townhome for sale in Lynnmour is listed for $1.2M. The lowest priced townhomes for sale in Lynnmour, North Vancouver is listed for 899K, while the most expensive home for sale is listed for $1.4M. The average days on market for the townhomes currently listed for sale is 14 days.
When was the listing information last updated?
The listing details for 1126 Premier Street was last updated May 26, 2026 at 05:55 PM.
Listing Office: Stilhavn Real Estate Services>
Listing information last updated on May 26, 2026 at 05:55 PM.
Disclaimer: All information displayed including measurements and square footage is approximate, and although believed to be accurate is not guaranteed. Information should not be relied upon without independent verification.