


- Time on Site: 1 hour
- Bed:
- 2
- Bath:
- 2
- Interior:
- 1,043 sq/ft
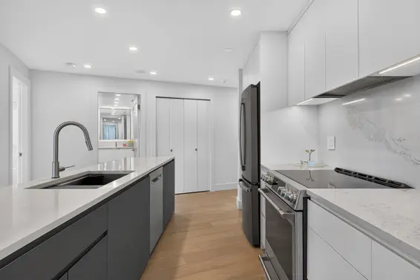
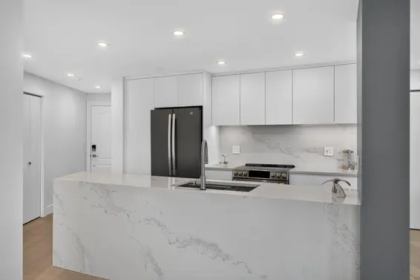
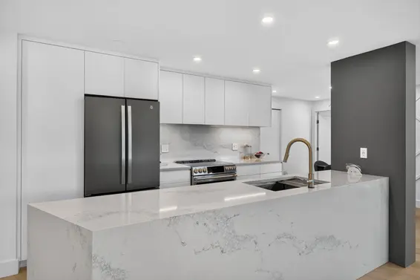
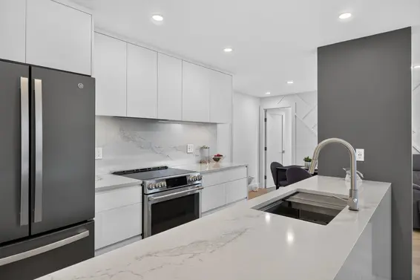
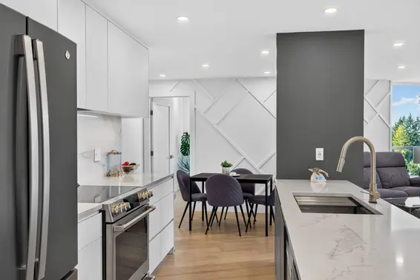
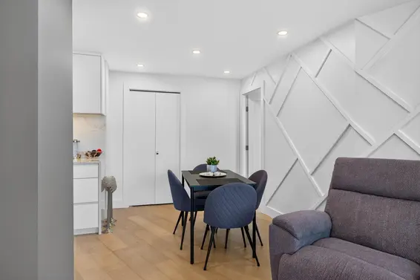
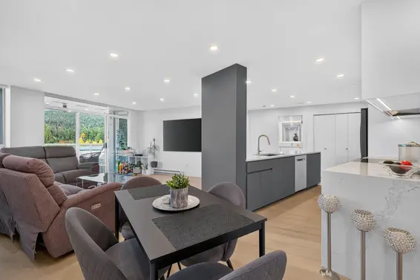
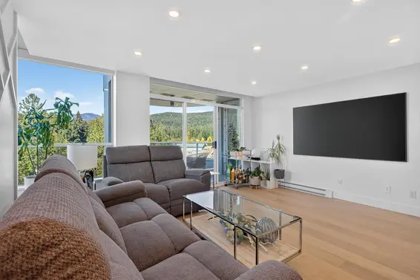
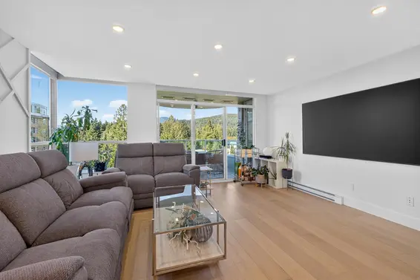
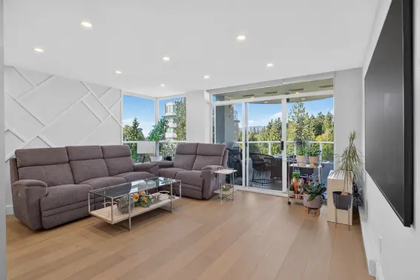
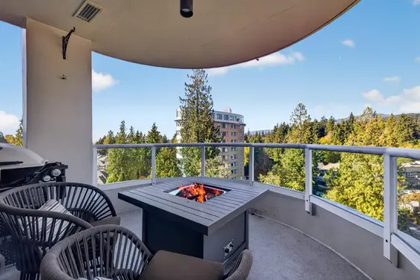
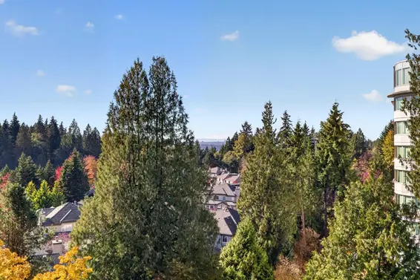
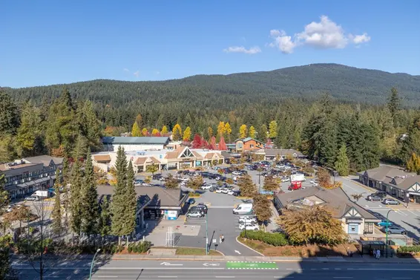
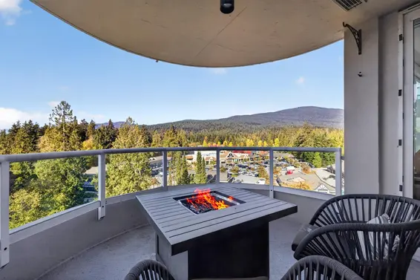
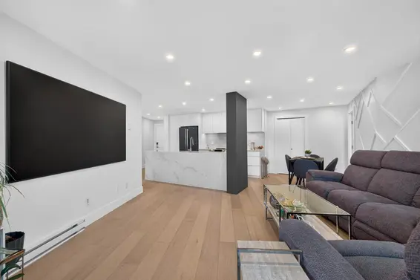
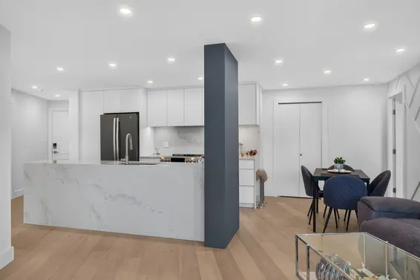
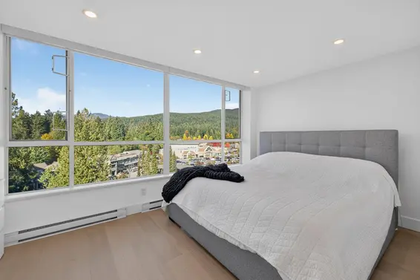
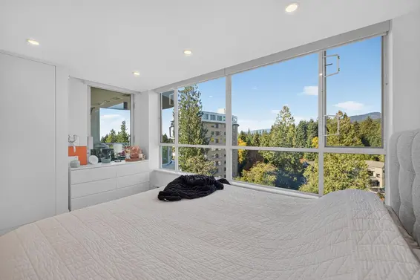
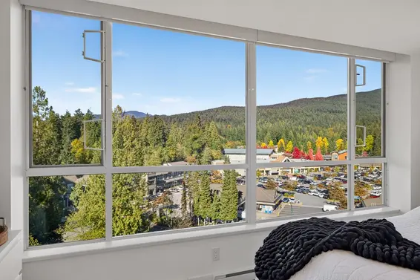
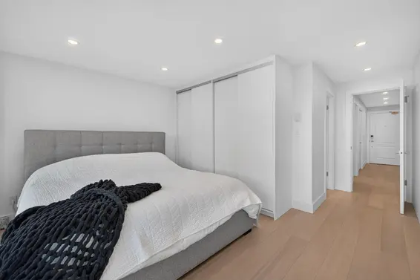
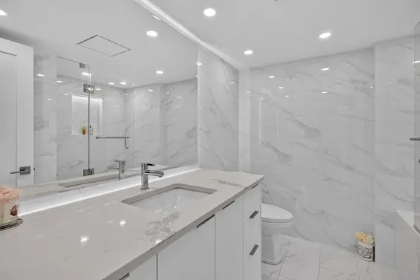
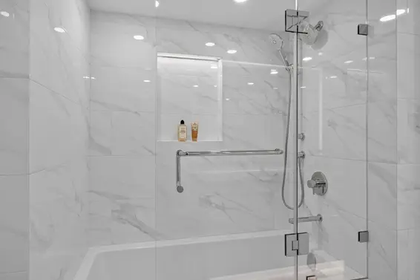
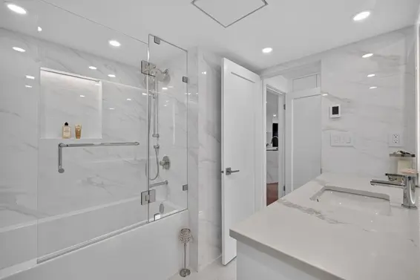
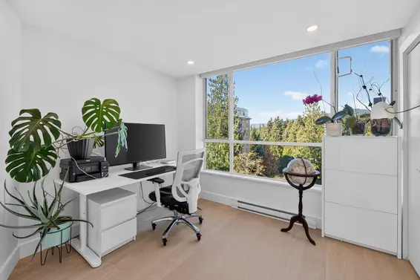
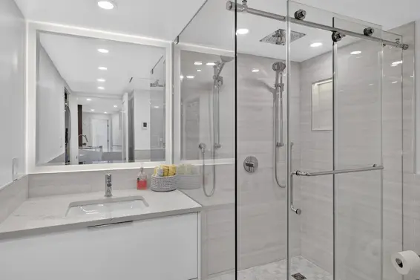
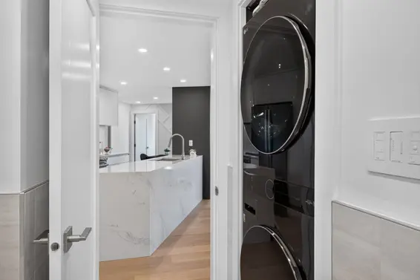
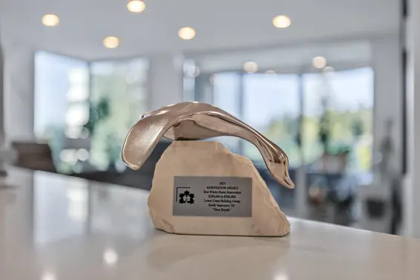
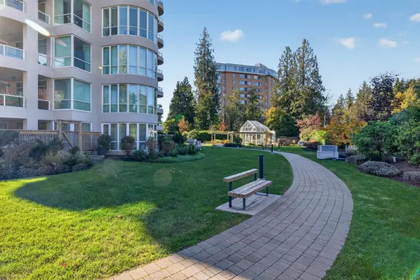
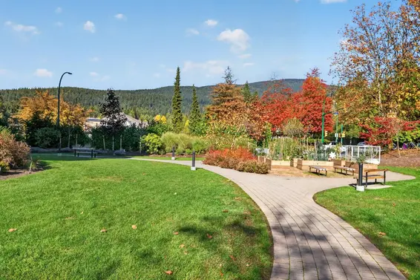
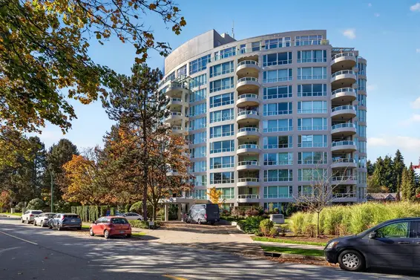
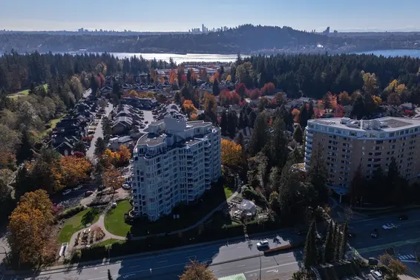
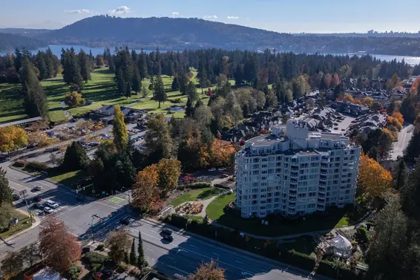
This stunning, award winning 2 bed home delivers refined luxury elevated by European craftsmanship & modern functionality. Showcasing nearly $300K in renovations, the open plan features Euro white oak floors, Lutron smart home (blinds & lighting), and custom millwork. Kitchen boasts a Caesarstone double-edge waterfall island, premium appliances, and a custom pantry w/integrated Miele coffee machine & beverage fridge. The open living/dining area flows seamlessly onto your private balcony capturing mountain and city views. Both spacious bedrooms feature full custom closets, while the bathrooms serve as spa sanctuaries w/custom vanities, designer tile, and ambient backlit mirrors. Steps from Parkgate Village, community centre, library, hiking trails, golf courses. OH Sun Nov 1, 2-4pm
Upcoming Opens
Property Details
- List Price [LP]: $999,000
- Original List Price [OLP]: $999,000
- List Date: October 26, 2026
- Last Updated: Oct. 26, 2026, 11:29 a.m.
- Address: 906 995 Roche Point Drive
- MLS® Number: R3178482
- Listing Brokerage: Oakwyn Realty Ltd.
- Type: Apartment/Condo
- Style of Home: Multi Family, Residential Attached
- Title: Freehold Strata
- Age: 37 years
- Year Built: 1989
- Bedrooms: 2
- Total Bathrooms: 2
- Full Bathrooms: 2
- Floors: 1
- Int. Area: 1,043 sq/ft
- Main Floor: 1,043 sq/ft
- # of Rooms: 6
- # of Kitchens: 1
- Gross Taxes: $2487.73
- Taxes Year: 2026
- Maintenance Fee: $534.77 per month
- Maintenance Includes: Exercise Centre, Recreation Facilities, Sauna/Steam Room, Trash, Maintenance Grounds, Management, Snow Removal
- Roof: Other
- Heat: Electric, Radiant
- Construction: Concrete, Other (Exterior)
Seeing this blurry text? - The Real Estate Board requires you to be registered before accessing this info. Sign Up for free to view.
Features
- Included Items: Washer/Dryer, Dishwasher, Refrigerator, Stove, Wine Cooler
- Features:
Elevator, Pantry
- Renovations: Renovation Complete
- View: Mountain
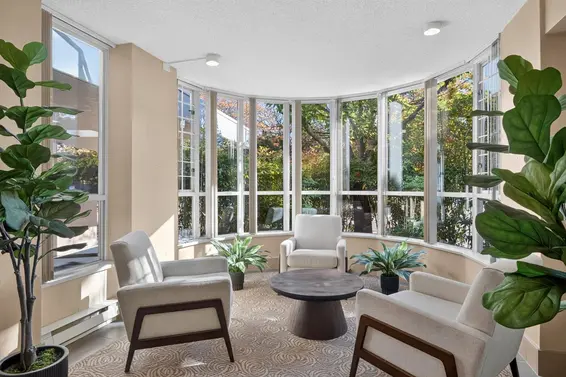
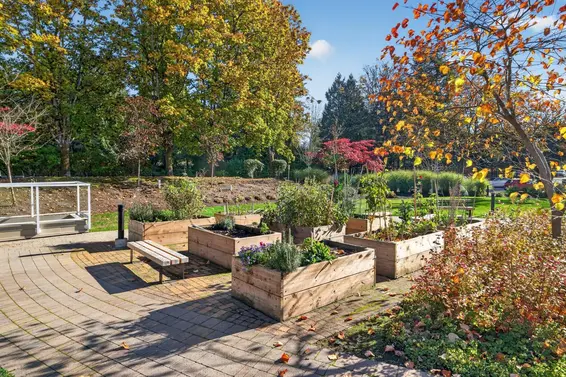
- Outdoor Areas: Garden, Balcony, Patio, Deck
- Site Influences: Shopping Nearby, Central Location, Near Golf Course, Recreation Nearby, Ski Hill Nearby
- Amenities: Swirlpool/Hot Tub, In Suite Laundry
- Parking Type: Underground
- Parking Spaces - Total: 1
- Parking Spaces - Covered: 1
- Locker: Yes
- Bylaw Restrictions: Pets Not Allowed
Seeing this blurry text? - The Real Estate Board requires you to be registered before accessing this info. Sign Up for free to view.
Room Measurements
| Level | Room | Measurements |
|---|---|---|
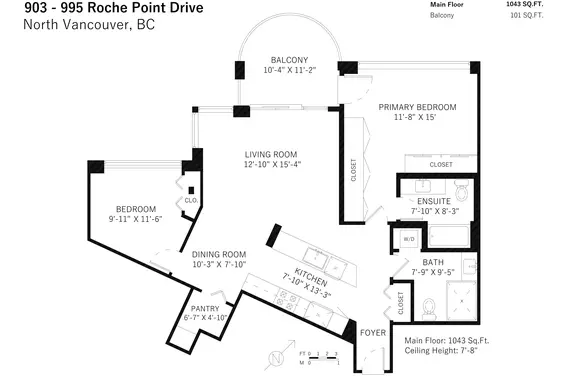
| Main | Kitchen | 7'10 × 13'3 |
| Main | Pantry | 6'7 × 4'10 |
| Main | Dining Room | 10'3 × 7'10 |
| Main | Living Room | 12'10 × 15'4 |
| Main | Primary Bedroom | 11'8 × 15'0 |
| Main | Bedroom | 9'11 × 11'6 |
Seeing this blurry text? - The Real Estate Board requires you to be registered before accessing this info. Sign Up for free to view.
Map
Recent Price History
| Date | MLS # | Price | Event |
|---|---|---|---|
| October 26, 2026 | R3178482 | $999,000 | Listed |
| September 1, 2026 | R3127452 | $1,049,000 | Expired |
| May 25, 2026 | R3127452 | $1,049,000 | Listed |
| May 25, 2026 | R3094579 | $1,049,000 | Terminated |
| May 20, 2026 | R3094579 | $1,049,000 | Price Changed |
| March 2, 2026 | R3094579 | $1,098,000 | Listed |
| May 27, 2025 | R3004424 | $1,150,000 | Cancel Protected |
| May 20, 2025 | R3004424 | $1,150,000 | Listed |
| May 20, 2025 | R2983498 | $1,150,000 | Terminated |
| March 31, 2025 | R2983498 | $1,150,000 | Listed |
| October 18, 2023 | R2823449 | $810,000 | Sold |
| October 10, 2023 | R2823449 | $799,000 | Listed |
| September 19, 2023 | R2779783 | $820,000 | Cancel Protected |
| May 23, 2023 | R2779783 | $820,000 | Listed |
| February 13, 2023 | R2739120 | $795,000 | Cancel Protected |
| November 18, 2022 | R2739120 | $795,000 | Listed |
| November 18, 2022 | R2729791 | $798,000 | Terminated |
| October 7, 2022 | R2729791 | $798,000 | Listed |
| November 10, 2017 | R2207354 | $620,000 | Sold |
| September 19, 2017 | R2207354 | $688,000 | Listed |
| October 25, 2011 | V915345 | $468,000 | Sold |
| October 11, 2011 | V915345 | $475,000 | Listed |
| April 17, 2005 | V525452 | $395,000 | Sold |
| March 4, 2005 | V525452 | $399,900 | Listed |
| June 14, 2002 | V291610 | $230,000 | Sold |
| May 13, 2002 | V291610 | $249,000 | Listed |
| August 26, 1994 | V94021980 | $216,000 | Sold |
| May 20, 1994 | V94021980 | $223,900 | Listed |
Interested in the full price history of this home? Contact us.
Seeing this blurry text? - The Real Estate Board requires you to be registered before accessing this info. Sign Up for free to view.
Building Details
- MLS® Listings: 2
- Units in development: 72
- Construction: Concrete
- Bylaw Restrictions:
- Pets not allowed
Nearby MLS® Listings
There are 36 other condos for sale in Roche Point, North Vancouver.
- Bed:
- 2 + den
- Bath:
- 3
- Interior:
- 1,466 sq/ft
- Type:
- Condo
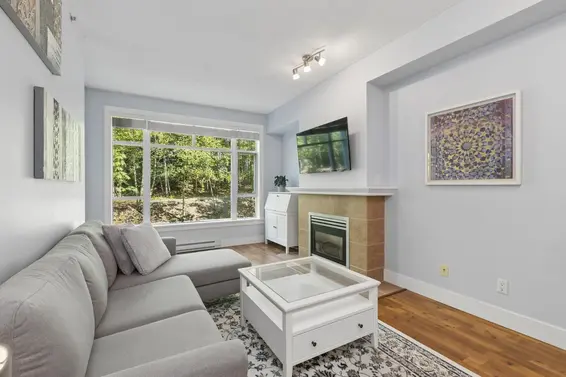
- Bed:
- 1
- Bath:
- 1
- Interior:
- 655 sq/ft
- Type:
- Condo
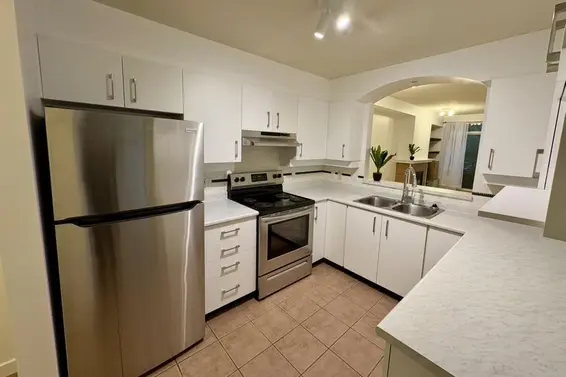
- Bed:
- 1 + den
- Bath:
- 1
- Interior:
- 801 sq/ft
- Type:
- Condo
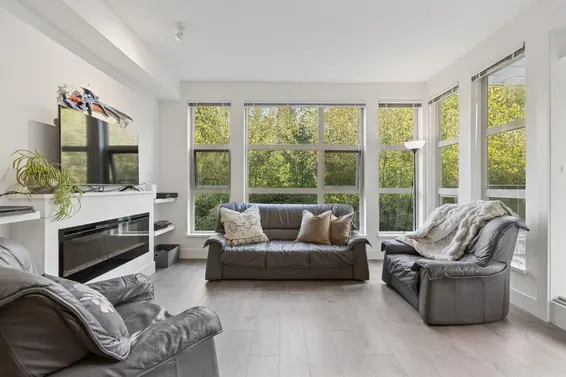
- Bed:
- 1 + den
- Bath:
- 1
- Interior:
- 766 sq/ft
- Type:
- Condo
- Bed:
- 2 + den
- Bath:
- 3
- Interior:
- 1,466 sq/ft
- Type:
- Condo
- Bed:
- 1
- Bath:
- 1
- Interior:
- 655 sq/ft
- Type:
- Condo
- Bed:
- 1 + den
- Bath:
- 1
- Interior:
- 801 sq/ft
- Type:
- Condo
- Bed:
- 1 + den
- Bath:
- 1
- Interior:
- 766 sq/ft
- Type:
- Condo
Nearby Sales
There have been 276 condos reported sold in Roche Point, North Vancouver in the last two years.
Most Recent Sales


FAQs
How much is 906 995 Roche Point Drive listed for?
906 995 Roche Point Drive is listed for sale for $999,000.
When was 906 995 Roche Point Drive built?
906 995 Roche Point Drive was built in 1989 and is 37 years old.
How large is 906 995 Roche Point Drive?
906 995 Roche Point Drive is 1,043 square feet across 1 floor.
How many bedrooms and bathrooms does 906 995 Roche Point Drive have?
906 995 Roche Point Drive has 2 bedrooms and 2 bathrooms.
What are the annual taxes?
The annual taxes for 906 995 Roche Point Drive are $2,487.73 for 2026.
What are the maintenance fees
The maintenance fee for 906 995 Roche Point Drive is $534.77 per month.
What are the area active listing stats?
906 995 Roche Point Drive is located in Roche Point, North Vancouver. The average condo for sale in Roche Point is listed for $699K. The lowest priced condos for sale in Roche Point, North Vancouver is listed for 450K, while the most expensive home for sale is listed for $1.6M. The average days on market for the condos currently listed for sale is 40 days.
When was the listing information last updated?
The listing details for 906 995 Roche Point Drive was last updated October 26, 2026 at 12:51 PM.
Listing Office: Oakwyn Realty Ltd.
Listing information last updated on October 26, 2026 at 12:51 PM.
Disclaimer: All information displayed including measurements and square footage is approximate, and although believed to be accurate is not guaranteed. Information should not be relied upon without independent verification.