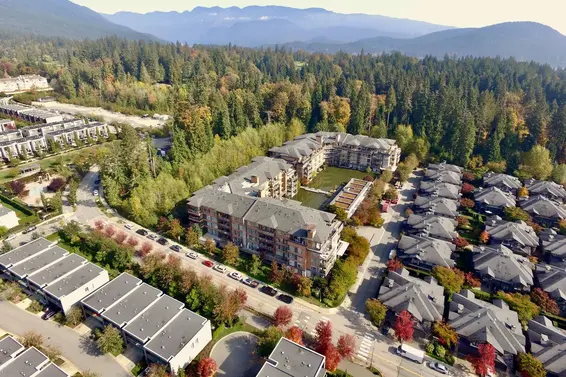
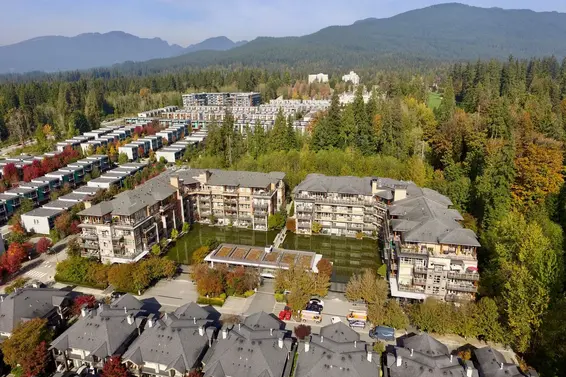
- Time on Site: 1 hour
- Bed:
- 1 + den
- Bath:
- 1
- Interior:
- 766 sq/ft
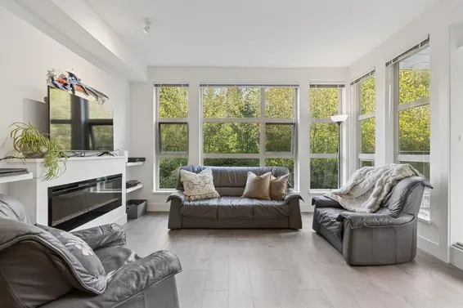
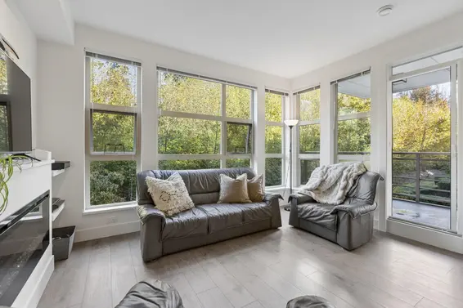
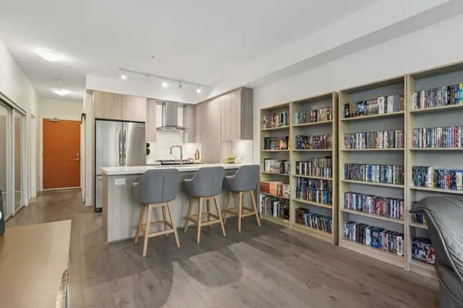
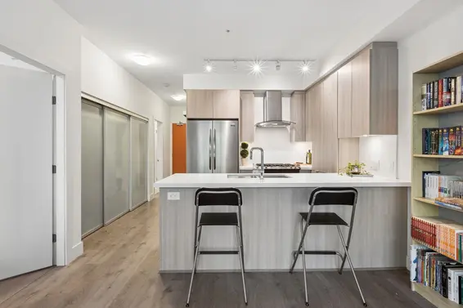
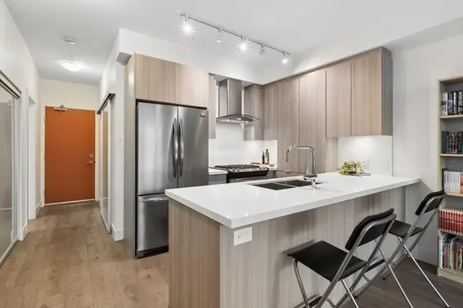
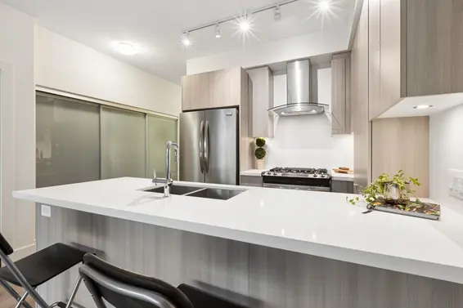
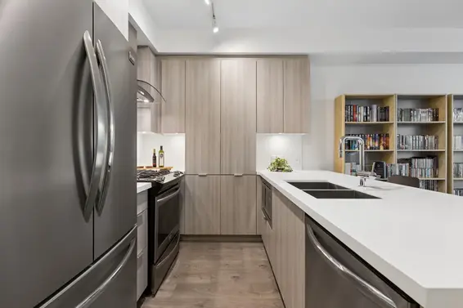
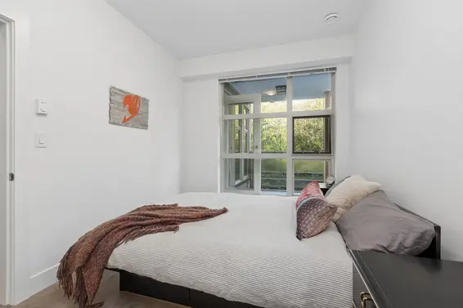
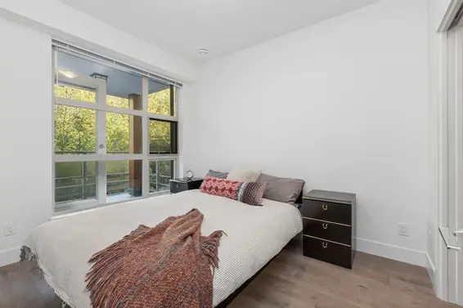
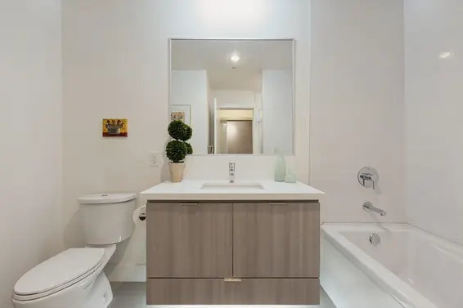
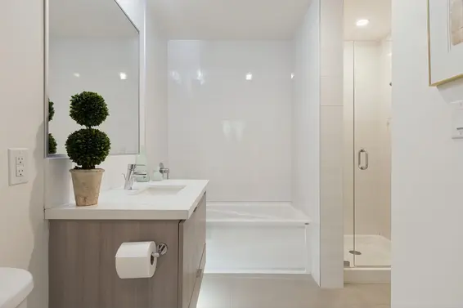
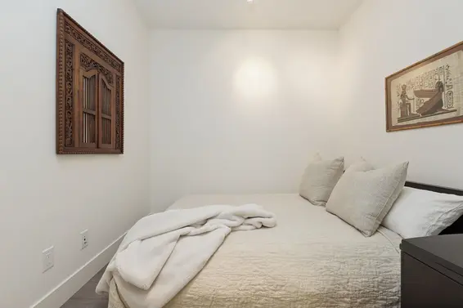
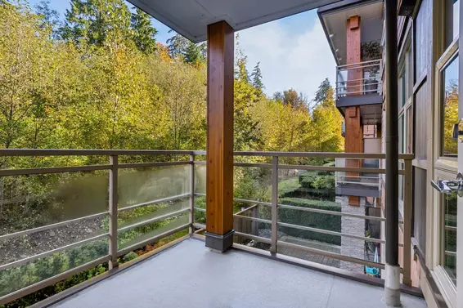
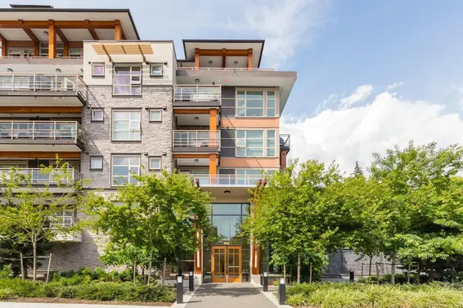
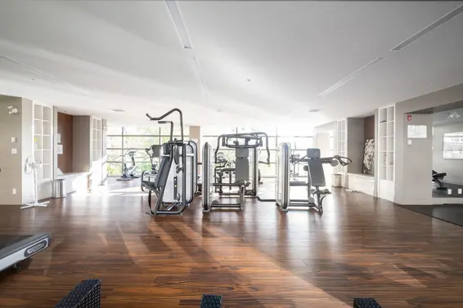
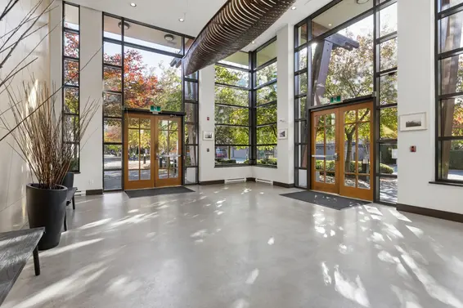
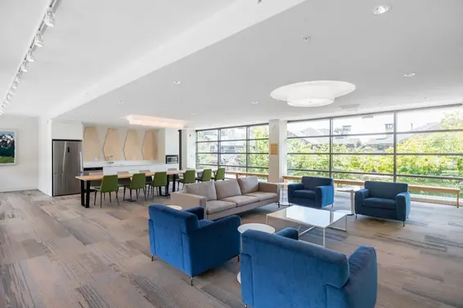
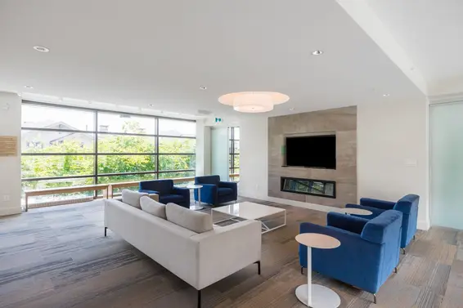
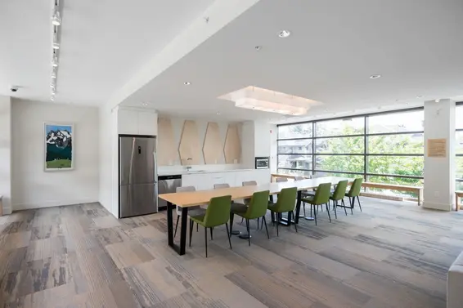
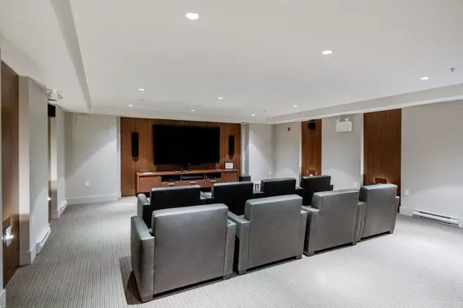
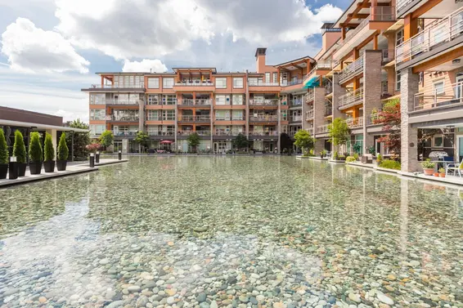
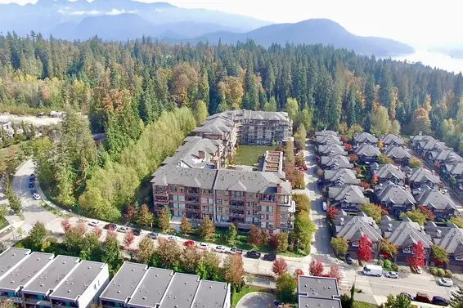
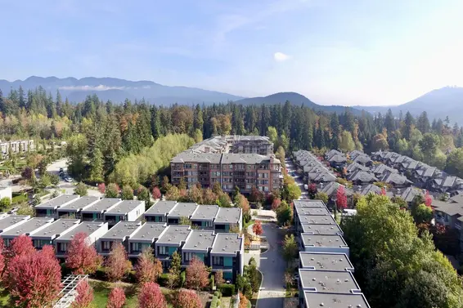
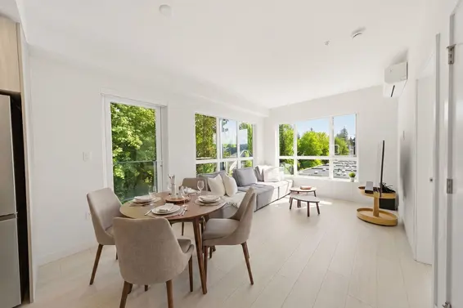
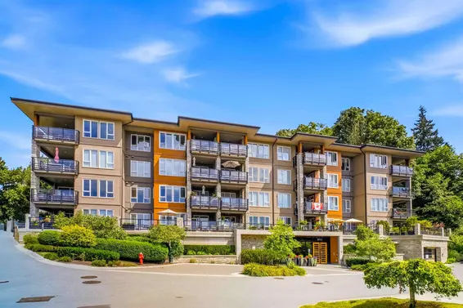
Welcome to Destiny 2 in vibrant Raven Woods! This inviting 1BR & den feat 9' ceilings, an open floor plan, modern finishes throughout, incl quartz countertops, SS appliances, & oversized windows filling the space with natural light. The BR boasts a WIC and ens w/deep soaker tub & separate shower. Step onto your private balcony & take in the tranquil forest surroundings. The versatile den is ideal for a home office, nursery, or flex space to suit your lifestyle. Enjoy resort-style amen, incl a gym, clubhouse, theatre, paddleboard/kayak stge, & car wash. Perfectly situated on the North Shore, offering easy access to some of the area’s best hiking & biking trails, as well as premier golf courses. Experience the perfect blend of modern comfort, natural beauty, & an active West Coast lifestyle!
Upcoming Opens
Property Details
- List Price [LP]: $649,000
- Original List Price [OLP]: $649,000
- List Date: October 19, 2026
- Last Updated: Oct. 19, 2026, 11:55 a.m.
- Address: 318 3602 Aldercrest Drive
- MLS® Number: R3176544
- Listing Brokerage: Rennie & Associates Realty Ltd.
- Type: Apartment/Condo
- Style of Home: Multi Family, Residential Attached
- Title: Leasehold prepaid-NonStrata
- Age: 9 years
- Year Built: 2017
- Bedrooms: 1
- Total Bathrooms: 1
- Full Bathrooms: 1
- Dens: 1
- Fireplaces: 1
- Floors: 1
- Int. Area: 766 sq/ft
- Main Floor: 766 sq/ft
- # of Rooms: 7
- # of Kitchens: 1
- Gross Taxes: $2392.54
- Taxes Year: 2026
- Maintenance Fee: $400.12 per month
- Maintenance Includes: Bike Room, Clubhouse, Exercise Centre, Caretaker, Trash, Maintenance Grounds, Hot Water, Management, Recreation Facilities, Snow Removal, Water
- Roof: Other
- Heat: Baseboard, Electric, Electric
- Construction: Frame Wood, Mixed (Exterior)
- Rainscreen: Full
Seeing this blurry text? - The Real Estate Board requires you to be registered before accessing this info. Sign Up for free to view.
Features
- Features:
Elevator, Storage
- Renovations: Old Timer
- View: Greenbelt
- Outdoor Areas: Balcony
- Site Influences: Shopping Nearby, Near Golf Course, Greenbelt, Recreation Nearby, Ski Hill Nearby, Wooded
- Amenities: In Suite Laundry
- Parking Type: Garage Under Building, Front Access
- Parking Spaces - Total: 1
- Parking Spaces - Covered: 1
- Locker: Yes
- Bylaw Restrictions: Pets Allowed w/Rest., Cats Allowed, Dogs Allowed, Two Pets Allowed, Rentals Allowed
Seeing this blurry text? - The Real Estate Board requires you to be registered before accessing this info. Sign Up for free to view.
Room Measurements
| Level | Room | Measurements |
|---|---|---|
| Main | Foyer | 3'5 × 15'10 |
| Main | Den | 8'6 × 8'9 |
| Main | Kitchen | 8'4 × 12'0 |
| Main | Dining Room | 8'0 × 12'0 |
| Main | Living Room | 10'11 × 13'8 |
| Main | Bedroom | 8'10 × 11'0 |
| Main | Walk-In Closet | 5'11 × 5'9 |
Seeing this blurry text? - The Real Estate Board requires you to be registered before accessing this info. Sign Up for free to view.
Map
Recent Price History
| Date | MLS # | Price | Event |
|---|---|---|---|
| October 19, 2026 | R3176544 | $649,000 | Listed |
Interested in the full price history of this home? Contact us.
Seeing this blurry text? - The Real Estate Board requires you to be registered before accessing this info. Sign Up for free to view.
Building Details
- MLS® Listings: 5
- Units in development: 77
- Construction: Wood frame
- Bylaw Restrictions:
- Pets allowed with restrictions (one dog and/or one cat, or two dogs or two cats)
- Rentals allowed with restrictions (90 Days Minimum)
- Smoking restrictions
Nearby MLS® Listings
There are 38 other condos for sale in Roche Point, North Vancouver.
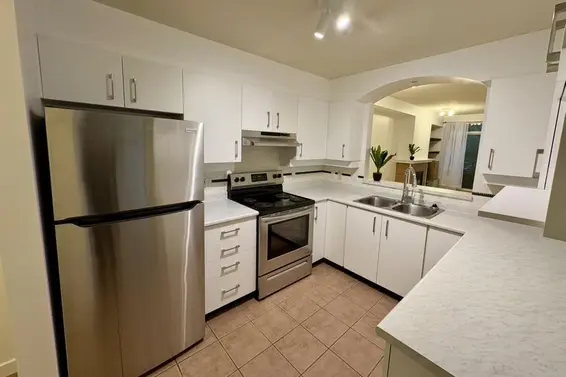
- Bed:
- 1 + den
- Bath:
- 1
- Interior:
- 801 sq/ft
- Type:
- Condo
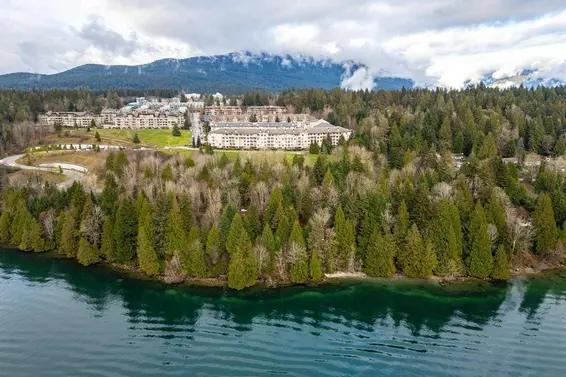
- Bed:
- 1
- Bath:
- 1
- Interior:
- 633 sq/ft
- Type:
- Condo
- Bed:
- 2
- Bath:
- 2
- Interior:
- 813 sq/ft
- Type:
- Condo
- Bed:
- 2 + den
- Bath:
- 3
- Interior:
- 1,466 sq/ft
- Type:
- Condo
- Bed:
- 1 + den
- Bath:
- 1
- Interior:
- 801 sq/ft
- Type:
- Condo
- Bed:
- 1
- Bath:
- 1
- Interior:
- 633 sq/ft
- Type:
- Condo
- Bed:
- 2
- Bath:
- 2
- Interior:
- 813 sq/ft
- Type:
- Condo
- Bed:
- 2 + den
- Bath:
- 3
- Interior:
- 1,466 sq/ft
- Type:
- Condo
Nearby Sales
There have been 273 condos reported sold in Roche Point, North Vancouver in the last two years.
Most Recent Sales


FAQs
How much is 318 3602 Aldercrest Drive listed for?
318 3602 Aldercrest Drive is listed for sale for $649,000.
When was 318 3602 Aldercrest Drive built?
318 3602 Aldercrest Drive was built in 2017 and is 9 years old.
How large is 318 3602 Aldercrest Drive?
318 3602 Aldercrest Drive is 766 square feet across 1 floor.
How many bedrooms and bathrooms does 318 3602 Aldercrest Drive have?
318 3602 Aldercrest Drive has 1 bedroom and 1 bathroom.
What are the annual taxes?
The annual taxes for 318 3602 Aldercrest Drive are $2,392.54 for 2026.
What are the maintenance fees
The maintenance fee for 318 3602 Aldercrest Drive is $400.12 per month.
What are the area active listing stats?
318 3602 Aldercrest Drive is located in Roche Point, North Vancouver. The average condo for sale in Roche Point is listed for $709K. The lowest priced condos for sale in Roche Point, North Vancouver is listed for 450K, while the most expensive home for sale is listed for $1.6M. The average days on market for the condos currently listed for sale is 36 days.
When was the listing information last updated?
The listing details for 318 3602 Aldercrest Drive was last updated October 19, 2026 at 01:06 PM.
Listing Office: Rennie & Associates Realty Ltd.
Listing information last updated on October 19, 2026 at 01:06 PM.
Disclaimer: All information displayed including measurements and square footage is approximate, and although believed to be accurate is not guaranteed. Information should not be relied upon without independent verification.