- Time on Site: 1 hour
- Bed:
- 4
- Bath:
- 3
- Interior:
- 2,065 sq/ft
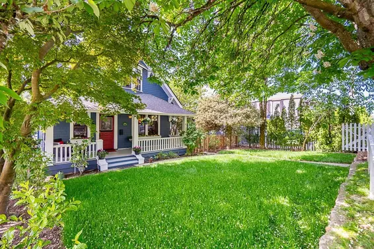
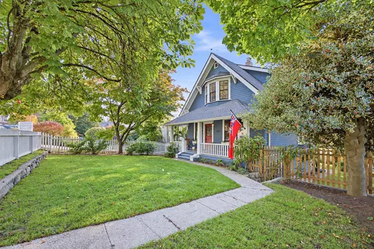
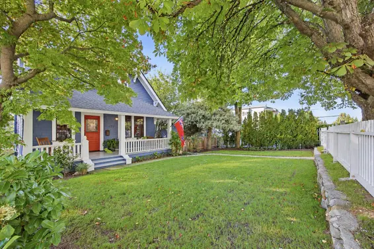
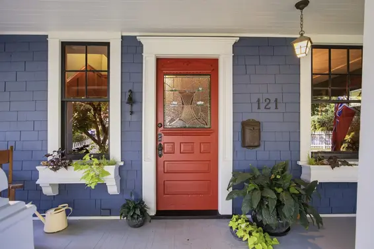
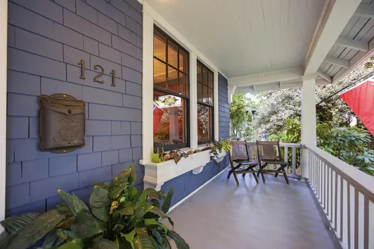
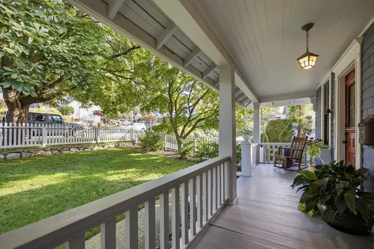
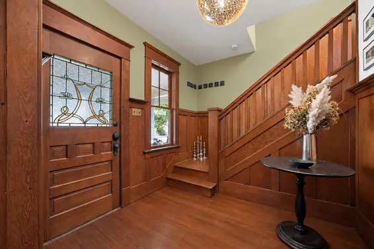
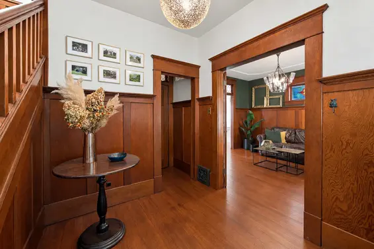
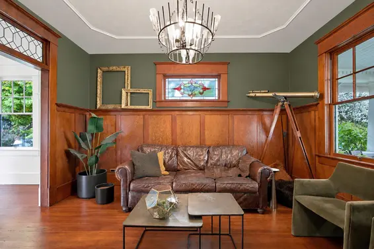
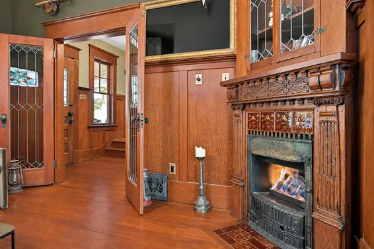
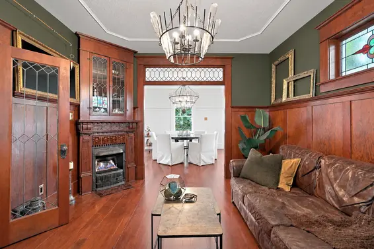
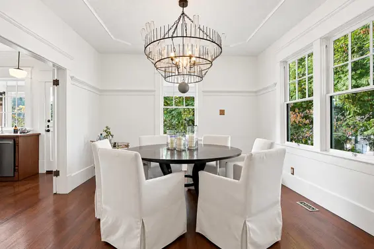
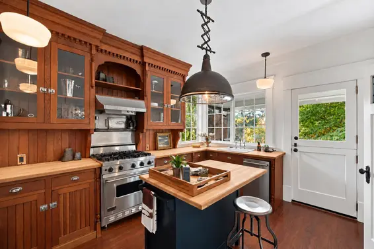
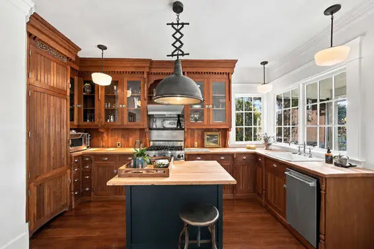
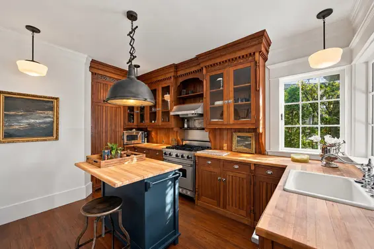
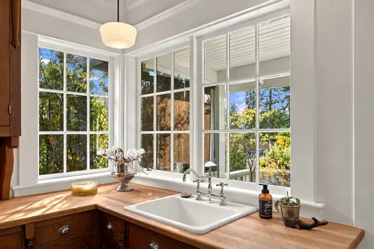
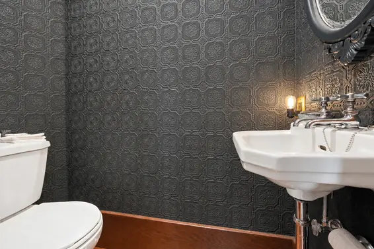
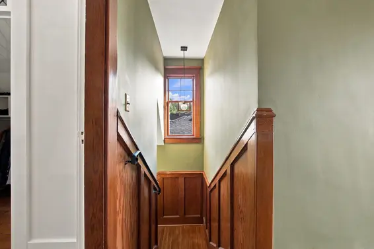
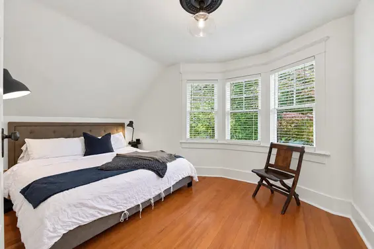
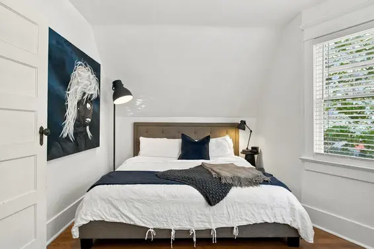
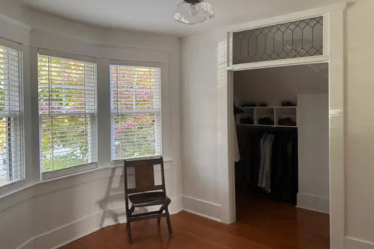
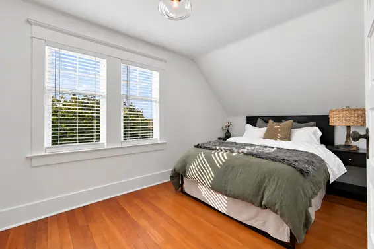
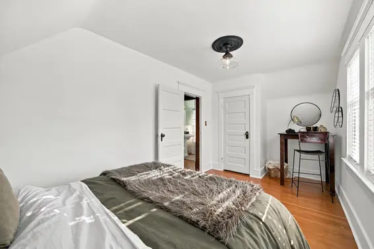
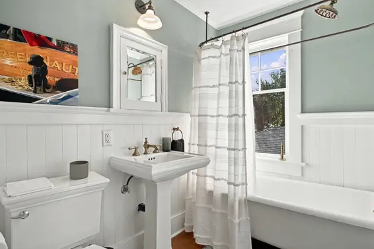
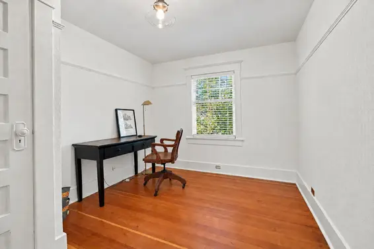
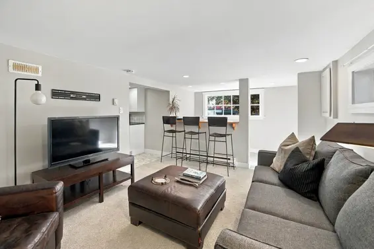
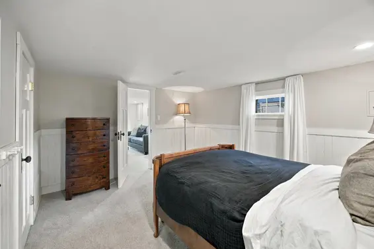
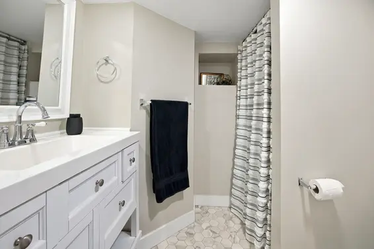
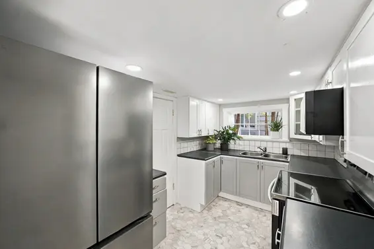
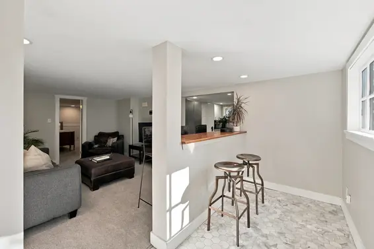
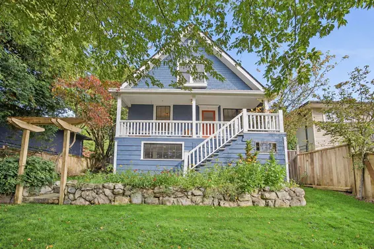
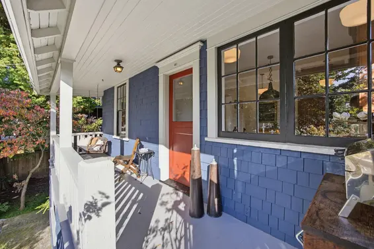
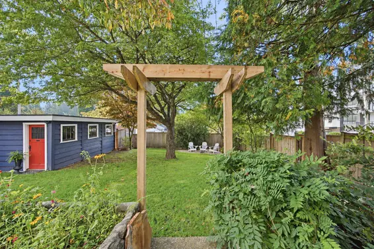
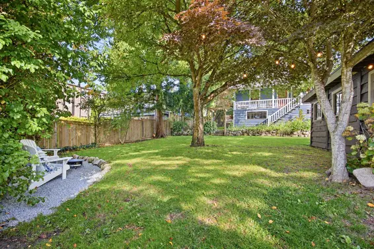
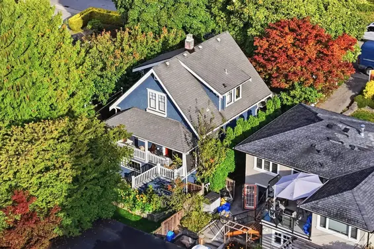
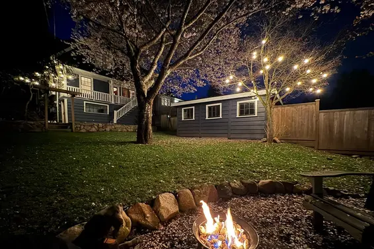
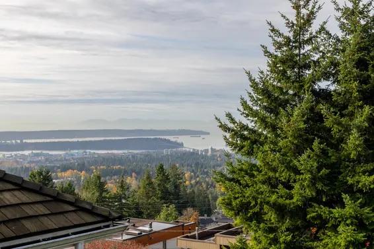
OPEN SATURDAY 2-4. Truly rare character home remarkably preserved & rich with craftsmanship increasingly hard to replicate today. >2,000 sf over 3 levels with 3-beds up + 1-bed self-contained suite with its own generous side yard, set on a 50'x117' south-facing property. Old-growth Douglas fir millwork, original double-hung windows with historic glazing, hardwood floors, solid doors with vintage hardware, leaded glass details throughout, period fireplace mantel & extraordinary kitchen give the home warmth & authenticity. Front & rear porches invite tranquil moments to enjoy mature, serene gardens, spectacular spring cherry blossoms & private rear-yard fire pit create a peaceful retreat difficult to find. Steps to transit, new amenities & pristine trail systems. Prime future dev. potential!
Upcoming Opens
Property Details
- List Price [LP]: $2,299,000
- Original List Price [OLP]: $2,299,000
- List Date: October 6, 2026
- Last Updated: Oct. 6, 2026, 4:30 p.m.
- Address: 121 East 27th Street
- MLS® Number: R3173128
- Listing Brokerage: Oakwyn Realty Ltd.
- Type: House/Single Family
- Style of Home: Residential Detached
- Title: Freehold NonStrata
- Age: 117 years
- Year Built: 1909
- Bedrooms: 4
- Total Bathrooms: 3
- Full Bathrooms: 2
- Half Bathrooms: 1
- Fireplaces: 1
- Floors: 3
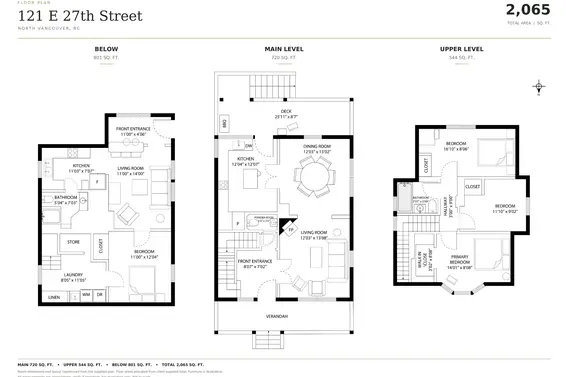
- Int. Area: 2,065 sq/ft
- Main Floor: 720 sq/ft
- Above Main Floor Area: 544 sq/ft
- Basement Floor Area: 801 sq/ft
- # of Rooms: 13
- # of Kitchens: 2
- Suite: Unauthorized Suite
- Lot Size: 5,861 sq/ft
- Frontage: 50
- Depth: 117
- Gross Taxes: $6607.71
- Taxes Year: 2026
- Roof: Asphalt
- Heat: Natural Gas, Insert, Gas
- Construction: Frame Wood, Wood Siding
Seeing this blurry text? - The Real Estate Board requires you to be registered before accessing this info. Sign Up for free to view.
Features
- Included Items: Washer/Dryer, Dishwasher, Refrigerator, Stove
- Features:
Storage, Window Coverings
- Outdoor Areas: Garden, Balcony, Private Yard, Patio, Deck
- Site Influences: Shopping Nearby, Central Location, Lane Access, Recreation Nearby, Ski Hill Nearby
- Parking Type: Other, Lane Access
- Parking Spaces - Total: 1
Seeing this blurry text? - The Real Estate Board requires you to be registered before accessing this info. Sign Up for free to view.
Room Measurements
| Level | Room | Measurements |
|---|---|---|
| Main | Living Room | 13'8 × 12'3 |
| Main | Kitchen | 12'7 × 12'4 |
| Main | Dining Room | 13'2 × 12'3 |
| Main | Foyer | 8'7 × 7'2 |
| Above | Primary Bedroom | 14'1 × 8'8 |
| Above | Walk-In Closet | 8'8 × 3'2 |
| Above | Bedroom | 11'10 × 9'2 |
| Above | Bedroom | 16'10 × 8'6 |
| Bsmt | Living Room | 14'0 × 11'0 |
| Bsmt | Kitchen | 11'3 × 7'7 |
| Bsmt | Bedroom | 12'4 × 11'0 |
| Bsmt | Foyer | 11'0 × 4'6 |
| Bsmt | Laundry | 11'5 × 8'5 |
Seeing this blurry text? - The Real Estate Board requires you to be registered before accessing this info. Sign Up for free to view.
Map
Recent Price History
| Date | MLS # | Price | Event |
|---|---|---|---|
| October 6, 2026 | R3173128 | $2,299,000 | Listed |
| June 3, 2024 | R2885014 | $1,888,000 | Sold |
| May 21, 2024 | R2885014 | $1,899,000 | Listed |
| November 27, 2015 | R2012219 | $1,310,000 | Sold |
| November 2, 2015 | R2012219 | $1,279,000 | Listed |
| July 10, 1993 | V93020806 | $274,000 | Sold |
| July 6, 1993 | V93020806 | $276,900 | Listed |
Interested in the full price history of this home? Contact us.
Seeing this blurry text? - The Real Estate Board requires you to be registered before accessing this info. Sign Up for free to view.
Character and Heritage
- Bed:
- 4
- Bath:
- 2
- Interior:
- 2,525 sq/ft
- Type:
- House
- Bed:
- 1
- Bath:
- 1
- Interior:
- 625 sq/ft
- Type:
- House
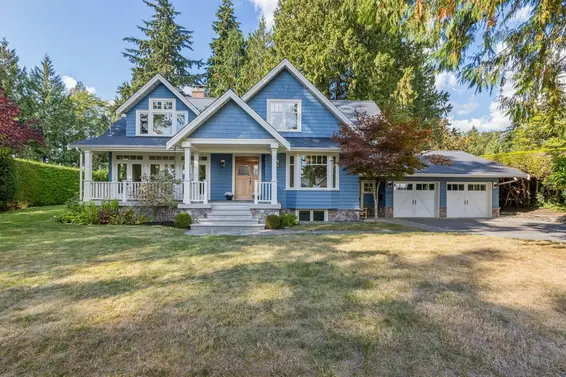
- Bed:
- 6 + den
- Bath:
- 5
- Interior:
- 4,547 sq/ft
- Type:
- House
- Bed:
- 4
- Bath:
- 2
- Interior:
- 2,525 sq/ft
- Type:
- House
- Bed:
- 1
- Bath:
- 1
- Interior:
- 625 sq/ft
- Type:
- House
- Bed:
- 6 + den
- Bath:
- 5
- Interior:
- 4,547 sq/ft
- Type:
- House
Nearby MLS® Listings
There are 46 other houses for sale in Upper Lonsdale, North Vancouver.
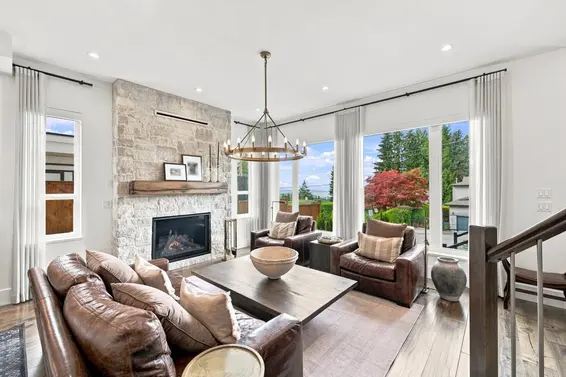
- Bed:
- 8
- Bath:
- 6
- Interior:
- 4,520 sq/ft
- Type:
- House
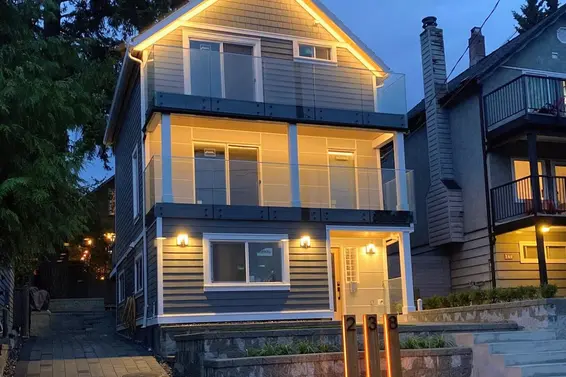
- Bed:
- 4
- Bath:
- 2
- Interior:
- 1,909 sq/ft
- Type:
- House
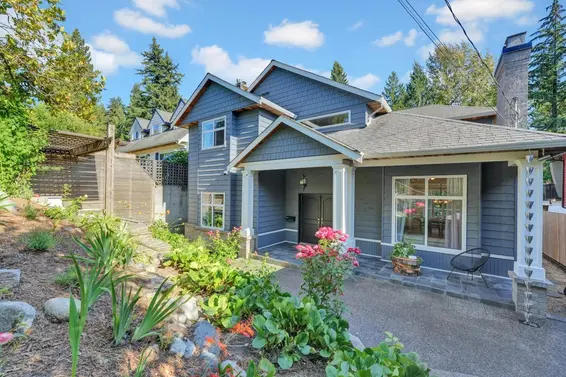
- Bed:
- 4
- Bath:
- 4
- Interior:
- 3,545 sq/ft
- Type:
- House
- Bed:
- 4
- Bath:
- 5
- Interior:
- 3,891 sq/ft
- Type:
- House
- Bed:
- 8
- Bath:
- 6
- Interior:
- 4,520 sq/ft
- Type:
- House
- Bed:
- 4
- Bath:
- 2
- Interior:
- 1,909 sq/ft
- Type:
- House
- Bed:
- 4
- Bath:
- 4
- Interior:
- 3,545 sq/ft
- Type:
- House
- Bed:
- 4
- Bath:
- 5
- Interior:
- 3,891 sq/ft
- Type:
- House
Nearby Sales
There have been 268 houses reported sold in Upper Lonsdale, North Vancouver in the last two years.
Most Recent Sales


FAQs
How much is 121 East 27th Street listed for?
121 East 27th Street is listed for sale for $2,299,000.
When was 121 East 27th Street built?
121 East 27th Street was built in 1909 and is 117 years old.
How large is 121 East 27th Street?
121 East 27th Street is 2,065 square feet across 3 floors.
How many bedrooms and bathrooms does 121 East 27th Street have?
121 East 27th Street has 4 bedrooms and 3 bathrooms.
What are the annual taxes?
The annual taxes for 121 East 27th Street are $6,607.71 for 2026.
What are the area active listing stats?
121 East 27th Street is located in Upper Lonsdale, North Vancouver. The average house for sale in Upper Lonsdale is listed for $2.2M. The lowest priced houses for sale in Upper Lonsdale, North Vancouver is listed for 1.47M, while the most expensive home for sale is listed for $6M. The average days on market for the houses currently listed for sale is 27 days.
When was the listing information last updated?
The listing details for 121 East 27th Street was last updated October 6, 2026 at 05:45 PM.
Listing Office: Oakwyn Realty Ltd.
Listing information last updated on October 6, 2026 at 05:45 PM.
Disclaimer: All information displayed including measurements and square footage is approximate, and although believed to be accurate is not guaranteed. Information should not be relied upon without independent verification.