

- Time on Site: 15 days
- Bed:
- 3
- Bath:
- 4
- Interior:
- 2,531 sq/ft
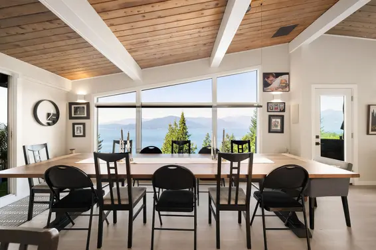
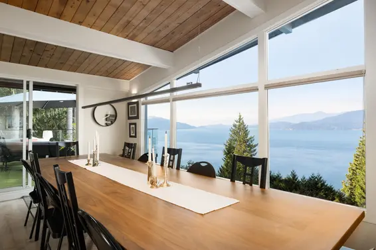
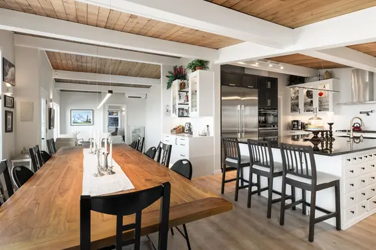
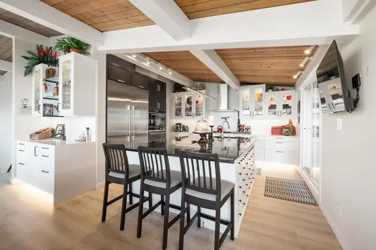
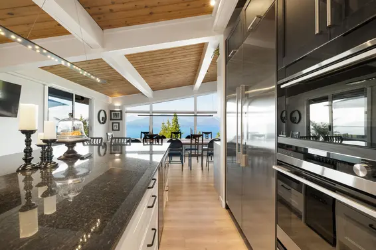
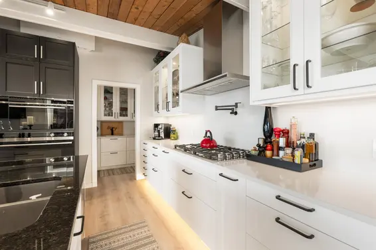
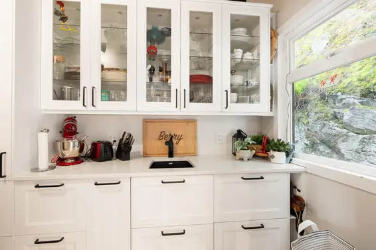
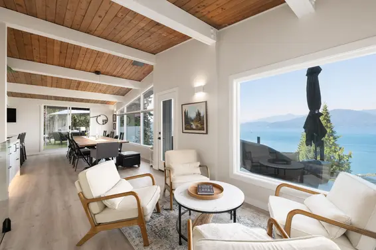
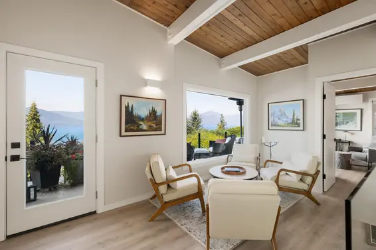
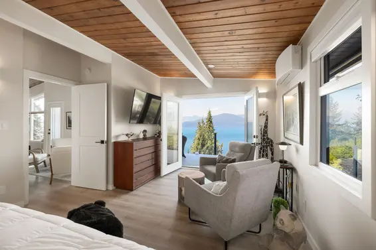
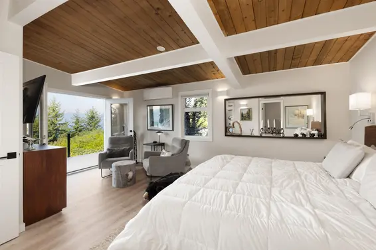
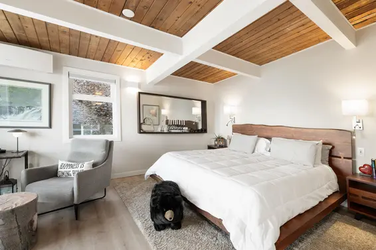
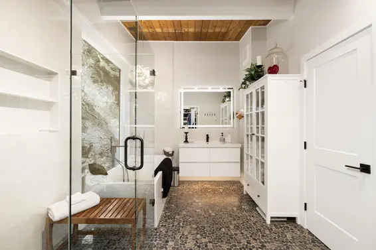
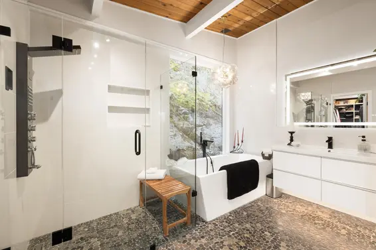
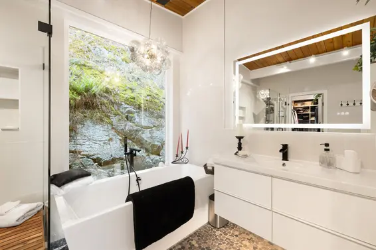
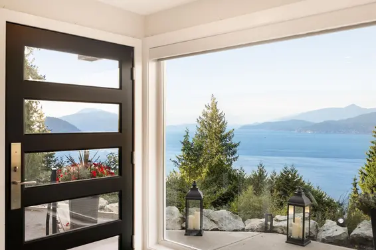
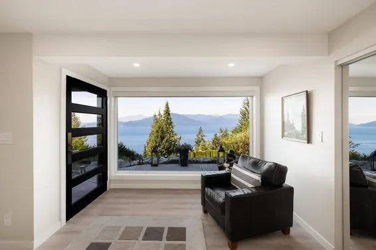
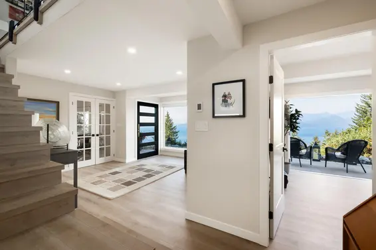
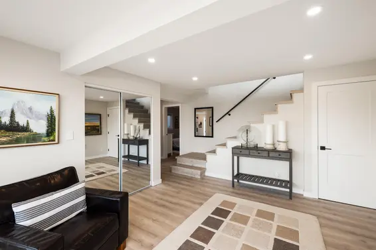
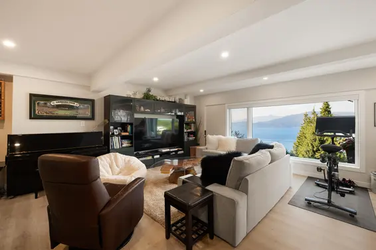
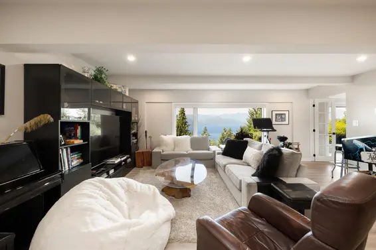
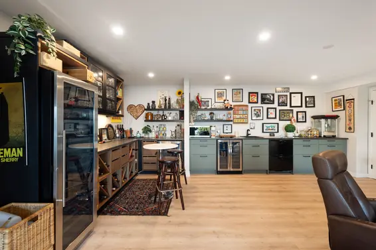
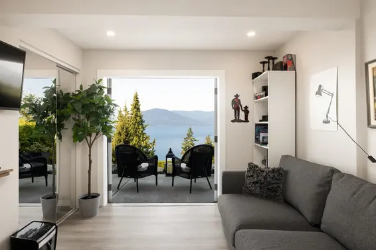
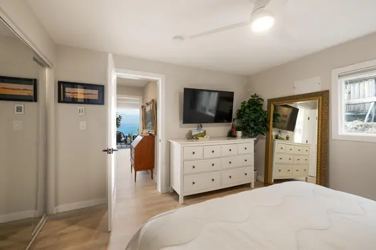
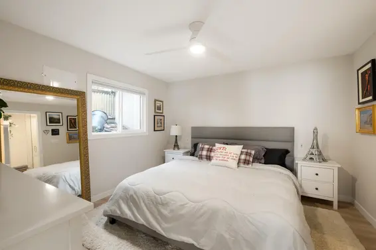
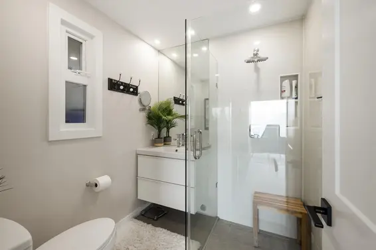
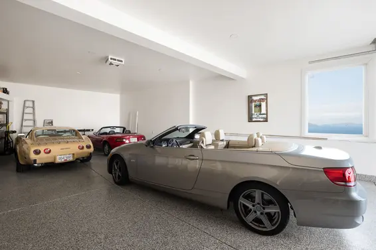
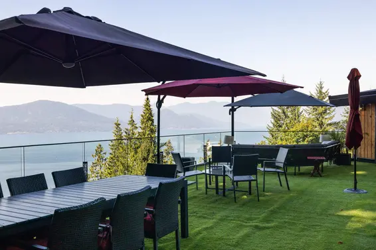
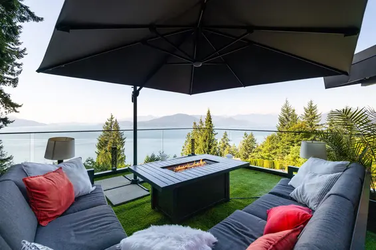
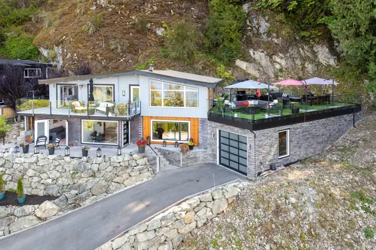
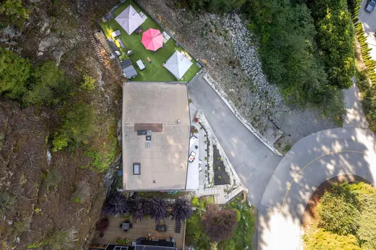
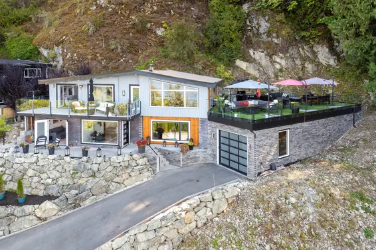
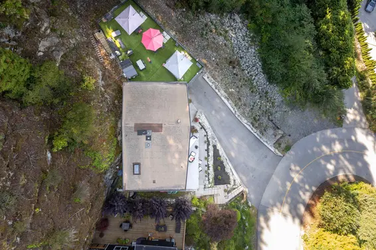
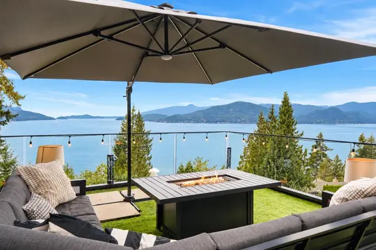
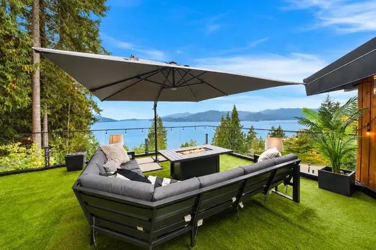
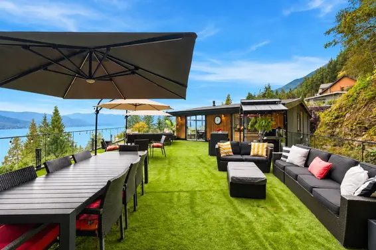
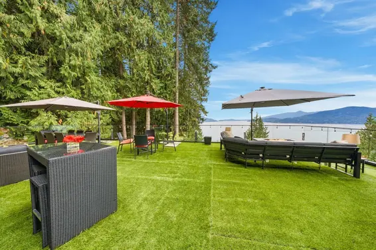
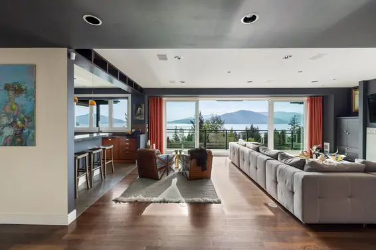
Escape the city to somewhere extraordinary. Perched above Howe Sound, this fully reimagined Lions Bay residence was rebuilt to the studs in 2023, creating a home where life’s best moments unfold. Wake to breathtaking mountain and water views, gather on one of the village’s largest rooftop decks for dinners of 40, and savour sunsets from every level. The chef’s kitchen is made for gathering, with Fisher & Paykel appliances, 6-burner cooktop, steam oven, warming drawer, butler’s pantry, wet bar, and oversized island. A private primary retreat, ensuite bedrooms, games room, BI vacuum, and heated 1150 sf 5-car garage complete the experience. With radiant heat, A/C, generator & new roof in 2026, comfort & adventure is mins away—yet Vancouver is only 30 mins from home.
Upcoming Opens
Property Details
- List Price [LP]: $2,288,000
- Original List Price [OLP]: $2,288,000
- List Date: October 2, 2026
- Last Updated: Oct. 14, 2026, 10:27 a.m.
- Days on Market: 15
- Address: 195 Kelvin Grove Way
- MLS® Number: R3171721
- Listing Brokerage: VIRANI REAL ESTATE ADVISORS
- Type: House/Single Family
- Style of Home: Residential Detached
- Title: Freehold NonStrata
- Age: 46 years
- Year Built: 1980
- Bedrooms: 3
- Total Bathrooms: 4
- Full Bathrooms: 3
- Half Bathrooms: 1
- Fireplaces: 1
- Floors: 2
- Int. Area: 2,531 sq/ft
- Main Floor: 1,194 sq/ft
- Below Main Floor Area: 1,337 sq/ft
- # of Rooms: 12
- # of Kitchens: 1
- Lot Size: 11,769 sq/ft
- Frontage: 82 x 155IRR
- Depth: 82 x 155IRR
- Gross Taxes: $5676.34
- Taxes Year: 2025
- Roof: Torch-On
- Heat: Electric, Radiant, Propane
- Construction: Frame Wood, Mixed (Exterior), Stone (Exterior), Wood Siding
Seeing this blurry text? - The Real Estate Board requires you to be registered before accessing this info. Sign Up for free to view.
Features
- Included Items: Washer/Dryer, Dishwasher, Refrigerator, Stove, Wine Cooler
- Features:
Storage, Pantry, Central Vacuum, Vaulted Ceiling(s), Wet Bar
- Year renovated: 2023
- Renovations: Renovation Complete
- View: Ocean, Islands and Mountains
- Outdoor Areas: Rooftop Deck, Sundeck
- Site Influences: Greenbelt, Marina Nearby, Private, Paved
- Amenities: Air Conditioning
- Parking Type: Tandem, Front Access, Garage Door Opener
- Parking Spaces - Total: 7
- Parking Spaces - Covered: 5
Seeing this blurry text? - The Real Estate Board requires you to be registered before accessing this info. Sign Up for free to view.
Room Measurements
| Level | Room | Measurements |
|---|---|---|
| Main | Living Room | 16'8 × 6'8 |
| Main | Dining Room | 17'3 × 13'9 |
| Main | Kitchen | 14' × 12'2 |
| Main | Pantry | 9'1 × 5'2 |
| Main | Primary Bedroom | 18'7 × 12'10 |
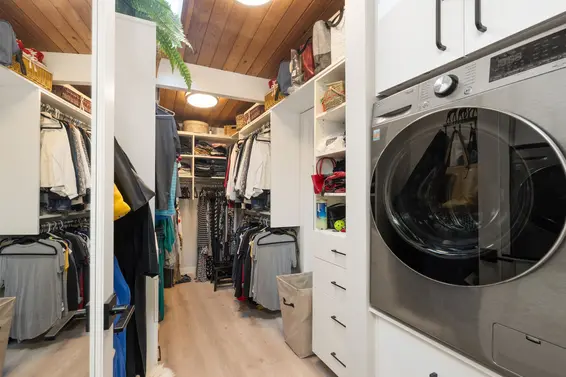
| Main | Walk-In Closet | 12'10 × 5'11 |
| Below | Family Room | 24'7 × 19'2 |
| Below | Bedroom | 10'4 × 9'9 |
| Below | Bedroom | 12'2 × 11'9 |
| Below | Laundry | 7'5 × 6'6 |
| Below | Foyer | 14'3 × 12'5 |
| Below | Mud Room | 8'2 × 7'2 |
Seeing this blurry text? - The Real Estate Board requires you to be registered before accessing this info. Sign Up for free to view.
Map
Recent Price History
| Date | MLS # | Price | Event |
|---|---|---|---|
| October 2, 2026 | R3171721 | $2,288,000 | Listed |
| September 22, 2026 | R3112560 | $2,290,000 | Cancel Protected |
| April 16, 2026 | R3112560 | $2,290,000 | Listed |
| April 14, 2026 | R3054409 | $2,390,000 | Terminated |
| February 10, 2026 | R3054409 | $2,390,000 | Price Changed |
| November 7, 2025 | R3054409 | $2,490,000 | Price Changed |
| October 1, 2025 | R3054409 | $2,588,000 | Listed |
| July 4, 2007 | V648587 | $715,000 | Sold |
| May 17, 2007 | V648587 | $735,000 | Listed |
| August 18, 2004 | V376945 | $565,000 | Expired |
| January 24, 2004 | V376945 | $565,000 | Listed |
| April 17, 1993 | V93066892 | $287,500 | Sold |
| February 18, 1993 | V93066892 | $294,000 | Listed |
| September 15, 1992 | V92031365 | $287,000 | Sold |
| August 8, 1992 | V92031365 | $299,900 | Listed |
| June 24, 1991 | V91043366 | $252,500 | Sold |
| May 14, 1991 | V91043366 | $269,000 | Listed |
Interested in the full price history of this home? Contact us.
Seeing this blurry text? - The Real Estate Board requires you to be registered before accessing this info. Sign Up for free to view.
Nearby MLS® Listings
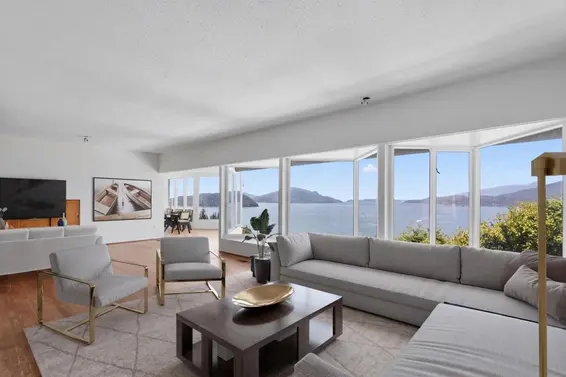
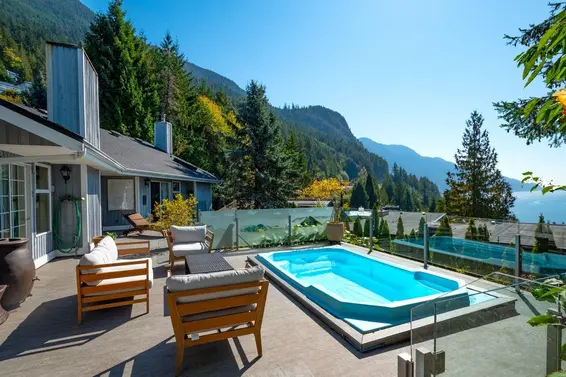
There are 24 other houses for sale in Lions Bay, West Vancouver.
- Bed:
- 4 + den
- Bath:
- 2
- Interior:
- 2,171 sq/ft
- Type:
- House
- Bed:
- 4
- Bath:
- 3
- Interior:
- 2,995 sq/ft
- Type:
- House
- Bed:
- 4
- Bath:
- 4
- Interior:
- 3,973 sq/ft
- Type:
- House

- Bed:
- 4
- Bath:
- 5
- Interior:
- 3,740 sq/ft
- Type:
- House
- Bed:
- 4 + den
- Bath:
- 2
- Interior:
- 2,171 sq/ft
- Type:
- House
- Bed:
- 4
- Bath:
- 3
- Interior:
- 2,995 sq/ft
- Type:
- House
- Bed:
- 4
- Bath:
- 4
- Interior:
- 3,973 sq/ft
- Type:
- House
- Bed:
- 4
- Bath:
- 5
- Interior:
- 3,740 sq/ft
- Type:
- House
Nearby Sales
There have been 52 houses reported sold in Lions Bay, West Vancouver in the last two years.
Most Recent Sales


FAQs
How much is 195 Kelvin Grove Way listed for?
195 Kelvin Grove Way is listed for sale for $2,288,000.
When was 195 Kelvin Grove Way built?
195 Kelvin Grove Way was built in 1980 and is 46 years old.
How large is 195 Kelvin Grove Way?
195 Kelvin Grove Way is 2,531 square feet across 2 floors.
How many bedrooms and bathrooms does 195 Kelvin Grove Way have?
195 Kelvin Grove Way has 3 bedrooms and 4 bathrooms.
What are the annual taxes?
The annual taxes for 195 Kelvin Grove Way are $5,676.34 for 2025.
What are the area active listing stats?
195 Kelvin Grove Way is located in Lions Bay, West Vancouver. The average house for sale in Lions Bay is listed for $2.25M. The lowest priced houses for sale in Lions Bay, West Vancouver is listed for 1.1M, while the most expensive home for sale is listed for $17.8M. The average days on market for the houses currently listed for sale is 43 days.
When was the listing information last updated?
The listing details for 195 Kelvin Grove Way was last updated October 17, 2026 at 11:03 AM.
Listing Office: VIRANI REAL ESTATE ADVISORS
Listing information last updated on October 17, 2026 at 11:03 AM.
Disclaimer: All information displayed including measurements and square footage is approximate, and although believed to be accurate is not guaranteed. Information should not be relied upon without independent verification.