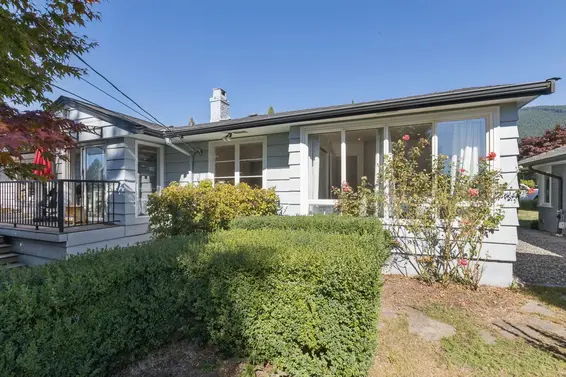
- Time on Site: 1 hour
- Bed:
- 6 + den
- Bath:
- 5
- Interior:
- 4,547 sq/ft
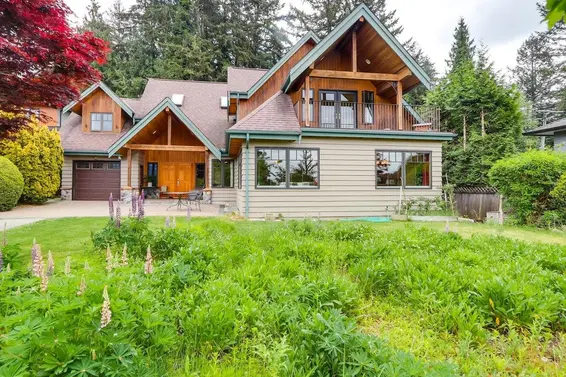
Reimagined in 2009, this heritage-inspired Craftsman home pairs the warmth and beauty of a character home with modern comfort and peace of mind. Sunlight fills the open main level, where living, dining and kitchen flow easily for family gatherings, evenings with friends and dinners that linger. At its heart, the farmhouse kitchen has soaring ceilings, a prep island, built-in breakfast nook and French doors to a private deck overlooking the forest. Four bedrooms with vaulted ceilings and 3 baths up create an ideal family layout. Below, a rec room and 2 bedrooms give teens, guests or in-laws space of their own. Set on an extra-wide 100' lot with workshop and extra-deep double garage. A peaceful retreat with unparalleled privacy, nature at your doorstep and Edgemont Village minutes away.
Upcoming Opens
Property Details
- List Price [LP]: $3,439,000
- Original List Price [OLP]: $3,439,000
- List Date: September 24, 2026
- Last Updated: Sept. 24, 2026, 11:34 a.m.
- Address: 3815 Sunnycrest Drive
- MLS® Number: R3169307
- Listing Brokerage: Oakwyn Realty Ltd.
- Type: House/Single Family
- Style of Home: Residential Detached
- Title: Freehold NonStrata
- Age: 17 years
- Year Built: 2009
- Bedrooms: 6
- Total Bathrooms: 5
- Full Bathrooms: 4
- Half Bathrooms: 1
- Dens: 1
- Fireplaces: 2
- Floors: 2
- Int. Area: 4,547 sq/ft
- Main Floor: 1,768 sq/ft
- Above Main Floor Area: 1,296 sq/ft
- Basement Floor Area: 1,228 sq/ft
- Unfinished Floor Area: 255 sq/ft
- # of Rooms: 18
- # of Kitchens: 2
- Lot Size: 21,700 sq/ft
- Frontage: 100 x 182 IRR
- Depth: 100 x 182 IRR
- Gross Taxes: $10247.28
- Taxes Year: 2026
- Roof: Asphalt
- Heat: Hot Water, Radiant, Gas
- Construction: Frame Wood, Wood Siding
Seeing this blurry text? - The Real Estate Board requires you to be registered before accessing this info. Sign Up for free to view.
Features
- Included Items: Washer/Dryer, Dishwasher, Refrigerator, Stove
- Features:
Window Coverings, Workshop Attached
- Year renovated: 2009
- Renovations: Renovation Addition, Renovation Substantially Rebuilt
- Outdoor Areas: Balcony, Private Yard, Patio, Deck
- Rear Yard Exposure: Northwest
- Site Influences: Shopping Nearby, Central Location, Private, Recreation Nearby, Ski Hill Nearby
- Amenities: Swirlpool/Hot Tub
- Parking Type: Garage Double, Front Access
- Parking Spaces - Total: 4
- Parking Spaces - Covered: 2
Seeing this blurry text? - The Real Estate Board requires you to be registered before accessing this info. Sign Up for free to view.
Room Measurements
| Level | Room | Measurements |
|---|---|---|
| Main | Foyer | 6'0 × 6'0 |
| Main | Living Room | 21'2 × 14'4 |
| Main | Dining Room | 21'2 × 12'11 |
| Main | Kitchen | 19'6 × 14'9 |
| Main | Den | 12'3 × 11' |
| Main | Office | 15'4 × 8'9 |
| Main | Mud Room | 16'9 × 14'1 |
| Above | Primary Bedroom | 18'11 × 11'11 |
| Above | Walk-In Closet | 8'8 × 6'3 |
| Above | Bedroom | 12'11 × 10' |
| Above | Bedroom | 14'4 × 13'2 |
| Above | Bedroom | 14'1 × 12'6 |
| Bsmt | Recreation Room | 26'9 × 12'9 |
| Bsmt | Kitchen | 12'5 × 10'11 |
| Bsmt | Bedroom | 14'3 × 11'4 |
| Bsmt | Bedroom | 14'4 × 7'10 |
| Bsmt | Laundry | 16'5 × 8'8 |
| Bsmt | Workshop | 15'2 × 14'6 |
Seeing this blurry text? - The Real Estate Board requires you to be registered before accessing this info. Sign Up for free to view.
Map
Recent Price History
| Date | MLS # | Price | Event |
|---|---|---|---|
| September 24, 2026 | R3169307 | $3,439,000 | Listed |
| April 4, 2006 | V582352 | $1,103,000 | Sold |
| March 24, 2006 | V582352 | $895,000 | Listed |
Interested in the full price history of this home? Contact us.
Seeing this blurry text? - The Real Estate Board requires you to be registered before accessing this info. Sign Up for free to view.
Character and Heritage
- Bed:
- 6
- Bath:
- 3
- Interior:
- 3,032 sq/ft
- Type:
- House
- Bed:
- 4
- Bath:
- 3
- Interior:
- 2,209 sq/ft
- Type:
- House
- Bed:
- 4
- Bath:
- 2
- Interior:
- 1,651 sq/ft
- Type:
- House
- Bed:
- 4
- Bath:
- 2
- Interior:
- 2,381 sq/ft
- Type:
- House
- Bed:
- 6
- Bath:
- 3
- Interior:
- 3,032 sq/ft
- Type:
- House
- Bed:
- 4
- Bath:
- 3
- Interior:
- 2,209 sq/ft
- Type:
- House
- Bed:
- 4
- Bath:
- 2
- Interior:
- 1,651 sq/ft
- Type:
- House
- Bed:
- 4
- Bath:
- 2
- Interior:
- 2,381 sq/ft
- Type:
- House
Nearby MLS® Listings
There are 11 other houses for sale in Forest Hills, North Vancouver.
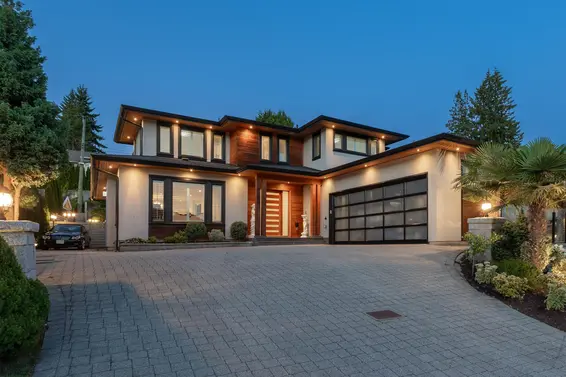
- Bed:
- 4
- Bath:
- 3
- Interior:
- 2,421 sq/ft
- Type:
- House
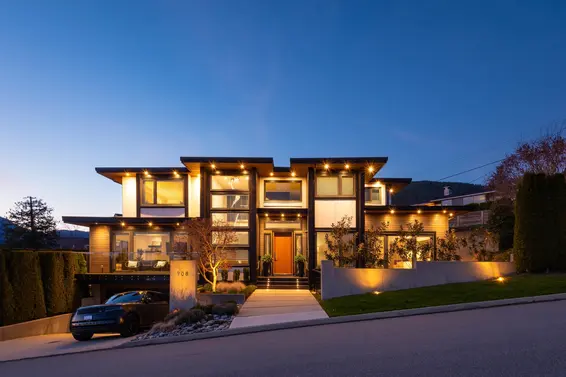
- Bed:
- 4 + 2 dens
- Bath:
- 3
- Interior:
- 4,230 sq/ft
- Type:
- House
- Bed:
- 4 + den
- Bath:
- 6
- Interior:
- 5,198 sq/ft
- Type:
- House
- Bed:
- 6
- Bath:
- 8
- Interior:
- 5,659 sq/ft
- Type:
- House
- Bed:
- 4
- Bath:
- 3
- Interior:
- 2,421 sq/ft
- Type:
- House
- Bed:
- 4 + 2 dens
- Bath:
- 3
- Interior:
- 4,230 sq/ft
- Type:
- House
- Bed:
- 4 + den
- Bath:
- 6
- Interior:
- 5,198 sq/ft
- Type:
- House
- Bed:
- 6
- Bath:
- 8
- Interior:
- 5,659 sq/ft
- Type:
- House
Nearby Sales
There have been 67 houses reported sold in Forest Hills, North Vancouver in the last two years.
Most Recent Sales

FAQs
How much is 3815 Sunnycrest Drive listed for?
3815 Sunnycrest Drive is listed for sale for $3,439,000.
When was 3815 Sunnycrest Drive built?
3815 Sunnycrest Drive was built in 2009 and is 17 years old.
How large is 3815 Sunnycrest Drive?
3815 Sunnycrest Drive is 4,547 square feet across 2 floors.
How many bedrooms and bathrooms does 3815 Sunnycrest Drive have?
3815 Sunnycrest Drive has 6 bedrooms and 5 bathrooms.
What are the annual taxes?
The annual taxes for 3815 Sunnycrest Drive are $10,247.28 for 2026.
What are the area active listing stats?
3815 Sunnycrest Drive is located in Forest Hills, North Vancouver. The average house for sale in Forest Hills is listed for $3.19M. The lowest priced houses for sale in Forest Hills, North Vancouver is listed for 2.19M, while the most expensive home for sale is listed for $6.98M. The average days on market for the houses currently listed for sale is 73 days.
When was the listing information last updated?
The listing details for 3815 Sunnycrest Drive was last updated September 24, 2026 at 12:40 PM.
Listing Office: Oakwyn Realty Ltd.>
Listing information last updated on September 24, 2026 at 12:40 PM.
Disclaimer: All information displayed including measurements and square footage is approximate, and although believed to be accurate is not guaranteed. Information should not be relied upon without independent verification.