Price Alerts
$2,288,000
  • Time on Site: 1 hour
3922 Sunnycrest Drive Forest Hills, North Vancouver
Bed:
2
Bath:
1
Interior:
1,835 sq/ft

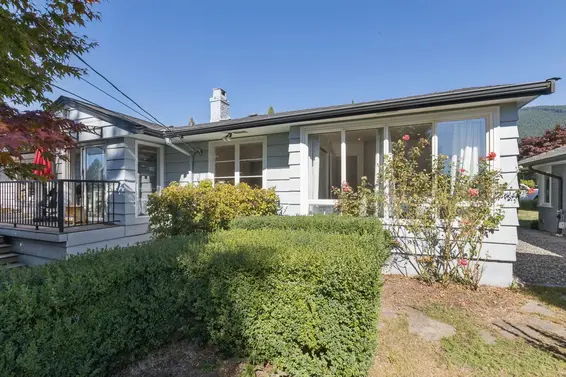
First time ever offered for sale, this lot is over 13,000 square feet! Nestled on a quiet street in the highly sought-after Edgemont neighbourhood, this rare opportunity offers exceptional value primarily in the land. Set on a huge, flat lot backing on to greenbelt, the property comes with plans available for a stunning 6,500 sq. ft. luxury residence. Enjoy an unbeatable lifestyle just a short stroll to Edgemont Village's shops, cafés and restaurants, with the new Delbrook Community Recreation Centre, excellent schools, and Grouse Mountain just minutes away for year-round recreation. Build your dream home in one of North Vancouver's most desirable locations.

Upcoming Opens

No Opens scheduled. Contact us to book a viewing.

Property Details

  • List Price [LP]: $2,288,000
  • Original List Price [OLP]: $2,288,000
  • List Date: August 5, 2026
  • Last Updated: Aug. 5, 2026, 9:01 a.m.
  • Address: 3922 Sunnycrest Drive
  • MLS® Number: R3152743
  • Listing Brokerage: VIRANI REAL ESTATE ADVISORS
  • Type: House/Single Family
  • Style of Home: Residential Detached
  • Title: Freehold NonStrata
  • Age: 73 years
  • Year Built: 1953
  • Bedrooms: 2
  • Total Bathrooms: 1
  •     Full Bathrooms: 1
  • Fireplaces: 1
  • Floors: 2
  • Int. Area: 1,835 sq/ft
  •     Main Floor: 1,098 sq/ft
  •     Basement Floor Area: 737 sq/ft
  • # of Rooms: 9
  • # of Kitchens: 1
  • Lot Size: 13,023 sq/ft
  • Frontage: 86
  • Depth: 150
  • Gross Taxes: $6867.71
  • Taxes Year: 2025
  • Roof: Asphalt
  • Heat: Forced Air, Natural Gas, Wood Burning
  • Construction: Frame Wood, Other (Exterior)
  • 59

Seeing this blurry text? - The Real Estate Board requires you to be registered before accessing this info. Sign Up for free to view.

Features

  • View: Potential Views
  • Outdoor Areas: Private Yard, Fenced
  • Site Influences: Shopping Nearby, Greenbelt, Recreation Nearby
  • Parking Type: Carport Single, Front Access
  • Parking Spaces - Total: 1
  • Parking Spaces - Covered: 1

Seeing this blurry text? - The Real Estate Board requires you to be registered before accessing this info. Sign Up for free to view.

Room Measurements

Level Room Measurements
Main Living Room 17' × 15'
Main Kitchen 16' × 10'
Main Primary Bedroom 17' × 15'
Main Bedroom 12' × 12'
Main Office 10' × 6'
Main Other 10' × 6'
Below Recreation Room 25' × 16'
Below Storage 16' × 10'
Below Laundry 16' × 10'

Seeing this blurry text? - The Real Estate Board requires you to be registered before accessing this info. Sign Up for free to view.

Map

Recent Price History

Date MLS # Price Event
August 5, 2026 R3152743 $2,288,000 Listed

Interested in the full price history of this home? Contact us.

Seeing this blurry text? - The Real Estate Board requires you to be registered before accessing this info. Sign Up for free to view.

Nearby MLS® Listings

There are 10 other houses for sale in Forest Hills, North Vancouver.
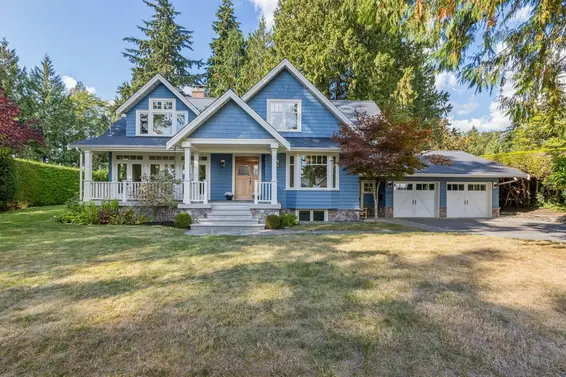
4399 Highland Boulevard, North Vancouver
$4,195,000
22 days ago
Royal Pacific Realty Corp. MLS ®: R3145505
Bed:
8
Bath:
8
Interior:
4,804 sq/ft
Type:
House
908 Beaconsfield Road, North Vancouver
$4,188,000
35 days ago
Rennie & Associates Realty Ltd. MLS ®: R3141387
Bed:
6
Bath:
8
Interior:
5,659 sq/ft
Type:
House

4106 Canterbury Crescent, North Vancouver
$2,790,000
46 days ago
Royal LePage Sussex MLS ®: R3137877
Bed:
4 + den
Bath:
3
Interior:
3,001 sq/ft
Type:
House
4275 Chelsea Crescent, North Vancouver
$4,850,000
71 days ago
Sutton Group-West Coast Realty MLS ®: R3128002
Bed:
6
Bath:
7
Interior:
4,858 sq/ft
Type:
House

4399 Highland Boulevard, North Vancouver
$4,195,000
22 days ago
Royal Pacific Realty Corp. MLS ®: R3145505
Bed:
8
Bath:
8
Interior:
4,804 sq/ft
Type:
House
908 Beaconsfield Road, North Vancouver
$4,188,000
35 days ago
Rennie & Associates Realty Ltd. MLS ®: R3141387
Bed:
6
Bath:
8
Interior:
5,659 sq/ft
Type:
House
4106 Canterbury Crescent, North Vancouver
$2,790,000
46 days ago
Royal LePage Sussex MLS ®: R3137877
Bed:
4 + den
Bath:
3
Interior:
3,001 sq/ft
Type:
House
4275 Chelsea Crescent, North Vancouver
$4,850,000
71 days ago
Sutton Group-West Coast Realty MLS ®: R3128002
Bed:
6
Bath:
7
Interior:
4,858 sq/ft
Type:
House
Search all houses for sale in Forest Hills, North Vancouver + With a free account set new search alerts for daily updates.

Nearby Sales

There have been 66 houses reported sold in Forest Hills, North Vancouver in the last two years.

Most Recent Sales

SOLD
$1,234,567
List Price $1,000,000
Sign in  to view this home.
SOLD
$1,234,567
List Price $1,000,000
Sign in  to view this home.

SOLD
$1,234,567
List Price $1,000,000
Sign in  to view this home.
SOLD
$1,234,567
List Price $1,000,000
Sign in  to view this home.
Search over 2 years of house sales in Forest Hills, North Vancouver with access to sold prices and dates. + Set an alert for automatic email updates so you never miss a sale.

FAQs

How much is 3922 Sunnycrest Drive listed for?

3922 Sunnycrest Drive is listed for sale for $2,288,000.

When was 3922 Sunnycrest Drive built?

3922 Sunnycrest Drive was built in 1953 and is 73 years old.

How large is 3922 Sunnycrest Drive?

3922 Sunnycrest Drive is 1,835 square feet across 2 floors.

How many bedrooms and bathrooms does 3922 Sunnycrest Drive have?

3922 Sunnycrest Drive has 2 bedrooms and 1 bathroom.

What are the annual taxes?

The annual taxes for 3922 Sunnycrest Drive are $6,867.71 for 2025.

What are the area active listing stats?

3922 Sunnycrest Drive is located in Forest Hills, North Vancouver. The average house for sale in Forest Hills is listed for $3.19M. The lowest priced houses for sale in Forest Hills, North Vancouver is listed for 1.85M, while the most expensive home for sale is listed for $6.98M. The average days on market for the houses currently listed for sale is 75 days.

When was the listing information last updated?

The listing details for 3922 Sunnycrest Drive was last updated August 5, 2026 at 09:38 AM.

Listing Office: VIRANI REAL ESTATE ADVISORS

Listing information last updated on August 5, 2026 at 09:38 AM.

Disclaimer: All information displayed including measurements and square footage is approximate, and although believed to be accurate is not guaranteed. Information should not be relied upon without independent verification.

FOLLOW FOR PRICE ALERTS!

Follow this home for price change alerts
and a sold notification
(with instant access to the sale price)