- Time on Site: 1 hour
- Bed:
- 6
- Bath:
- 6
- Interior:
- 3,706 sq/ft
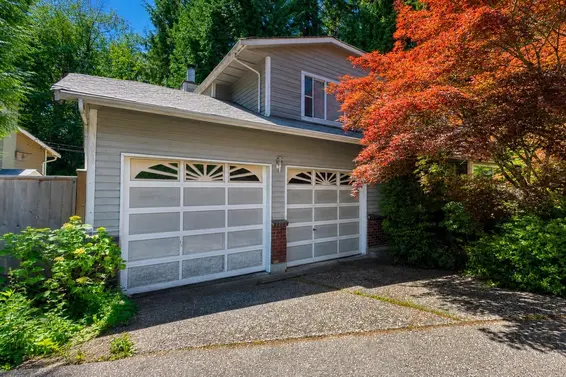
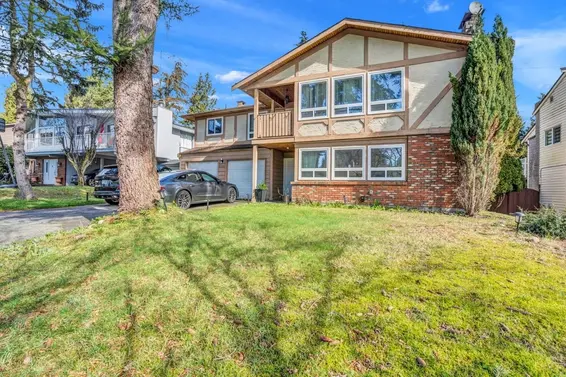
An exceptional expression of modern luxury & family living in the heart of Lynn Valley. Quality built by Sivia Construction, this impressive 6-bed, 6-bath home delivers the sophistication & quality discerning buyers expect, whilst maintaining the warmth and functionality of a true family home. Soaring ceilings, refined high-end finishes and an abundance of natural light create an elegant sense of scale throughout. The layout offers a legal self-contained 2-bedroom suite, ideal for extended family, guests or additional income. Nestled beside greenbelt on a flat quiet cul-de-sac, the beautifully landscaped garden & patio create a private setting for kids play & outdoor entertaining. With amazing recreation right on your doorstep, and a coveted school catchment, this one should not be missed!
Upcoming Opens
Property Details
- List Price [LP]: $2,699,900
- Original List Price [OLP]: $2,699,900
- List Date: August 10, 2026
- Last Updated: Aug. 10, 2026, 4:17 p.m.
- Address: 1585 Draycott Road
- MLS® Number: R3154463
- Listing Brokerage: Engel & Volkers Vancouver
- Type: House/Single Family
- Style of Home: Residential Detached
- Title: Freehold NonStrata
- Age: 8 years
- Year Built: 2018
- Bedrooms: 6
- Total Bathrooms: 6
- Full Bathrooms: 5
- Half Bathrooms: 1
- Fireplaces: 2
- Floors: 2
- Int. Area: 3,706 sq/ft
- Main Floor: 1,165 sq/ft
- Above Main Floor Area: 971 sq/ft
- Basement Floor Area: 1,570 sq/ft
- # of Rooms: 18
- # of Kitchens: 2
- Suite: Licensed Suite
- Lot Size: 4,608 sq/ft
- Frontage: 36
- Depth: 128
- Gross Taxes: $8722.25
- Taxes Year: 2025
- Roof: Asphalt
- Heat: Natural Gas, Insert, Gas
- Construction: Frame Wood, Fibre Cement (Exterior)
- Rainscreen: Full
70
Seeing this blurry text? - The Real Estate Board requires you to be registered before accessing this info. Sign Up for free to view.
Features
- Included Items: Washer/Dryer, Dishwasher, Refrigerator, Stove, Microwave
- Features:
Guest Suite, Storage, Window Coverings, Security System
- Outdoor Areas: Garden, Patio, Deck
- Site Influences: Central Location, Cul-De-Sac, Greenbelt, Recreation Nearby, Ski Hill Nearby
- Amenities: Central Air, Air Conditioning
- Parking Type: Garage Single, Front Access, Concrete, Garage Door Opener
- Parking Spaces - Total: 5
- Parking Spaces - Covered: 1
Seeing this blurry text? - The Real Estate Board requires you to be registered before accessing this info. Sign Up for free to view.
Room Measurements
| Level | Room | Measurements |
|---|---|---|
| Main | Foyer | 5'3 × 4'0 |
| Main | Living Room | 14'7 × 13'11 |
| Main | Dining Room | 13'11 × 9'10 |
| Main | Kitchen | 17'5 × 12'0 |
| Main | Family Room | 15'7 × 13'7 |
| Main | Office | 9'1 × 8'2 |
| Above | Primary Bedroom | 15'6 × 12'11 |
| Above | Bedroom | 12'0 × 11'10 |
| Above | Bedroom | 11'7 × 10'11 |
| Above | Walk-In Closet | 7'10 × 4'11 |
| Above | Walk-In Closet | 5'1 × 4'11 |
| Bsmt | Recreation Room | 17'5 × 15'0 |
| Bsmt | Bedroom | 10'10 × 10'0 |
| Bsmt | Living Room | 17'2 × 14'6 |
| Bsmt | Kitchen | 11'8 × 10'0 |
| Bsmt | Bedroom | 11'0 × 9'8 |
| Bsmt | Bedroom | 13'1 × 10'8 |
| Bsmt | Utility | 7'5 × 4'3 |
Seeing this blurry text? - The Real Estate Board requires you to be registered before accessing this info. Sign Up for free to view.
Map
Recent Price History
| Date | MLS # | Price | Event |
|---|---|---|---|
| August 10, 2026 | R3154463 | $2,699,900 | Listed |
| December 28, 2017 | R2225344 | $2,382,000 | Sold |
| November 28, 2017 | R2225344 | $2,388,000 | Listed |
| January 8, 2016 | R2022321 | $1,885,000 | Sold |
| January 4, 2016 | R2022321 | $1,700,000 | Listed |
Interested in the full price history of this home? Contact us.
Seeing this blurry text? - The Real Estate Board requires you to be registered before accessing this info. Sign Up for free to view.
Nearby MLS® Listings
There are 35 other houses for sale in Lynn Valley, North Vancouver.
- Bed:
- 5
- Bath:
- 3
- Interior:
- 2,526 sq/ft
- Type:
- House
- Bed:
- 4
- Bath:
- 3
- Interior:
- 2,245 sq/ft
- Type:
- House
- Bed:
- 4
- Bath:
- 4
- Interior:
- 3,099 sq/ft
- Type:
- House
- Bed:
- 3
- Bath:
- 2
- Interior:
- 1,039 sq/ft
- Type:
- House
- Bed:
- 5
- Bath:
- 3
- Interior:
- 2,526 sq/ft
- Type:
- House
- Bed:
- 4
- Bath:
- 3
- Interior:
- 2,245 sq/ft
- Type:
- House
- Bed:
- 4
- Bath:
- 4
- Interior:
- 3,099 sq/ft
- Type:
- House
- Bed:
- 3
- Bath:
- 2
- Interior:
- 1,039 sq/ft
- Type:
- House
Nearby Sales
There have been 342 houses reported sold in Lynn Valley, North Vancouver in the last two years.
Most Recent Sales

FAQs
How much is 1585 Draycott Road listed for?
1585 Draycott Road is listed for sale for $2,699,900.
When was 1585 Draycott Road built?
1585 Draycott Road was built in 2018 and is 8 years old.
How large is 1585 Draycott Road?
1585 Draycott Road is 3,706 square feet across 2 floors.
How many bedrooms and bathrooms does 1585 Draycott Road have?
1585 Draycott Road has 6 bedrooms and 6 bathrooms.
What are the annual taxes?
The annual taxes for 1585 Draycott Road are $8,722.25 for 2025.
What are the area active listing stats?
1585 Draycott Road is located in Lynn Valley, North Vancouver. The average house for sale in Lynn Valley is listed for $2.2M. The lowest priced houses for sale in Lynn Valley, North Vancouver is listed for 1.2M, while the most expensive home for sale is listed for $3.95M. The average days on market for the houses currently listed for sale is 56 days.
When was the listing information last updated?
The listing details for 1585 Draycott Road was last updated August 10, 2026 at 05:11 PM.
Listing Office: Engel & Volkers Vancouver>
Listing information last updated on August 10, 2026 at 05:11 PM.
Disclaimer: All information displayed including measurements and square footage is approximate, and although believed to be accurate is not guaranteed. Information should not be relied upon without independent verification.