- List Price
$1,359,000 - Sold on Jul 21, 2026
- What's My Home Worth?
- Bed:
- 3
- Bath:
- 3
- Interior:
- 1,578 sq/ft
Whistler-Inspired Living in the Heart of Lynn Valley
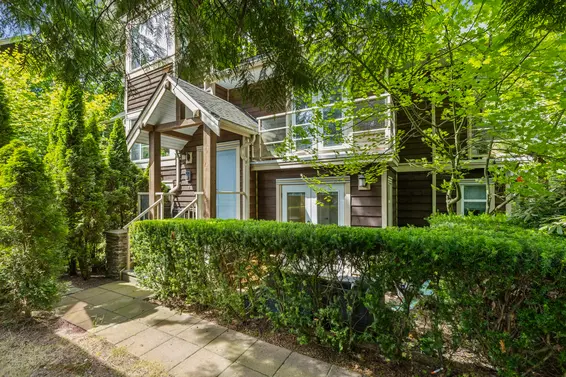
Stylish 3-bedroom townhome nestled in the heart of Lynn Valley. Set within a boutique 14-unit complex just steps from the Village Centre and everyday amenities, this home offers the perfect balance of convenience and tranquility, surrounded by mature trees for a peaceful, Whistler-inspired setting.
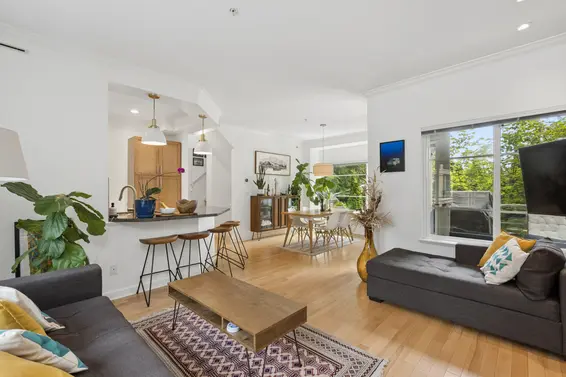
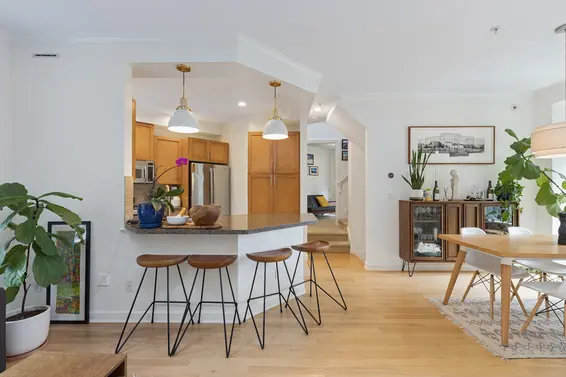
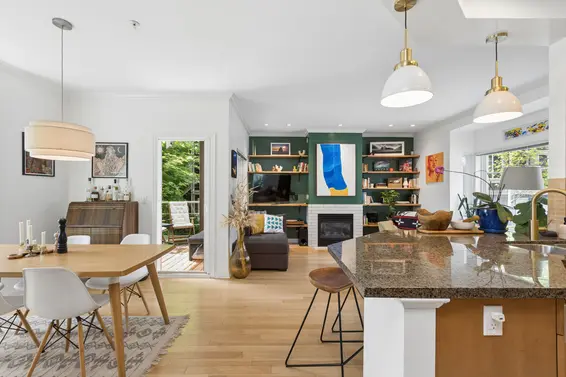
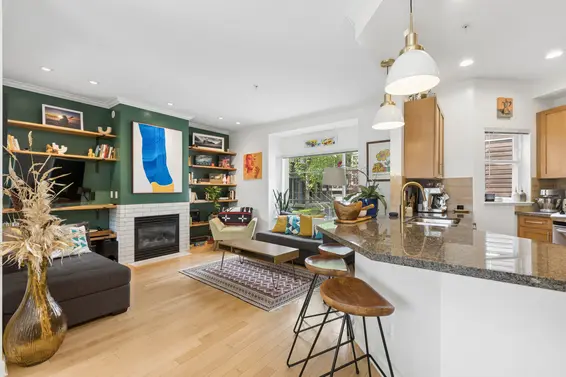
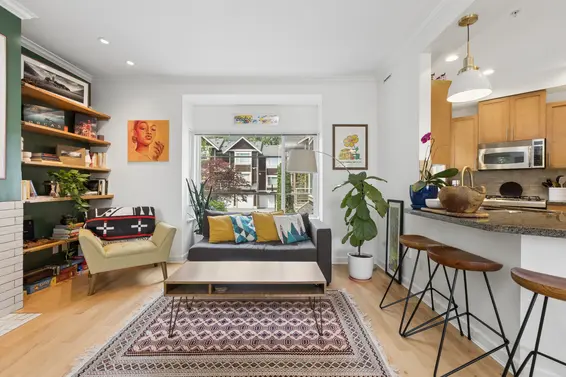
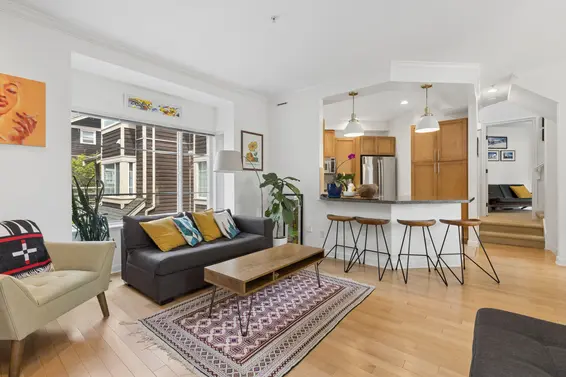
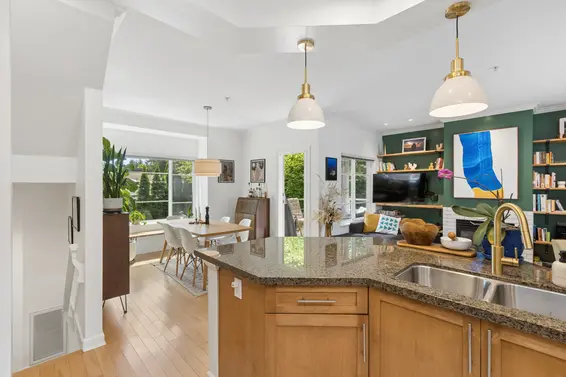
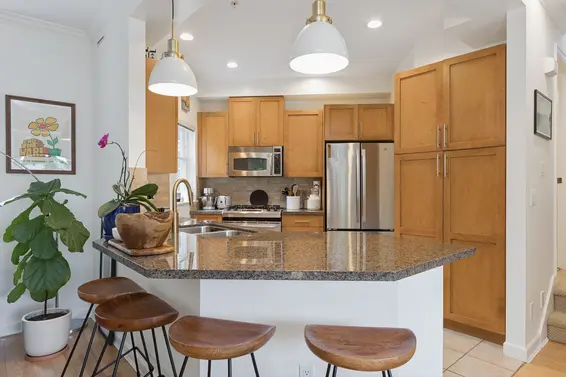
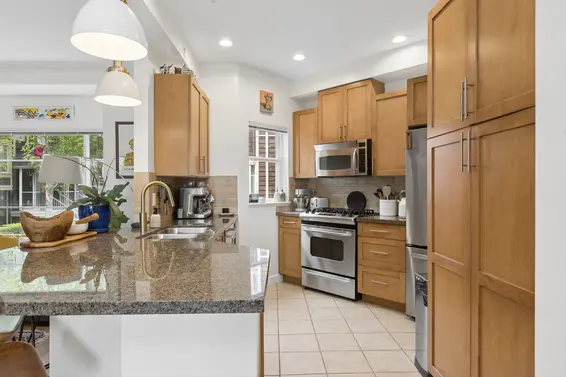
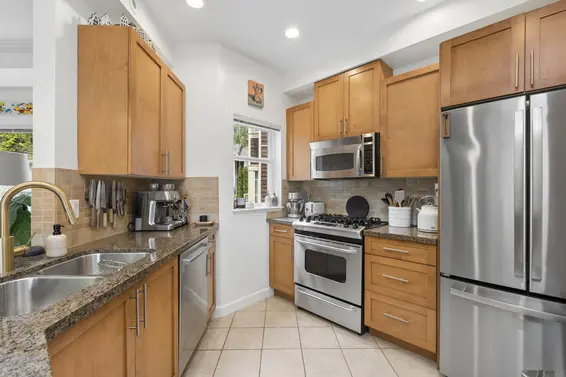
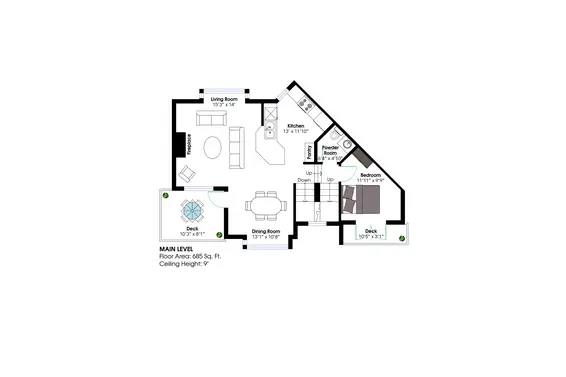
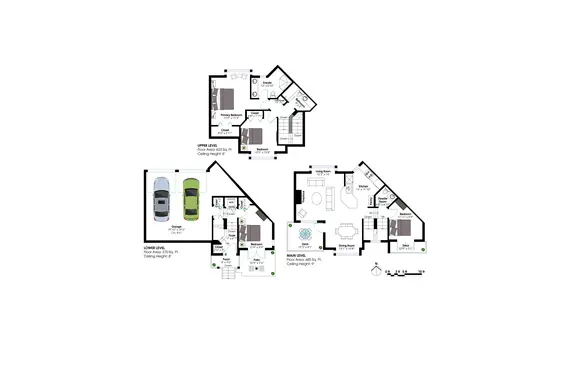
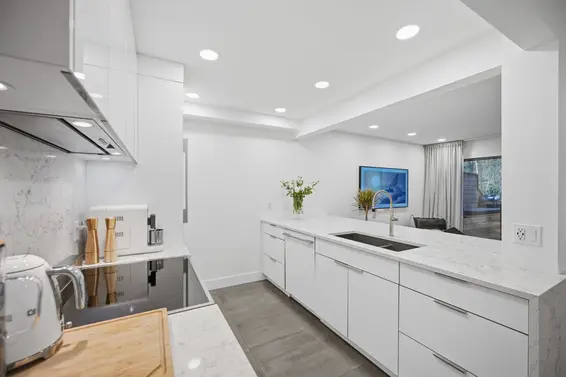
This desirable corner unit shares only one wall and provides three levels of thoughtfully designed living. The main floor showcases an inviting open-concept layout with soaring 9’ ceilings, birch hardwood flooring, and oversized picture windows. The well-appointed kitchen features ample cabinetry, stainless steel appliances, and a generous peninsula with bar seating, creating the perfect gathering space for family and friends.
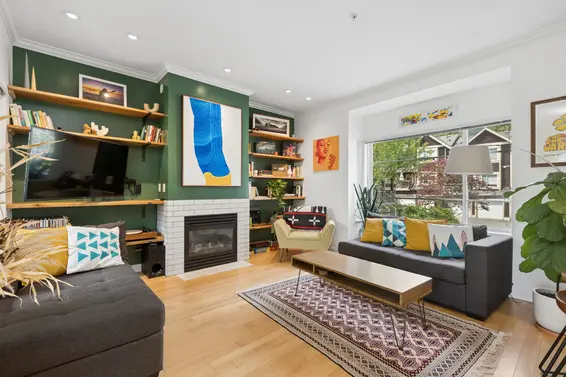
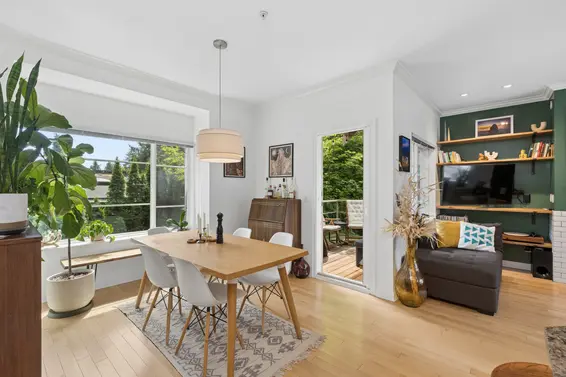
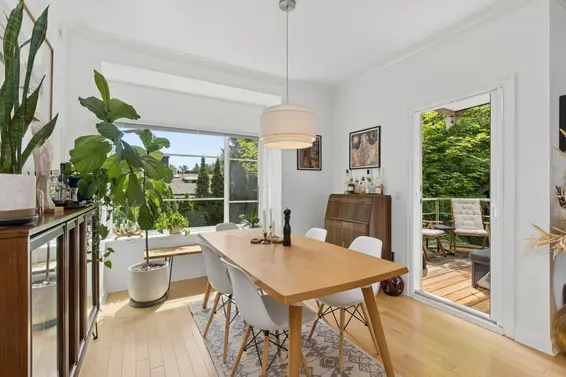
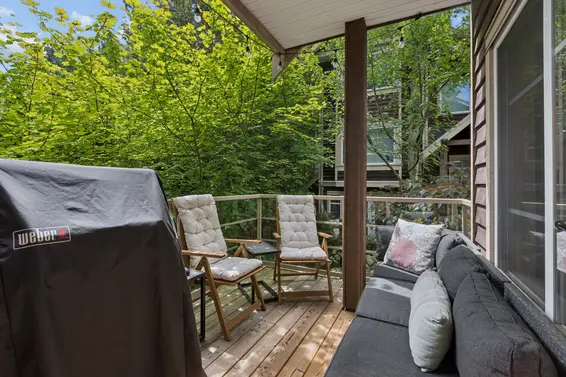
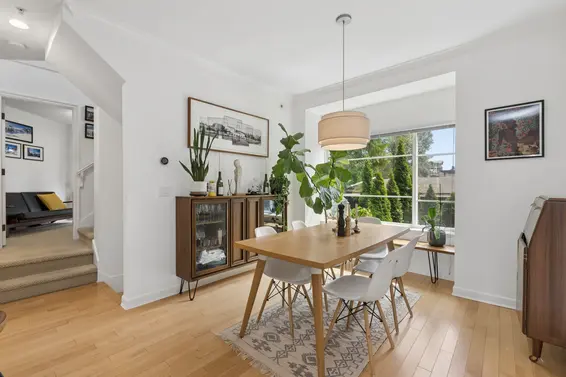
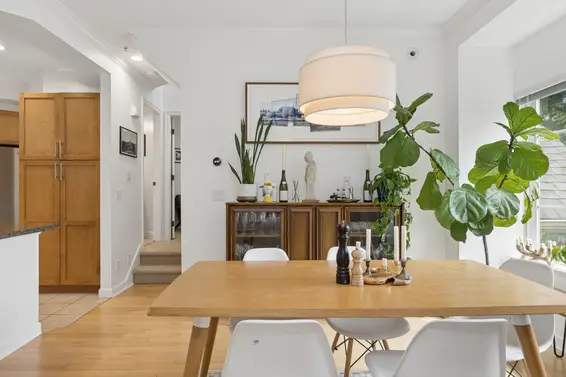
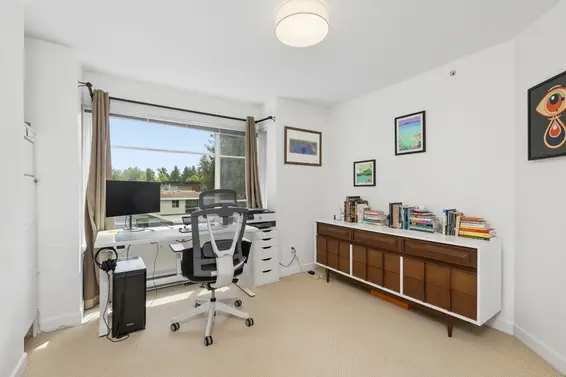
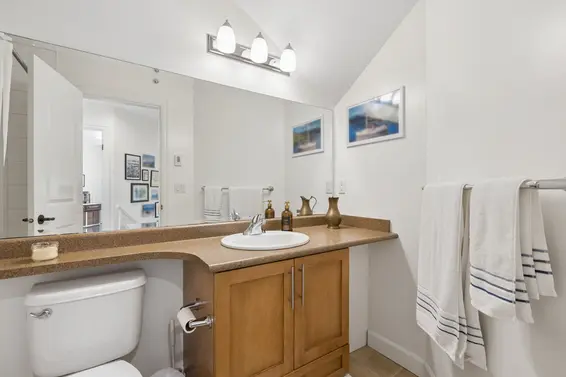
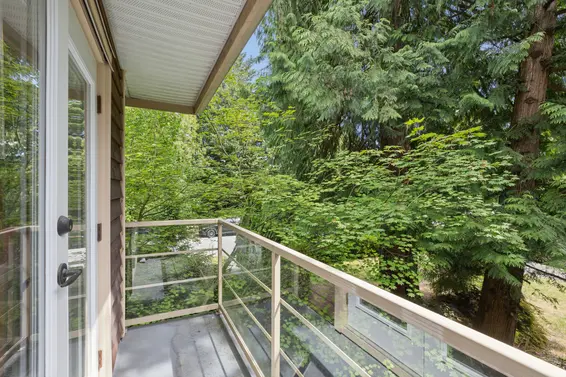
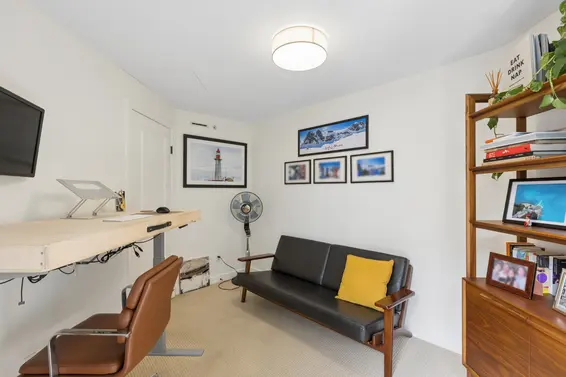
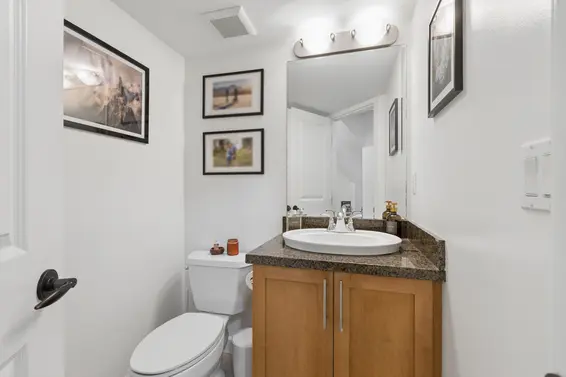
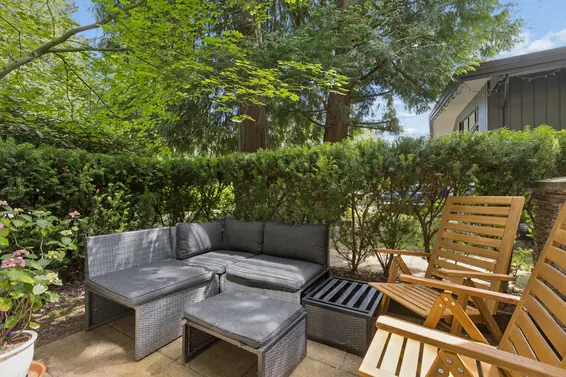
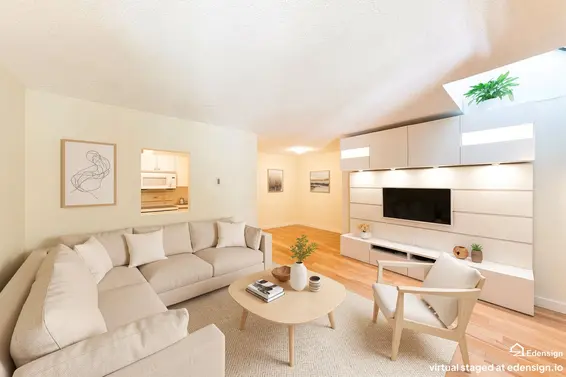
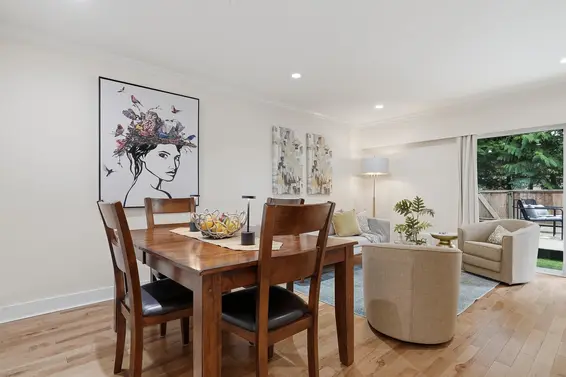
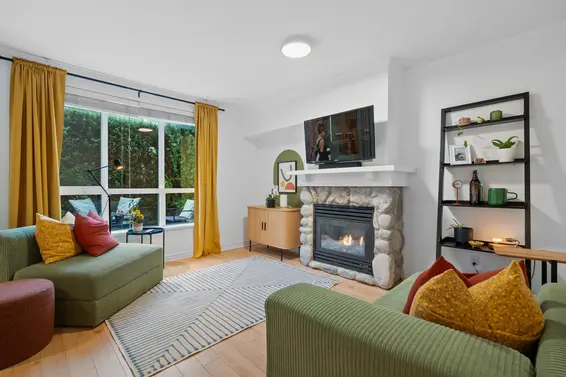
The adjoining dining area is ideal for both everyday meals and entertaining, with direct access to a partially covered balcony great for year-round barbecuing and intimate dining. The living room is warm and inviting, highlighted by a striking green feature wall, gas fireplace, and built-in shelving ready to display your favourite keepsakes. A few steps up leads to a convenient 2-piece bathroom and a multi purpose room ideal as an office or additional bedroom space.
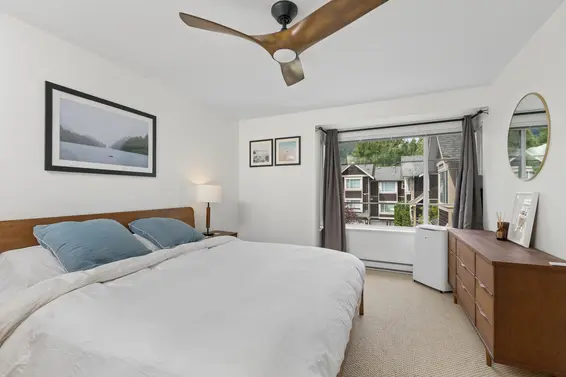
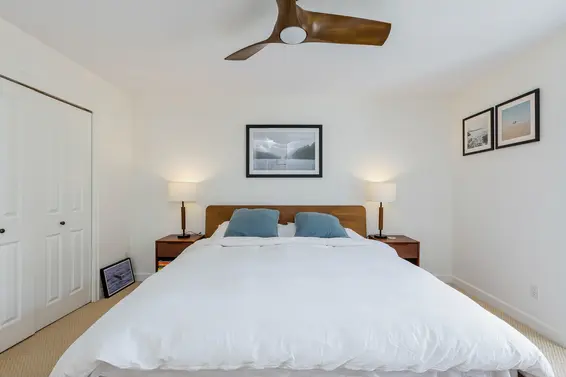
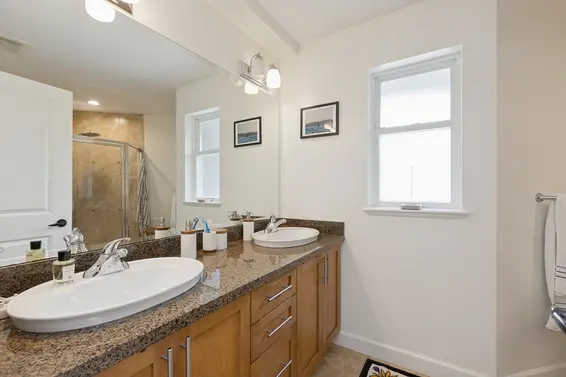
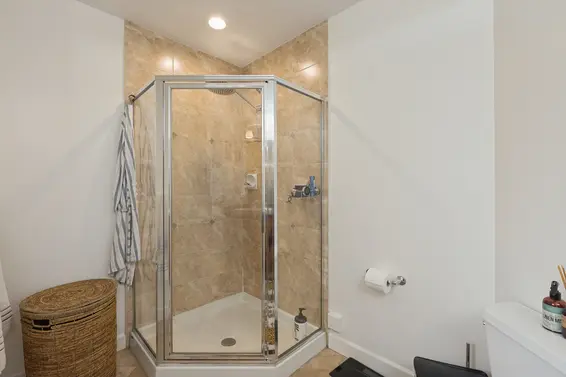
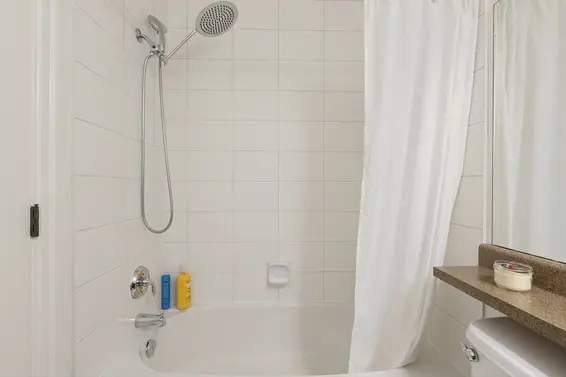
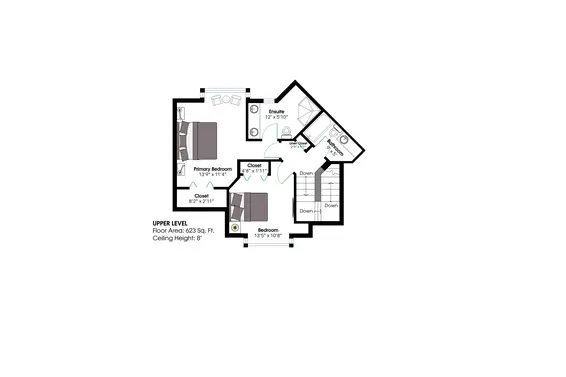
The upper level is home to two generously sized bedrooms and well-appointed bathrooms, including the spacious primary retreat with a large closet and a 4-piece ensuite complete with side-by-side sinks.
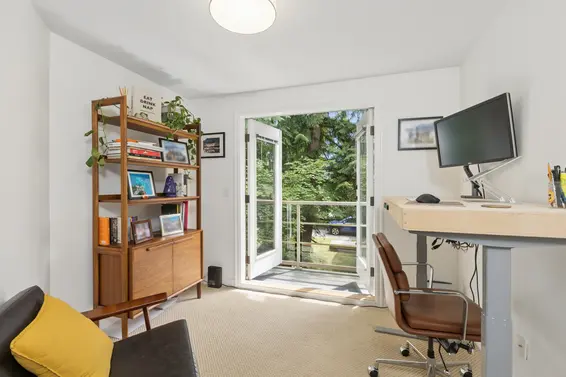
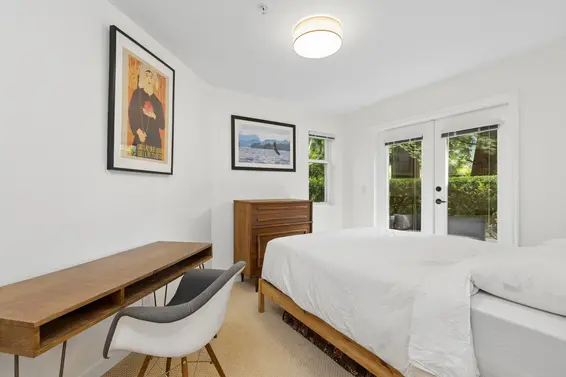
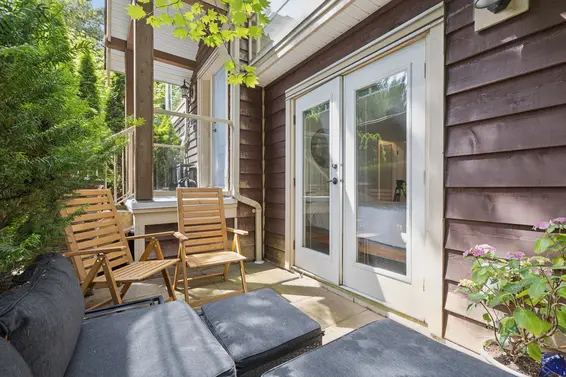
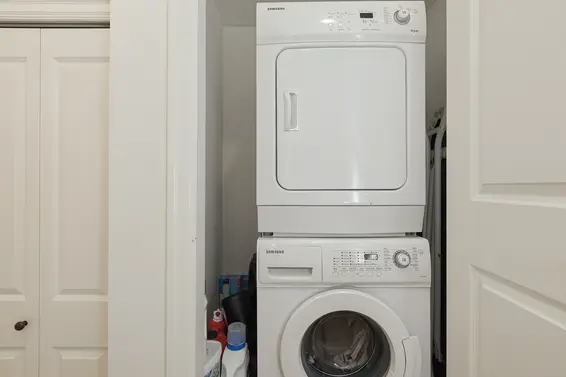
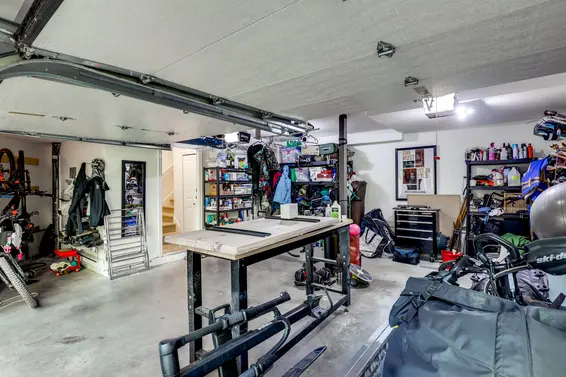
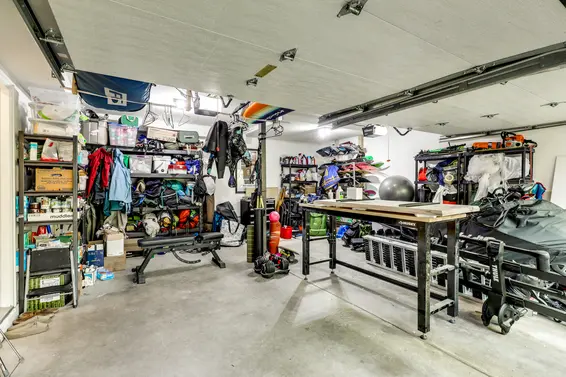
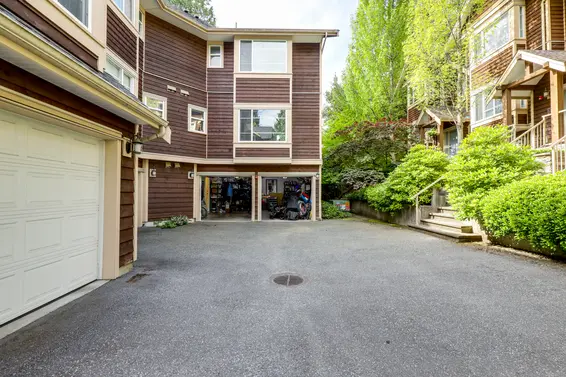
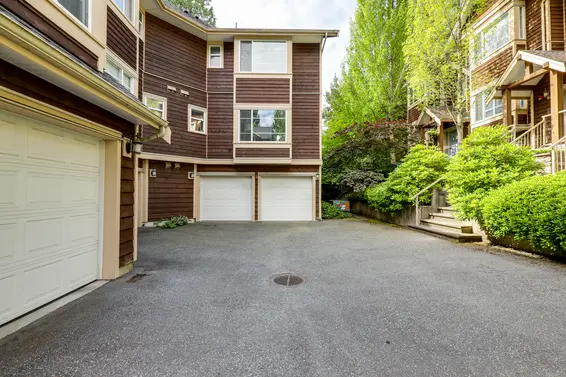
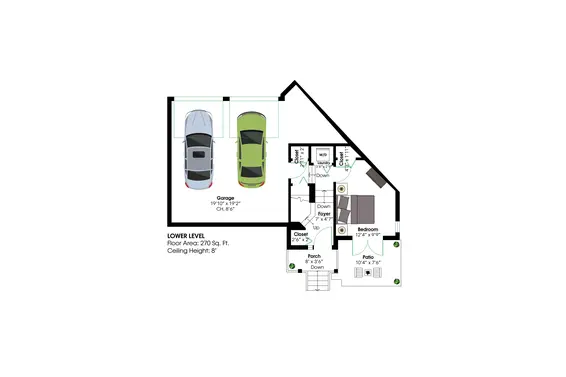
The lower level provides even more versatility with an additional bedroom featuring French door access to a private patio, in-suite laundry, and direct entry to an oversized double garage with excellent storage.
Enjoy a truly exceptional Lynn Valley lifestyle with trails, outdoor recreation, schools, shopping, and dining all close at hand.
Combining thoughtful design, peaceful surroundings, and an unbeatable location, this home delivers the perfect blend of comfort, style, and convenience.
Property Details
- List Price [LP]: $1,359,000
- Last Updated: Oct. 5, 2026, 9:41 a.m.
- Sale Price [SP]:
- Sale Date: July 21, 2026
- Address: 9 3175 Baird Road
- MLS® Number: R3144808
- Type: Townhouse
- Style of Home: Split Entry, corner unit
- Title: Freehold Strata
- Age: 19 years
- Year Built: 2007
- Bedrooms: 3
- Total Bathrooms: 3
- Full Bathrooms: 2
- Half Bathrooms: 1
- Fireplaces: 1
- Floors: 3
- Int. Area: 1,578 sq/ft
- Main Floor: 685 sq/ft
- Above Main Floor Area: 623 sq/ft
- Below Main Floor Area: 270 sq/ft
- # of Kitchens: 1
- Gross Taxes: $4009.32
- Taxes Year: 2025
- Maintenance Fee: $461.38 per month
- Maintenance Includes: Management, gardening, garbage pickup
- Roof: Asphalt
- Heat: Forced air
- Construction: Frame - wood
Features
- Included Items: Fridge, stove, dishwasher, washer/dryer
- Outdoor Areas: Patios and decks
- Site Influences: Recreation Nearby, Shopping Nearby, Central Location, Private setting, Ski hill nearby
- Amenities: In suite laundry, storage
- Parking Type: Double Garage
- Parking Spaces - Total: 2
- Parking Spaces - Covered: 2
- Parking Access: Lane
Room Measurements
| Level | Room | Measurements |
|---|---|---|
| Main | Living Room | 15'3 × 14'0 |
| Main | Dining Room | 13'1 × 10'8 |
| Main | Kitchen | 13'0 × 11'10 |
| Main | Deck | 10'3 × 8'1 |
| Main | Bedroom | 11'11 × 9'9 |
| Above | Primary Bedroom | 13'9 × 11'4 |
| Above | Closet | 8'2 × 2'11 |
| Above | Bedroom | 13'5 × 10'8 |
| Below | Bedroom | 12'4 × 9'9 |
| Below | Patio | 10'4 × 7'6 |
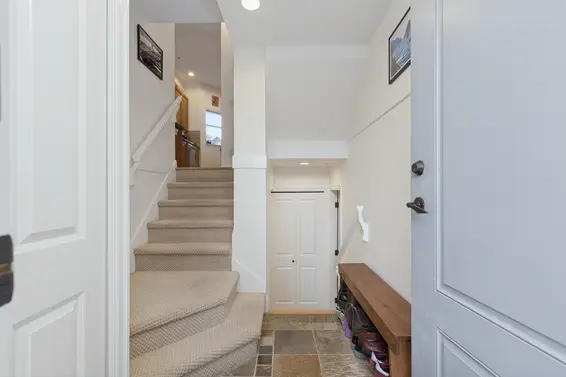
| Entry | Foyer | 7'0 × 4'7 |
Map
Schools
- Address: 3207 Institute Road
- Phone: 604-903-3620
- Fax: 604-903-3621
- Grade 7 Enrollment: None
- Fraser Institute Report Card: View Online
- School Website: Visit Website
- Address: 1131 Frederick Road
- Phone: 604-903-3300
- Fax: 604-903-3301
- Grade 12 Enrollment: None
- Fraser Institute Report Card: View Online
- School Website: Visit Website
Disclaimer: Catchments and school information compiled from the School District and the Fraser Institute. School catchments, although deemed to be accurate, are not guaranteed and should be verified.
Building Details
- MLS® Listings: 0
- Units in development: 14
- Construction: Wood frame
- Bylaw Restrictions:
- Pets allowed with restrictions (up to 2 dogs, 2 cats, or 1 dog and 1 cat)
Nearby MLS® Listings
There are 8 other townhomes for sale in Lynn Valley, North Vancouver.
- Bed:
- 2
- Bath:
- 2
- Interior:
- 1,048 sq/ft
- Type:
- Townhome
- Bed:
- 2
- Bath:
- 2
- Interior:
- 1,048 sq/ft
- Type:
- Townhome
- Bed:
- 3 + den
- Bath:
- 2
- Interior:
- 1,861 sq/ft
- Type:
- Townhome
- Bed:
- 2
- Bath:
- 1
- Interior:
- 840 sq/ft
- Type:
- Townhome
- Bed:
- 2
- Bath:
- 2
- Interior:
- 1,048 sq/ft
- Type:
- Townhome
- Bed:
- 2
- Bath:
- 2
- Interior:
- 1,048 sq/ft
- Type:
- Townhome
- Bed:
- 3 + den
- Bath:
- 2
- Interior:
- 1,861 sq/ft
- Type:
- Townhome
- Bed:
- 2
- Bath:
- 1
- Interior:
- 840 sq/ft
- Type:
- Townhome
Nearby Sales
There have been 112 townhomes reported sold in Lynn Valley, North Vancouver in the last two years.
Most Recent Sales


Listing information last updated on October 19, 2026 at 11:11 AM.
Disclaimer: All information displayed including measurements and square footage is approximate, and although believed to be accurate is not guaranteed. Information should not be relied upon without independent verification.