- Time on Site: 14 days
- Bed:
- 2
- Bath:
- 2
- Interior:
- 1,048 sq/ft
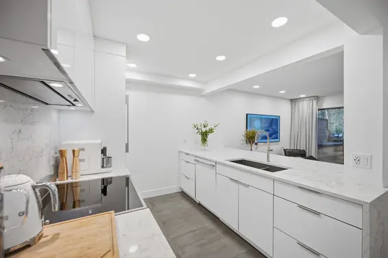
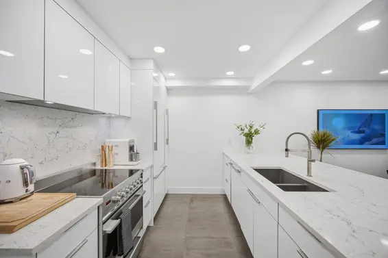
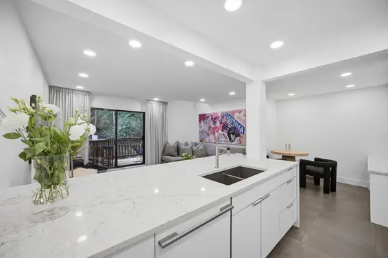
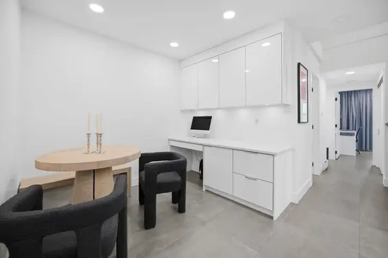
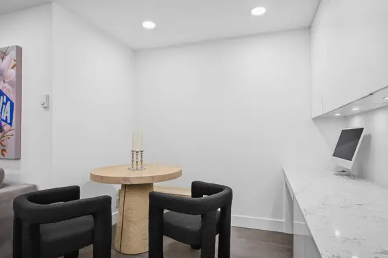
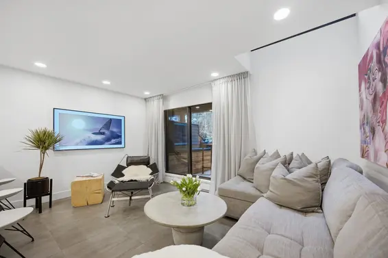
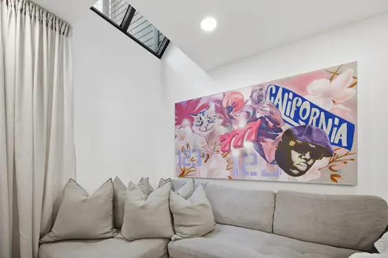
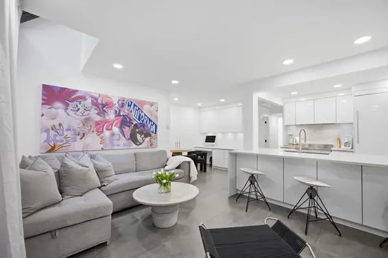
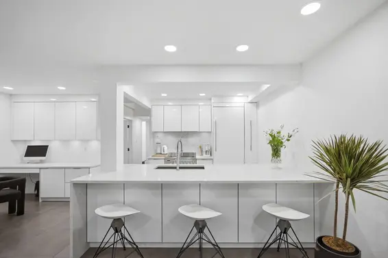
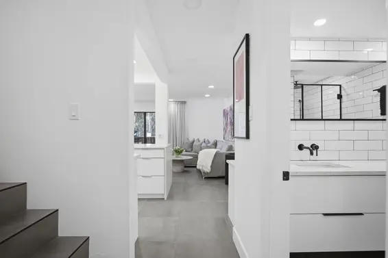
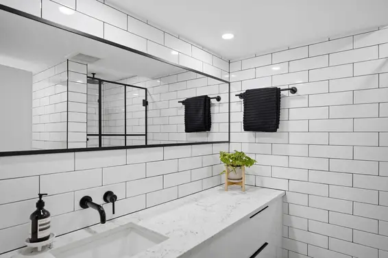
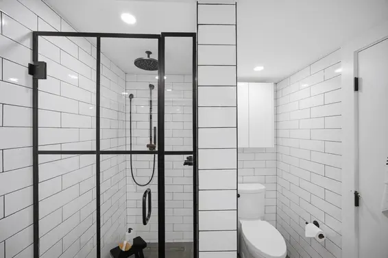
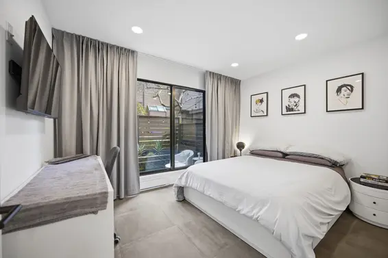
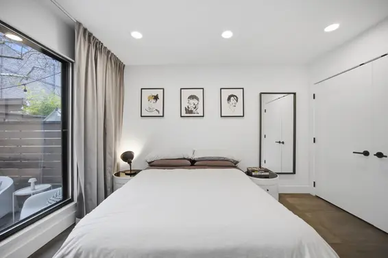
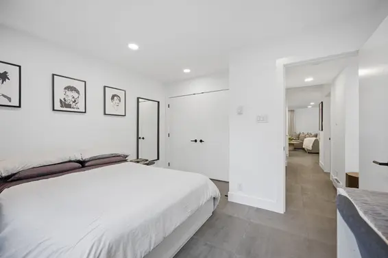
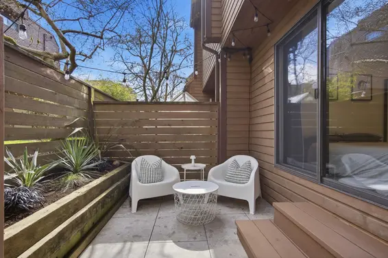
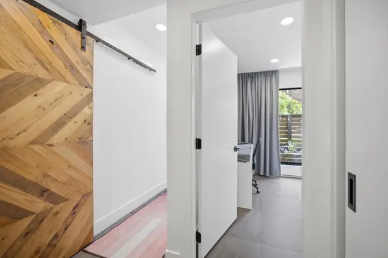
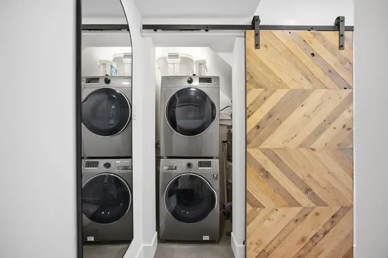
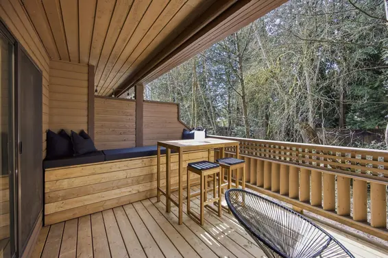
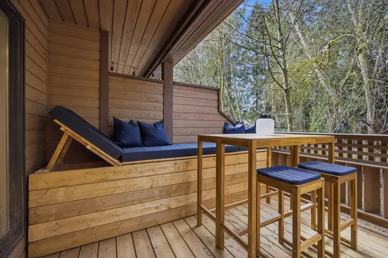
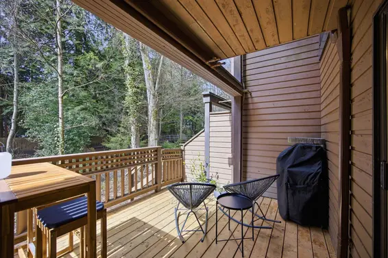
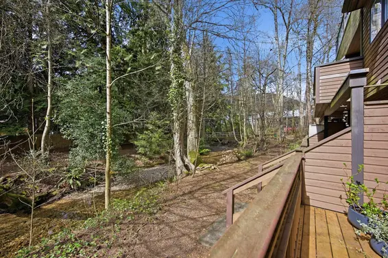
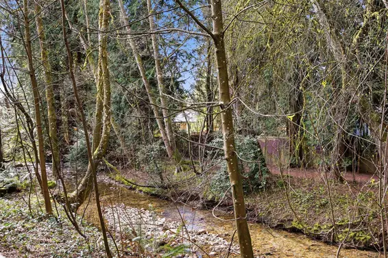
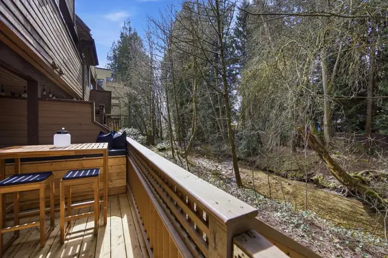
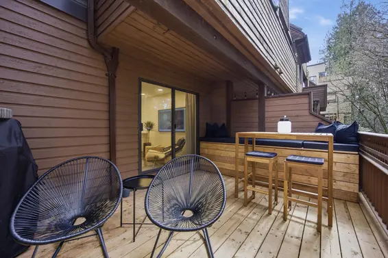
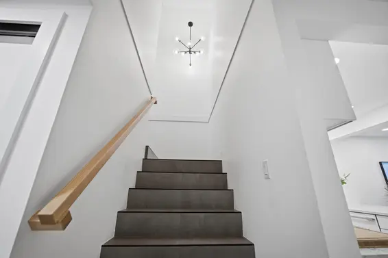
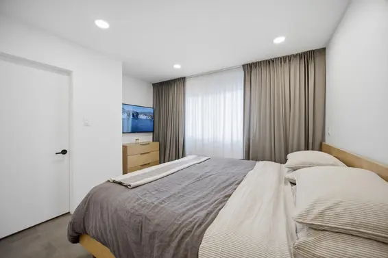
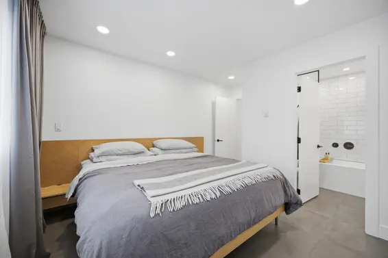
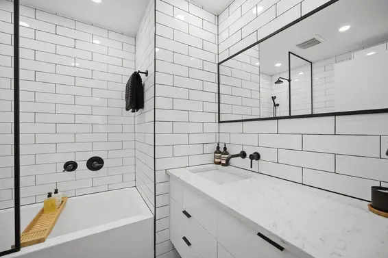
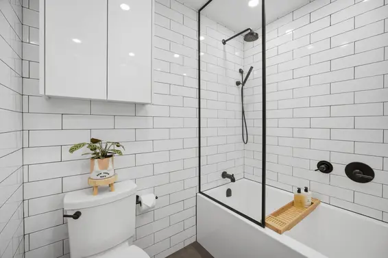
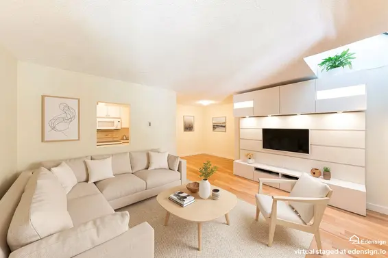
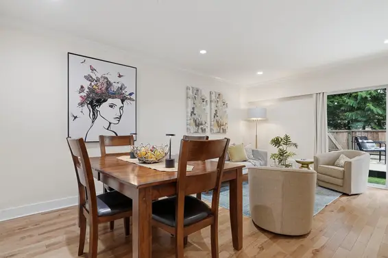
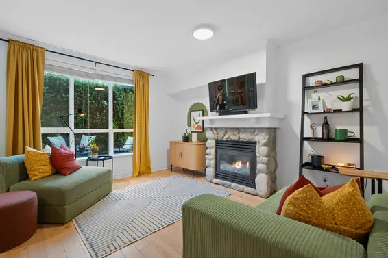
Stylish renovation, peaceful creekside setting & the best of Lynn Valley just steps away! This beautifully renovated townhome offers 1,050 sq ft of living space with a private, nature-filled outlook. The showpiece kitchen features custom cabinetry, premium built-in appliances, caesarstone counters & an oversized island, opening seamlessly to the living area & tranquil outdoor deck. Extensive upgrades include tile flooring, smooth ceilings, added soundproofing, updated wiring/lighting, solid core doors, 2 stylishly renovated bathrooms & smart storage with custom closets & an under-stair nook. The private deck feels like a peaceful retreat surrounded by greenery & the sounds of the creek. Just steps from schools, trails, recreation & the Village. Pet friendly (3).
Upcoming Opens
Property Details
- List Price [LP]: $899,800
- Original List Price [OLP]: $899,800
- List Date: September 22, 2026
- Last Updated: Sept. 28, 2026, 9:44 a.m.
- Days on Market: 15
- Address: 3321 Mountain Highway
- MLS® Number: R3168350
- Listing Brokerage: Oakwyn Realty Ltd.
- Type: Attached Townhouse
- Style of Home: Residential Attached
- Title: Freehold Strata
- Age: 44 years
- Year Built: 1982
- Bedrooms: 2
- Total Bathrooms: 2
- Full Bathrooms: 2
- Floors: 2
- Int. Area: 1,048 sq/ft
- Main Floor: 758 sq/ft
- Above Main Floor Area: 290 sq/ft
- # of Rooms: 8
- # of Kitchens: 1
- Gross Taxes: $2301.87
- Taxes Year: 2025
- Maintenance Fee: $487.54 per month
- Maintenance Includes: Trash, Maintenance Grounds, Management, Snow Removal
- Roof: Asphalt
- Heat: Baseboard, Electric
- Construction: Frame Wood, Wood Siding
Seeing this blurry text? - The Real Estate Board requires you to be registered before accessing this info. Sign Up for free to view.
Features
- Included Items: Washer/Dryer, Dishwasher, Refrigerator, Stove
- Features:
Storage, Window Coverings
- Outdoor Areas: Patio, Deck
- Rear Yard Exposure: West
- Site Influences: Shopping Nearby, Central Location, Recreation Nearby, Ski Hill Nearby
- Amenities: In Suite Laundry
- Parking Type: Garage Under Building, Side Access
- Parking Spaces - Total: 1
- Parking Spaces - Covered: 1
- Locker: Yes
- Bylaw Restrictions: Pets Allowed w/Rest., Cats Allowed, Dogs Allowed
Seeing this blurry text? - The Real Estate Board requires you to be registered before accessing this info. Sign Up for free to view.
Room Measurements
| Level | Room | Measurements |
|---|---|---|
| Main | Living Room | 14'11 × 9'8 |
| Main | Dining Room | 9'8 × 8'10 |
| Main | Kitchen | 9'10 × 9'3 |
| Main | Bedroom | 12'2 × 11'11 |
| Main | Laundry | 4'0 × 3'5 |
| Main | Foyer | 14'9 × 3'11 |
| Above | Primary Bedroom | 13'6 × 11'11 |
| Above | Walk-In Closet | 6'8 × 4'10 |
Seeing this blurry text? - The Real Estate Board requires you to be registered before accessing this info. Sign Up for free to view.
Map
Recent Price History
| Date | MLS # | Price | Event |
|---|---|---|---|
| September 22, 2026 | R3168350 | $899,800 | Listed |
| September 21, 2026 | R3131784 | $924,800 | Terminated |
| June 17, 2026 | R3131784 | $924,800 | Price Changed |
| June 3, 2026 | R3131784 | $939,800 | Listed |
| June 2, 2026 | R3107864 | $977,000 | Terminated |
| April 7, 2026 | R3107864 | $977,000 | Listed |
| November 21, 2017 | R2221678 | $590,000 | Sold |
| November 13, 2017 | R2221678 | $599,900 | Listed |
| October 4, 2009 | V788988 | $395,450 | Sold |
| September 22, 2009 | V788988 | $399,900 | Listed |
| January 18, 2008 | V684210 | $375,000 | Sold |
| January 15, 2008 | V684210 | $379,900 | Listed |
| February 16, 2004 | V379254 | $250,000 | Sold |
| February 9, 2004 | V379254 | $239,000 | Listed |
| May 20, 1997 | V034702 | $183,000 | Sold |
| April 7, 1997 | V034702 | $192,000 | Listed |
Interested in the full price history of this home? Contact us.
Seeing this blurry text? - The Real Estate Board requires you to be registered before accessing this info. Sign Up for free to view.
Building Details
- MLS® Listings: 2
- Units in development: 36
- Construction: Wood frame
- Bylaw Restrictions:
- Pets allowed with restrictions
Nearby MLS® Listings
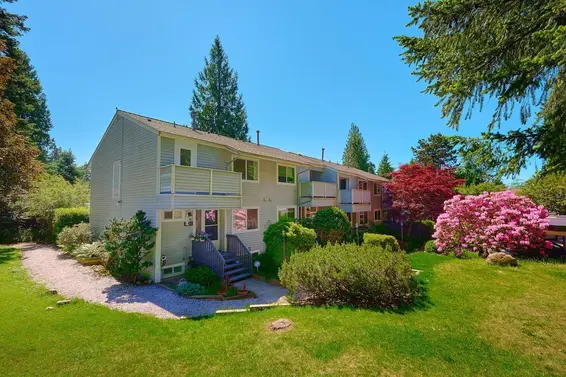
There are 8 other townhomes for sale in Lynn Valley, North Vancouver.
- Bed:
- 2
- Bath:
- 2
- Interior:
- 1,048 sq/ft
- Type:
- Townhome
- Bed:
- 3 + den
- Bath:
- 2
- Interior:
- 1,861 sq/ft
- Type:
- Townhome
- Bed:
- 2
- Bath:
- 1
- Interior:
- 840 sq/ft
- Type:
- Townhome
- Bed:
- 3 + den
- Bath:
- 3
- Interior:
- 1,924 sq/ft
- Type:
- Townhome
- Bed:
- 2
- Bath:
- 2
- Interior:
- 1,048 sq/ft
- Type:
- Townhome
- Bed:
- 3 + den
- Bath:
- 2
- Interior:
- 1,861 sq/ft
- Type:
- Townhome
- Bed:
- 2
- Bath:
- 1
- Interior:
- 840 sq/ft
- Type:
- Townhome
- Bed:
- 3 + den
- Bath:
- 3
- Interior:
- 1,924 sq/ft
- Type:
- Townhome
Nearby Sales
There have been 113 townhomes reported sold in Lynn Valley, North Vancouver in the last two years.
Most Recent Sales


FAQs
How much is 3321 Mountain Highway listed for?
3321 Mountain Highway is listed for sale for $899,800.
When was 3321 Mountain Highway built?
3321 Mountain Highway was built in 1982 and is 44 years old.
How large is 3321 Mountain Highway?
3321 Mountain Highway is 1,048 square feet across 2 floors.
How many bedrooms and bathrooms does 3321 Mountain Highway have?
3321 Mountain Highway has 2 bedrooms and 2 bathrooms.
What are the annual taxes?
The annual taxes for 3321 Mountain Highway are $2,301.87 for 2025.
What are the maintenance fees
The maintenance fee for 3321 Mountain Highway is $487.54 per month.
What are the area active listing stats?
3321 Mountain Highway is located in Lynn Valley, North Vancouver. The average townhome for sale in Lynn Valley is listed for $1.2M. The lowest priced townhomes for sale in Lynn Valley, North Vancouver is listed for 730K, while the most expensive home for sale is listed for $1.5M. The average days on market for the townhomes currently listed for sale is 27 days.
When was the listing information last updated?
The listing details for 3321 Mountain Highway was last updated October 7, 2026 at 02:35 AM.
Listing Office: Oakwyn Realty Ltd.
Listing information last updated on October 7, 2026 at 02:35 AM.
Disclaimer: All information displayed including measurements and square footage is approximate, and although believed to be accurate is not guaranteed. Information should not be relied upon without independent verification.