- Time on Site: 58 days
- Bed:
- 5
- Bath:
- 7
- Interior:
- 6,442 sq/ft
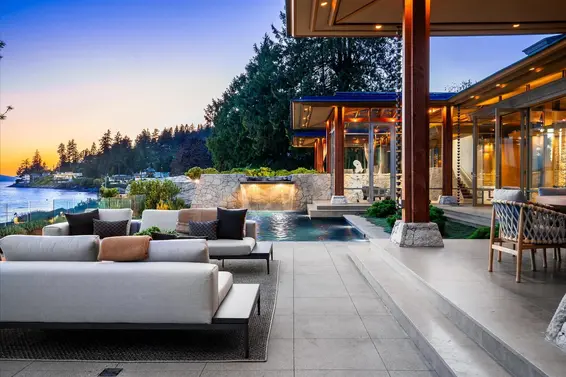
SENSATIONAL WEST BAY WATERFRONT The Courtyard House presents a rare opportunity to build an extraordinary waterfront residence in sought-after West Bay. Designed by Hlynsky + Davis Architects w/landscape design by Paul Sangha, this spectacular 6,442 sq. ft. home spans three levels w/a stunning waterfront pool, expansive patios, and a signature central courtyard that seamlessly blends indoor and outdoor living. A tremendous advantage is that the project is already fully permitted under the previous bylaw, representing a significant investment by the current owners and allowing construction to begin without the lengthy approval process typically required for a custom waterfront home. Truly one-of-a-kind opportunity to create an exceptional seaside residence, just a short stroll to Dundarave.
Upcoming Opens
Property Details
- List Price [LP]: $9,998,000
- Original List Price [OLP]: $9,998,000
- List Date: June 11, 2026
- Last Updated: July 20, 2026, 12:54 p.m.
- Days on Market: 59
- Address: 3180 Travers Avenue
- MLS® Number: R3135116
- Listing Brokerage: Royal LePage Sussex
- Type: House/Single Family
- Style of Home: Residential Detached
- Title: Freehold NonStrata
- Year Built: 2026
- Bedrooms: 5
- Total Bathrooms: 7
- Full Bathrooms: 4
- Half Bathrooms: 3
- Fireplaces: 2
- Floors: 3
- Int. Area: 6,442 sq/ft
- Main Floor: 2,328 sq/ft
- Above Main Floor Area: 1,427 sq/ft
- Below Main Floor Area: 2,687 sq/ft
- # of Rooms: 21
- # of Kitchens: 1
- Lot Size: 11,628 sq/ft
- Frontage: 75 x 166/222 Irregular
- Depth: 75 x 166/222 Irregular
- Gross Taxes: $45114.35
- Taxes Year: 2024
- Maintenance Includes: Sauna/Steam Room
- Roof: Metal
- Heat: Natural Gas, Radiant, Gas
- Construction: Frame Wood, Glass (Exterior), Stone (Exterior), Wood Siding
11
Seeing this blurry text? - The Real Estate Board requires you to be registered before accessing this info. Sign Up for free to view.
Features
- View: spectacular ocean views
- Outdoor Areas: Balcony, Private Yard, Patio, Deck
- Site Influences: Central Location, Private, Recreation Nearby, Ski Hill Nearby
- Amenities: Outdoor Pool
- Parking Type: Garage Double, Front Access
- Parking Spaces - Total: 2
- Parking Spaces - Covered: 2
Seeing this blurry text? - The Real Estate Board requires you to be registered before accessing this info. Sign Up for free to view.
Room Measurements
| Level | Room | Measurements |
|---|---|---|
| Main | Foyer | 9'2 × 10'3 |
| Main | Living Room | 20'9 × 19'2 |
| Main | Dining Room | 19'10 × 15'6 |
| Main | Kitchen | 15'10 × 27'4 |
| Main | Nook | 10'4 × 8'1 |
| Main | Pantry | 6'6 × 15'7 |
| Main | Study | 12'8 × 15'4 |
| Main | Office | 8' × 10'5 |
| Main | Mud Room | 9' × 15'6 |
| Above | Primary Bedroom | 13'10 × 18'8 |
| Above | Walk-In Closet | 8'6 × 5'6 |
| Above | Walk-In Closet | 14'5 × 10'5 |
| Above | Bedroom | 15' × 10'8 |
| Above | Bedroom | 15'6 × 10'5 |
| Above | Laundry | 8'6 × 5'9 |
| Below | Media Room | 34'3 × 18'2 |
| Below | Gym | 15'3 × 21'3 |
| Below | Bedroom | 11'8 × 14'3 |
| Below | Bedroom | 14' × 10'8 |
| Below | Laundry | 15'5 × 9'4 |
| Below | Utility | 14'11 × 7'1 |
Seeing this blurry text? - The Real Estate Board requires you to be registered before accessing this info. Sign Up for free to view.
Map
Recent Price History
| Date | MLS # | Price | Event |
|---|---|---|---|
| June 11, 2026 | R3135116 | $9,998,000 | Listed |
| June 1, 2026 | R3073651 | $9,998,000 | Expired |
| December 12, 2025 | R3073651 | $9,998,000 | Listed |
| December 10, 2025 | R3055613 | $9,998,000 | Expired |
| October 6, 2025 | R3055613 | $9,998,000 | Listed |
| April 1, 2021 | R2533956 | $8,350,000 | Sold |
| February 1, 2021 | R2533956 | $8,680,000 | Listed |
Interested in the full price history of this home? Contact us.
Seeing this blurry text? - The Real Estate Board requires you to be registered before accessing this info. Sign Up for free to view.
Nearby MLS® Listings
There are 12 other houses for sale in West Bay, West Vancouver.
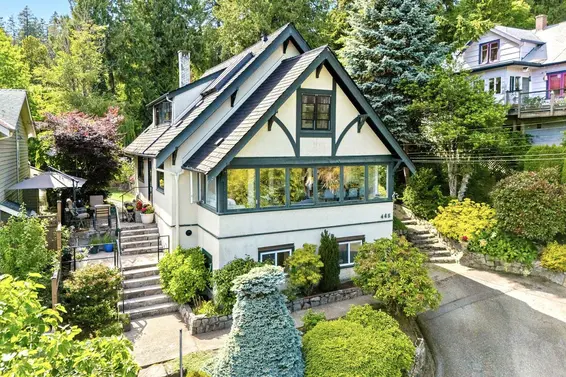
- Bed:
- 4
- Bath:
- 6
- Interior:
- 5,602 sq/ft
- Type:
- House
- Bed:
- 4
- Bath:
- 5
- Interior:
- 3,663 sq/ft
- Type:
- House
- Bed:
- 4
- Bath:
- 4
- Interior:
- 5,257 sq/ft
- Type:
- House
- Bed:
- 4
- Bath:
- 3
- Interior:
- 2,661 sq/ft
- Type:
- House

- Bed:
- 4
- Bath:
- 6
- Interior:
- 5,602 sq/ft
- Type:
- House
- Bed:
- 4
- Bath:
- 5
- Interior:
- 3,663 sq/ft
- Type:
- House
- Bed:
- 4
- Bath:
- 4
- Interior:
- 5,257 sq/ft
- Type:
- House
- Bed:
- 4
- Bath:
- 3
- Interior:
- 2,661 sq/ft
- Type:
- House
Nearby Sales
There have been 26 houses reported sold in West Bay, West Vancouver in the last two years.
Most Recent Sales

FAQs
How much is 3180 Travers Avenue listed for?
3180 Travers Avenue is listed for sale for $9,998,000.
How large is 3180 Travers Avenue?
3180 Travers Avenue is 6,442 square feet across 3 floors.
How many bedrooms and bathrooms does 3180 Travers Avenue have?
3180 Travers Avenue has 5 bedrooms and 7 bathrooms.
What are the annual taxes?
The annual taxes for 3180 Travers Avenue are $45,114.35 for 2024.
What are the area active listing stats?
3180 Travers Avenue is located in West Bay, West Vancouver. The average house for sale in West Bay is listed for $7.2M. The lowest priced houses for sale in West Bay, West Vancouver is listed for 1.89M, while the most expensive home for sale is listed for $58.8M. The average days on market for the houses currently listed for sale is 74 days.
When was the listing information last updated?
The listing details for 3180 Travers Avenue was last updated August 9, 2026 at 01:16 AM.
Listing Office: Royal LePage Sussex>
Listing information last updated on August 9, 2026 at 01:16 AM.
Disclaimer: All information displayed including measurements and square footage is approximate, and although believed to be accurate is not guaranteed. Information should not be relied upon without independent verification.