- Time on Site: 1 hour
- Bed:
- 4
- Bath:
- 4
- Interior:
- 3,952 sq/ft
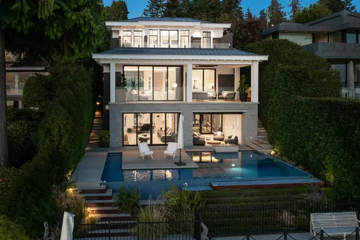
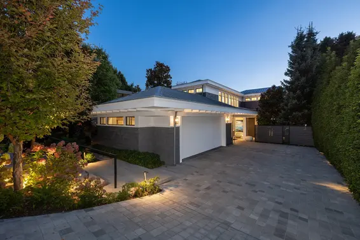
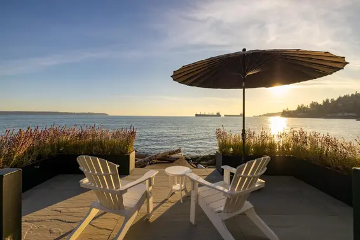
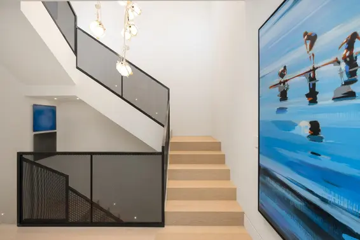
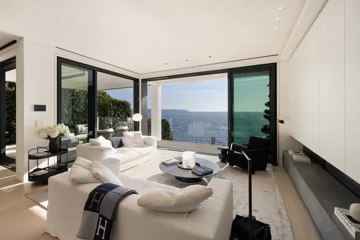
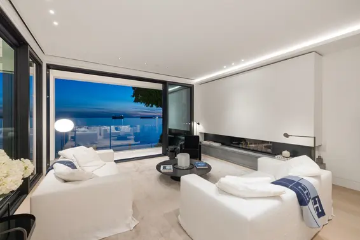
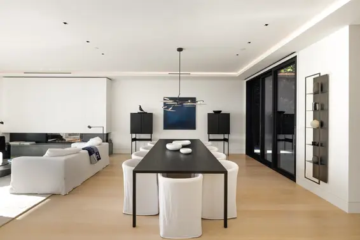
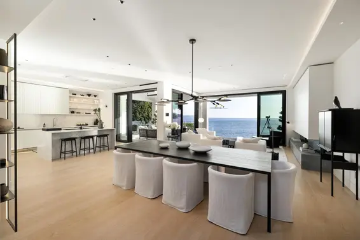
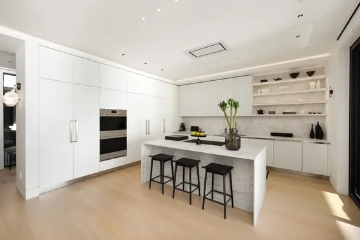
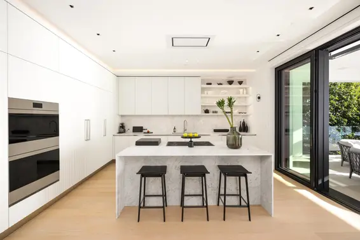
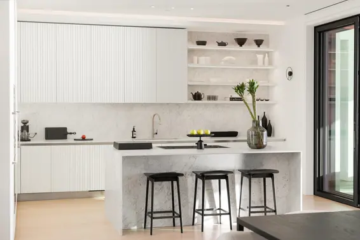
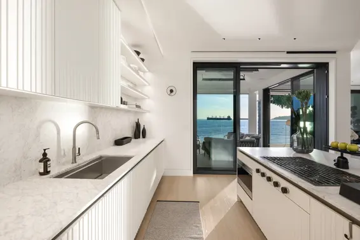
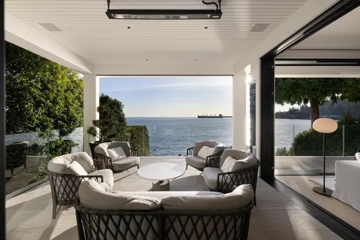
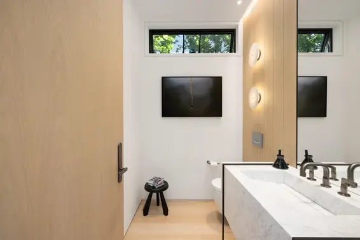
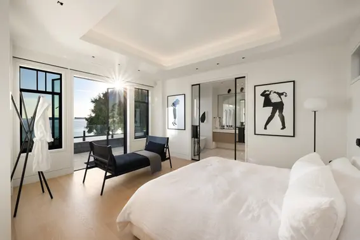
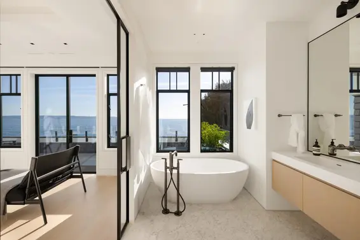
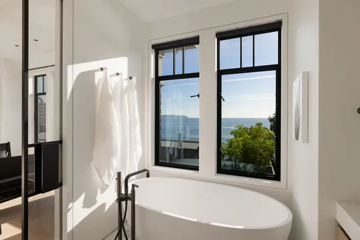
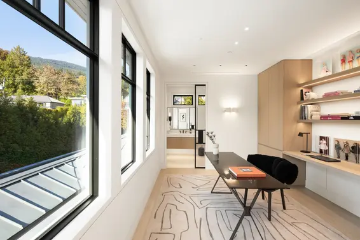
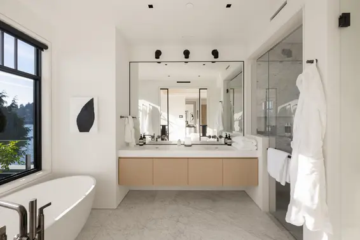
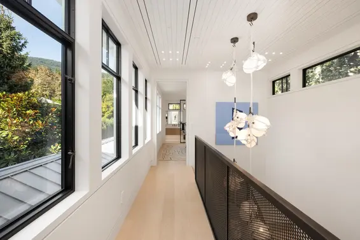
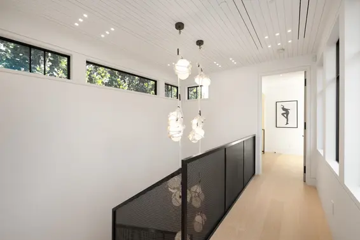
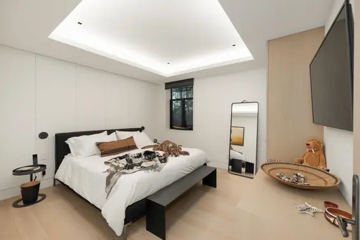
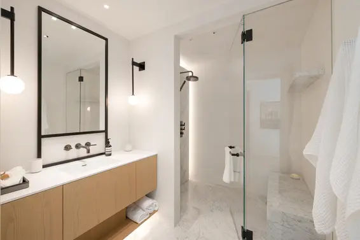
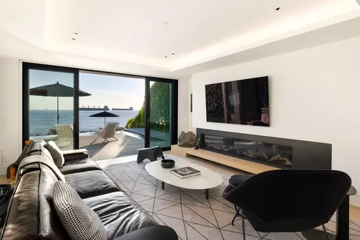
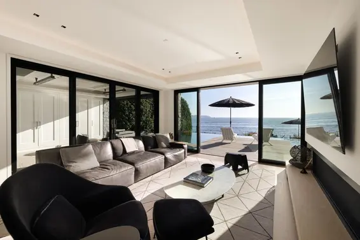
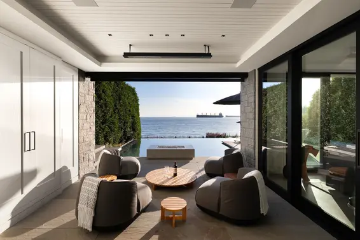
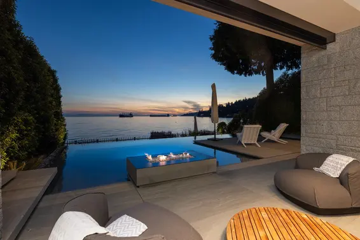
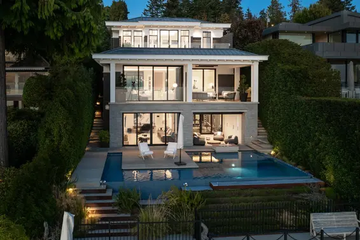
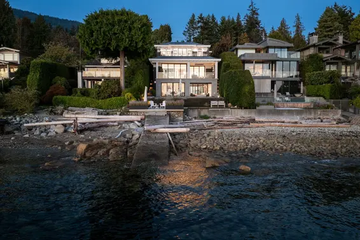
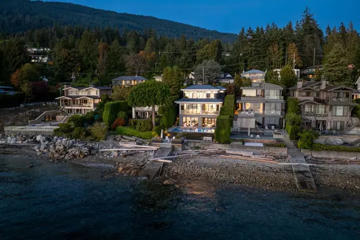
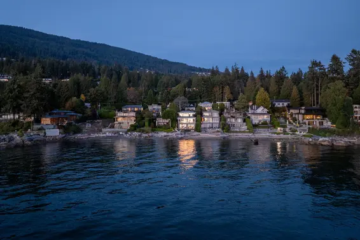
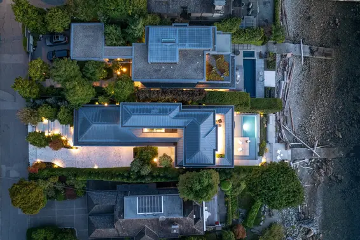
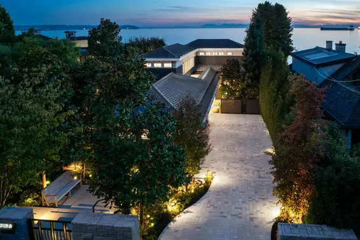
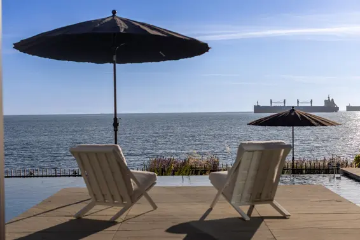
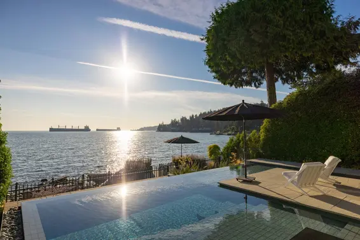
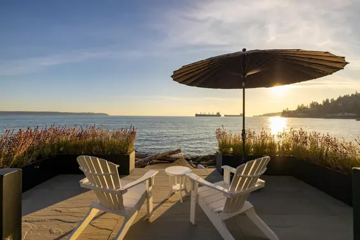
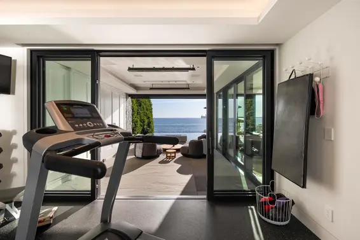
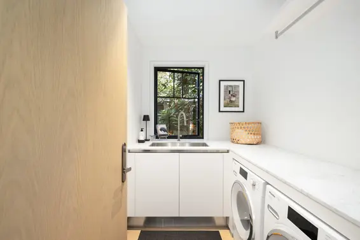
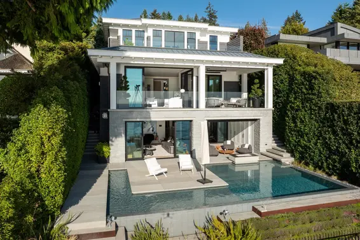
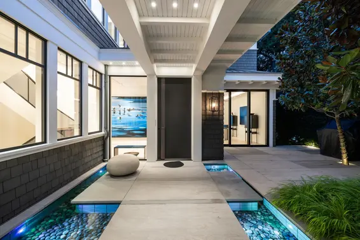
An absolutely exquisite, close-in West Vancouver waterfront home, designed by Hlynsky + Davis Architects and built to exacting standards by Woodrose Homes. This West Coast style ‘Beach House’ was completed in 2021 for the current owners and it shows to perfection. With 4000 sq. ft. of living space, this home is designed for adult living at its highest level. Incredible interior design by Jen Heffel at HB Design, with the best materials available, this home does not disappoint. Walk to the Seawall and shops of Dundarave, just minutes from schools and the recreation center. Beautifully sighted to the southwest overlooking a stunning pool and patios with incredible privacy. The views go on forever. Seaside living at its very best.
Upcoming Opens
Property Details
- List Price [LP]: $15,988,000
- Original List Price [OLP]: $15,988,000
- List Date: October 12, 2026
- Last Updated: Oct. 13, 2026, 10:14 a.m.
- Days on Market: 1
- Address: 3156 Travers Avenue
- MLS® Number: R3174607
- Listing Brokerage: Royal LePage Sussex
- Type: House/Single Family
- Style of Home: Residential Detached
- Title: Freehold NonStrata
- Age: 6 years
- Year Built: 2020
- Bedrooms: 4
- Total Bathrooms: 4
- Full Bathrooms: 3
- Half Bathrooms: 1
- Fireplaces: 2
- Floors: 3
- Int. Area: 3,952 sq/ft
- Main Floor: 1,468 sq/ft
- Above Main Floor Area: 963 sq/ft
- Below Main Floor Area: 1,521 sq/ft
- # of Rooms: 17
- # of Kitchens: 1
- Lot Size: 8,611 sq/ft
- Frontage: 51
- Depth: 160
- Gross Taxes: $73370.99
- Taxes Year: 2026
- Roof: Other
- Heat: Natural Gas, Radiant, Gas
- Construction: Frame Wood, Glass (Exterior), Stone (Exterior), Wood Siding
Seeing this blurry text? - The Real Estate Board requires you to be registered before accessing this info. Sign Up for free to view.
Features
- View: ocean, Point Grey
- Outdoor Areas: Private Yard, Patio, Deck
- Rear Yard Exposure: Southwest
- Site Influences: Shopping Nearby, Private, Recreation Nearby, Ski Hill Nearby
- Amenities: Outdoor Pool, Central Air
- Parking Type: Garage Double, Front Access
- Parking Spaces - Total: 2
- Parking Spaces - Covered: 2
Seeing this blurry text? - The Real Estate Board requires you to be registered before accessing this info. Sign Up for free to view.
Room Measurements
| Level | Room | Measurements |
|---|---|---|
| Main | Foyer | 10'5 × 6'4 |
| Main | Living Room | 17'6 × 17'8 |
| Main | Dining Room | 13'1 × 11' |
| Main | Kitchen | 20'10 × 17'3 |
| Main | Pantry | 6'9 × 5'3 |
| Main | Laundry | 5'9 × 7'9 |
| Main | Mud Room | 6'9 × 5'6 |
| Main | Foyer | 9'6 × 7'5 |
| Above | Foyer | 6'11 × 10' |
| Above | Primary Bedroom | 13'3 × 16'4 |
| Above | Walk-In Closet | 7'9 × 10' |
| Above | Bedroom | 10'11 × 12'11 |
| Below | Bedroom | 12'8 × 13'3 |
| Below | Recreation Room | 14'10 × 18'7 |
| Below | Bedroom | 14'11 × 9'10 |
| Below | Laundry | 9'6 × 10'6 |
| Below | Utility | 5'3 × 14'2 |
Seeing this blurry text? - The Real Estate Board requires you to be registered before accessing this info. Sign Up for free to view.
Map
Recent Price History
| Date | MLS # | Price | Event |
|---|---|---|---|
| October 13, 2026 | R3174607 | $15,988,000 | Listed |
| September 2, 2017 | R2193146 | $9,000,000 | Sold |
| July 28, 2017 | R2193146 | $9,800,000 | Listed |
| October 19, 2001 | V248645 | $2,300,000 | Sold |
| July 9, 2001 | V248645 | $2,750,000 | Listed |
Interested in the full price history of this home? Contact us.
Seeing this blurry text? - The Real Estate Board requires you to be registered before accessing this info. Sign Up for free to view.
Waterfront & Semi-Waterfront

- Bed:
- 1 + den
- Bath:
- 1
- Interior:
- 1,000 sq/ft
- Type:
- House
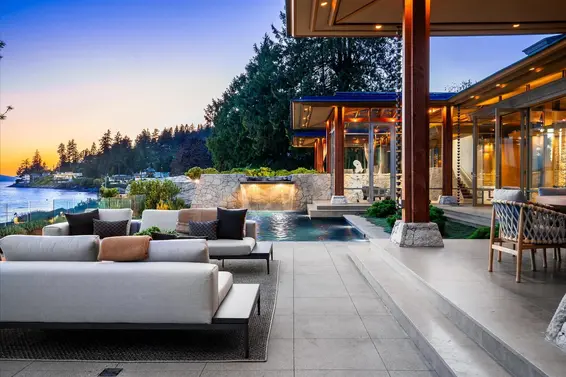
- Bed:
- 5 + den
- Bath:
- 7
- Interior:
- 9,944 sq/ft
- Type:
- House
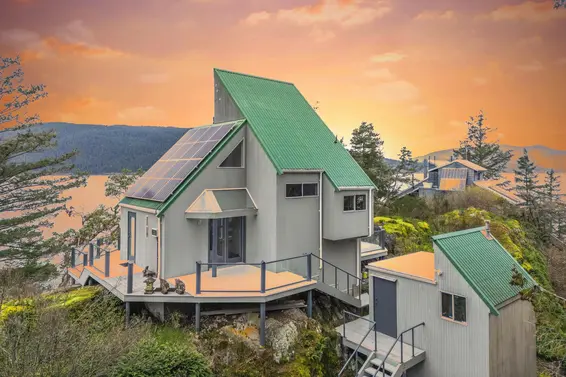
- Bed:
- 2
- Bath:
- 2
- Interior:
- 1,370 sq/ft
- Type:
- House
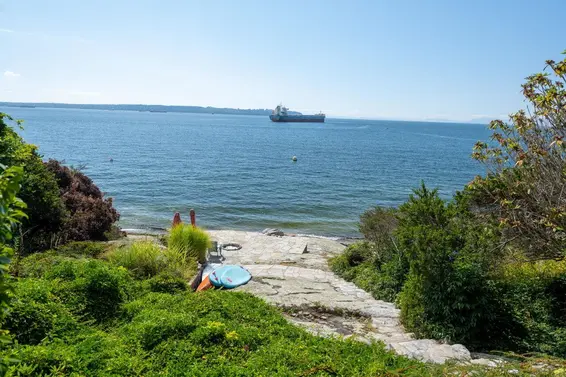
- Bed:
- 4
- Bath:
- 4
- Interior:
- 3,525 sq/ft
- Type:
- House
- Bed:
- 1 + den
- Bath:
- 1
- Interior:
- 1,000 sq/ft
- Type:
- House
- Bed:
- 5 + den
- Bath:
- 7
- Interior:
- 9,944 sq/ft
- Type:
- House
- Bed:
- 2
- Bath:
- 2
- Interior:
- 1,370 sq/ft
- Type:
- House
- Bed:
- 4
- Bath:
- 4
- Interior:
- 3,525 sq/ft
- Type:
- House
Nearby MLS® Listings
There are 13 other houses for sale in West Bay, West Vancouver.
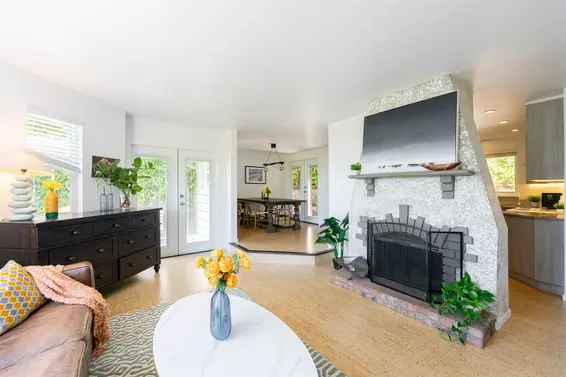
- Bed:
- 3
- Bath:
- 2
- Interior:
- 1,428 sq/ft
- Type:
- House
- Bed:
- 1 + den
- Bath:
- 1
- Interior:
- 1,000 sq/ft
- Type:
- House
- Bed:
- 5 + den
- Bath:
- 7
- Interior:
- 9,944 sq/ft
- Type:
- House
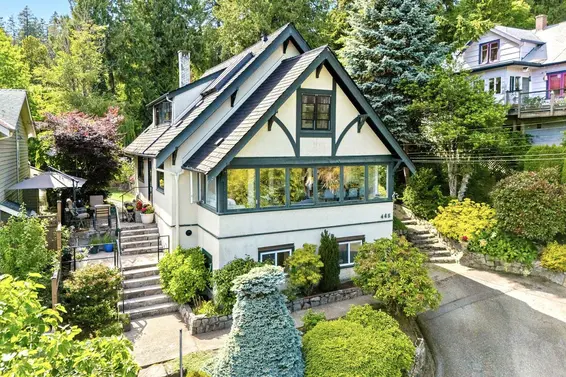
- Bed:
- 4
- Bath:
- 3
- Interior:
- 2,661 sq/ft
- Type:
- House
- Bed:
- 3
- Bath:
- 2
- Interior:
- 1,428 sq/ft
- Type:
- House
- Bed:
- 1 + den
- Bath:
- 1
- Interior:
- 1,000 sq/ft
- Type:
- House
- Bed:
- 5 + den
- Bath:
- 7
- Interior:
- 9,944 sq/ft
- Type:
- House
- Bed:
- 4
- Bath:
- 3
- Interior:
- 2,661 sq/ft
- Type:
- House
Nearby Sales
There have been 25 houses reported sold in West Bay, West Vancouver in the last two years.
Most Recent Sales


FAQs
How much is 3156 Travers Avenue listed for?
3156 Travers Avenue is listed for sale for $15,988,000.
When was 3156 Travers Avenue built?
3156 Travers Avenue was built in 2020 and is 6 years old.
How large is 3156 Travers Avenue?
3156 Travers Avenue is 3,952 square feet across 3 floors.
How many bedrooms and bathrooms does 3156 Travers Avenue have?
3156 Travers Avenue has 4 bedrooms and 4 bathrooms.
What are the annual taxes?
The annual taxes for 3156 Travers Avenue are $73,370.99 for 2026.
What are the area active listing stats?
3156 Travers Avenue is located in West Bay, West Vancouver. The average house for sale in West Bay is listed for $6.4M. The lowest priced houses for sale in West Bay, West Vancouver is listed for 1.9M, while the most expensive home for sale is listed for $58.8M. The average days on market for the houses currently listed for sale is 55 days.
When was the listing information last updated?
The listing details for 3156 Travers Avenue was last updated October 13, 2026 at 11:43 AM.
Listing Office: Royal LePage Sussex
Listing information last updated on October 13, 2026 at 11:43 AM.
Disclaimer: All information displayed including measurements and square footage is approximate, and although believed to be accurate is not guaranteed. Information should not be relied upon without independent verification.