- Bed:
- 4 + den
- Bath:
- 3
- Interior:
- 2,570 sq/ft
Canyon Heights West Coast Modern on a Private Corner Lot
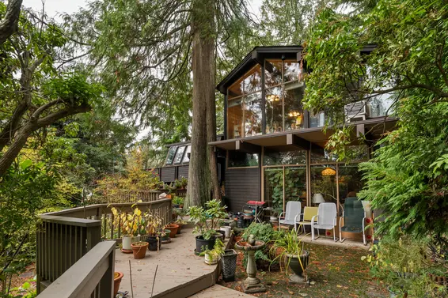
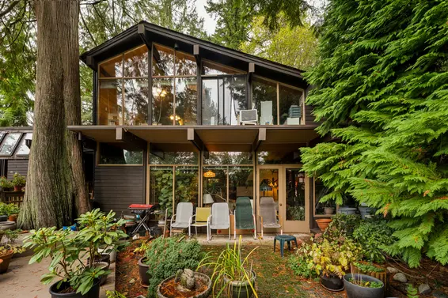
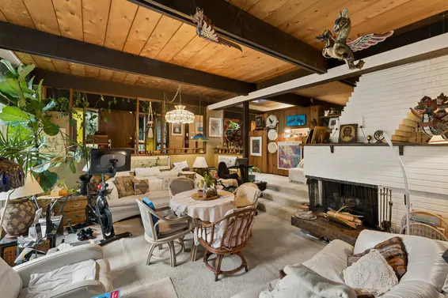
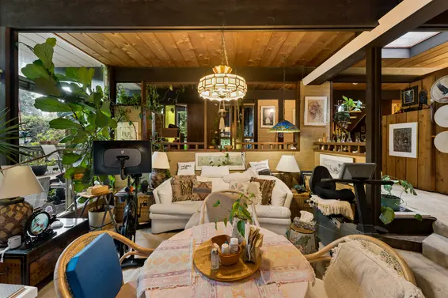
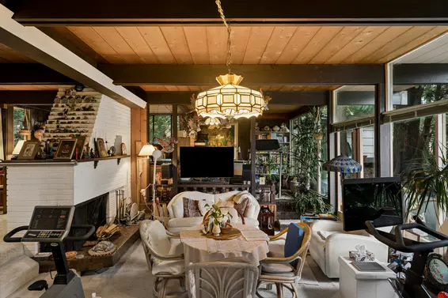
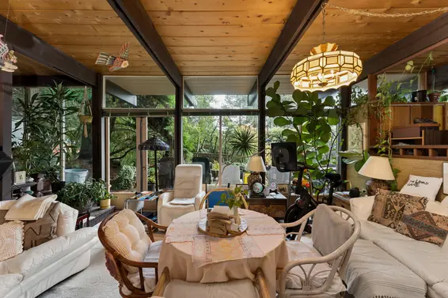
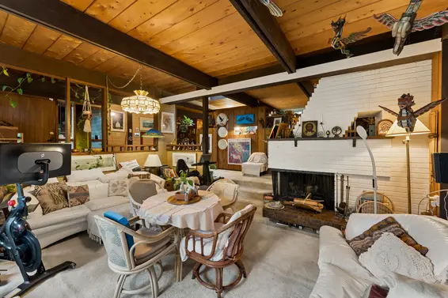
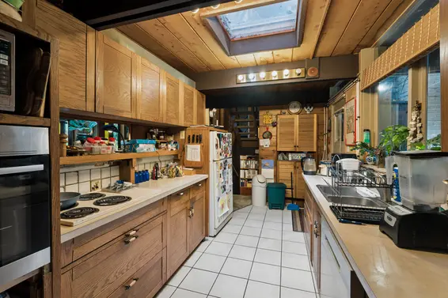
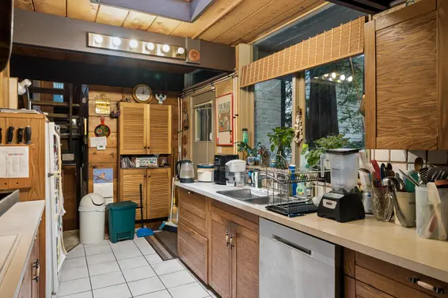
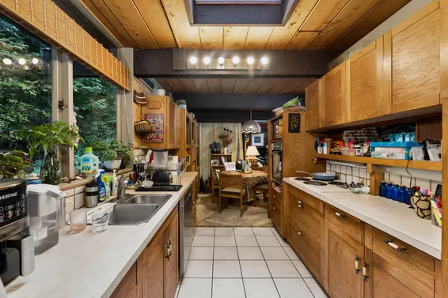
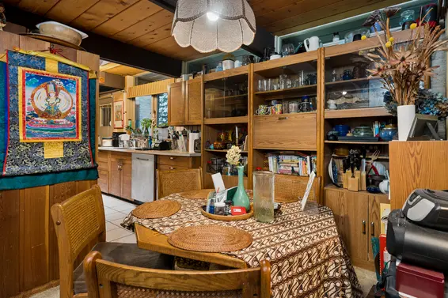
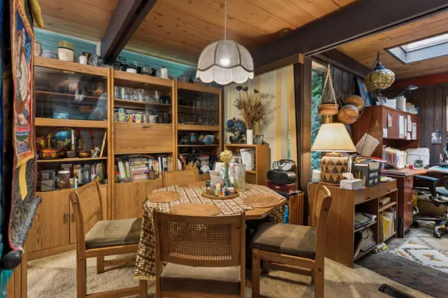
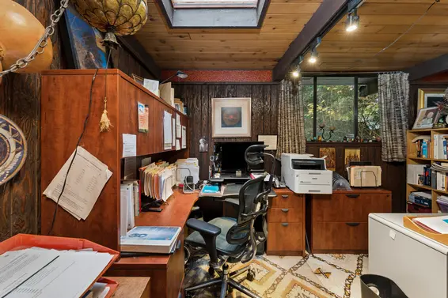
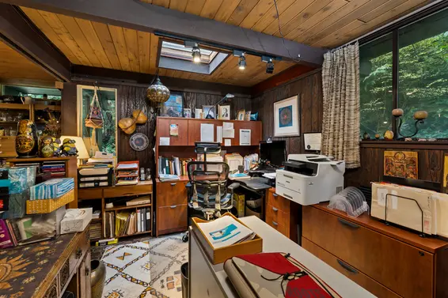
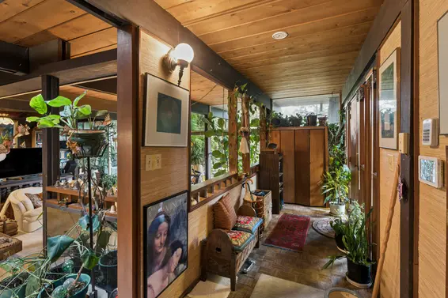
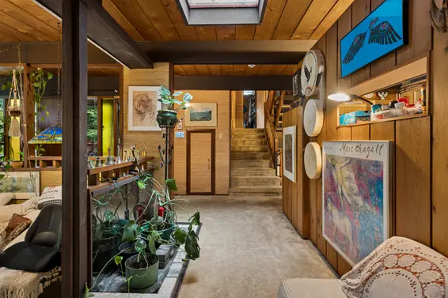
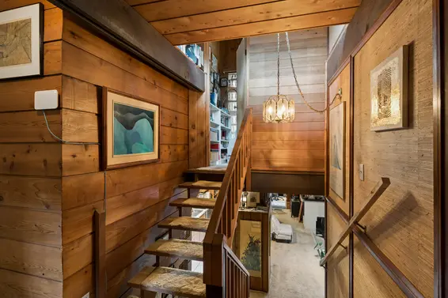
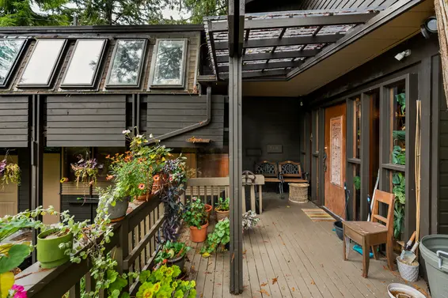
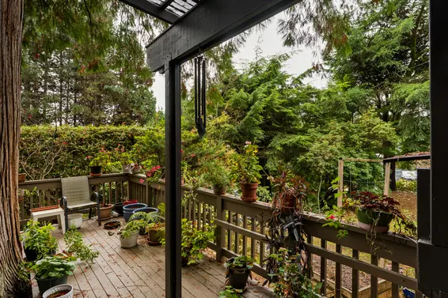
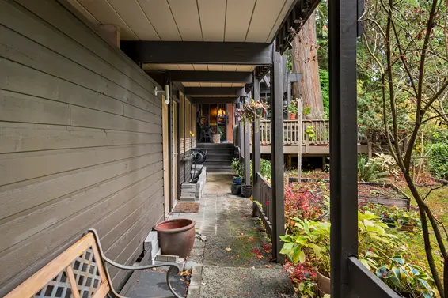
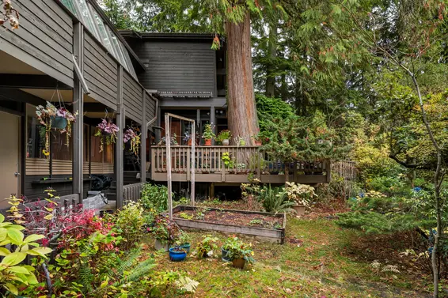
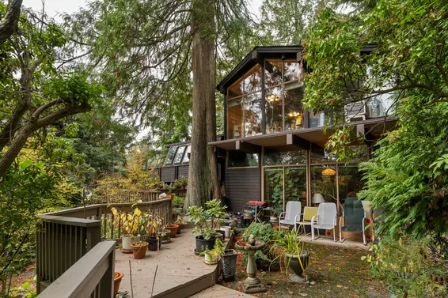
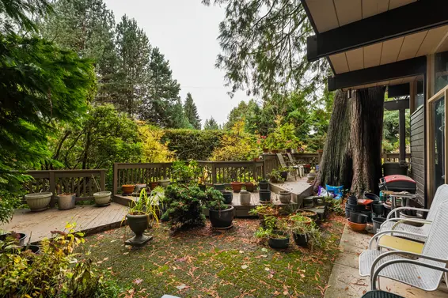
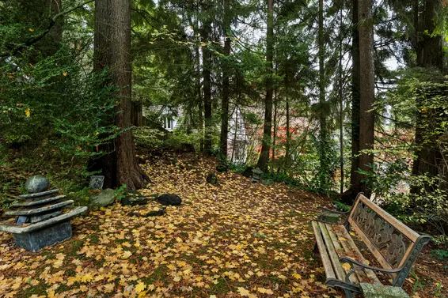
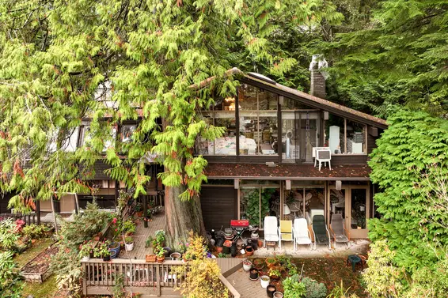
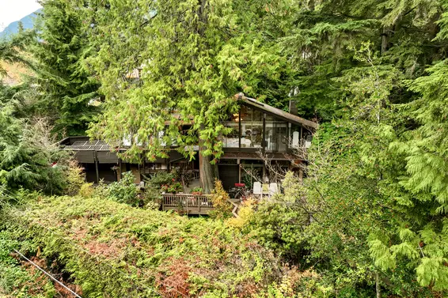
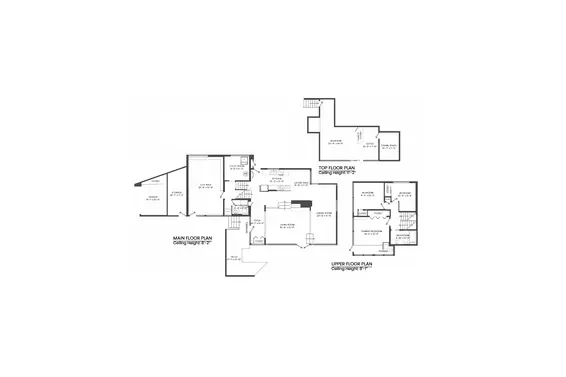
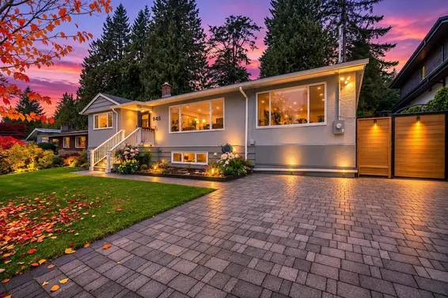
A distinctive West Coast Modern post-and-beam home retaining much of its original character and finishes, offering an opportunity for the next owner to update and make it their own. Set on an expansive 10,000+ sq. ft. corner lot, mature trees and established landscaping create a private, secluded setting. The main floor features a sunken living room with soaring floor-to-ceiling picture windows and a wood-burning fireplace. Sliding doors open onto a generous patio and deck, creating a natural connection between indoor and outdoor living. The galley kitchen offers a practical pass-through to the living area, with an adjacent eating area for everyday dining. Overlooking the living room, an elevated dining area provides additional flexibility as a formal dining space, home office or family room.
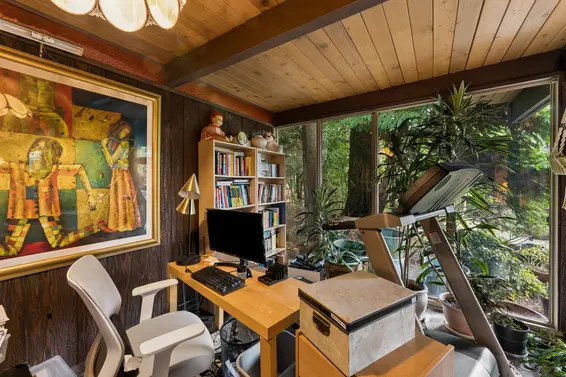
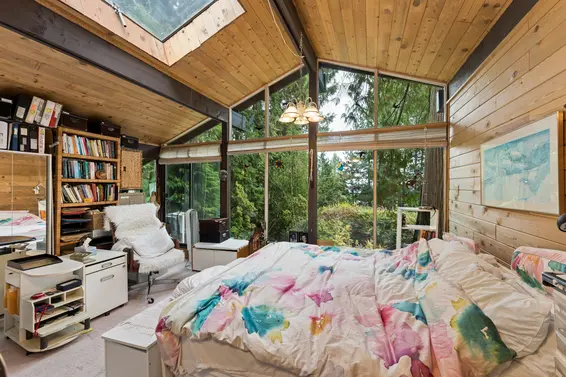
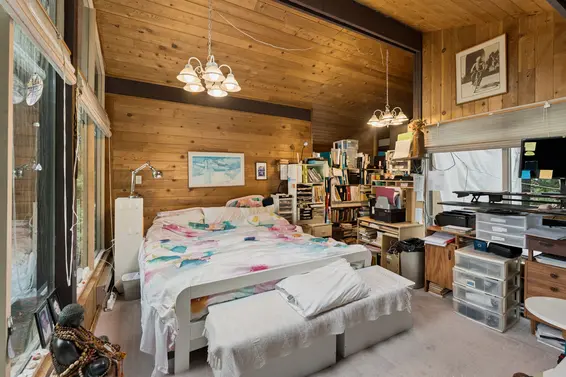
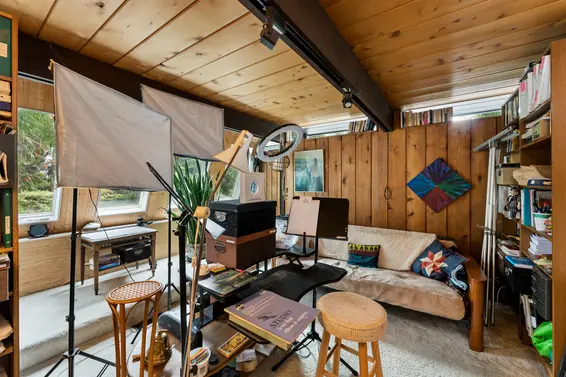
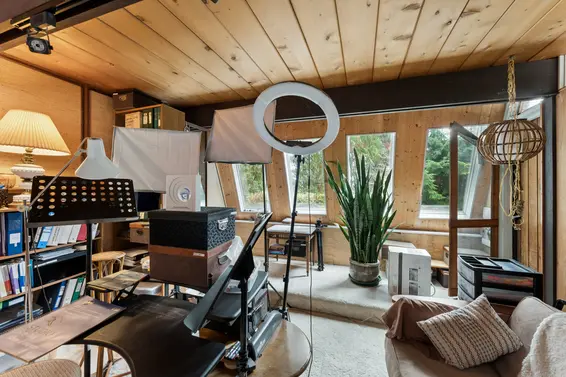
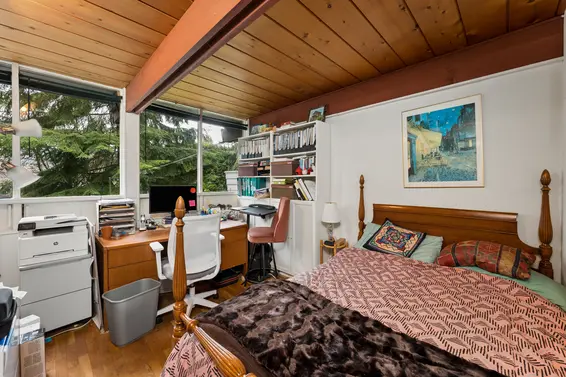
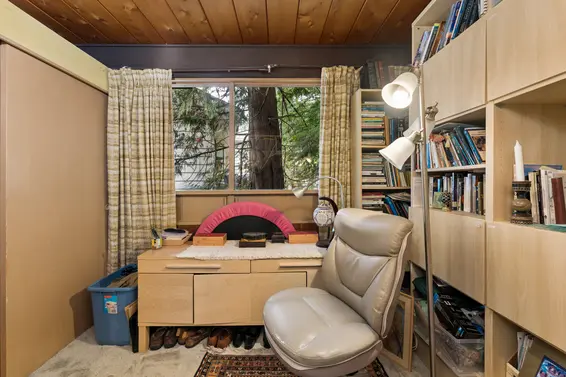
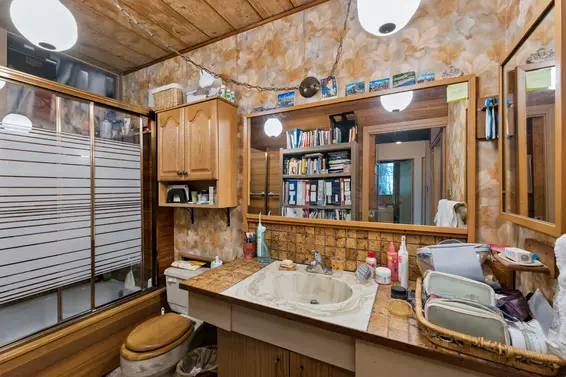
The split-level layout continues with three bedrooms and 1.5 bathrooms, including a primary bedroom with a two-piece ensuite. An upper-level addition with vaulted ceilings offers a unique retreat among the treetops, complemented by an adjoining flex space ideal for a den, home office or additional storage.
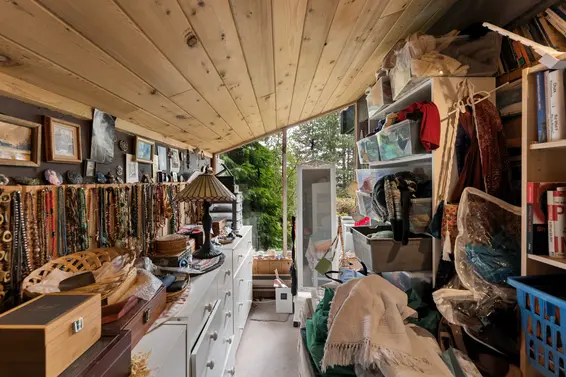
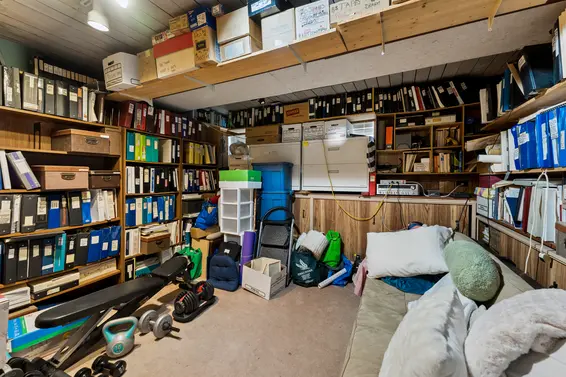
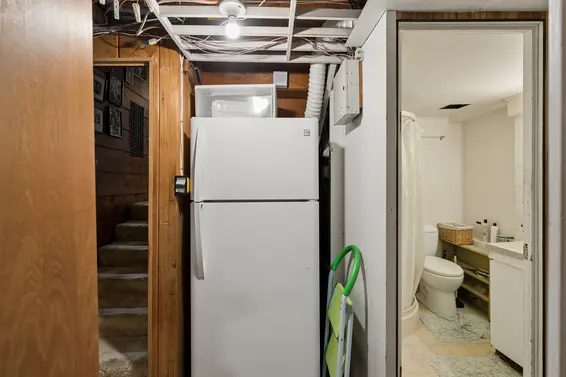
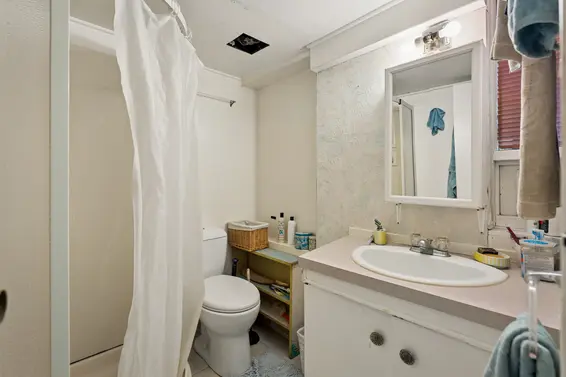
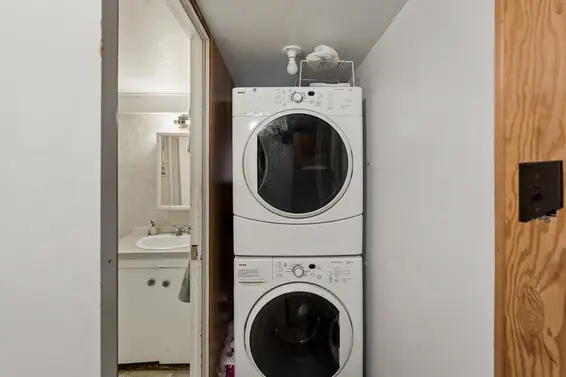
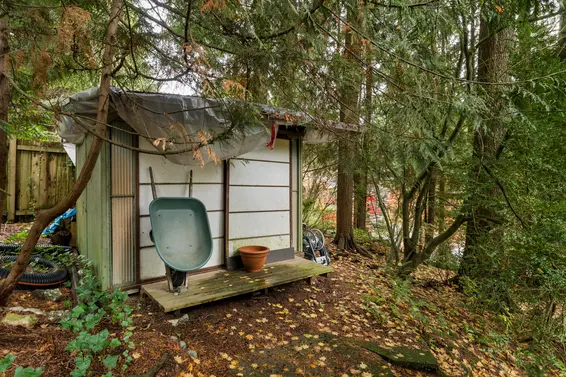
The lower level includes a spacious recreation room, three-piece bathroom, laundry and utility room. Outside, enjoy a low-maintenance yard, single carport, additional open parking and storage shed.
Ideally located near public transit, Mosquito Creek trails, Grouse Mountain, Cleveland Dam, and Capilano Regional Park, and within the highly regarded Canyon Heights Elementary and Handsworth Secondary school catchments.
A rare opportunity to own a distinctive West Coast Modern home in sought-after Canyon Heights, with the character, architecture and setting to inspire its next owner.
Upcoming Opens
Property Details
- List Price [LP]: $1,898,000
- Last Updated: Nov. 17, 2026, 10:20 a.m.
- Address: 796 Winona Avenue
- MLS® Number: TBA
- Type: Single Family
- Style of Home: Split level
- Title: Freehold NonStrata
- Age: 71 years
- Year Built: 1955
- Bedrooms: 4
- Total Bathrooms: 3
- Full Bathrooms: 2
- Half Bathrooms: 1
- Dens: 1
- Fireplaces: 1
- Floors: 6
- Int. Area: 2,570 sq/ft
- Main Floor: 1,412 sq/ft
- Above Main Floor Area: 1,056 sq/ft
- Unfinished Floor Area: 100 sq/ft
- # of Kitchens: 1
- Lot Size: 10,313 sq/ft
- Frontage: 151.7/116'
- Depth: 40/137.7'
- Gross Taxes: $7003.70
- Taxes Year: 2026
- Roof: Asphalt, torch-on
- Heat: Forced air
- Construction: Frame - wood
Features
- Included Items: Fridge, stove, dishwasher, microwave, washer/dryer, security system, storage shed
- Rear Yard Exposure: North
- Site Influences: Private setting, recreation nearby, ski hill nearby
- Parking Type: Carport, open
- Parking Spaces - Total: 1
- Parking Spaces - Covered: 2
- Parking Access: Side
Room Measurements
| Level | Room | Measurements |
|---|---|---|
| Main | Living Room | 16'11 × 13'11 |
| Main | Dining Room | 22'9 × 9'8 |
| Main | Kitchen | 15'3 × 8'0 |
| Main | Eating Area | 11'10 × 7'6 |
| Main | Foyer | 14'7 × 5'2 |
| Above | Primary Bedroom | 14'5 × 13'6 |
| Above | Bedroom | 11'6 × 10'2 |
| Above | Bedroom | 10'9 × 9'4 |
| Top Floor | Bedroom | 23'4 × 14'5 |
| Top Floor | Office/Flex | 12'8 × 7'11 |
| Below | Recreation Room | 22'4 × 13'4 |
| Below | Utility Room | 9'6 × 9'3 |
| Main | Storage | 18'7 × 7'3 |
Map
Schools
- Address: 4501 Highland Boulevard
- Phone: 604-903-3290
- Fax: 604-903-3291
- Grade 7 Enrollment: None
- Fraser Institute Report Card: View Online
- School Website: Visit Website
- Address: 1044 Edgewood Road
- Phone: 604-903-3600
- Fax: 604-903-3601
- Grade 12 Enrollment: 326
- Fraser Institute Report Card: View Online
- School Website: Visit Website
Disclaimer: Catchments and school information compiled from the School District and the Fraser Institute. School catchments, although deemed to be accurate, are not guaranteed and should be verified.
Nearby MLS® Listings
There are 39 other houses for sale in Canyon Heights, North Vancouver.
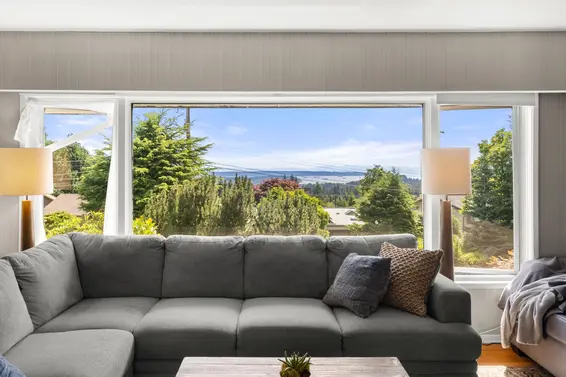
- Bed:
- 3
- Bath:
- 3
- Interior:
- 2,663 sq/ft
- Type:
- House
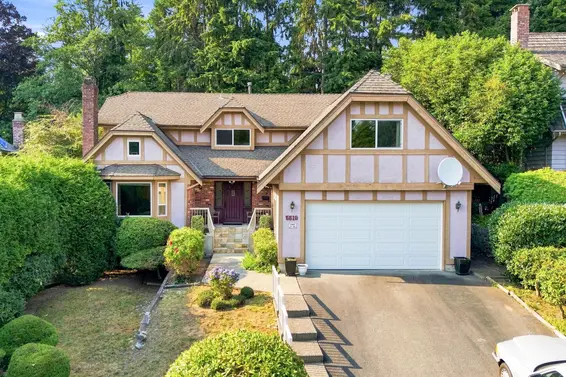
- Bed:
- 5
- Bath:
- 3
- Interior:
- 4,436 sq/ft
- Type:
- House
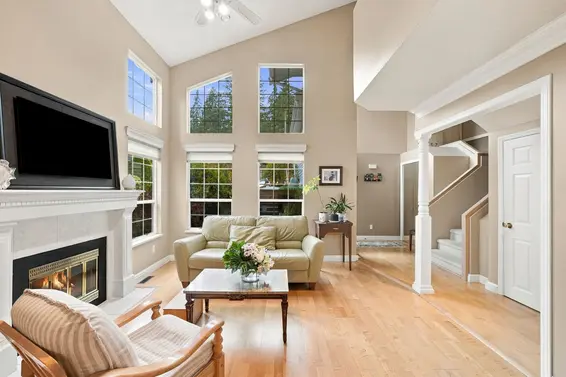
- Bed:
- 3
- Bath:
- 3
- Interior:
- 1,923 sq/ft
- Type:
- House
- Bed:
- 5 + den
- Bath:
- 4
- Interior:
- 2,852 sq/ft
- Type:
- House
- Bed:
- 3
- Bath:
- 3
- Interior:
- 2,663 sq/ft
- Type:
- House
- Bed:
- 5
- Bath:
- 3
- Interior:
- 4,436 sq/ft
- Type:
- House
- Bed:
- 3
- Bath:
- 3
- Interior:
- 1,923 sq/ft
- Type:
- House
- Bed:
- 5 + den
- Bath:
- 4
- Interior:
- 2,852 sq/ft
- Type:
- House
Nearby Sales
There have been 252 houses reported sold in Canyon Heights, North Vancouver in the last two years.
Most Recent Sales


FAQs
How much is 796 Winona Avenue listed for?
796 Winona Avenue is listed for sale for $1,898,000.
When was 796 Winona Avenue built?
796 Winona Avenue was built in 1955 and is 71 years old.
How large is 796 Winona Avenue?
796 Winona Avenue is 2,570 square feet across 6 floors.
How many bedrooms and bathrooms does 796 Winona Avenue have?
796 Winona Avenue has 4 bedrooms and 3 bathrooms.
What are the annual taxes?
The annual taxes for 796 Winona Avenue are $7,003.70 for 2026.
What are the area active listing stats?
796 Winona Avenue is located in Canyon Heights, North Vancouver. The average house for sale in Canyon Heights is listed for $2.38M. The lowest priced houses for sale in Canyon Heights, North Vancouver is listed for 1.32M, while the most expensive home for sale is listed for $4.58M. The average days on market for the houses currently listed for sale is 67 days.
When was the listing information last updated?
The listing details for 796 Winona Avenue was last updated November 13, 2026 at 05:46 PM.
Listing information last updated on November 13, 2026 at 05:46 PM.
Disclaimer: All information displayed including measurements and square footage is approximate, and although believed to be accurate is not guaranteed. Information should not be relied upon without independent verification.