
- Time on Site: 100 days
- Bed:
- 3
- Bath:
- 8
- Interior:
- 4,508 sq/ft
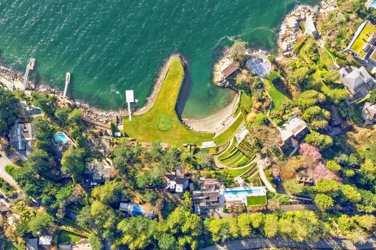
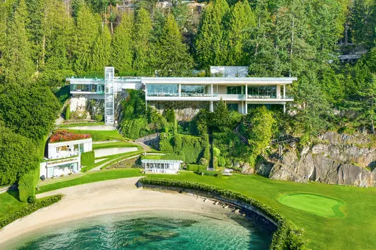
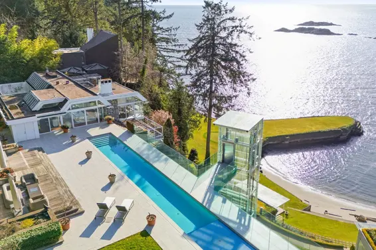
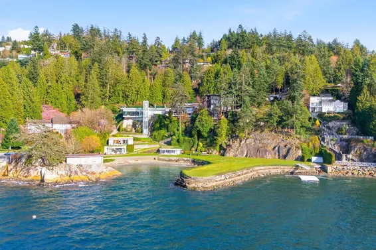
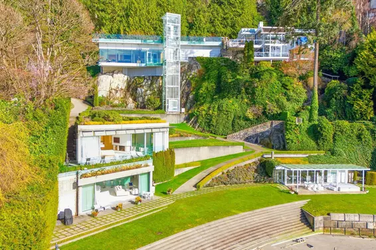
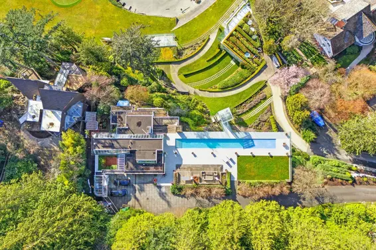
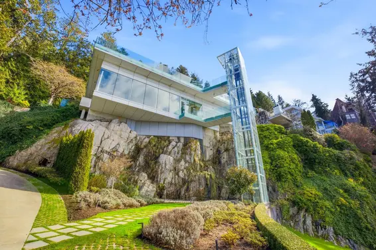
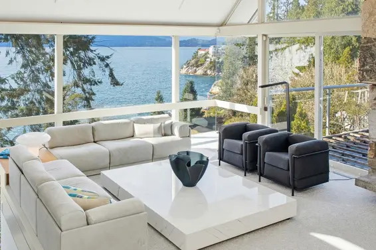
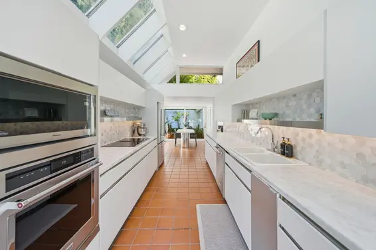
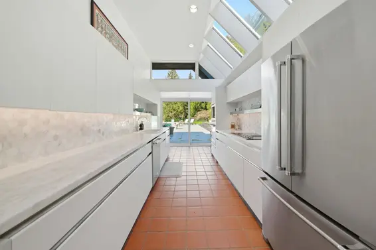
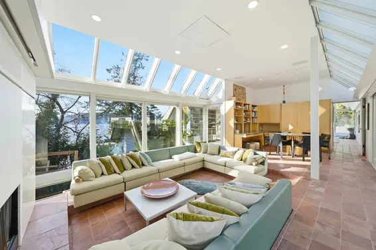
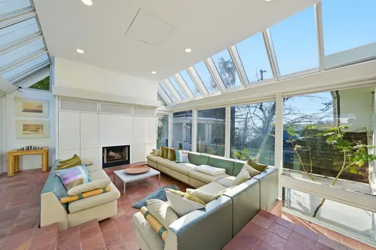
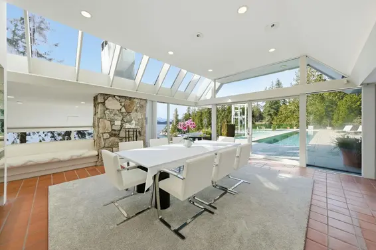
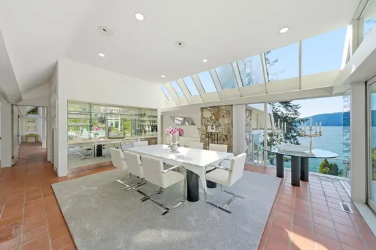
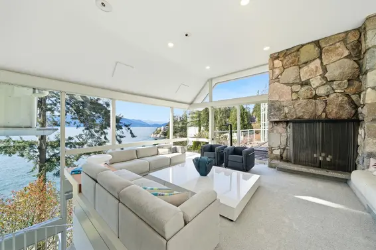
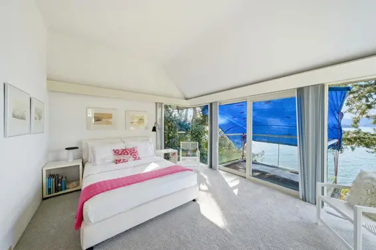
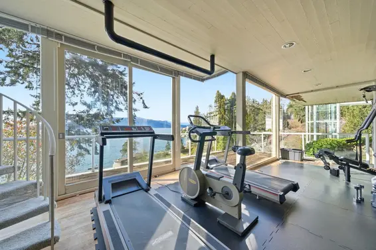
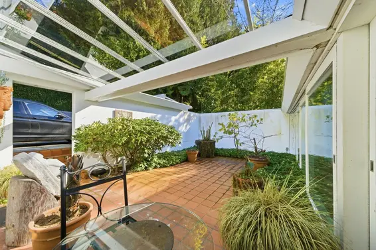
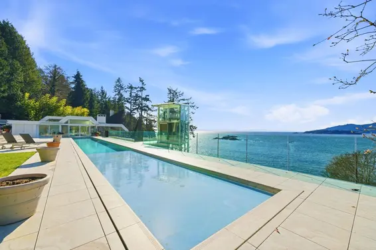
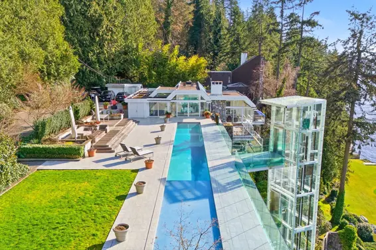
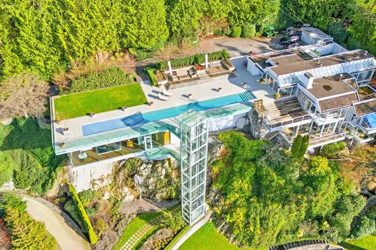
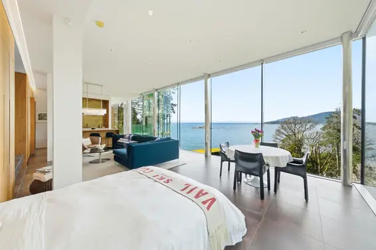
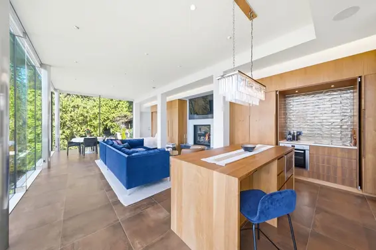
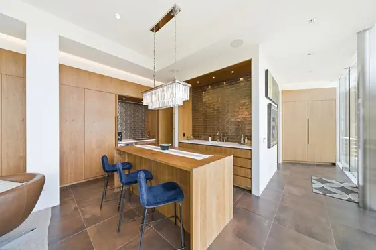
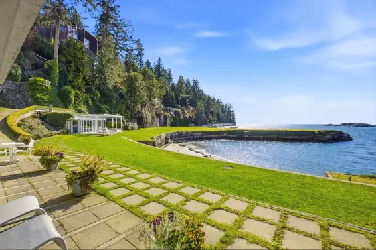
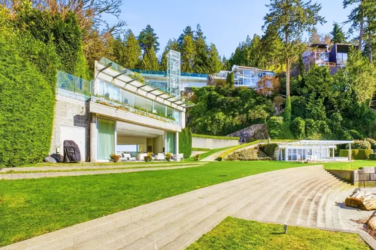
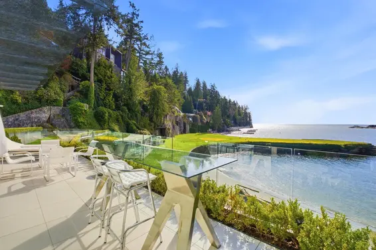
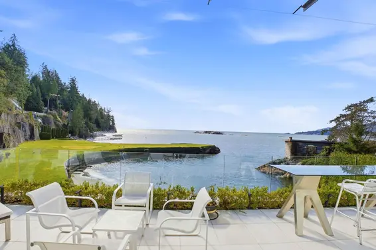
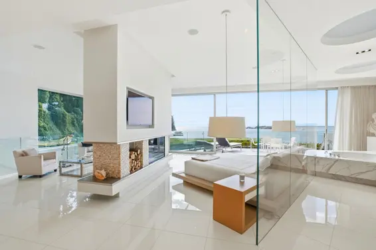
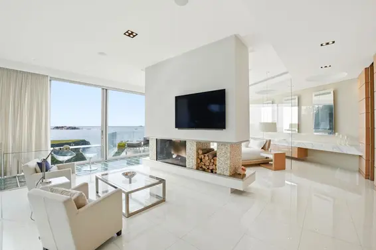
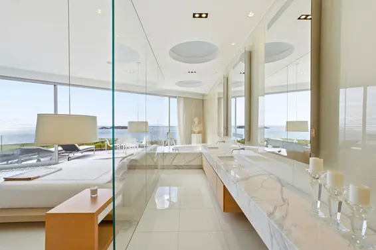
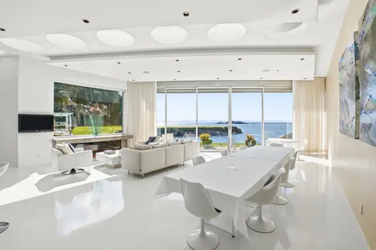
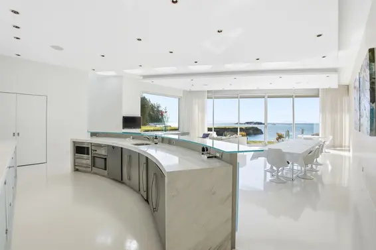
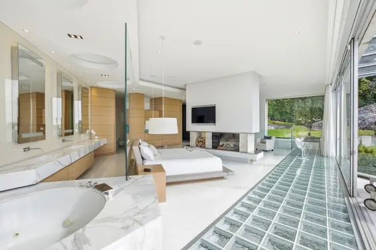
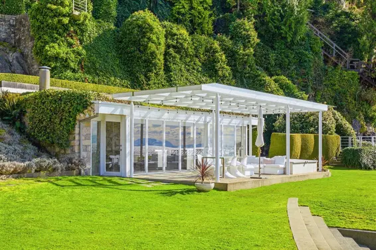
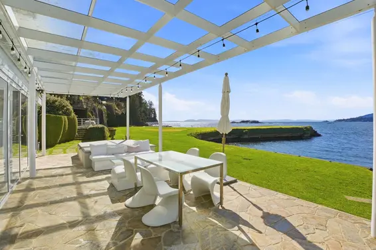
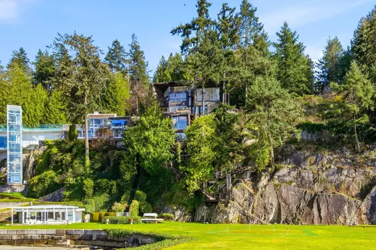
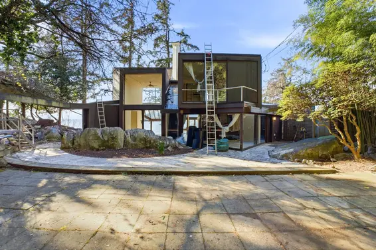

A once in a generation opportunity to acquire one of the Pacific Northwest's most significant waterfront estates. Encompassing four legal parcels totalling 2.8 acres with over 330 ft. of spectacular ocean frontage, this extraordinary property offers exceptional privacy, breathtaking panoramic views, and direct water access. Sold as four parcels with homes on each parcel with 5146 Pitcairn Pl, 5202 Marine Dr, 5204 Marine Dr, & 5210 Marine Dr. Thoughtfully assembled over decades, this irreplaceable legacy estate features a beautifully maintained main residence by Arthur Erickson, surrounded by lush, professionally landscaped grounds, putting green, grand beach house, and an unparalleled coastal setting. West Vancouver's most prestigious and historically significant oceanfront properties.
Upcoming Opens
Property Details
- List Price [LP]: $49,880,000
- Original List Price [OLP]: $49,880,000
- List Date: July 7, 2026
- Last Updated: Aug. 4, 2026, 11:41 a.m.
- Days on Market: 100
- Address: 5210 Marine Drive
- MLS® Number: R3143519
- Listing Brokerage: VIRANI REAL ESTATE ADVISORS
- Type: House/Single Family
- Style of Home: Residential Detached
- Title: Freehold NonStrata
- Age: 62 years
- Year Built: 1964
- Bedrooms: 3
- Total Bathrooms: 8
- Full Bathrooms: 7
- Half Bathrooms: 1
- Fireplaces: 6
- Floors: 2
- Int. Area: 4,508 sq/ft
- Main Floor: 3,508 sq/ft
- Below Main Floor Area: 1,000 sq/ft
- # of Rooms: 24
- # of Kitchens: 4
- Suite: Other
- Lot Size: 2 sq/ft
- Gross Taxes: $49251.36
- Taxes Year: 2024
- Maintenance Includes: Clubhouse, Sauna/Steam Room
- Roof: Other
- Heat: Baseboard, Forced Air, Radiant, Gas
- Construction: Frame Wood, Other, Stone (Exterior), Wood Siding
Seeing this blurry text? - The Real Estate Board requires you to be registered before accessing this info. Sign Up for free to view.
Features
- Included Items: Washer/Dryer, Dishwasher, Refrigerator, Stove
- Features:
Elevator, Guest Suite, Storage, Wet Bar
- Renovations: Renovation Addition
- View: UNOBSTRUCTED WATER
- Outdoor Areas: Balcony, Private Yard, Patio, Deck, Sundeck
- Rear Yard Exposure: South
- Site Influences: Near Golf Course, Marina Nearby, Private, Ski Hill Nearby
- Amenities: Outdoor Pool, Swirlpool/Hot Tub, Bath, In Suite Laundry
- Parking Type: Open, Front Access, Concrete
- Parking Spaces - Total: 10
- Parking Spaces - Covered: 2
Seeing this blurry text? - The Real Estate Board requires you to be registered before accessing this info. Sign Up for free to view.
Room Measurements
| Level | Room | Measurements |
|---|---|---|
| Main | Foyer | 12'11 × 3'08 |
| Main | Kitchen | 19'06 × 7'05 |
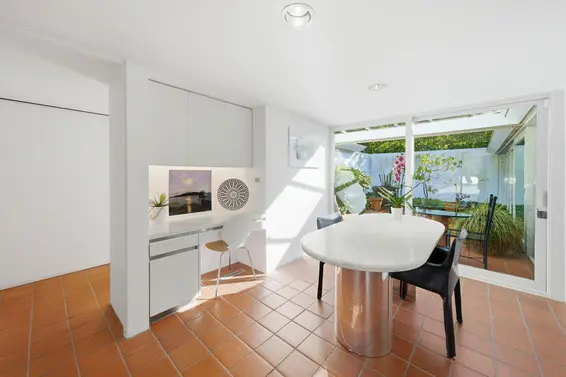
| Main | Eating Area | 8'07 × 9'11 |
| Main | Dining Room | 17'01 × 16'09 |
| Main | Living Room | 12'01 × 11'05 |
| Main | Living Room | 15'10 × 17'06 |
| Main | Bedroom | 14'4 × 12'0 |
| Main | Walk-In Closet | 33'01 × 17'01 |
| Below | Bedroom | 14'4 × 12'0 |
| Below | Sauna | 5' × 5' |
| Main | Laundry | 11'4 × 16'10 |
| Below | Flex Room | 18'02 × 10'07 |
| Below | Living Room | 10'10 × 18'02 |
| Main | Primary Bedroom | 9' × 22'8 |
| Main | Walk-In Closet | 10'4 × 8'02 |
| Main | Living Room | 25'09 × 14'08 |
| Main | Living Room | 8'2 × 7'9 |
| Below | Wok Kitchen | 9'9 × 3'2 |
| Below | Dining Room | 13'06 × 14'02 |
| Below | Kitchen | 25'5 × 7'08 |
| Below | Eating Area | 10'08 × 7'03 |
| Below | Living Room | 11'01 × 11'0 |
| Main | Kitchen | 10'10 × 10'10 |
| Main | Living Room | 10'0 × 10'0 |
Seeing this blurry text? - The Real Estate Board requires you to be registered before accessing this info. Sign Up for free to view.
Map
Recent Price History
| Date | MLS # | Price | Event |
|---|---|---|---|
| July 7, 2026 | R3143519 | $49,880,000 | Listed |
Interested in the full price history of this home? Contact us.
Seeing this blurry text? - The Real Estate Board requires you to be registered before accessing this info. Sign Up for free to view.
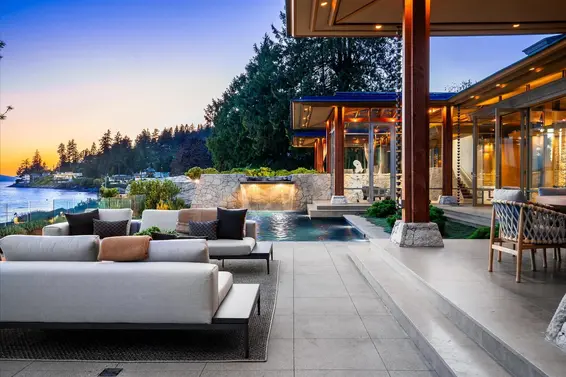
Waterfront & Semi-Waterfront
- Bed:
- 4
- Bath:
- 4
- Interior:
- 3,952 sq/ft
- Type:
- House
- Bed:
- 1 + den
- Bath:
- 1
- Interior:
- 1,000 sq/ft
- Type:
- House
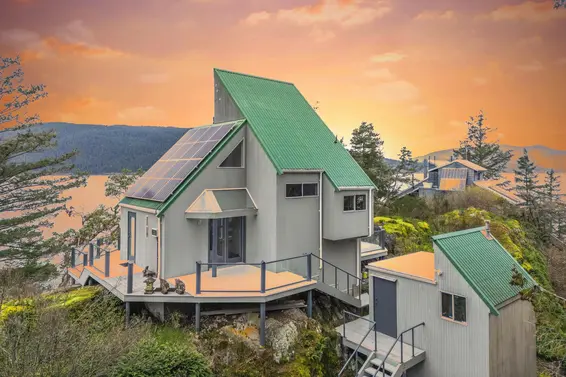
- Bed:
- 5 + den
- Bath:
- 7
- Interior:
- 9,944 sq/ft
- Type:
- House
- Bed:
- 2
- Bath:
- 2
- Interior:
- 1,370 sq/ft
- Type:
- House
- Bed:
- 4
- Bath:
- 4
- Interior:
- 3,952 sq/ft
- Type:
- House
- Bed:
- 1 + den
- Bath:
- 1
- Interior:
- 1,000 sq/ft
- Type:
- House
- Bed:
- 5 + den
- Bath:
- 7
- Interior:
- 9,944 sq/ft
- Type:
- House
- Bed:
- 2
- Bath:
- 2
- Interior:
- 1,370 sq/ft
- Type:
- House
Nearby MLS® Listings


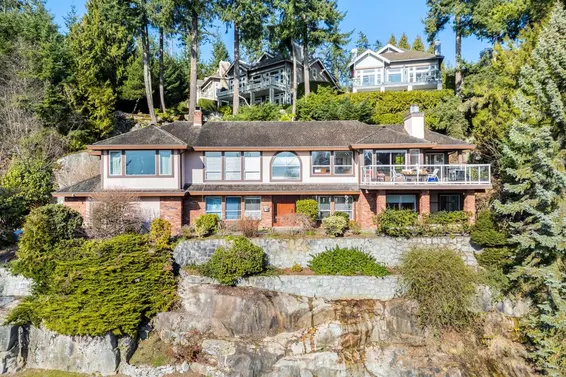
There are 24 other houses for sale in Caulfeild, West Vancouver.
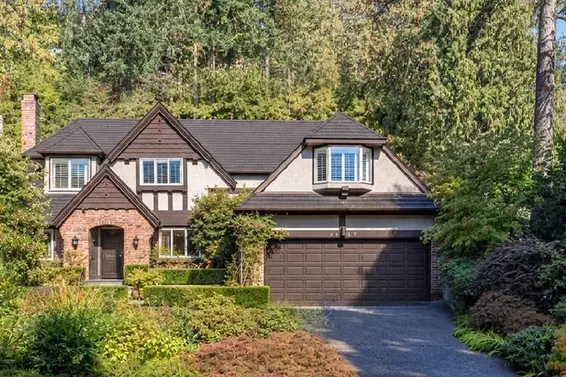
- Bed:
- 5
- Bath:
- 4
- Interior:
- 5,308 sq/ft
- Type:
- House
- Bed:
- 4
- Bath:
- 5
- Interior:
- 4,143 sq/ft
- Type:
- House
- Bed:
- 4
- Bath:
- 3
- Interior:
- 3,002 sq/ft
- Type:
- House
- Bed:
- 4
- Bath:
- 3
- Interior:
- 2,749 sq/ft
- Type:
- House
- Bed:
- 5
- Bath:
- 4
- Interior:
- 5,308 sq/ft
- Type:
- House
- Bed:
- 4
- Bath:
- 5
- Interior:
- 4,143 sq/ft
- Type:
- House
- Bed:
- 4
- Bath:
- 3
- Interior:
- 3,002 sq/ft
- Type:
- House
- Bed:
- 4
- Bath:
- 3
- Interior:
- 2,749 sq/ft
- Type:
- House
Nearby Sales
There have been 108 houses reported sold in Caulfeild, West Vancouver in the last two years.
Most Recent Sales


FAQs
How much is 5210 Marine Drive listed for?
5210 Marine Drive is listed for sale for $49,880,000.
When was 5210 Marine Drive built?
5210 Marine Drive was built in 1964 and is 62 years old.
How large is 5210 Marine Drive?
5210 Marine Drive is 4,508 square feet across 2 floors.
How many bedrooms and bathrooms does 5210 Marine Drive have?
5210 Marine Drive has 3 bedrooms and 8 bathrooms.
What are the annual taxes?
The annual taxes for 5210 Marine Drive are $49,251.36 for 2024.
What are the area active listing stats?
5210 Marine Drive is located in Caulfeild, West Vancouver. The average house for sale in Caulfeild is listed for $3.59M. The lowest priced houses for sale in Caulfeild, West Vancouver is listed for 2.18M, while the most expensive home for sale is listed for $49.9M. The average days on market for the houses currently listed for sale is 66 days.
When was the listing information last updated?
The listing details for 5210 Marine Drive was last updated October 15, 2026 at 10:37 PM.
Listing Office: VIRANI REAL ESTATE ADVISORS
Listing information last updated on October 15, 2026 at 10:37 PM.
Disclaimer: All information displayed including measurements and square footage is approximate, and although believed to be accurate is not guaranteed. Information should not be relied upon without independent verification.