- Time on Site: 71 days
- Bed:
- 4
- Bath:
- 4
- Interior:
- 5,257 sq/ft
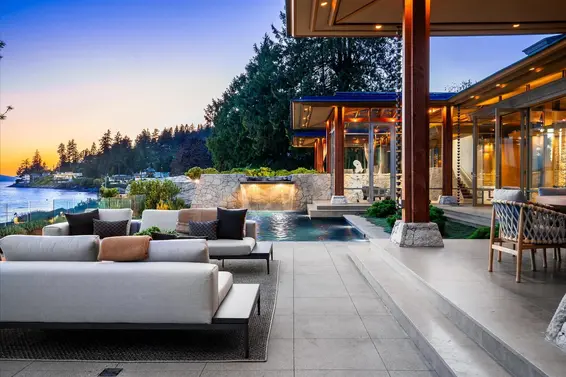
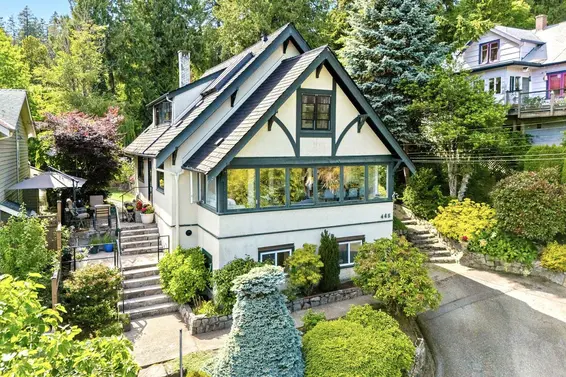
Experience elevated West Coast living at 3673 Sunset Lane, a custom-built 5,275 sq. ft. contemporary residence offering breathtaking panoramic ocean views from the moment you step inside. Thoughtfully designed with exceptional craftsmanship and meticulous attention to detail, this stunning home seamlessly blends timeless architecture with modern luxury. Expansive floor-to-ceiling windows fill the interiors with natural light, while over 2,000 sq. ft. of outdoor living space creates the perfect setting for entertaining or relaxing against a spectacular coastal backdrop. Premium features include custom fir millwork throughout, Lutron automated shades, integrated smart-home technology, air conditioning, radiant in-floor heating, EV charging, and a seamless indoor-outdoor floor plan.
Upcoming Opens
Property Details
- List Price [LP]: $6,500,000
- Prev List Price: $6,995,000
- Original List Price [OLP]: $6,995,000
- List Date: May 26, 2026
- Last Updated: July 20, 2026, 1:13 p.m.
- Days on Market: 72
- Address: 3673 Sunset Lane
- MLS® Number: R3128612
- Listing Brokerage: Engel & Volkers Vancouver
- Type: House/Single Family
- Style of Home: Residential Detached
- Title: Freehold NonStrata
- Age: 17 years
- Year Built: 2009
- Bedrooms: 4
- Total Bathrooms: 4
- Full Bathrooms: 3
- Half Bathrooms: 1
- Fireplaces: 5
- Floors: 2
- Int. Area: 5,257 sq/ft
- Main Floor: 1,952 sq/ft
- Below Main Floor Area: 1,805 sq/ft
- Basement Floor Area: 1,500 sq/ft
- # of Rooms: 21
- # of Kitchens: 1
- Lot Size: 11,486 sq/ft
- Frontage: 72.7
- Depth: 180.9
- Gross Taxes: $25531.25
- Taxes Year: 2024
- Roof: Metal
- Heat: Natural Gas, Radiant, Gas
- Construction: Frame Wood, Glass (Exterior)
5
Seeing this blurry text? - The Real Estate Board requires you to be registered before accessing this info. Sign Up for free to view.
Features
- Included Items: Washer/Dryer, Trash Compactor, Dishwasher, Refrigerator, Stove, Microwave
- Features:
Storage, Pantry, Window Coverings
- View: Spectacular Ocean/Sunset View
- Outdoor Areas: Garden, Balcony, Patio, Deck
- Site Influences: Shopping Nearby, Near Golf Course, Recreation Nearby, Ski Hill Nearby
- Amenities: Central Air, Air Conditioning, In Suite Laundry
- Parking Type: Carport Single, Garage Double, Garage Door Opener
- Parking Spaces - Total: 4
- Parking Spaces - Covered: 2
Seeing this blurry text? - The Real Estate Board requires you to be registered before accessing this info. Sign Up for free to view.
Room Measurements
| Level | Room | Measurements |
|---|---|---|
| Main | Kitchen | 21'8 × 19'11 |
| Main | Dining Room | 11'6 × 10'9 |
| Main | Family Room | 20'0 × 10'11 |
| Main | Living Room | 23'1 × 17'1 |
| Main | Foyer | 29'3 × 13'8 |
| Main | Pantry | 12'0 × 7'4 |
| Main | Porch (enclosed) | 35'4 × 20'6 |
| Main | Patio | 49'10 × 12'2 |
| Below | Bedroom | 24'5 × 14'0 |
| Below | Bedroom | 11'10 × 10'10 |
| Below | Bedroom | 13'1 × 10'10 |
| Below | Office | 14'1 × 8'11 |
| Below | Laundry | 13'10 × 13'6 |
| Below | Walk-In Closet | 15'2 × 10'9 |
| Below | Patio | 60'3 × 21'0 |
| Bsmt | Bedroom | 11'8 × 11'5 |
| Bsmt | Recreation Room | 19'4 × 14'5 |
| Bsmt | Utility | 20'8 × 17'10 |
| Bsmt | Storage | 25'5 × 10'1 |
| Bsmt | Storage | 14'9 × 9'8 |
| Bsmt | Patio | 47'6 × 10'2 |
Seeing this blurry text? - The Real Estate Board requires you to be registered before accessing this info. Sign Up for free to view.
Map
Recent Price History
| Date | MLS # | Price | Event |
|---|---|---|---|
| June 19, 2026 | R3128612 | $6,500,000 | Price Changed |
| May 27, 2026 | R3128612 | $6,995,000 | Listed |
| May 27, 2026 | R3107349 | $6,995,000 | Terminated |
| April 7, 2026 | R3107349 | $6,995,000 | Listed |
Interested in the full price history of this home? Contact us.
Seeing this blurry text? - The Real Estate Board requires you to be registered before accessing this info. Sign Up for free to view.
EV or EV Ready Parking
- Bed:
- 4
- Bath:
- 5
- Interior:
- 2,645 sq/ft
- Type:
- Other
- Bed:
- 2
- Bath:
- 2
- Interior:
- 792 sq/ft
- Type:
- Condo
- Bed:
- 2
- Bath:
- 2
- Interior:
- 1,096 sq/ft
- Type:
- Condo
- Bed:
- 1
- Bath:
- 1
- Interior:
- 518 sq/ft
- Type:
- Condo
- Bed:
- 4
- Bath:
- 5
- Interior:
- 2,645 sq/ft
- Type:
- Other
- Bed:
- 2
- Bath:
- 2
- Interior:
- 792 sq/ft
- Type:
- Condo
- Bed:
- 2
- Bath:
- 2
- Interior:
- 1,096 sq/ft
- Type:
- Condo
- Bed:
- 1
- Bath:
- 1
- Interior:
- 518 sq/ft
- Type:
- Condo
Nearby MLS® Listings

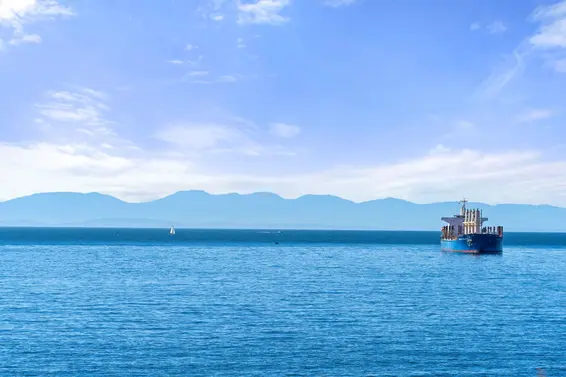
There are 12 other houses for sale in West Bay, West Vancouver.
- Bed:
- 4
- Bath:
- 5
- Interior:
- 3,663 sq/ft
- Type:
- House
- Bed:
- 4
- Bath:
- 3
- Interior:
- 2,661 sq/ft
- Type:
- House
- Bed:
- 5
- Bath:
- 7
- Interior:
- 6,442 sq/ft
- Type:
- House
- Bed:
- 4
- Bath:
- 6
- Interior:
- 5,635 sq/ft
- Type:
- House
- Bed:
- 4
- Bath:
- 5
- Interior:
- 3,663 sq/ft
- Type:
- House
- Bed:
- 4
- Bath:
- 3
- Interior:
- 2,661 sq/ft
- Type:
- House
- Bed:
- 5
- Bath:
- 7
- Interior:
- 6,442 sq/ft
- Type:
- House
- Bed:
- 4
- Bath:
- 6
- Interior:
- 5,635 sq/ft
- Type:
- House
Nearby Sales
There have been 26 houses reported sold in West Bay, West Vancouver in the last two years.
Most Recent Sales

FAQs
How much is 3673 Sunset Lane listed for?
3673 Sunset Lane is listed for sale for $6,500,000.
When was 3673 Sunset Lane built?
3673 Sunset Lane was built in 2009 and is 17 years old.
How large is 3673 Sunset Lane?
3673 Sunset Lane is 5,257 square feet across 2 floors.
How many bedrooms and bathrooms does 3673 Sunset Lane have?
3673 Sunset Lane has 4 bedrooms and 4 bathrooms.
What are the annual taxes?
The annual taxes for 3673 Sunset Lane are $25,531.25 for 2024.
What are the area active listing stats?
3673 Sunset Lane is located in West Bay, West Vancouver. The average house for sale in West Bay is listed for $7.2M. The lowest priced houses for sale in West Bay, West Vancouver is listed for 1.89M, while the most expensive home for sale is listed for $58.8M. The average days on market for the houses currently listed for sale is 72 days.
When was the listing information last updated?
The listing details for 3673 Sunset Lane was last updated August 6, 2026 at 12:05 PM.
Listing Office: Engel & Volkers Vancouver>
Listing information last updated on August 6, 2026 at 12:05 PM.
Disclaimer: All information displayed including measurements and square footage is approximate, and although believed to be accurate is not guaranteed. Information should not be relied upon without independent verification.